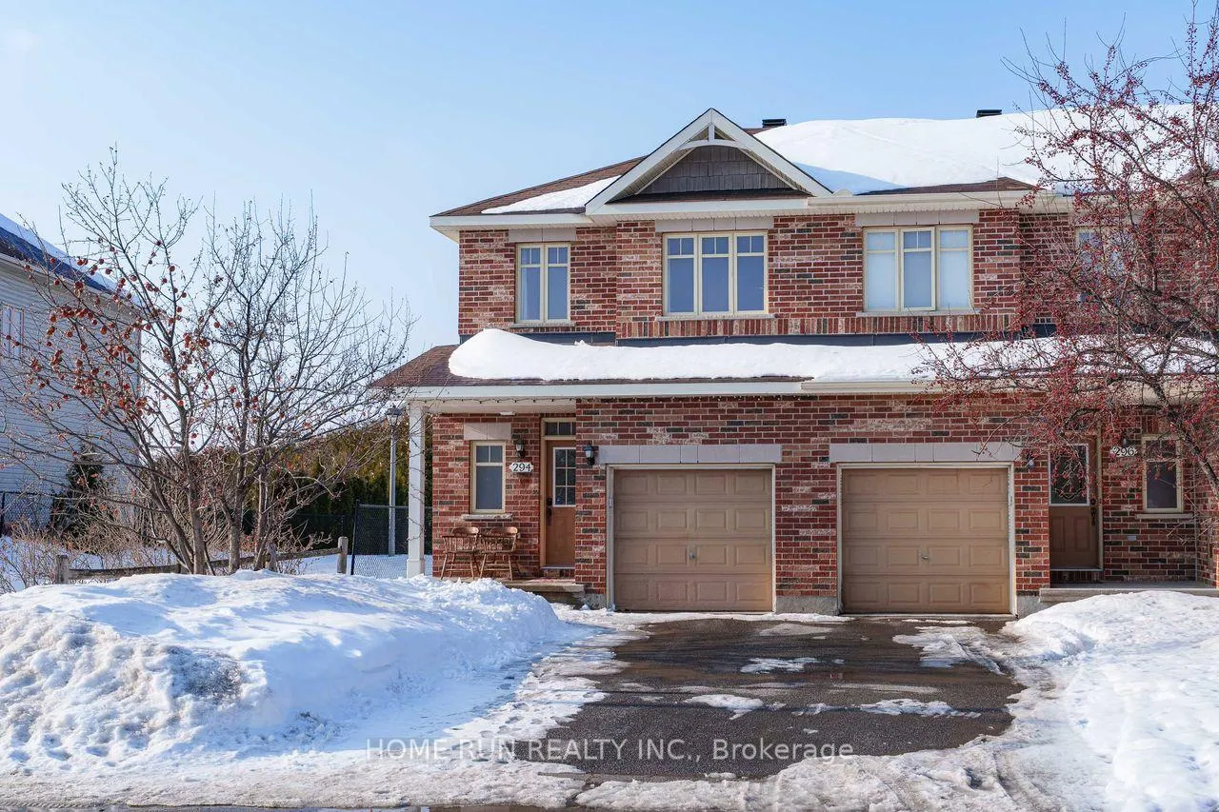
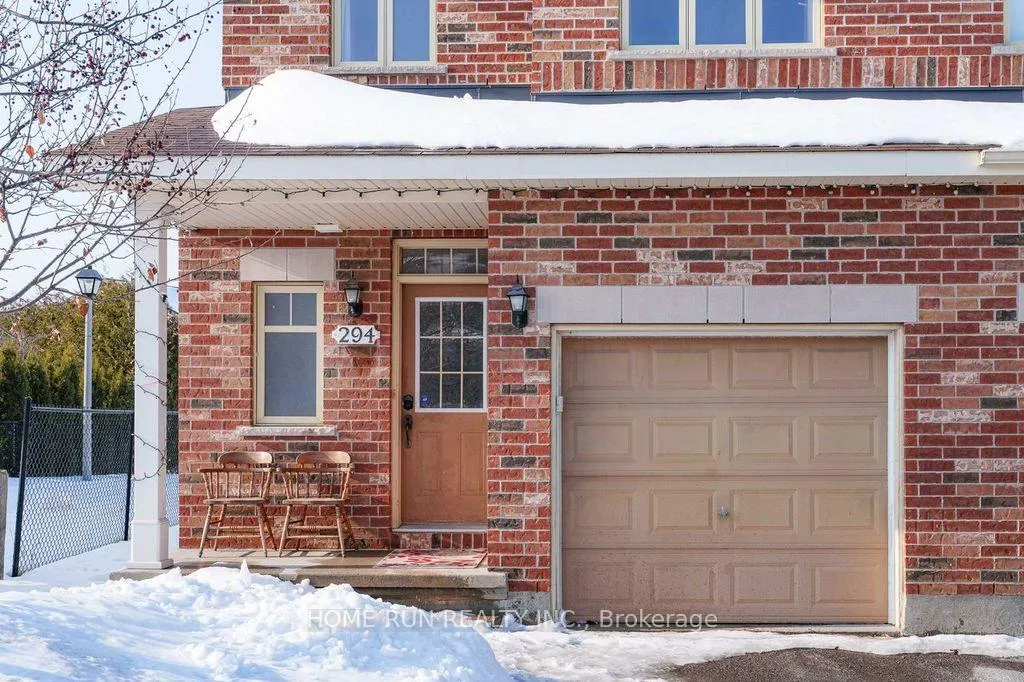
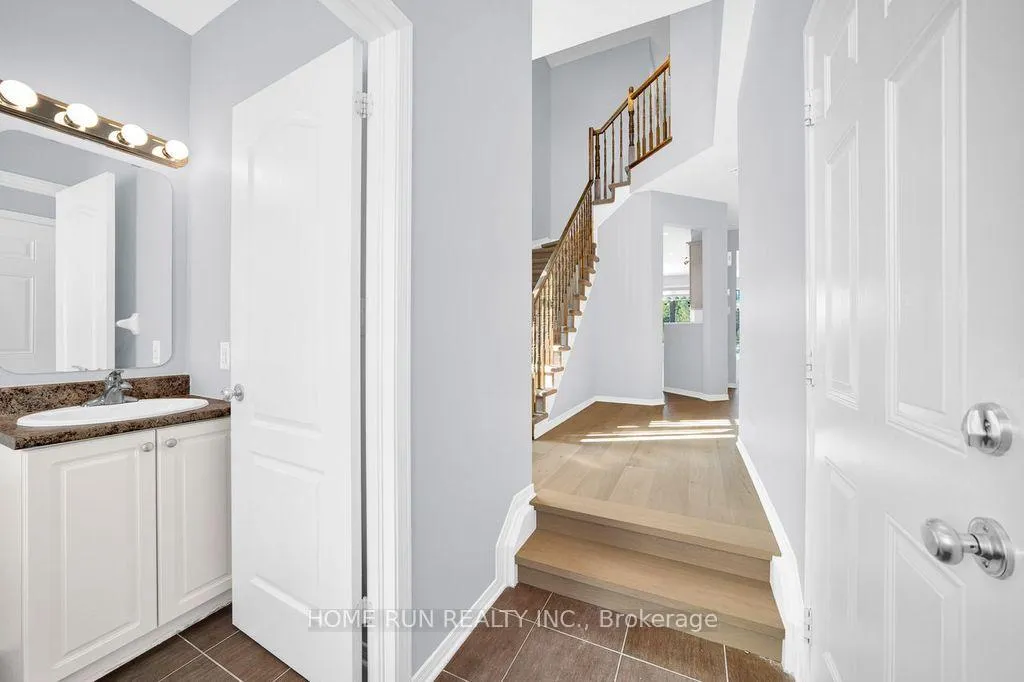
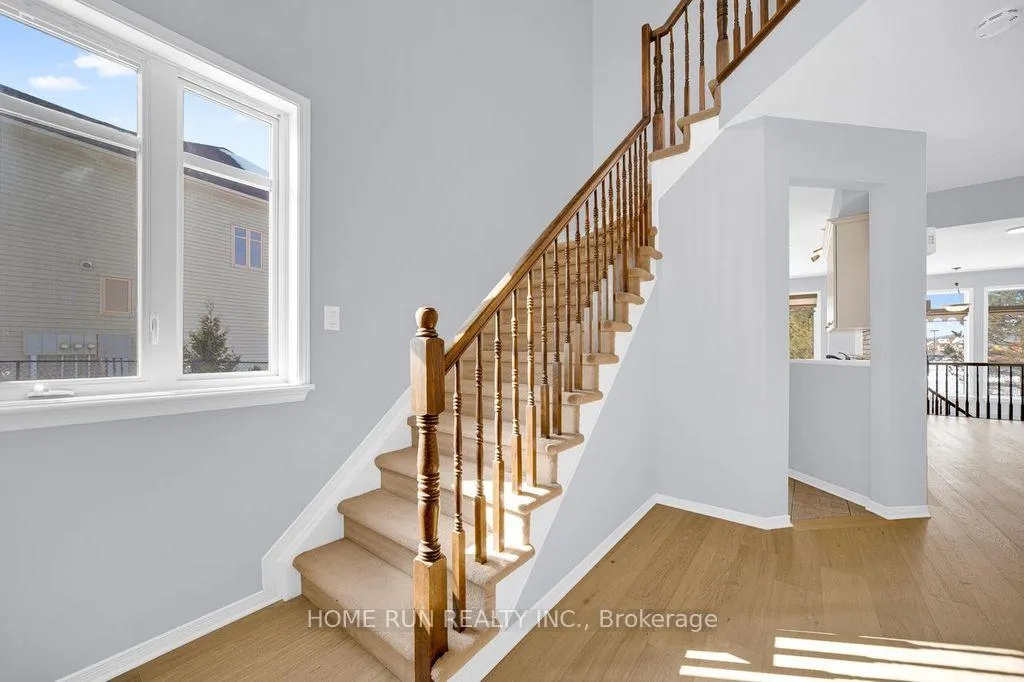
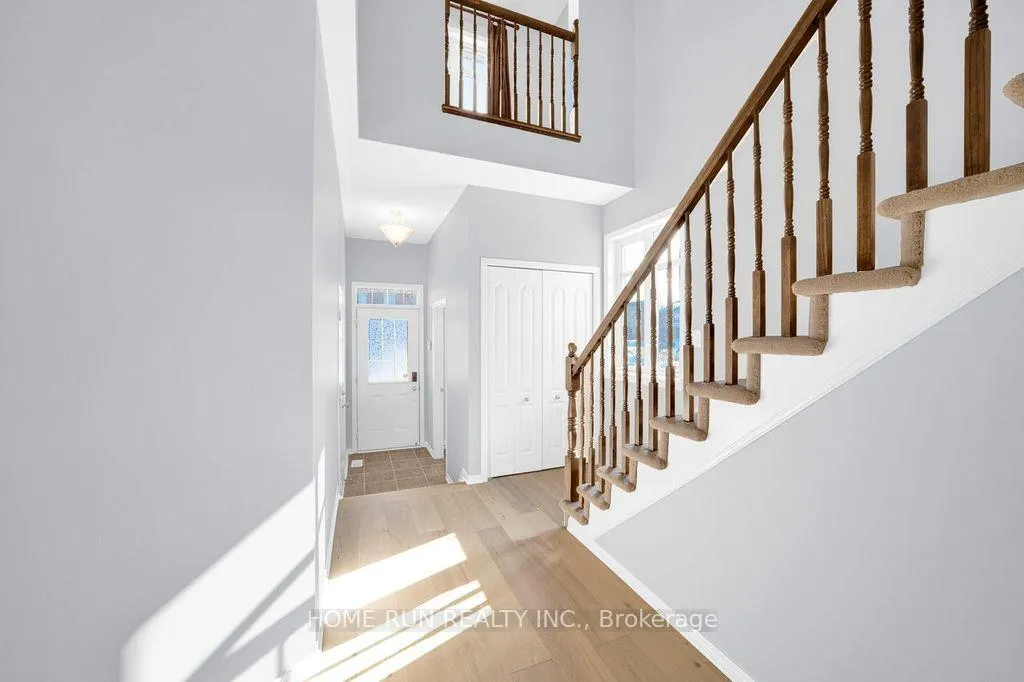
Open house 2-4pm March 29. Absolutely Gorgeous! This lovely 3 Bedroom 3 Bath End Unit Townhome with No Rear Neighbors! Located at the quiet street in the desirable Kanata Lake neighborhood. Stunning Open Concept Design and boasting 9' ceiling on the main floor with expansive windows. Brand new Hardwood Floors on the main floor and fresh painted the whole house with the neutral color, Fabulous Chef's Kitchen with Loads of Counter Space, Tumbled Stone Backsplash, Breakfast Bar & walk-in Pantry. 3 spacious bedrooms upstairs, large master bedroom comes with a 4pc ensuit and walk-in closet and a bonus open-to-below loft for your private retreat, or simply a cozy reading nook. Wall of Windows & Open Staircase Leads to Bright Lower level Family Room with Cozy Gas Fireplace! Enormous storage space in the basement. Close to top-rated schools, Kanata High-tech business park, Kanata Centrum, Tanger outlet mall, numerous parks and nature!
Read more
Auto Garage Door RemoteRough-In Bath
Facts & features
TypeFreehold Townhouse
Style2-storey
Size1.5K~2K Sq.Ft.
Lot24.93 x 104.83 ft
Tax$4,319 (2025)
HeatingForced air, gas
CoolingCentral air
BasementFull, partially finished
Parking1 drive
WaterMunicipal
FireplaceYes, natural gas, family room
Book a viewing
Wed28Oct
Thu29Oct
Fri30Oct
Sat31Oct
Sun1Nov
Pick a time
Rooms
12 rooms · 3 bathrooms
Main floor5 rooms
Powder room—
Living room13′9″ × 10′5″143 sq.ft.
Dining room11′3″ × 11′1″124 sq.ft.
Breakfast9′1″ × 8′5″76 sq.ft.
Kitchen14′6″ × 8′5″122 sq.ft.
Second floor4 rooms
Bedroom9′8″ × 8′7″83 sq.ft.
Bedroom12′ × 9′7″115 sq.ft.
Primary bedroom16′4″ × 10′7″172 sq.ft.
Bathroom—
Basement3 rooms
Laundry—
Family room17′8″ × 11′9″207 sq.ft.
Utility room—
Bathrooms3
4-pcSecond3-pcSecond2-pcMain
Thinking of selling your home?See what your home is worth today.

 See all 44 photos
