
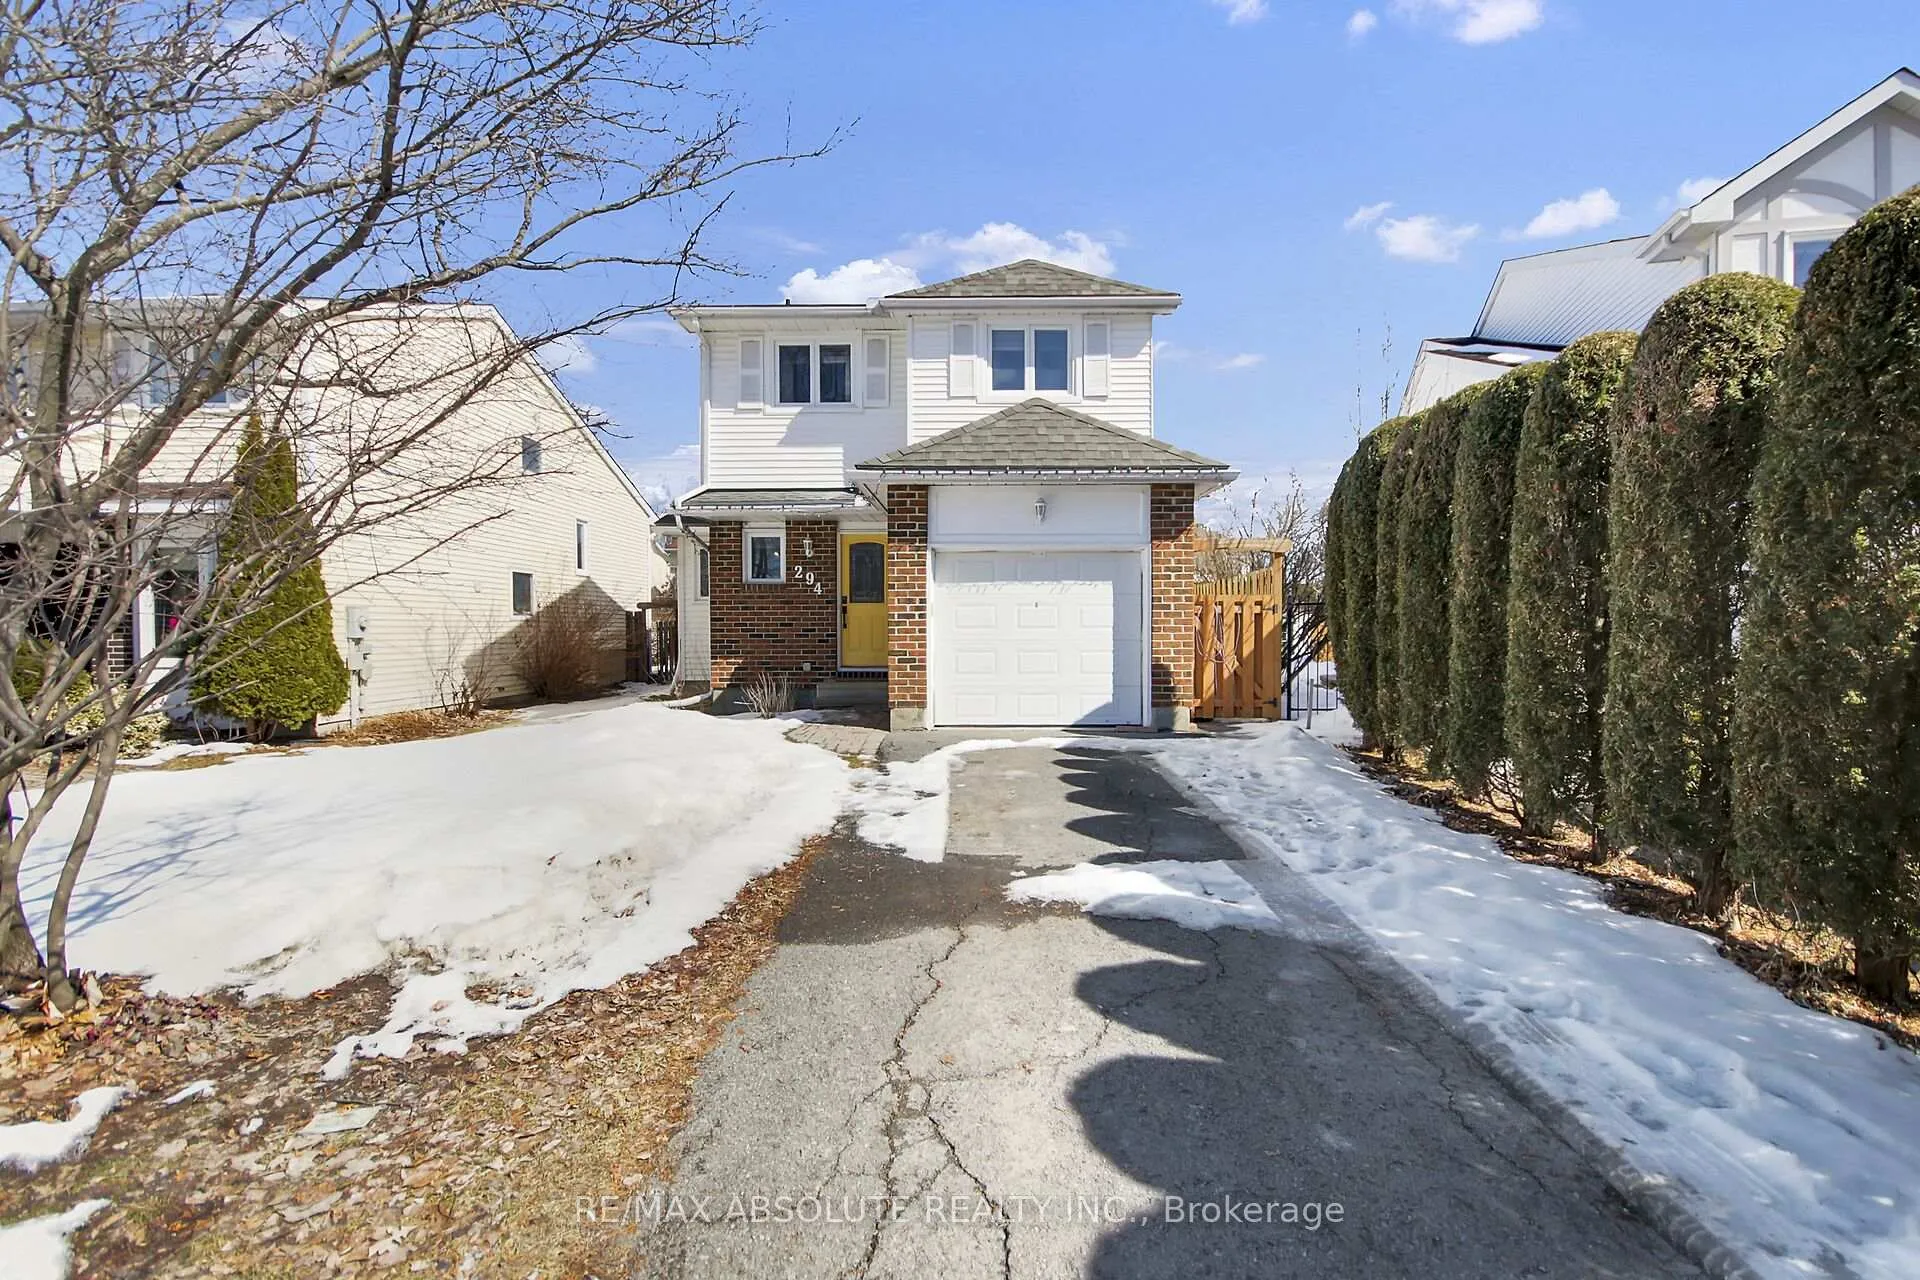
294 Turnstone Court
Ottawa (Chatelaine Village)294 Turnstone Court
Ottawa (Chatelaine Village)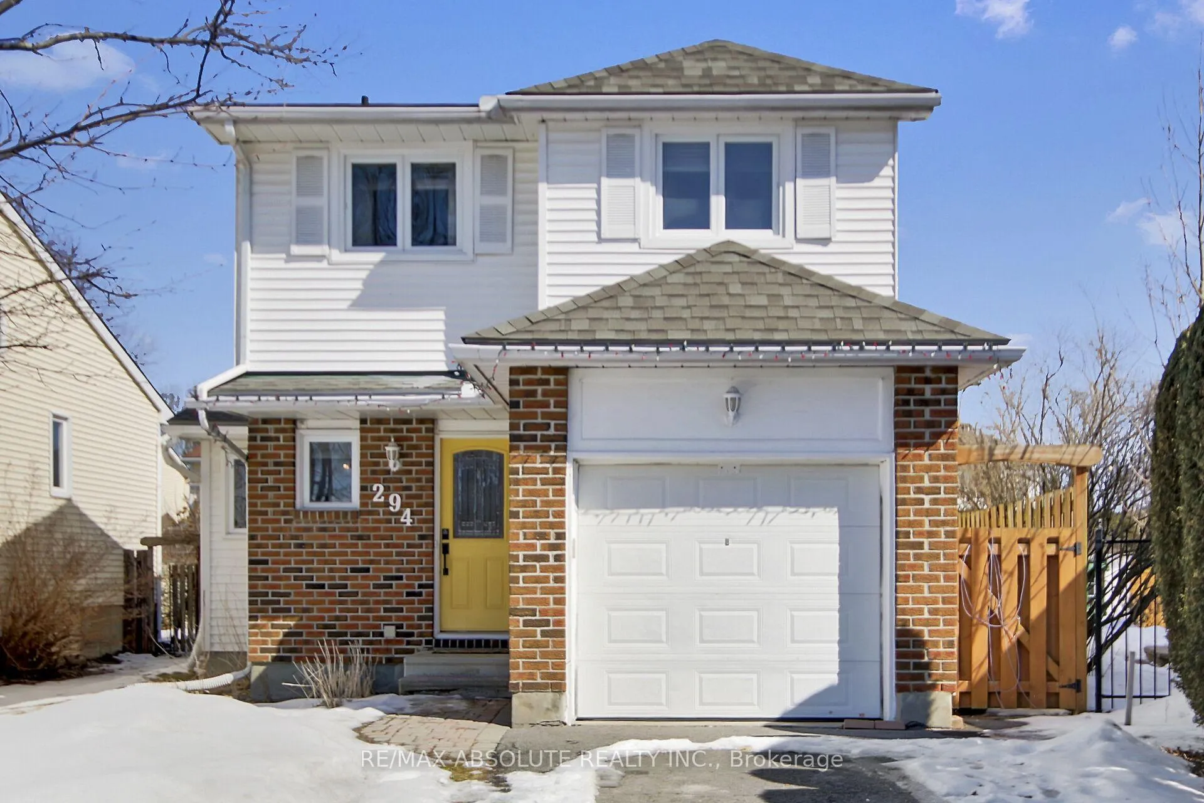
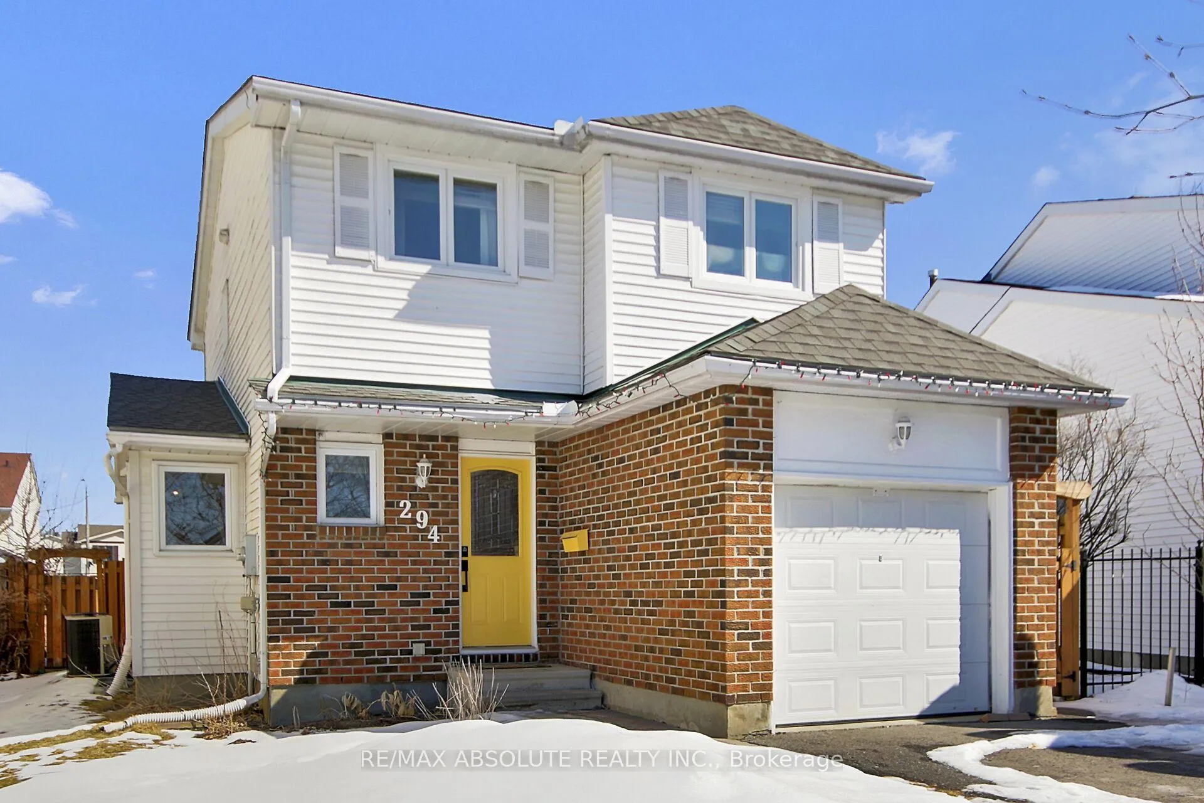
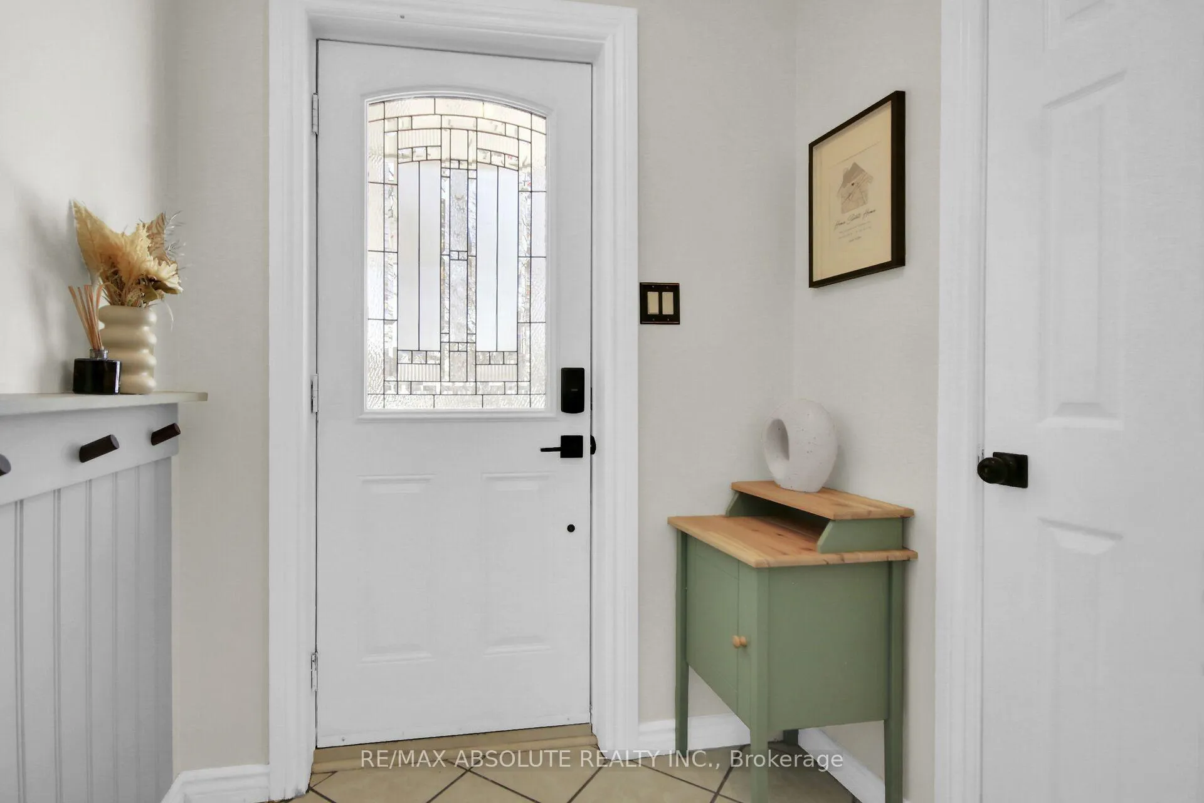
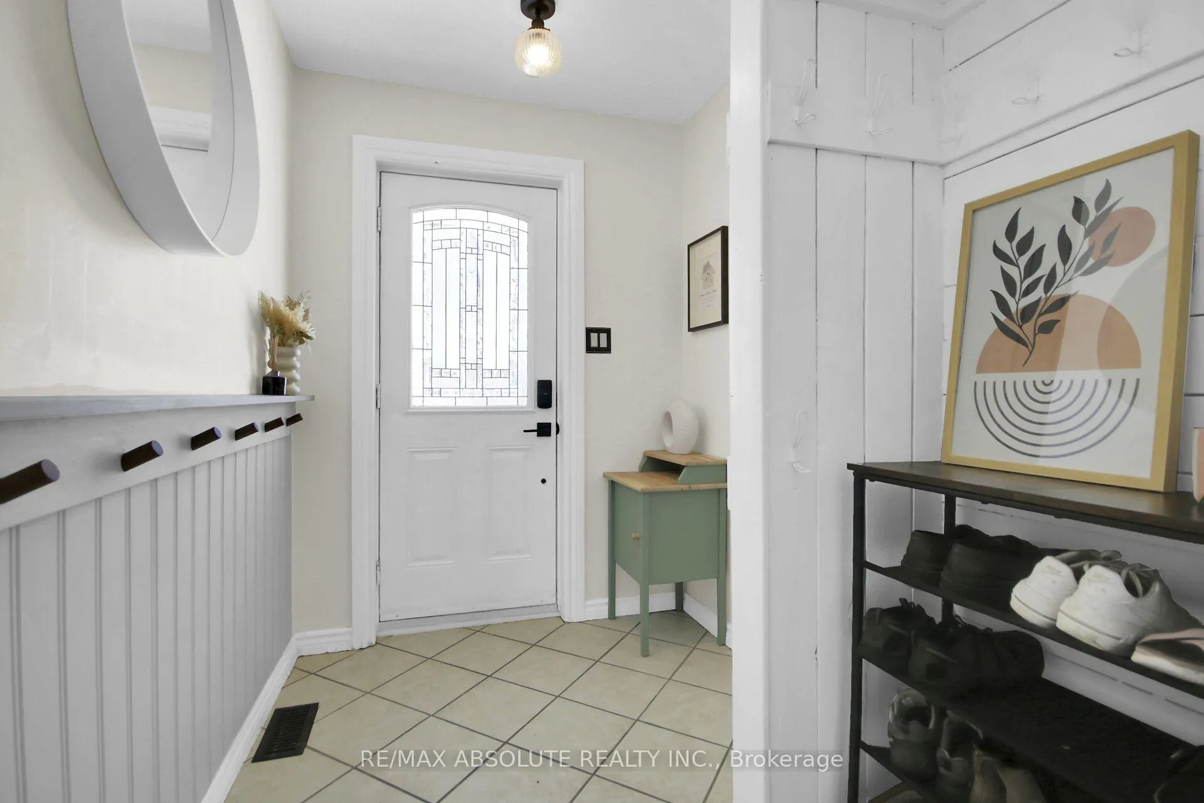 See all 50 photos
Property history

This listing has ended. It is no longer available.
Property not available for sale or for rent.
Ask about this home
A HOMEH agent will answer your questions about this home.Ask HOMEH
About this home
Welcome to 294 Turnstone Court in the heart of Orléans, offering a spacious and bright main floor layout perfect for everyday living and entertaining, a welcoming foyer with ceramic tile flooring and convenient main floor powder room with vanity, toilet and window, hardwood flooring throughout the main level, a sun-filled dining room open to the main living space with accent wall and patio door leading to a fully fenced backyard complete with deck, garden and mature trees for added privacy, a sunken living room featuring a cozy wood-burning fireplace and the perfect place to unwind after a long day, a functional kitchen with ample cabinetry and counter space and stainless steel appliances, the second level features laminate flooring throughout with a generously sized primary bedroom offering ample closet space and large window along with two additional well-sized bedrooms with plenty of closet space, the main bathroom offers a tub shower with ceramic surround, vanity and toilet, the finished basement offers an additional bedroom with ensuite bathroom, a spacious laundry room large enough to accommodate a hobby area, and a utility room housing the natural gas furnace and hot water tank with ample storage, plus new side and back roof (2024), all ideally located close to parks, schools, shopping and transit.
Facts & features
Ask about this home
A HOMEH agent will answer your questions about this home.
Rooms
13 rooms · 3 bathrooms
- Foyer9′2″ × 5′10″54 sq.ft.
- Powder room6′6″ × 3′3″21 sq.ft.
- Kitchen7′8″ × 7′9″59 sq.ft.
- Dining room17′2″ × 12′7″215 sq.ft.
- Living room15′6″ × 10′11″170 sq.ft.
- Primary bedroom17′3″ × 10′8″185 sq.ft.
- Bathroom9′9″ × 4′9″47 sq.ft.
- Bedroom 211′7″ × 9′10″113 sq.ft.
- Bedroom 39′8″ × 10′4″99 sq.ft.
- Bedroom 411′1″ × 9′4″104 sq.ft.
- Bathroom8′5″ × 6′9″57 sq.ft.
- Exercise room14′3″ × 10′8″152 sq.ft.
- Utility room10′7″ × 8′6″89 sq.ft.
Around this home
Listing details
Helpful tools
Your HOMEH agent
"I would see it this week."
Ask HOMEH about this home
Price, neighbourhood, monthly cost. Ask anything.
HOMEH Intelligent Agent is an AI, not a licensed representative. Check anything important with your agent.