
 See all 10 photos
Property history

This listing has ended. It is no longer available.
Property not available for sale or for rent.
Ask about this home
A HOMEH agent will answer your questions about this home.Ask HOMEH
About this home
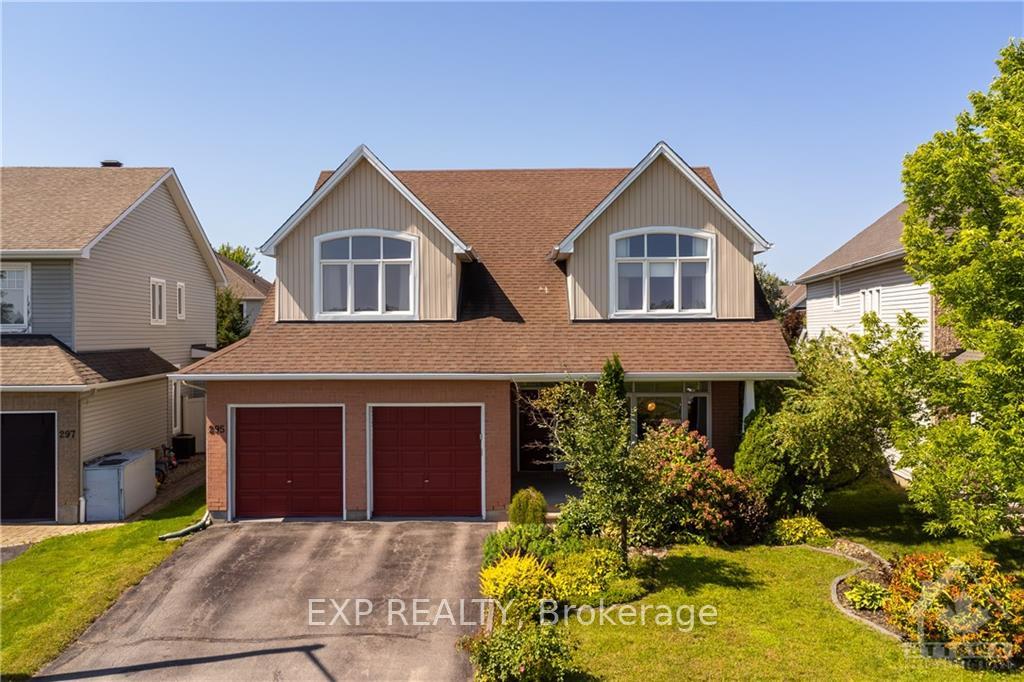
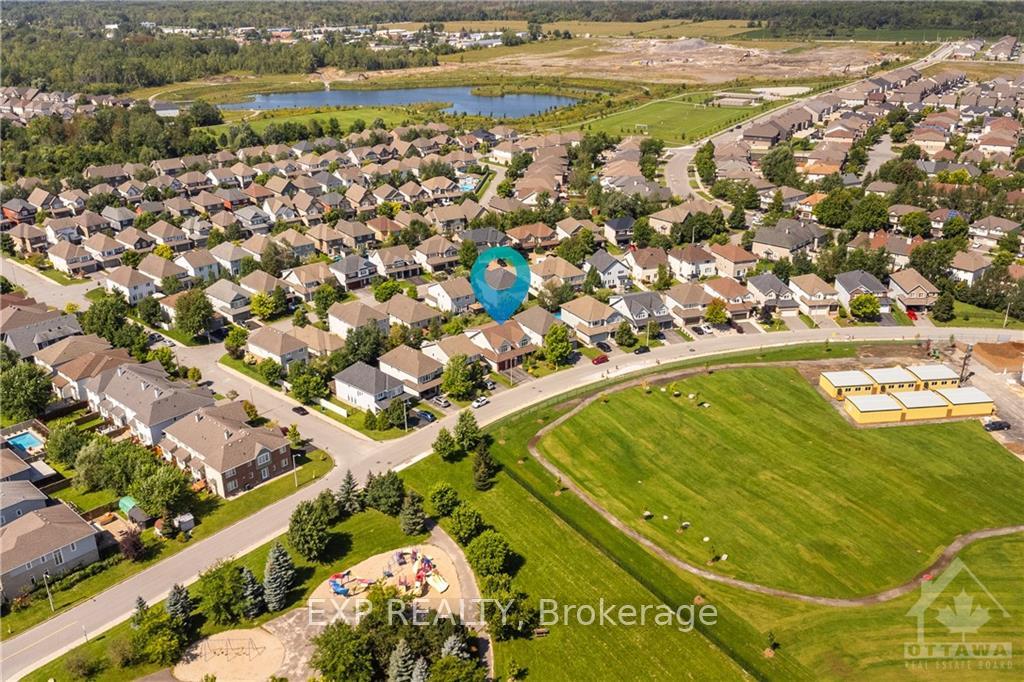
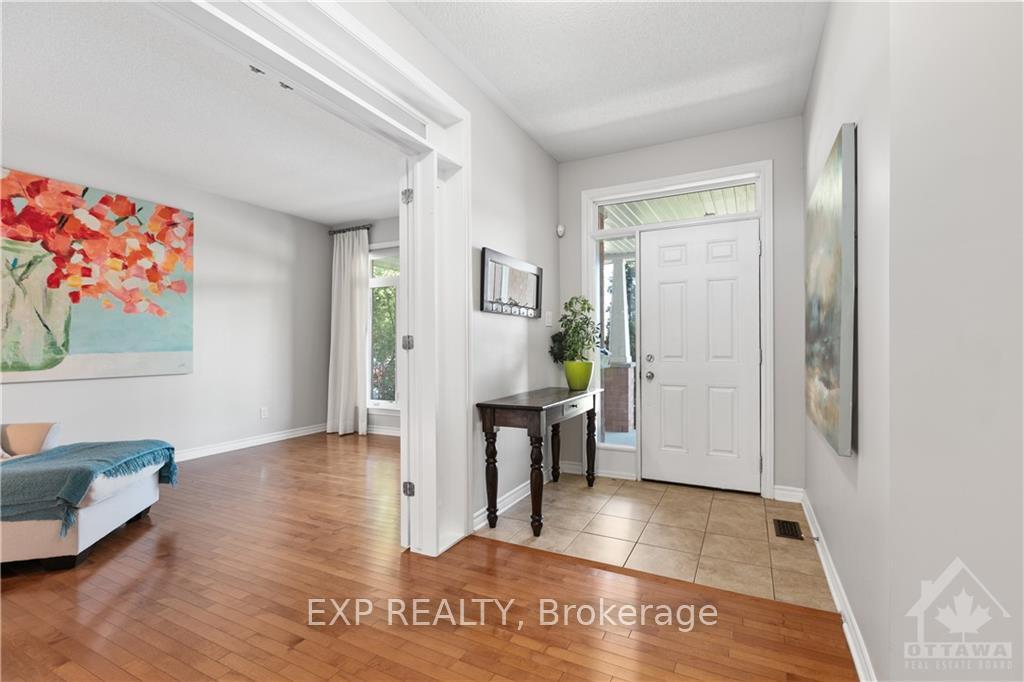
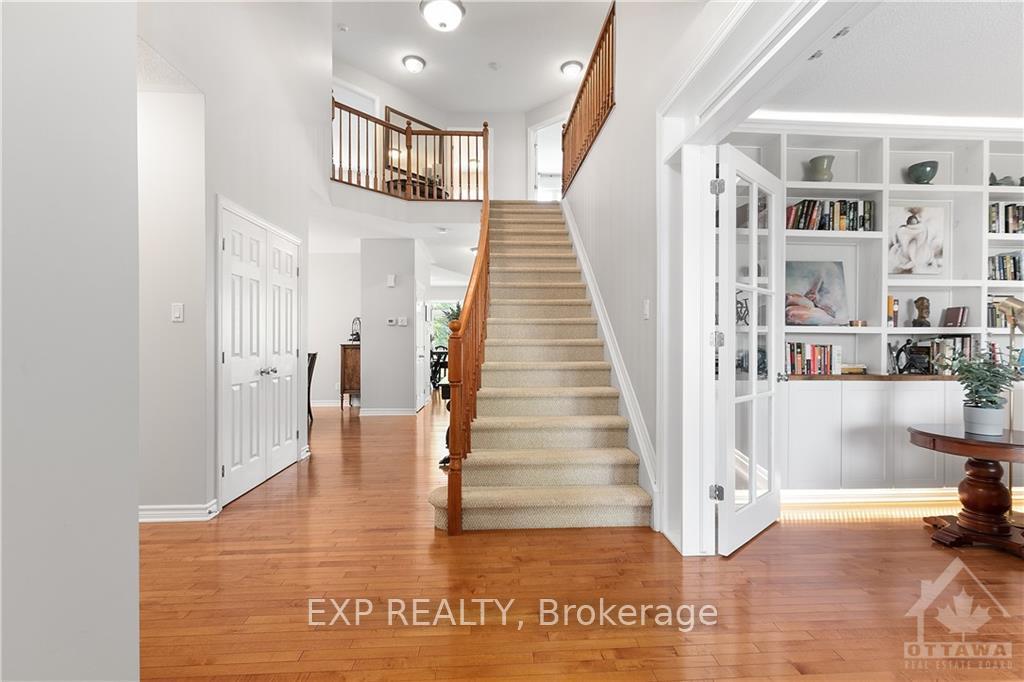
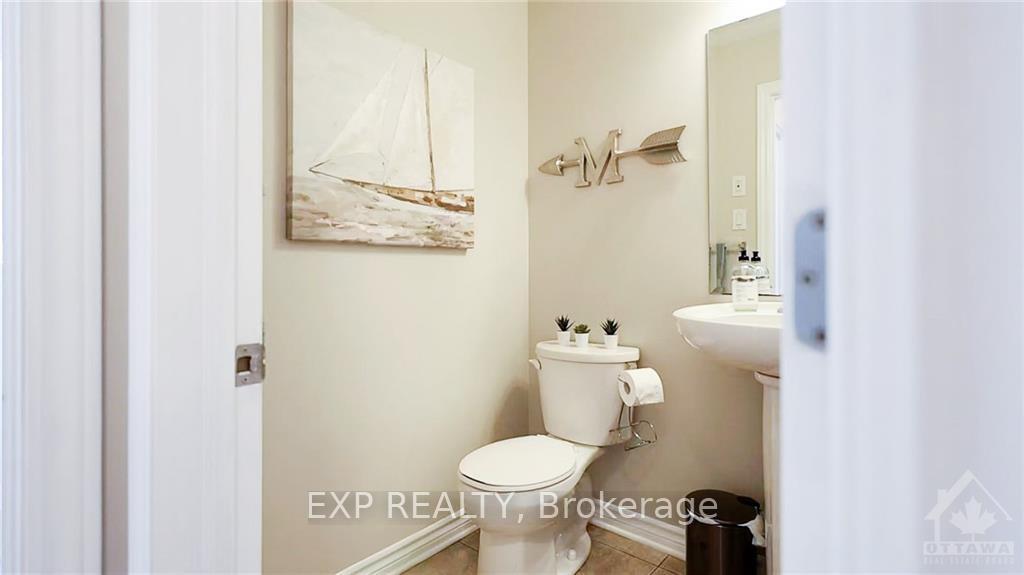
Flooring: Tile, Flooring: Hardwood, Flooring: Carpet W/W & Mixed, This stunning Tamarack home offers a superb layout with spacious rooms on both levels and 9' ceilings. No front neighbours for extra privacy. The main floor features hardwood and tile, a welcoming front porch, a cozy family room with a built-in bookcase, a powder room, and a convenient mudroom. The inviting living room features a cozy gas fireplace, and a large kitchen with ample cabinetry, a pantry, an island and an eating area perfect space for gatherings. Upstairs, the primary bedroom includes vaulted ceilings, a walk-in closet, and a ensuite. 2 additional bedrooms have walk-in closets, with another full bathroom. The partially finished basement includes a spacious family room and a potential bedroom, along with ample storage space. Outside, the beautiful backyard is a private oasis with lush greenery and perennials, a heated inground pool, an octagon gazebo, PVC fencing, a shed, and a changing area. This home is conveniently located near parks, schools, transit, shopping, and more!
Facts & features
Ask about this home
A HOMEH agent will answer your questions about this home.
Rooms
100 rooms · 3 bathrooms
- Foyer6′ × 5′30 sq.ft.
- Family room16′8″ × 11′183 sq.ft.
- Dining room13′ × 11′8″151 sq.ft.
- Kitchen18′4″ × 15′4″280 sq.ft.
- Living room15′4″ × 14′5″221 sq.ft.
- Office11′8″ × 10′10″126 sq.ft.
- Mud room—
- Bathroom4′10″ × 4′7″22 sq.ft.
- Foyer6′ × 5′30 sq.ft.
- Family room16′8″ × 11′183 sq.ft.
- Dining room13′ × 11′8″151 sq.ft.
- Kitchen18′4″ × 15′4″280 sq.ft.
- Living room15′4″ × 14′5″221 sq.ft.
- Office11′8″ × 10′10″126 sq.ft.
- Mud room—
- Bathroom4′10″ × 4′7″22 sq.ft.
- Foyer6′ × 5′30 sq.ft.
- Family room16′8″ × 11′183 sq.ft.
- Dining room13′ × 11′8″151 sq.ft.
- Kitchen18′4″ × 15′4″280 sq.ft.
- Living room15′4″ × 14′5″221 sq.ft.
- Office11′8″ × 10′10″126 sq.ft.
- Mud room—
- Bathroom4′10″ × 4′7″22 sq.ft.
- Foyer6′ × 5′30 sq.ft.
- Family room16′8″ × 11′183 sq.ft.
- Dining room13′ × 11′8″151 sq.ft.
- Kitchen18′4″ × 15′4″280 sq.ft.
- Living room15′4″ × 14′5″221 sq.ft.
- Office11′8″ × 10′10″126 sq.ft.
- Mud room—
- Bathroom4′10″ × 4′7″22 sq.ft.
- Foyer6′ × 5′30 sq.ft.
- Family room16′8″ × 11′183 sq.ft.
- Dining room13′ × 11′8″151 sq.ft.
- Kitchen18′4″ × 15′4″280 sq.ft.
- Living room15′4″ × 14′5″221 sq.ft.
- Office11′8″ × 10′10″126 sq.ft.
- Mud room—
- Bathroom4′10″ × 4′7″22 sq.ft.
- Foyer6′ × 5′30 sq.ft.
- Family room16′8″ × 11′183 sq.ft.
- Dining room13′ × 11′8″151 sq.ft.
- Kitchen18′4″ × 15′4″280 sq.ft.
- Living room15′4″ × 14′5″221 sq.ft.
- Office11′8″ × 10′10″126 sq.ft.
- Mud room—
- Bathroom4′10″ × 4′7″22 sq.ft.
- Primary bedroom16′6″ × 12′197 sq.ft.
- Bathroom13′ × 10′130 sq.ft.
- Bedroom21′10″ × 12′261 sq.ft.
- Bedroom13′ × 12′156 sq.ft.
- Bedroom12′ × 12′143 sq.ft.
- Bathroom9′9″ × 8′2″79 sq.ft.
- Laundry—
- Primary bedroom16′6″ × 12′197 sq.ft.
- Bathroom13′ × 10′130 sq.ft.
- Bedroom21′10″ × 12′261 sq.ft.
- Bedroom13′ × 12′156 sq.ft.
- Bedroom12′ × 12′143 sq.ft.
- Bathroom9′9″ × 8′2″79 sq.ft.
- Laundry—
- Primary bedroom16′6″ × 12′197 sq.ft.
- Bathroom13′ × 10′130 sq.ft.
- Bedroom21′10″ × 12′261 sq.ft.
- Bedroom13′ × 12′156 sq.ft.
- Bedroom12′ × 12′143 sq.ft.
- Bathroom9′9″ × 8′2″79 sq.ft.
- Laundry—
- Primary bedroom16′6″ × 12′197 sq.ft.
- Bathroom13′ × 10′130 sq.ft.
- Bedroom21′10″ × 12′261 sq.ft.
- Bedroom13′ × 12′156 sq.ft.
- Bedroom12′ × 12′143 sq.ft.
- Bathroom9′9″ × 8′2″79 sq.ft.
- Laundry—
- Primary bedroom16′6″ × 12′197 sq.ft.
- Bathroom13′ × 10′130 sq.ft.
- Bedroom21′10″ × 12′261 sq.ft.
- Bedroom13′ × 12′156 sq.ft.
- Bedroom12′ × 12′143 sq.ft.
- Bathroom9′9″ × 8′2″79 sq.ft.
- Laundry—
- Primary bedroom16′6″ × 12′197 sq.ft.
- Bathroom13′ × 10′130 sq.ft.
- Recreation26′ × 14′4″372 sq.ft.
- Bedroom17′ × 12′204 sq.ft.
- Other37′ × 20′6″757 sq.ft.
- Recreation26′ × 14′4″372 sq.ft.
- Bedroom17′ × 12′204 sq.ft.
- Other37′ × 20′6″757 sq.ft.
- Recreation26′ × 14′4″372 sq.ft.
- Bedroom17′ × 12′204 sq.ft.
- Other37′ × 20′6″757 sq.ft.
- Recreation26′ × 14′4″372 sq.ft.
- Bedroom17′ × 12′204 sq.ft.
- Other37′ × 20′6″757 sq.ft.
- Recreation26′ × 14′4″372 sq.ft.
- Bedroom17′ × 12′204 sq.ft.
- Other37′ × 20′6″757 sq.ft.
Around this home
Listing details
Helpful tools
Your HOMEH agent
"I would see it this week."
Ask HOMEH about this home
Price, neighbourhood, monthly cost. Ask anything.
HOMEH Intelligent Agent is an AI, not a licensed representative. Check anything important with your agent.