
295 Harthill Way
Ottawa (Barrhaven - Heritage Park)295 Harthill Way
Ottawa (Barrhaven - Heritage Park)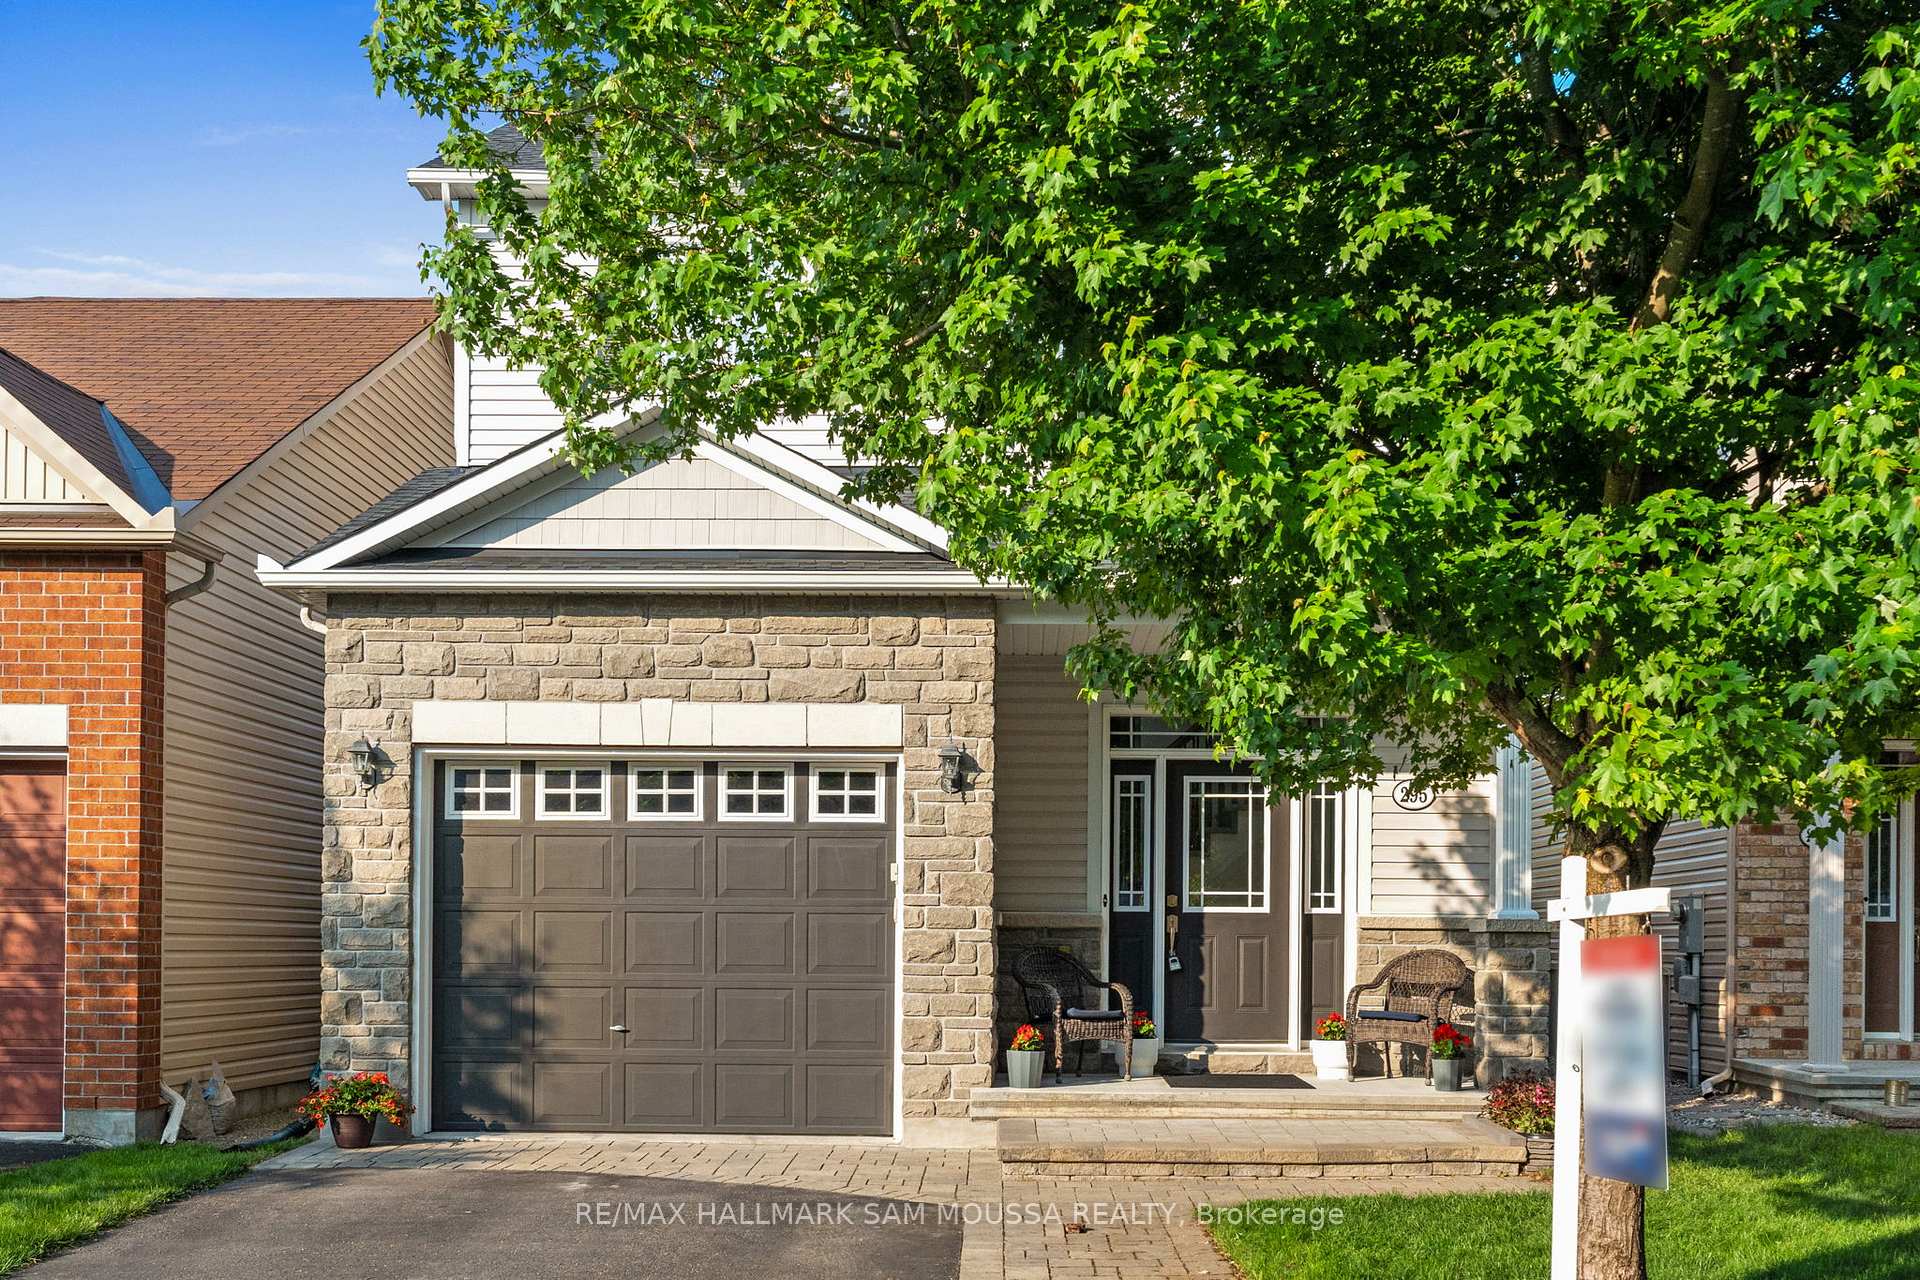
 See all 42 photos
Property history

This listing has ended. It is no longer available.
Property not available for sale or for rent.
Ask about this home
A HOMEH agent will answer your questions about this home.Ask HOMEH
About this home
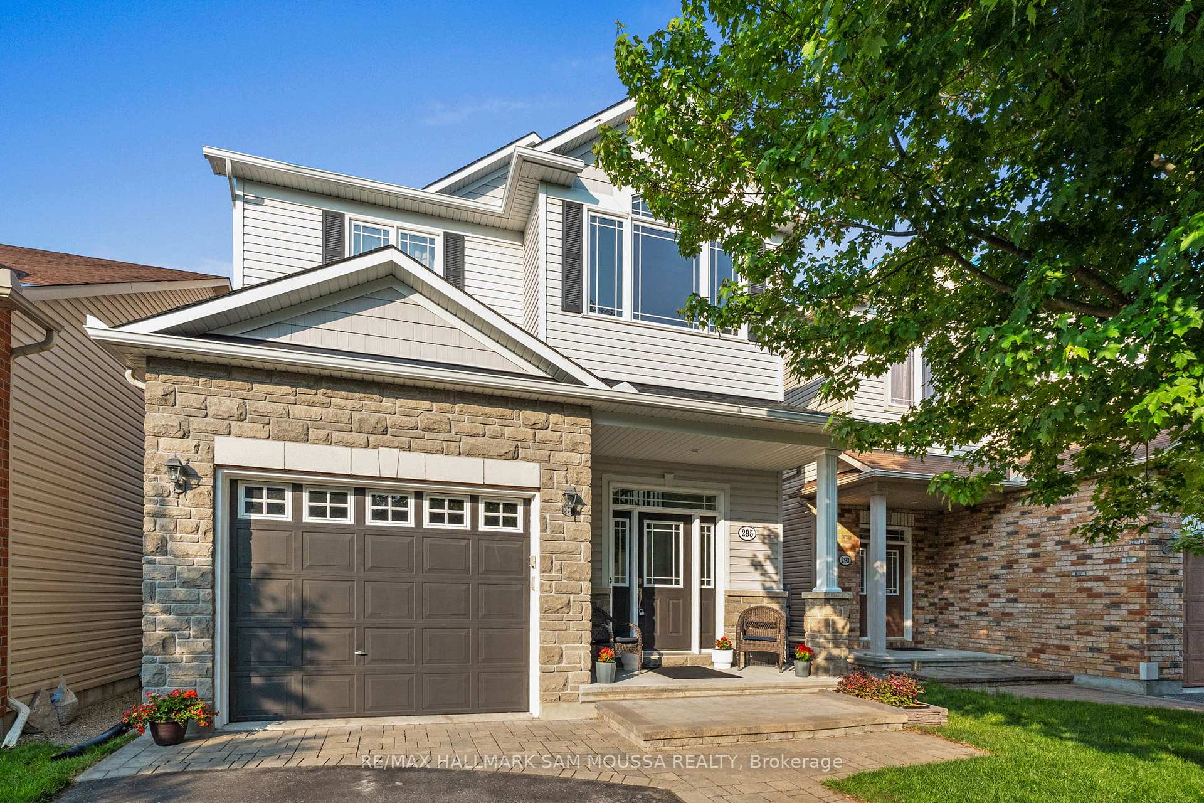
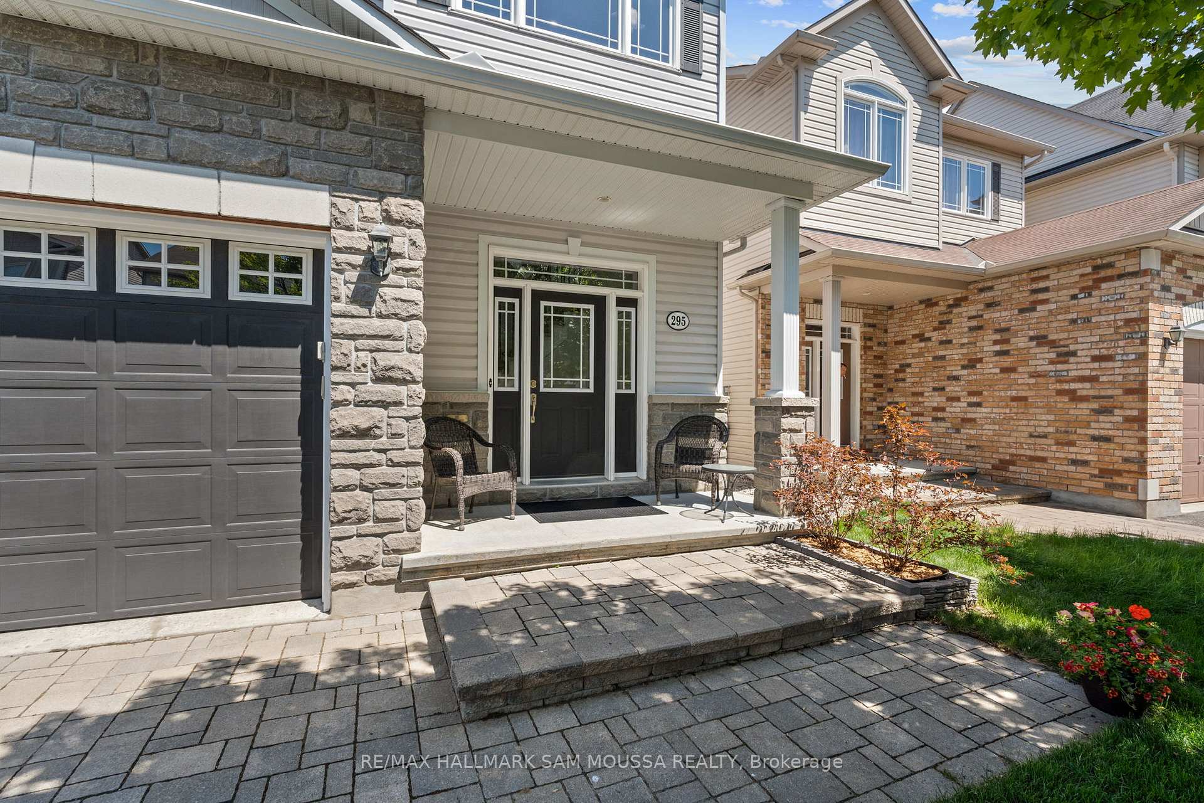
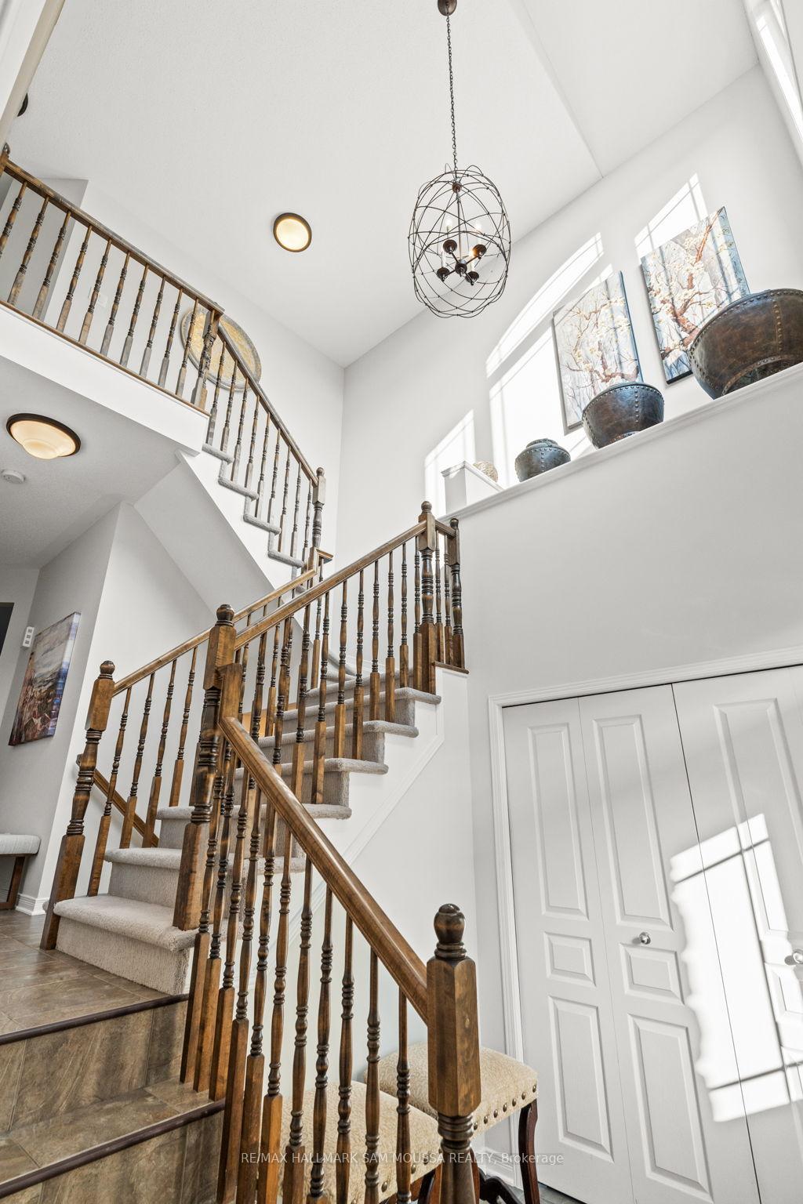
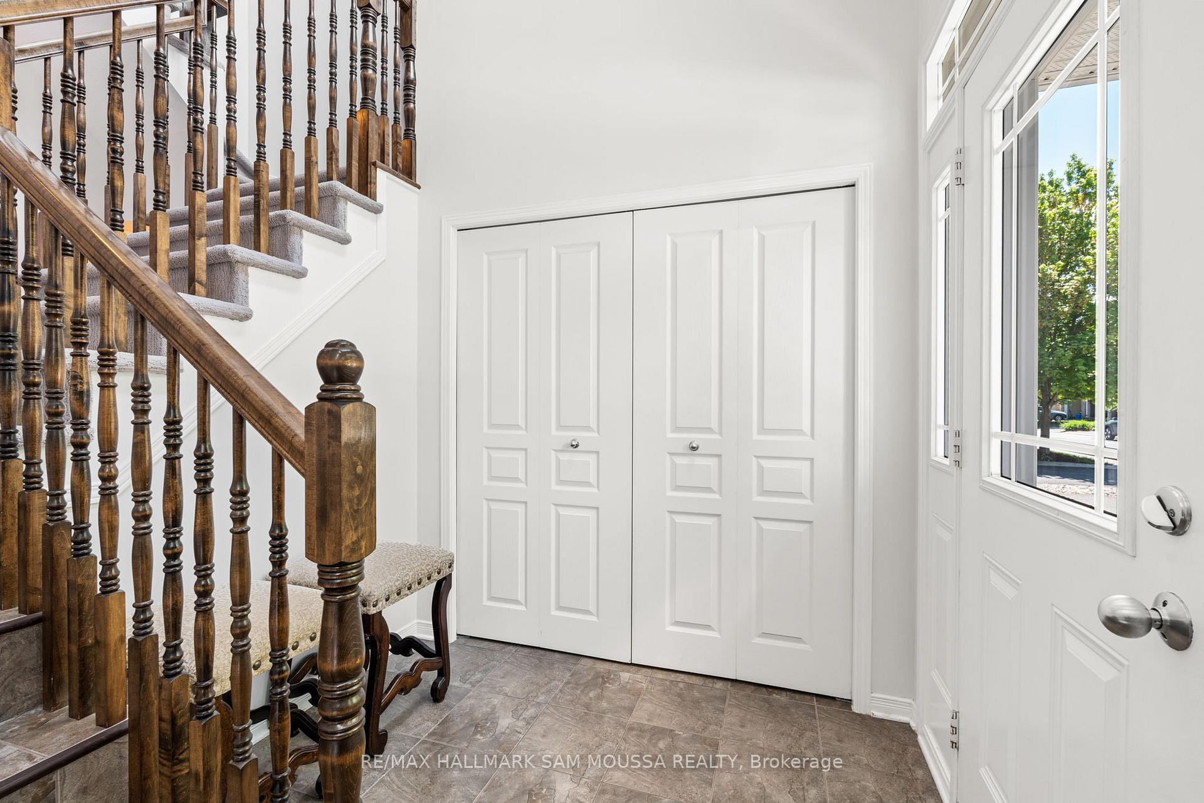
Welcome to 295 Harthill Way in the beautiful enclave of Fraser Fields Heritage park. This beautifully upgraded Holitzner built family home offering approximately 2,368 SF of thoughtfully designed living space. From the moment you arrive, you'll be impressed by the curb appeal, featuring a large covered front porch and an extended single garage. Step inside to a stunning two-storey foyer that sets the tone for this elegant home. The main level includes a secondary family room with a cozy fireplace perfect for relaxing evenings or entertaining guests. The kitchen and all three bathrooms have been tastefully updated with sleek quartz countertops, and you'll love the custom lighting, pot lights, and ceiling fans that add style and comfort throughout the home. Upstairs, the large primary bedroom retreat is a standout feature, complete with its own fireplace, a luxurious ensuite bath with a deep soaker tub, and an impressive walk-in closet with a window (approx. 10x10 ft). Conveniently located second level Laundry and newly updated luxury engineered flooring to compliment this level. Unfinished lower level with large, oversized windowsready for your personal touch. Step outside to enjoy the custom back deck and backyard dining patio ideal spaces for outdoor gatherings and quiet summer evenings. A wonderful blend of comfort, style, and functionality this home is ready to welcome its next chapter. Roof was replaced in 2022. Pride of ownership with original owners who have cherished the beautiful mature trees and peaceful neighborhood. Conveniently located just one block from the expansive Clark Fields recreational area, featuring dog-walking trails nearby. This beautiful home is just a short distance from top-rated schools, the Minto Recreation Complex, shopping centers, public transit, Costco, and offers quick access to Highway 416.
Facts & features
Ask about this home
A HOMEH agent will answer your questions about this home.
Rooms
12 rooms · 3 bathrooms
- Foyer9′ × 8′2″74 sq.ft.
- Living room22′4″ × 12′2″272 sq.ft.
- Kitchen12′7″ × 11′3″142 sq.ft.
- Dining room11′3″ × 10′2″114 sq.ft.
- Family room16′4″ × 12′2″199 sq.ft.
- Bathroom5′7″ × 5′6″31 sq.ft.
- Primary bedroom16′11″ × 16′4″276 sq.ft.
- Bathroom13′3″ × 9′5″126 sq.ft.
- Bedroom13′8″ × 12′8″173 sq.ft.
- Bedroom10′5″ × 10′4″108 sq.ft.
- Bathroom9′5″ × 4′11″47 sq.ft.
- Laundry9′5″ × 5′1″48 sq.ft.
Around this home
Schools nearby
School rating, out of 10.
Listing details
Helpful tools
Your HOMEH agent
"I would see it this week."
Ask HOMEH about this home
Price, neighbourhood, monthly cost. Ask anything.
HOMEH Intelligent Agent is an AI, not a licensed representative. Check anything important with your agent.