

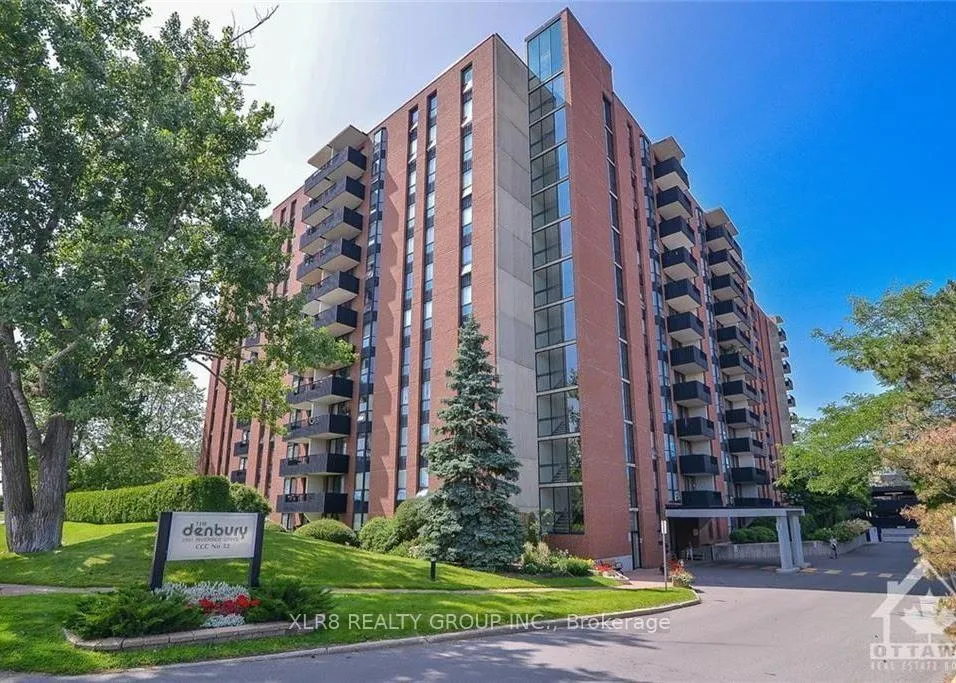
Unit 1011, 2951 Riverside Drive
Unit 1011, 2951 Riverside Drive
Property history
- $2,150TerminatedList: 2026-01-01|End: 2026-01-30|29 daysX12656506
Facts and features
- ExposureSouth
- LaundryIn area
- LockerExclusive
- BalconyOpen
- Basement apartment
The homeCondo Apartment, 3-storey, 900–999 sq ft
- Type: Condo Apartment
- Style: 3-storey
- Living space: 900–999 sq ft
- Basement: Apartment
- Exposure: South
- Special designation: Accessibility
InsideIn area, Features None, other, Rooms above ground 6
- Laundry: In area
- Features: None, other
- Rooms above ground: 6
- Bedrooms: 2
- Bathrooms: 1
- Kitchens: 1
OutsideBrick, Open
- Exterior: Brick
- Balcony: Open
Parking and locker1 Parking, Underground, Exclusive
- Spaces: 1 Parking
- Garage: Underground
- Parking type: Exclusive
- Driveway: Underground
- Locker: Exclusive
- Locker level: Basement
BuildingThe denbury, Condo corporation 32, Pets Not allowed
- Name: The denbury
- Condo corporation: 32
- Pets: Not allowed
Heating, water and powerForced air, gas, Wall unit(s)
- Heating: Forced air, gas
- Cooling: Wall unit(s)
Rent and termsRent $2,150 a month, Entire property, Unfurnished
- Rent: $2,150 a month
- Space for rent: Entire property
- Furnished: Unfurnished
- Lease: 12 months
- Deposit: Required
- Credit check: Required
- Employment letter: Required
- Rental application: Required
- References: Required
- Rental items: Hwt
IncludedUtilties & hot water tank ( $500 a month )
- Not included: Utilties & hot water tank ( $500 a month )
Listing detailsX12656506, Terminated, Jan 1, 2026
- MLS® number: X12656506
- Status: Terminated
- Listed on: Jan 1, 2026
- Days on market: 29
- Updated: Jan 30, 2026
- Possession: 2026-01-01 / Immediate
- Occupied by: Vacant
- Listing brokerage: XLR8 REALTY GROUP INC.
About this home
Unit 1011, 2951 Riverside Drive, Ottawa (Mooneys Bay/Riverside Park), ON K1V 8W6
**For Rent:** Unit 1011 @ 2951 Riverside Drive, situated in the vibrant heart of Hogs Back, Mooney's Bay, and Riverside Park, three highly sought-after neighborhoods in Ottawa. The "Denbury" is conveniently close to Nepean and Centre town, just a short walk from the Rideau River and surrounded by a variety of parks, shopping, public transit options, entertainment, and Carleton University. This is an incredible opportunity to rent a 2-bedroom, 1-bathroom condo apartment that has been extensively updated and renovated, featuring modern fixtures and finishes. This L-shaped condominium stands 12 storeys high and contains 174 units, featuring quality flooring, high ceilings, large windows, a spacious open-concept living/dining room space, large bedrooms, and a private balcony overlooking the Rideau River. The amenities at The Denbury include an outdoor pool with loungers, a tennis court, bicycle storage, a recreational room equipped with a billiard table and fitness equipment, and a common area featuring ample seating and a small library. It is available for $2,150, plus $500 monthly for (water, sewer, gas, hot water tank). The unit will be available starting January 1st, 2025.
Ask about this home
A HOMEH agent will answer your questions about this home.
Know more about The Denbury
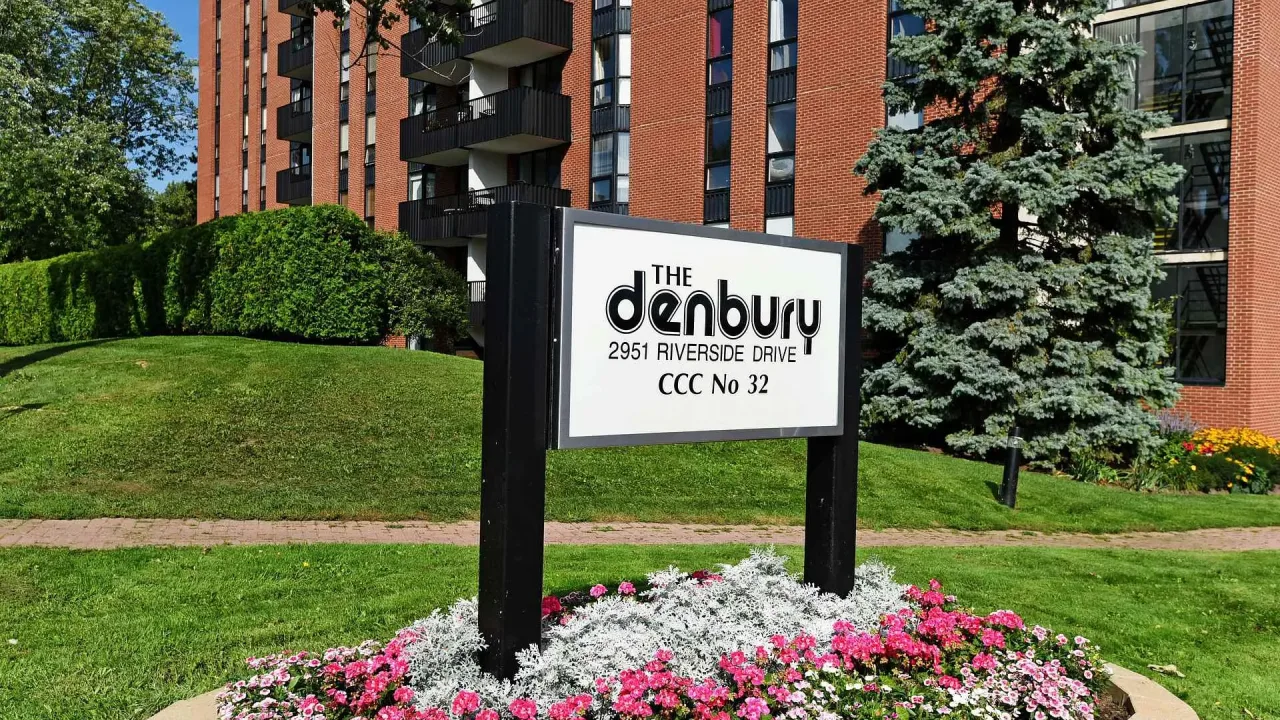
Condo building · 2951 Riverside Drive
The Denbury is a condo. Right now 2 for sale and 1 for rent are on the market here.
- $284/sq ft
No similar units for rent in The Denbury right now.
Around this home
Daily convenience, out of 100, from the distances below
Schools nearby
School rating, out of 10.
Helpful calculators
Your HOMEH agent

"I would see it this week."