
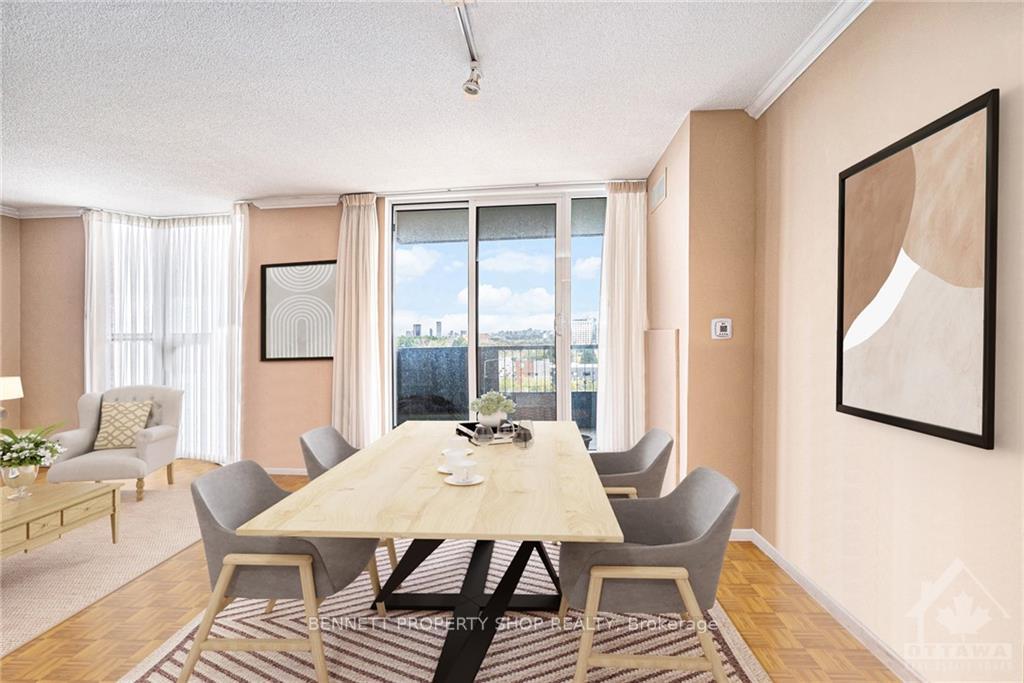
 See all 19 photos
Property history

This listing has ended. It is no longer available.
Property not available for sale or for rent.
Ask about this home
A HOMEH agent will answer your questions about this home.Ask HOMEH
About this home
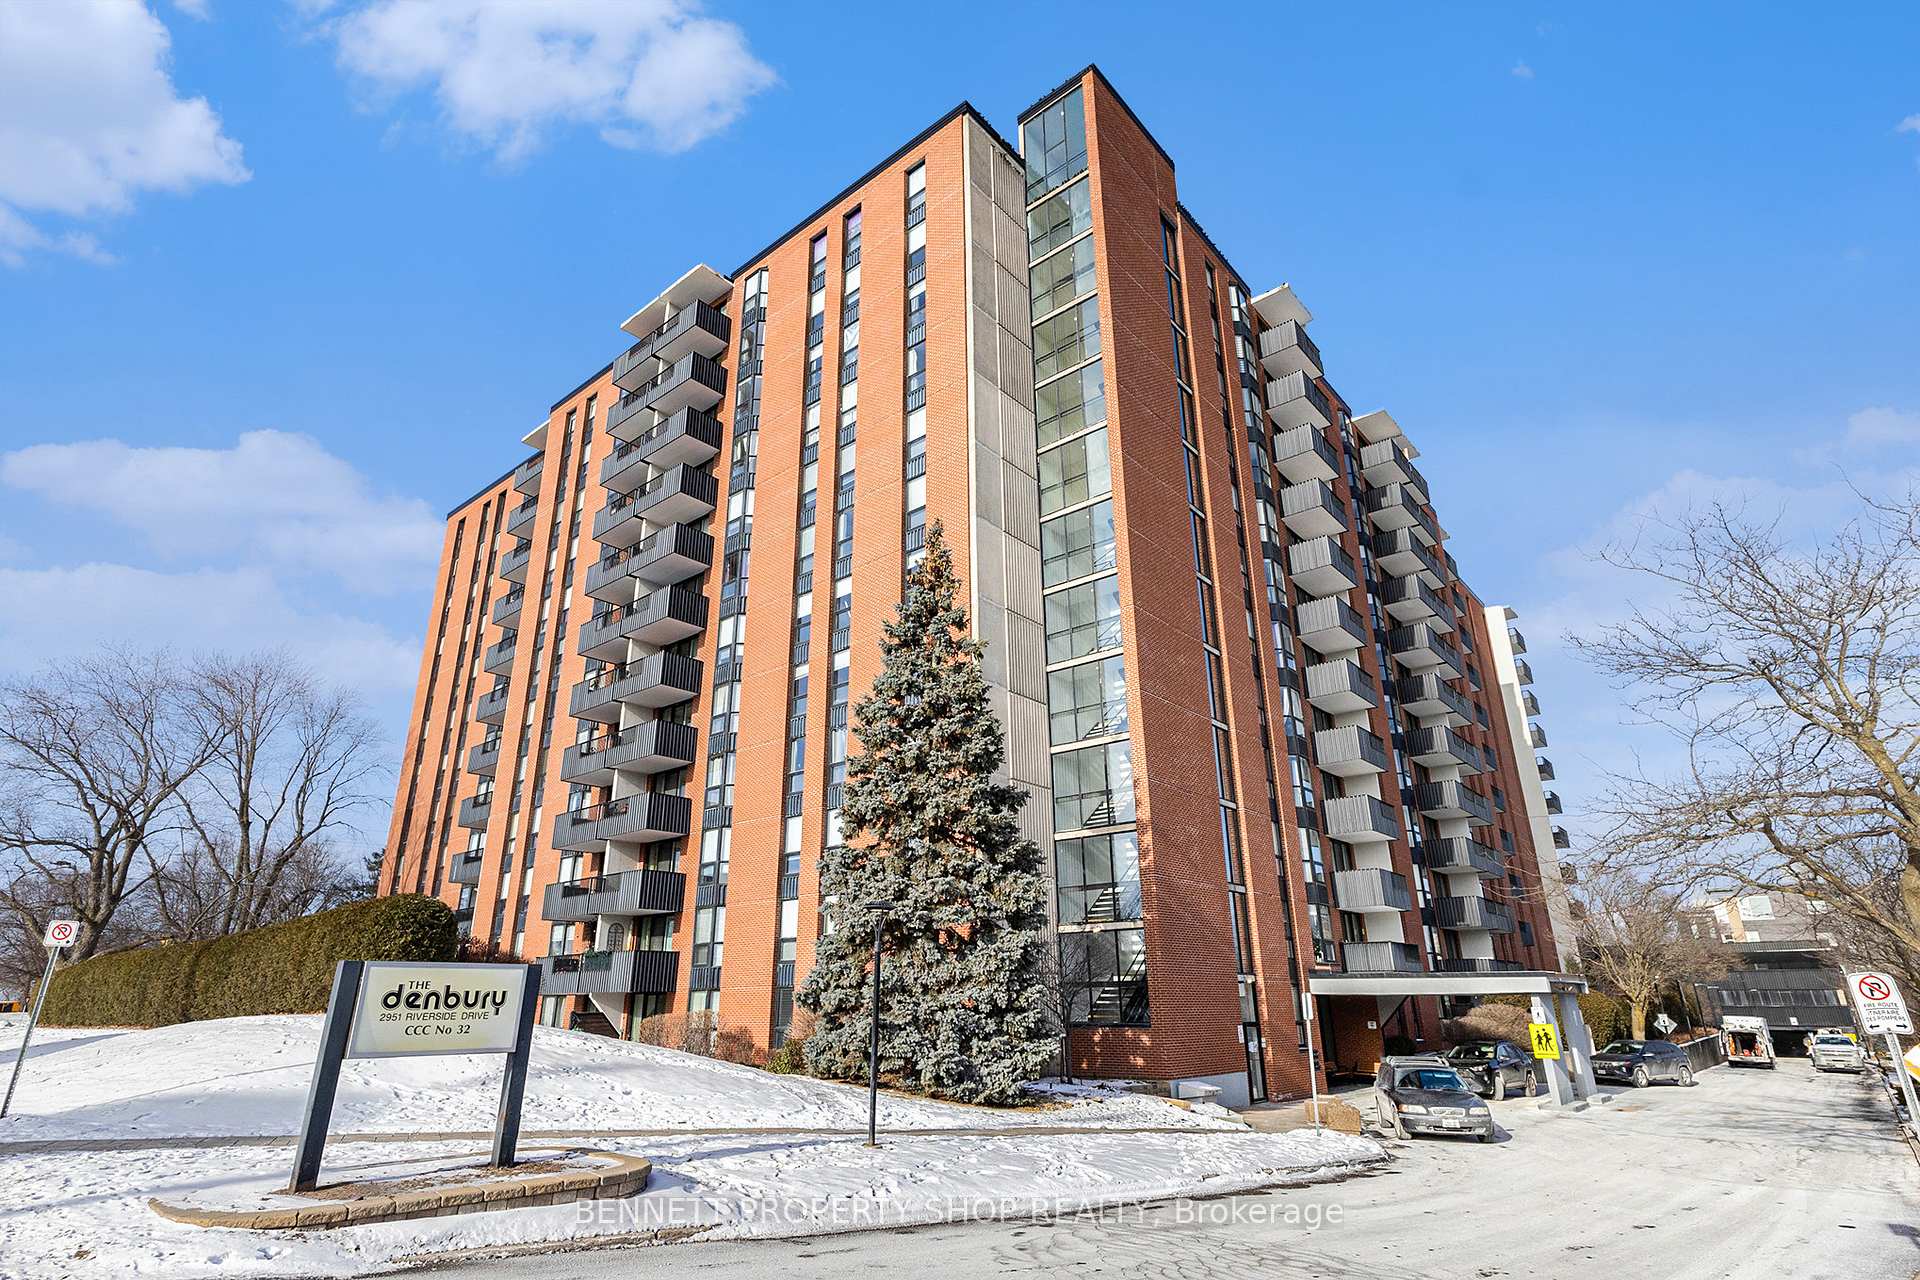
Unit 1015, 2951 Riverside Drive, Ottawa
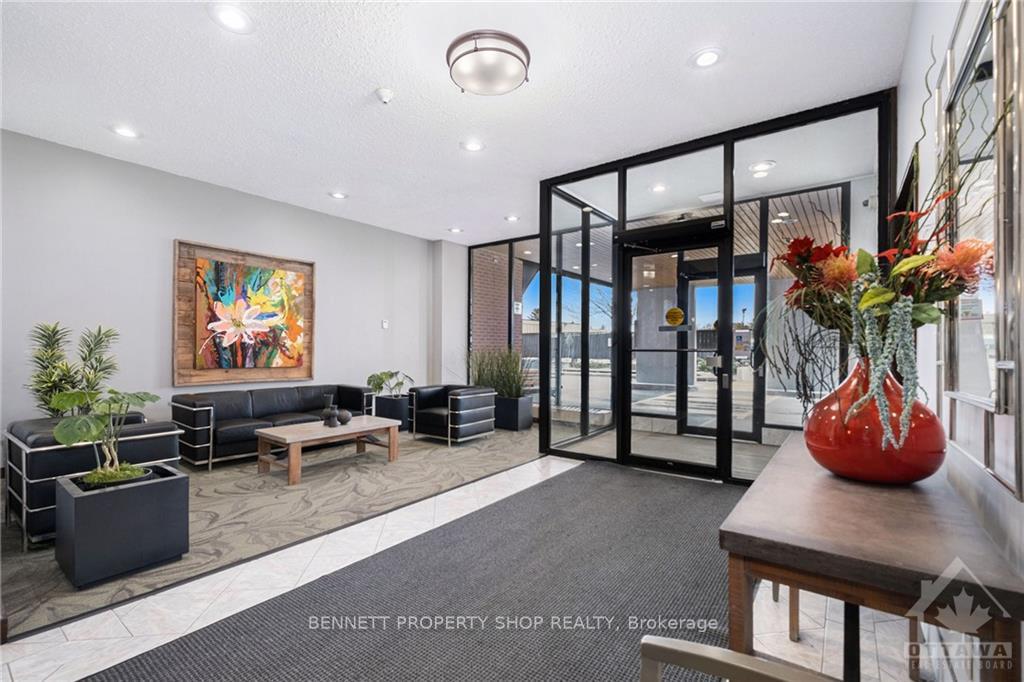
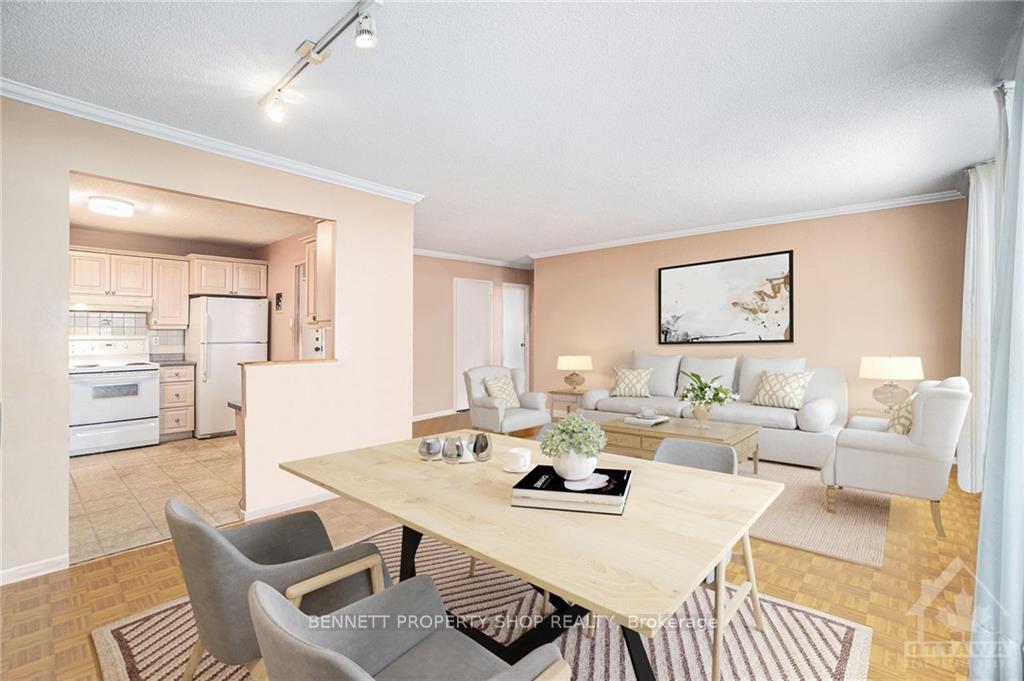
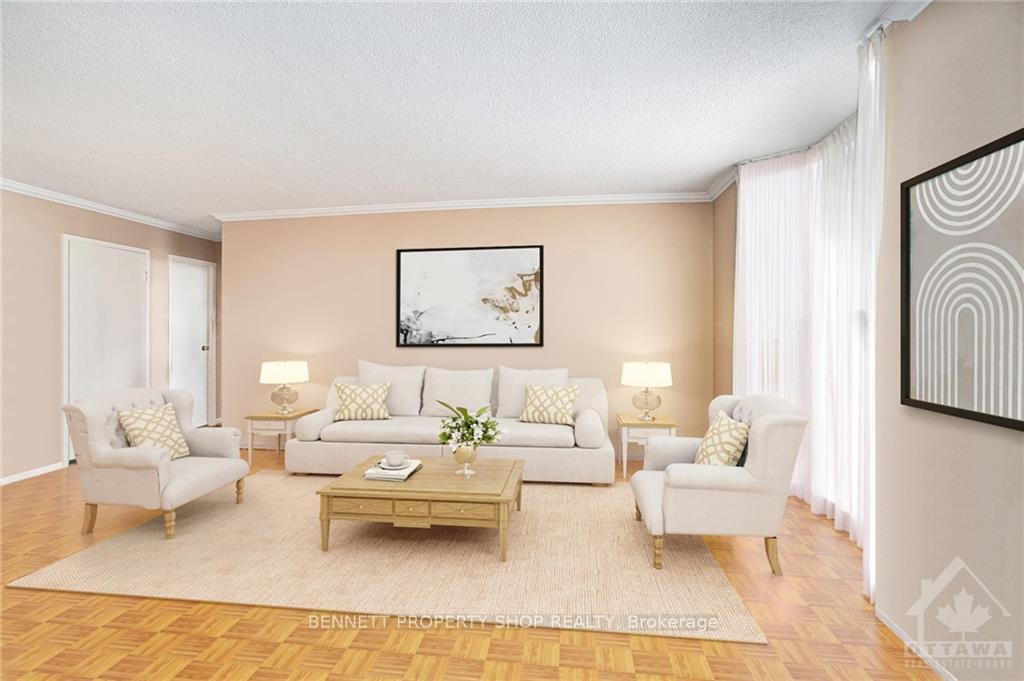
Live the luxury of a wonderful lifestyle in this prime location. Indulge in the array of amenities offered at The Denbury, including a heated outdoor pool, sauna, tennis court, gym, library, and lounge - offering endless entertainment options. Being directly across from Mooney's Bay means that you have the beach, bike paths, and a gorgeous park as your playground. While at home, the spacious rooms will be your sanctuary. Enjoy your private balcony with your morning coffee or unwind with an evening beverage. Transit is at your doorstep, and you are minutes to shopping, restaurants, downtown, the airport, universities and colleges. The all-inclusive condo fee has you covered, Heat, Hydro, and Water INCLUDED! Flooring is hardwood, 24 hours irrevocable on all offers.
Facts & features
Ask about this home
A HOMEH agent will answer your questions about this home.
Rooms
30 rooms · 1 bathroom
- Foyer4′4″ × 5′4″23 sq.ft.
- Kitchen9′7″ × 12′4″118 sq.ft.
- Dining room9′11″ × 12′4″122 sq.ft.
- Living room13′6″ × 19′4″261 sq.ft.
- Bedroom10′6″ × 16′1″169 sq.ft.
- Bathroom10′2″ × 8′4″84 sq.ft.
- Foyer4′4″ × 5′4″23 sq.ft.
- Kitchen9′7″ × 12′4″118 sq.ft.
- Dining room9′11″ × 12′4″122 sq.ft.
- Living room13′6″ × 19′4″261 sq.ft.
- Bedroom10′6″ × 16′1″169 sq.ft.
- Bathroom10′2″ × 8′4″84 sq.ft.
- Foyer4′4″ × 5′4″23 sq.ft.
- Kitchen9′7″ × 12′4″118 sq.ft.
- Dining room9′11″ × 12′4″122 sq.ft.
- Living room13′6″ × 19′4″261 sq.ft.
- Bedroom10′6″ × 16′1″169 sq.ft.
- Bathroom10′2″ × 8′4″84 sq.ft.
- Foyer4′4″ × 5′4″23 sq.ft.
- Kitchen9′7″ × 12′4″118 sq.ft.
- Dining room9′11″ × 12′4″122 sq.ft.
- Living room13′6″ × 19′4″261 sq.ft.
- Bedroom10′6″ × 16′1″169 sq.ft.
- Bathroom10′2″ × 8′4″84 sq.ft.
- Foyer4′4″ × 5′4″23 sq.ft.
- Kitchen9′7″ × 12′4″118 sq.ft.
- Dining room9′11″ × 12′4″122 sq.ft.
- Living room13′6″ × 19′4″261 sq.ft.
- Bedroom10′6″ × 16′1″169 sq.ft.
- Bathroom10′2″ × 8′4″84 sq.ft.
Around this home
Schools nearby
School rating, out of 10.
Listing details
Helpful tools
Your HOMEH agent
"I would see it this week."
Ask HOMEH about this home
Price, neighbourhood, monthly cost. Ask anything.
HOMEH Intelligent Agent is an AI, not a licensed representative. Check anything important with your agent.