
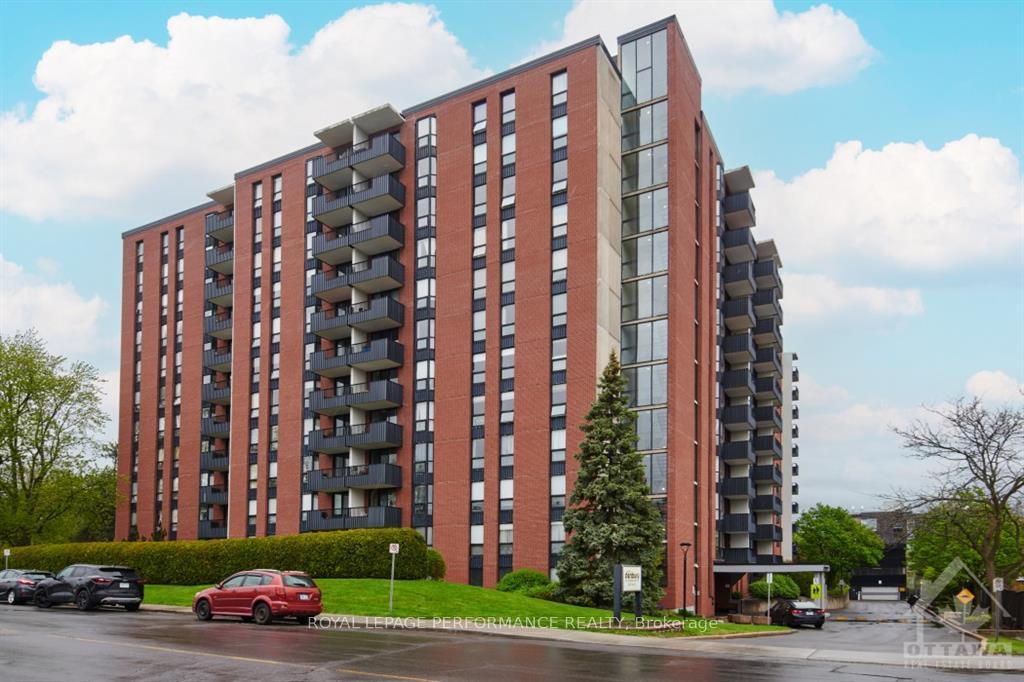
Unit 102, 2951 Riverside Drive
Ottawa (Mooneys Bay/Riverside Park)Unit 102, 2951 Riverside Drive
Ottawa (Mooneys Bay/Riverside Park)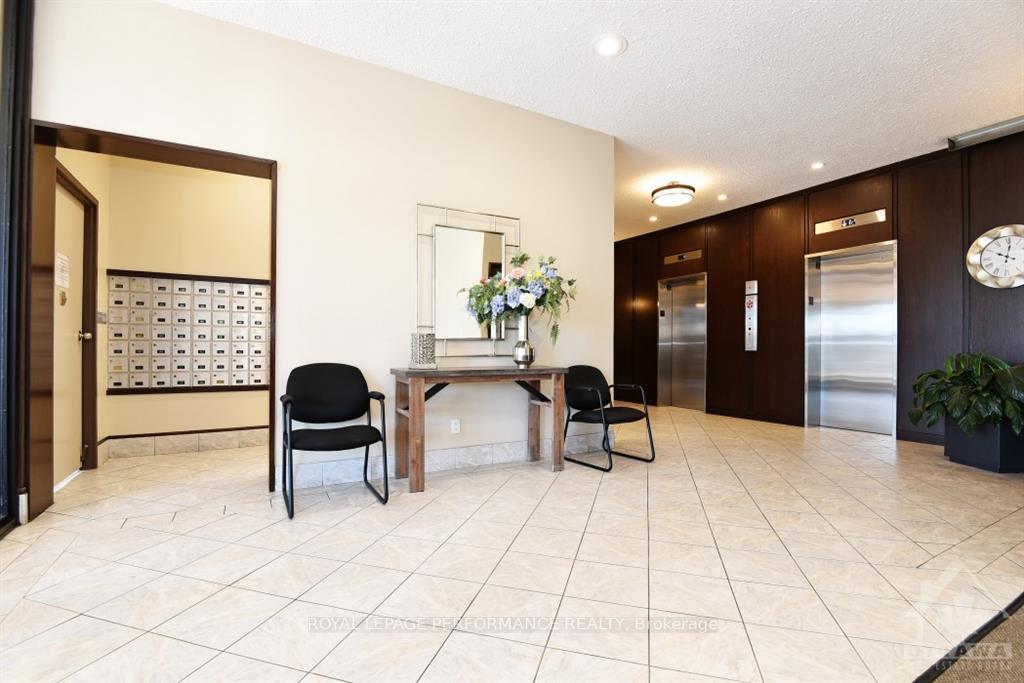
 See all 23 photos
Property history

This listing has ended. It is no longer available.
Property not available for sale or for rent.
About this home
Unit 102, 2951 Riverside Drive, Ottawa
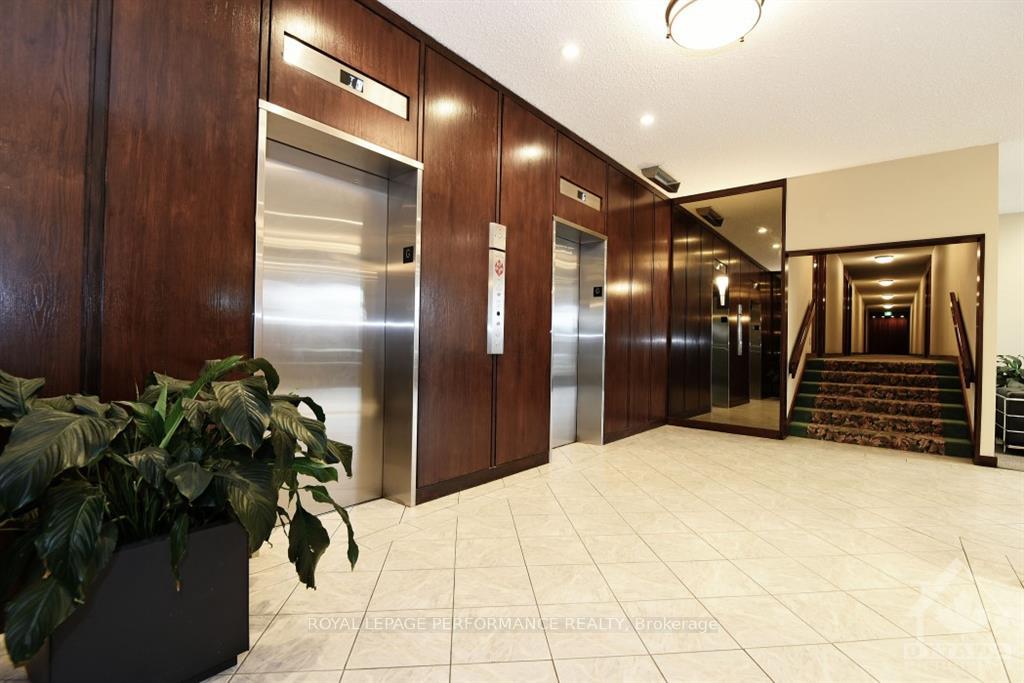
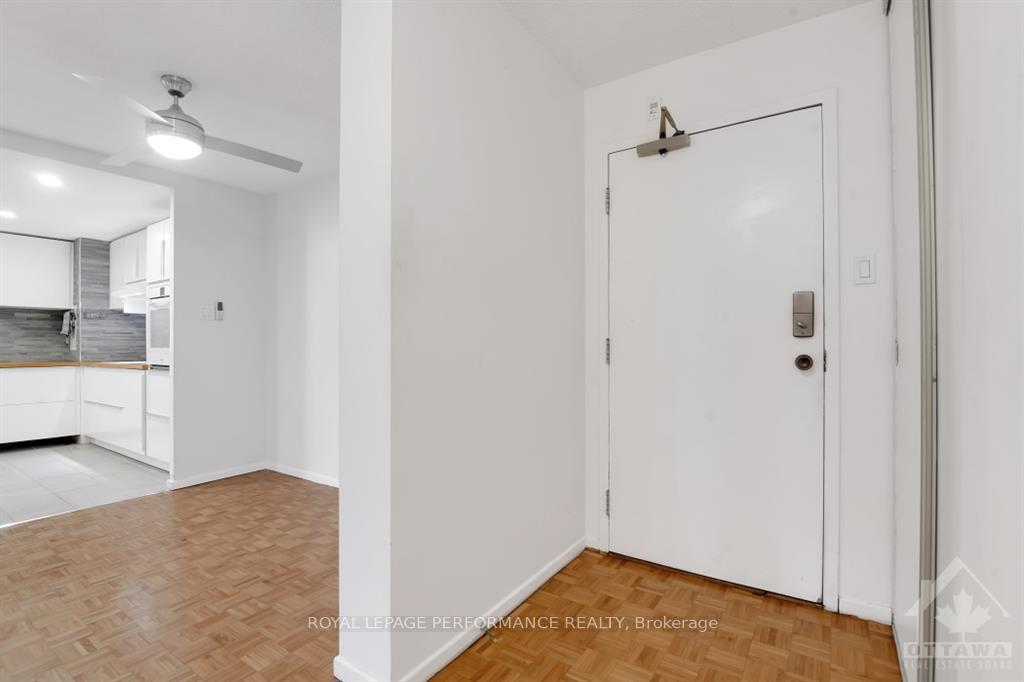
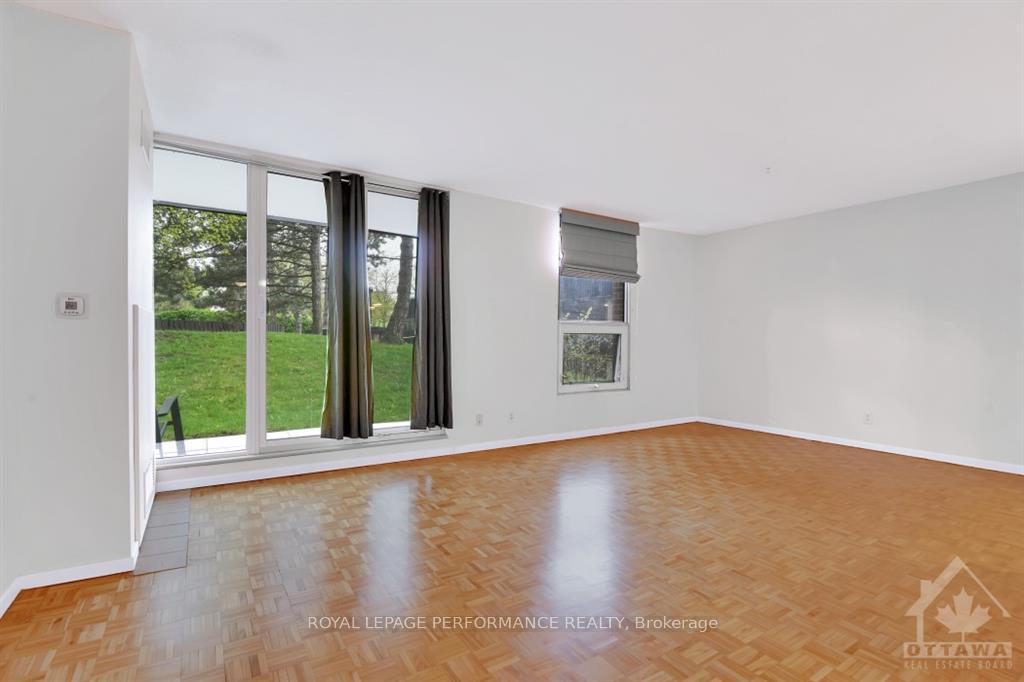
Flooring: Tile, Flooring: Hardwood, Welcome to the "DENBURY" well located across from Mooney's Bay, Public Transpo, and New Light Rail Station. This Spacious Main Floor 3 Bedroom Unit Features an OPEN-CONCEPT Living room, Dining room and Kitchen. Newer Patio Door in Living room opens to the Building's Manicured Grounds and heated 3 season Saltwater Pool also includes a Covered Parking Spot, and Guest Parking. HVAC system, Elevators and Front Lobby have been recently updated. There was an ensuite bathroom which was replaced by a large walk-in Closet. The Plumbing is in place behind the walls. The former second bathroom can easily be re-installed. In Unit Storage room. Other features include Guest Suites, Party Room, Gym (Exercise equipment, Pool Table etc.) Library, Tennis Court, Sauna, Bike Storage and same floor Laundry. Condo fees cover Heat, Hydro, Water, Building Insurance, Management, Recreation Facilities, and Caretaker.
Facts & features
Ask about this home
A HOMEH agent will answer your questions about this home.
Rooms
35 rooms · 1 bathroom
- Kitchen12′4″ × 10′10″133 sq.ft.
- Living room19′11″ × 12′238 sq.ft.
- Dining room12′6″ × 9′4″116 sq.ft.
- Primary bedroom17′8″ × 10′10″191 sq.ft.
- Bedroom12′2″ × 10′5″126 sq.ft.
- Bedroom10′ × 13′130 sq.ft.
- Other6′5″ × 4′4″28 sq.ft.
- Kitchen12′4″ × 10′10″133 sq.ft.
- Living room19′11″ × 12′238 sq.ft.
- Dining room12′6″ × 9′4″116 sq.ft.
- Primary bedroom17′8″ × 10′10″191 sq.ft.
- Bedroom12′2″ × 10′5″126 sq.ft.
- Bedroom10′ × 13′130 sq.ft.
- Other6′5″ × 4′4″28 sq.ft.
- Kitchen12′4″ × 10′10″133 sq.ft.
- Living room19′11″ × 12′238 sq.ft.
- Dining room12′6″ × 9′4″116 sq.ft.
- Primary bedroom17′8″ × 10′10″191 sq.ft.
- Bedroom12′2″ × 10′5″126 sq.ft.
- Bedroom10′ × 13′130 sq.ft.
- Other6′5″ × 4′4″28 sq.ft.
- Kitchen12′4″ × 10′10″133 sq.ft.
- Living room19′11″ × 12′238 sq.ft.
- Dining room12′6″ × 9′4″116 sq.ft.
- Primary bedroom17′8″ × 10′10″191 sq.ft.
- Bedroom12′2″ × 10′5″126 sq.ft.
- Bedroom10′ × 13′130 sq.ft.
- Other6′5″ × 4′4″28 sq.ft.
- Kitchen12′4″ × 10′10″133 sq.ft.
- Living room19′11″ × 12′238 sq.ft.
- Dining room12′6″ × 9′4″116 sq.ft.
- Primary bedroom17′8″ × 10′10″191 sq.ft.
- Bedroom12′2″ × 10′5″126 sq.ft.
- Bedroom10′ × 13′130 sq.ft.
- Other6′5″ × 4′4″28 sq.ft.
Around this home
Schools nearby
School rating, out of 10.
Listing details
Helpful tools
Your HOMEH agent
"I would see it this week."
Ask HOMEH about this home
Price, neighbourhood, monthly cost. Ask anything.
HOMEH Intelligent Agent is an AI, not a licensed representative. Check anything important with your agent.