

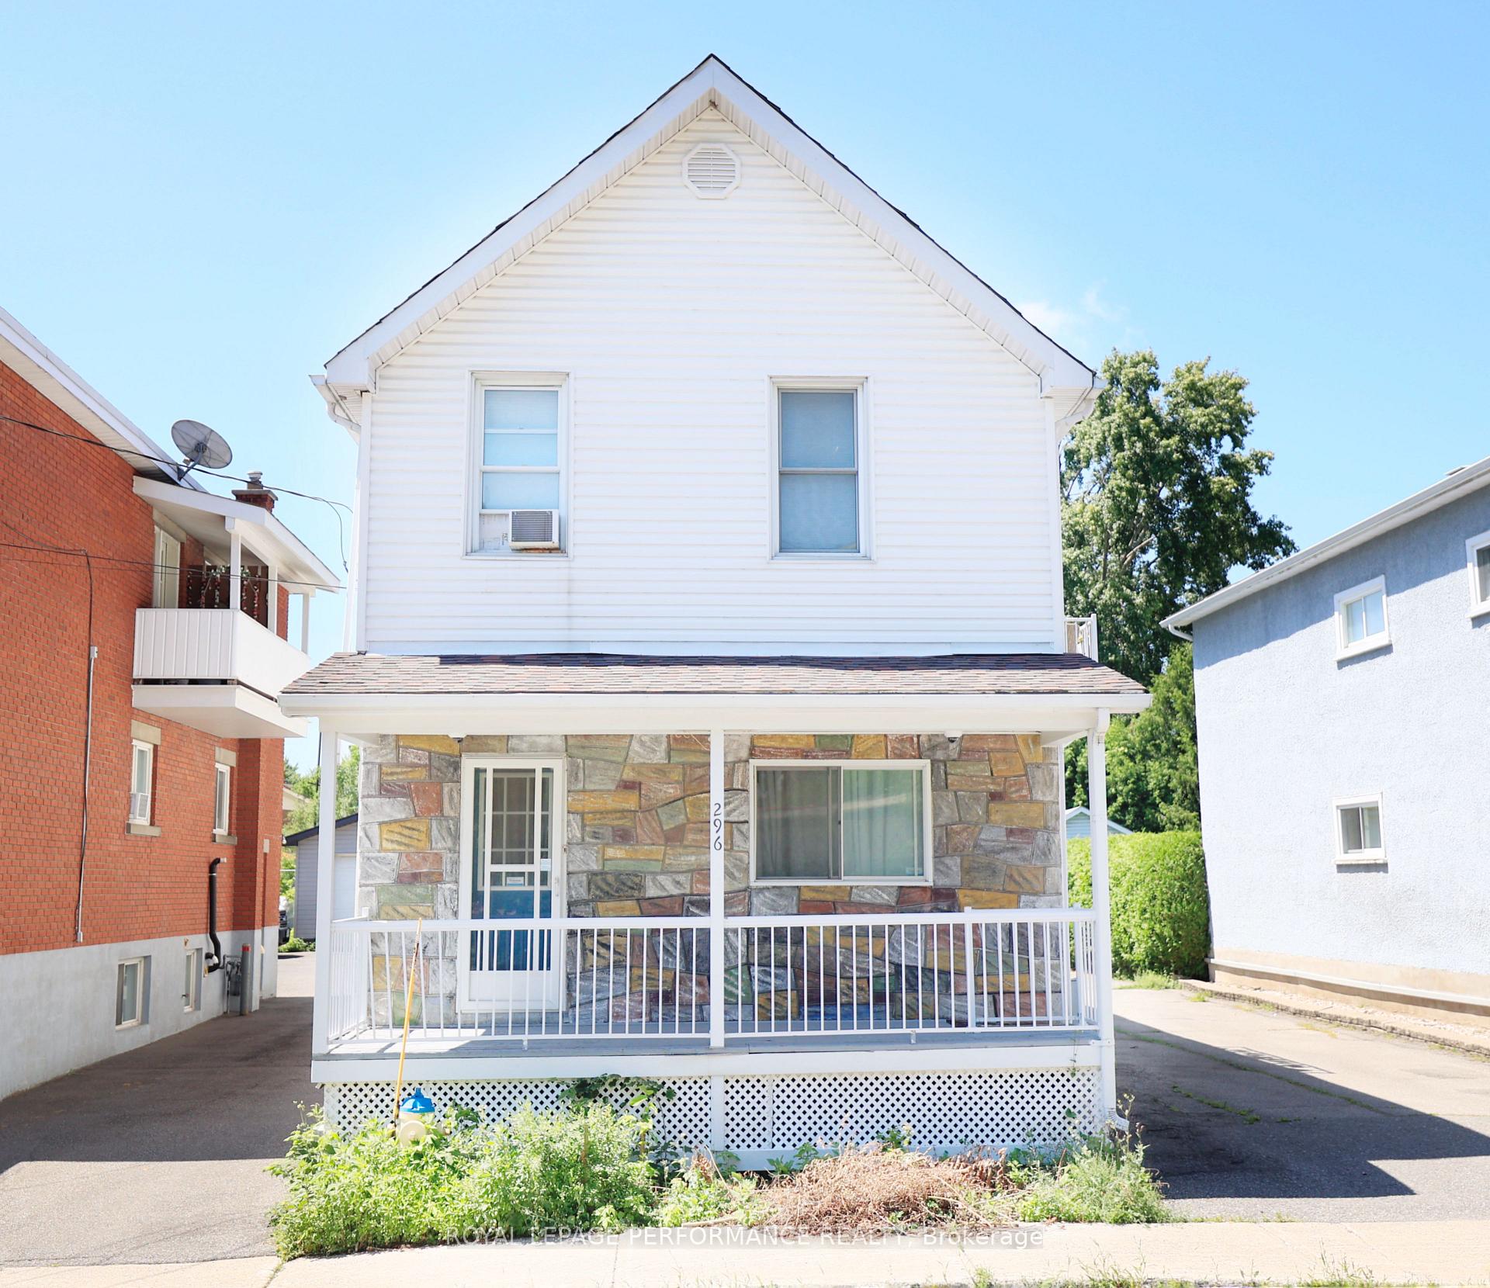
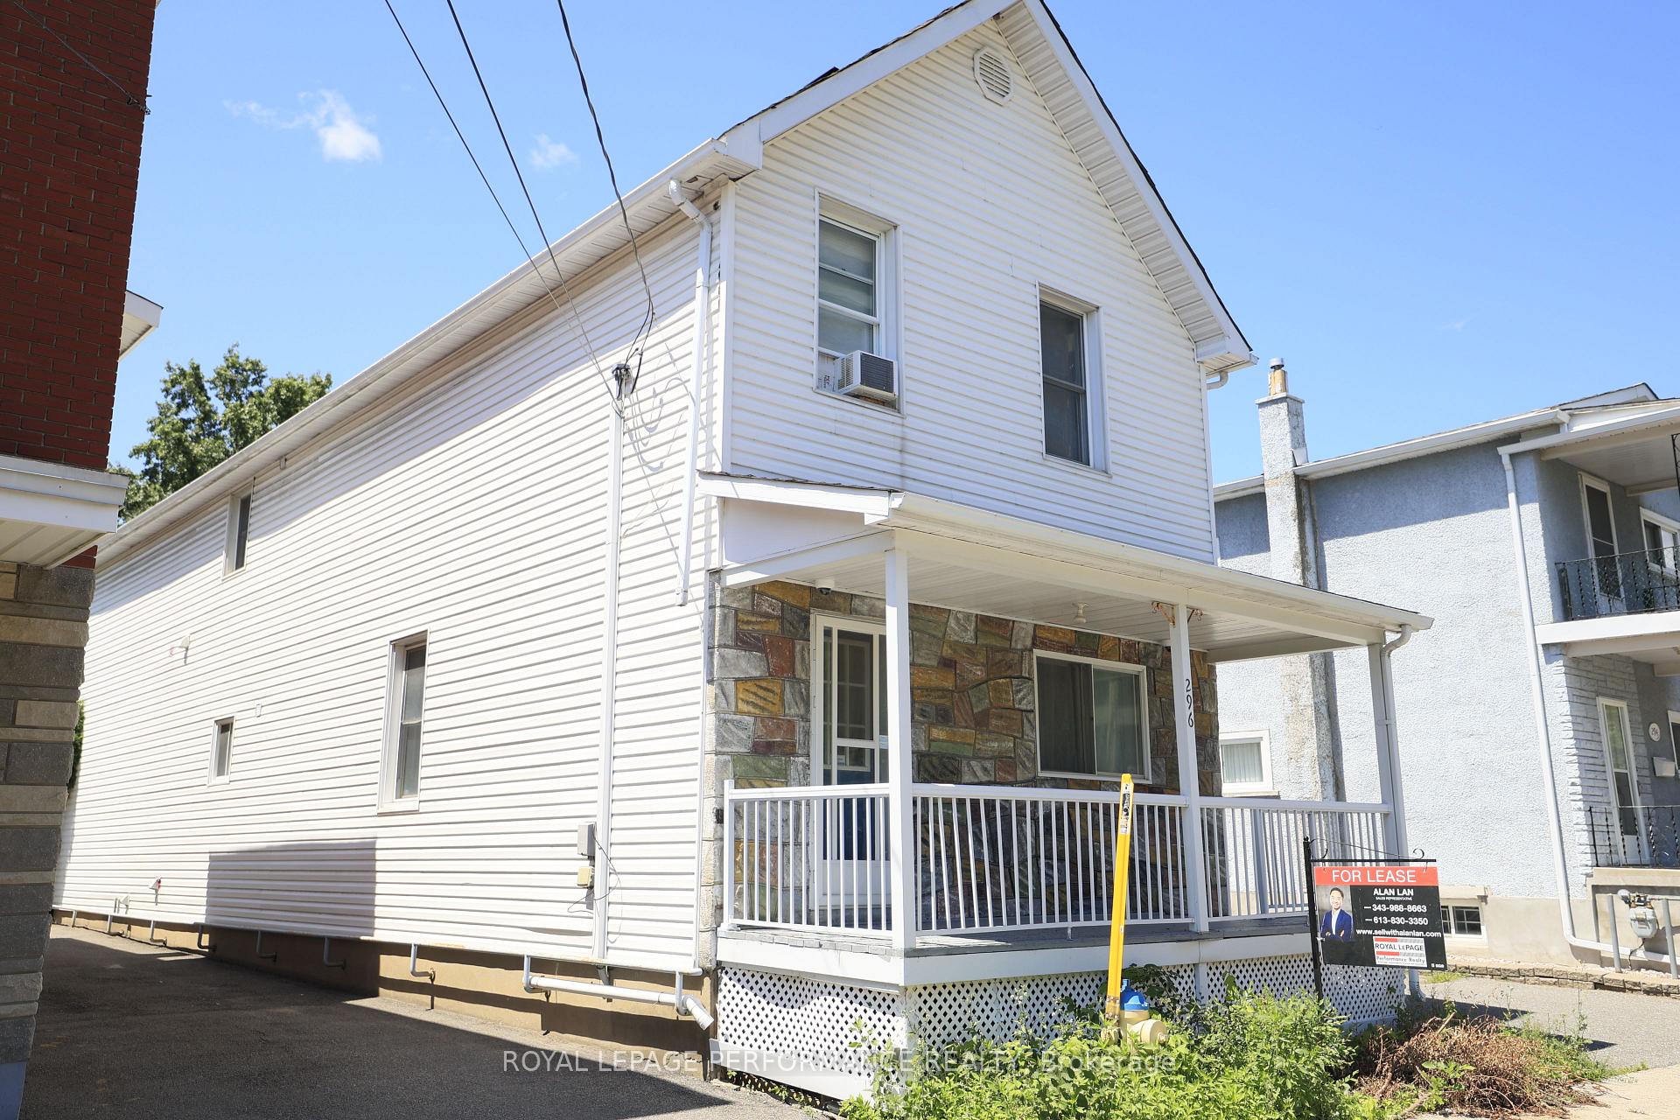
Unit 1, 296 Altha Avenue
Multiplex Expired
1/12Unit 1, 296 Altha Avenue
Multiplex Expired
 See all 12 photos
3 Bedrooms
1 Bathroom
2 Parking
2K–2.5K sq.ft
Main Floor
— Unit
Property history
- $2,500ExpiredList: 2025-07-17|End: 2025-10-31|106 daysX12294751
Facts and features
- BasementNone
- Lot size40 ft frontage
- Lease term12 months
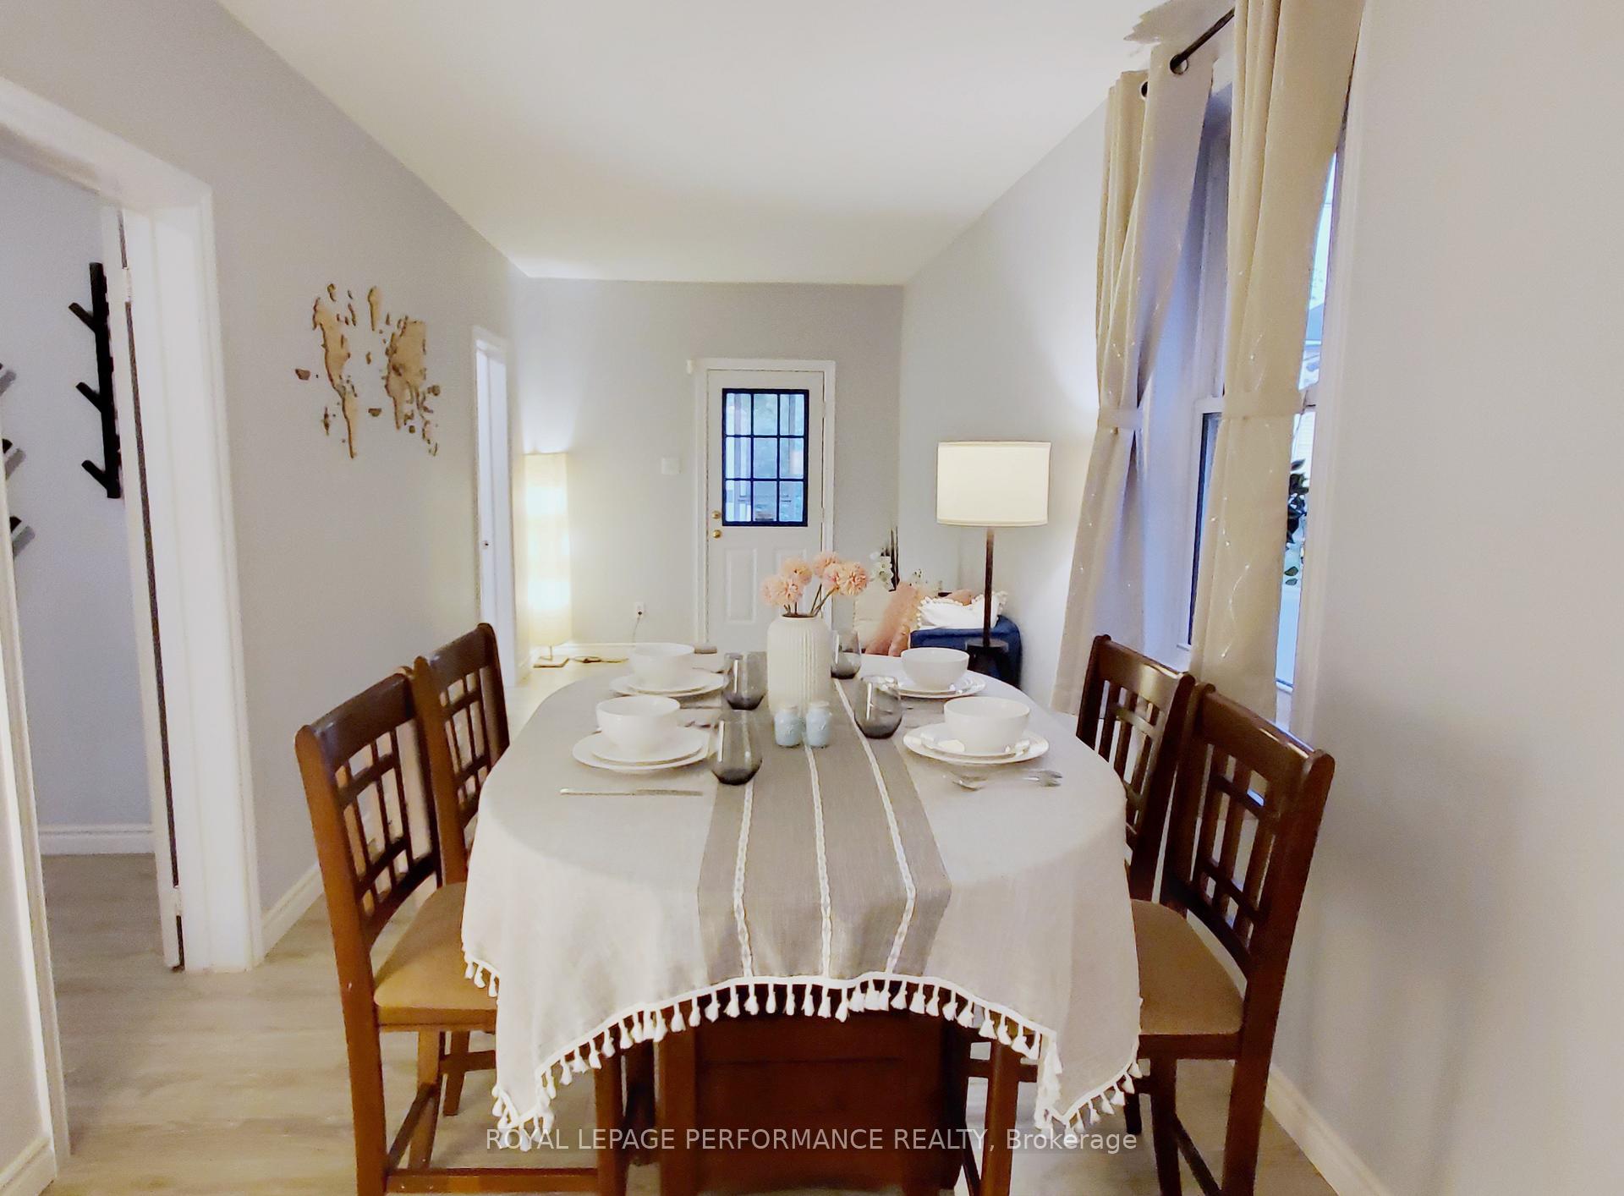
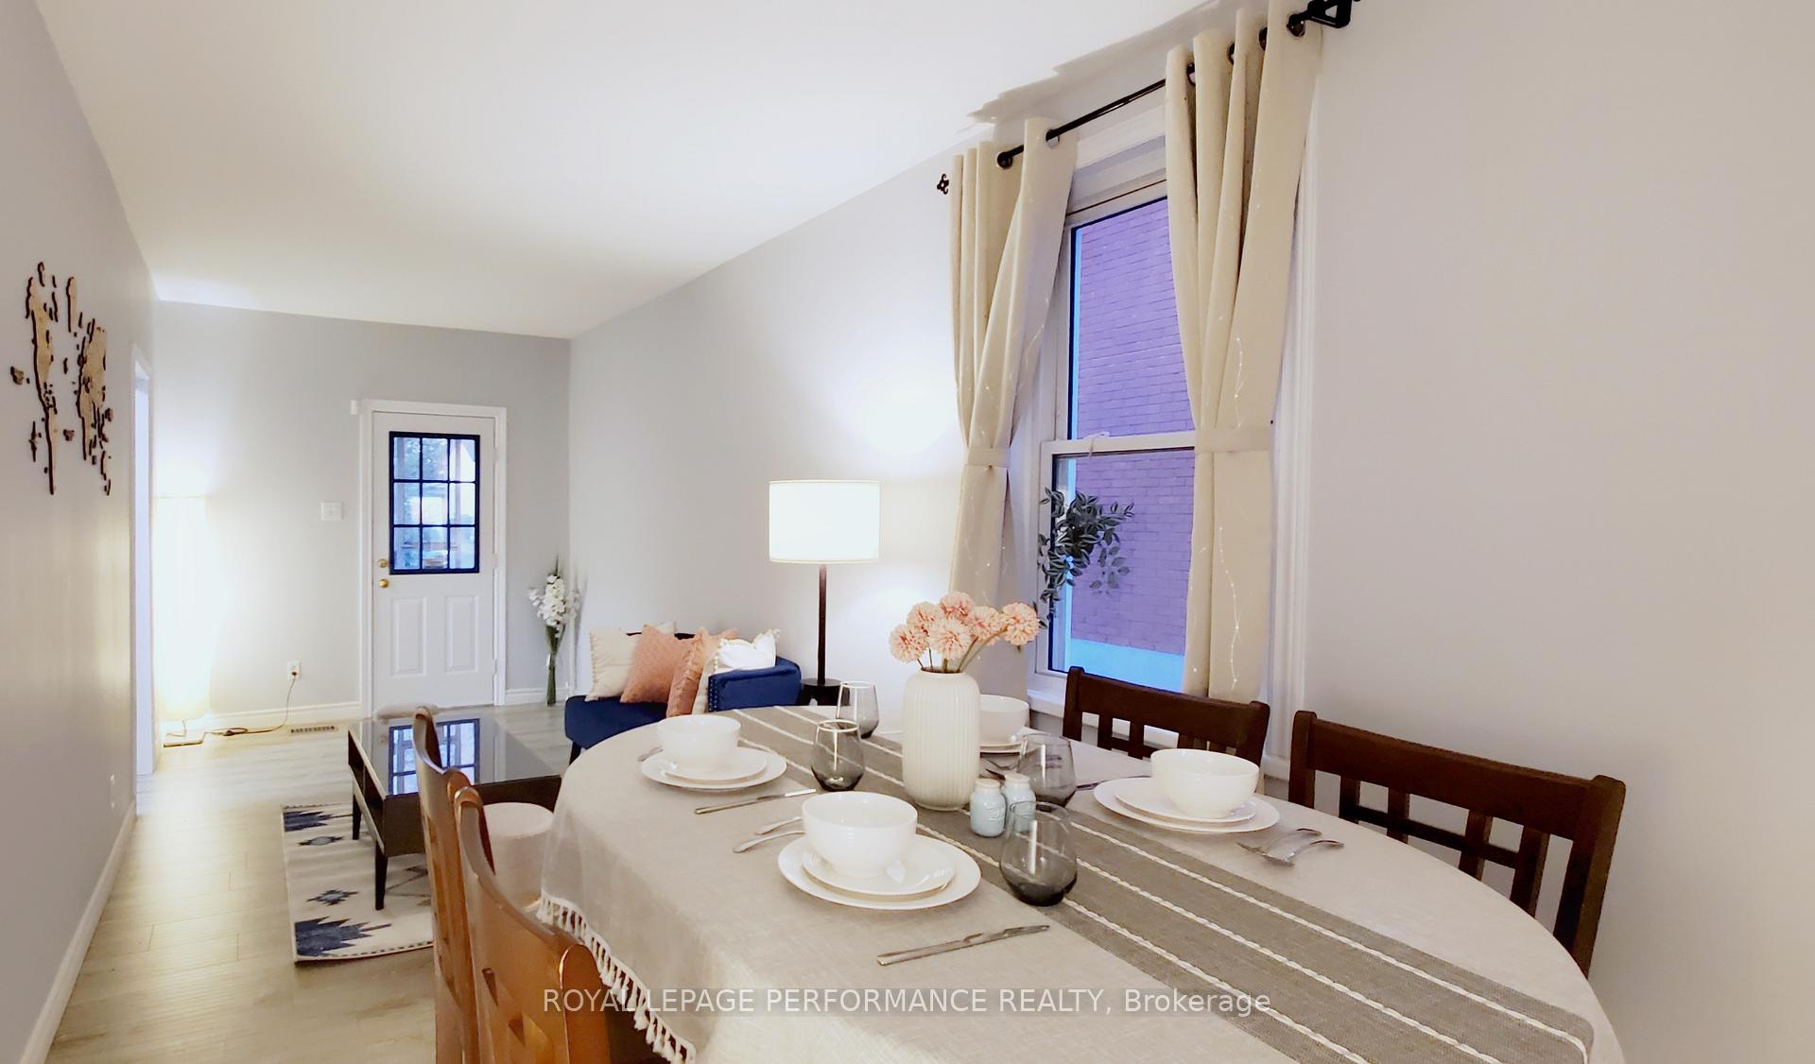
- FurnishedPartially
The homeMultiplex, 2-storey, 2,000–2,500 sq ft
- Type: Multiplex
- Style: 2-storey
- Living space: 2,000–2,500 sq ft
- Basement: None
- Special designation: Other
InsideIn-suite laundry, Carpet free, Rooms above ground 5
- Laundry: In-suite laundry
- Features: Carpet free
- Rooms above ground: 5
- Bedrooms: 3
- Bathrooms: 1
- Kitchens: 1
- Family room: Yes
Outside and lotBrick, Asphalt shingle, Block
Outside
- Exterior: Brick
- Roof: Asphalt shingle
- Foundation: Block
- Size: 40 ft frontage
Parking2 Parking
- Spaces: 2 Parking
Heating, water and powerForced air, gas, Other, Municipal water
- Heating: Forced air, gas
- Cooling: Other
- Water: Municipal water
- Sewer: Municipal sewer
Rent and termsRent $2,500 a month, Main, Partially
- Rent: $2,500 a month
- Space for rent: Main
- Furnished: Partially
- Lease: 12 months
- Paid: Monthly
- Rent includes: Water
- Deposit: Required
- Credit check: Required
- Employment letter: Required
- Rental application: Required
- References: Required
- Rental items: None
IncludedStove, dryer, washer, refrigerator, dishwasher, hood fan
- Included: Stove, dryer, washer, refrigerator, dishwasher, hood fan
Listing detailsX12294751, Expired, Jul 17, 2025
- MLS® number: X12294751
- Status: Expired
- Listed on: Jul 17, 2025
- Days on market: 106
- Updated: Oct 31, 2025
- Possession: 2025-09-01 / 30-59 days
- Occupied by: Tenant
- Listing brokerage: ROYAL LEPAGE PERFORMANCE REALTY
About this home
Unit 1, 296 Altha Avenue, Ottawa (Vanier), ON K1L 7C5
Carpet Free
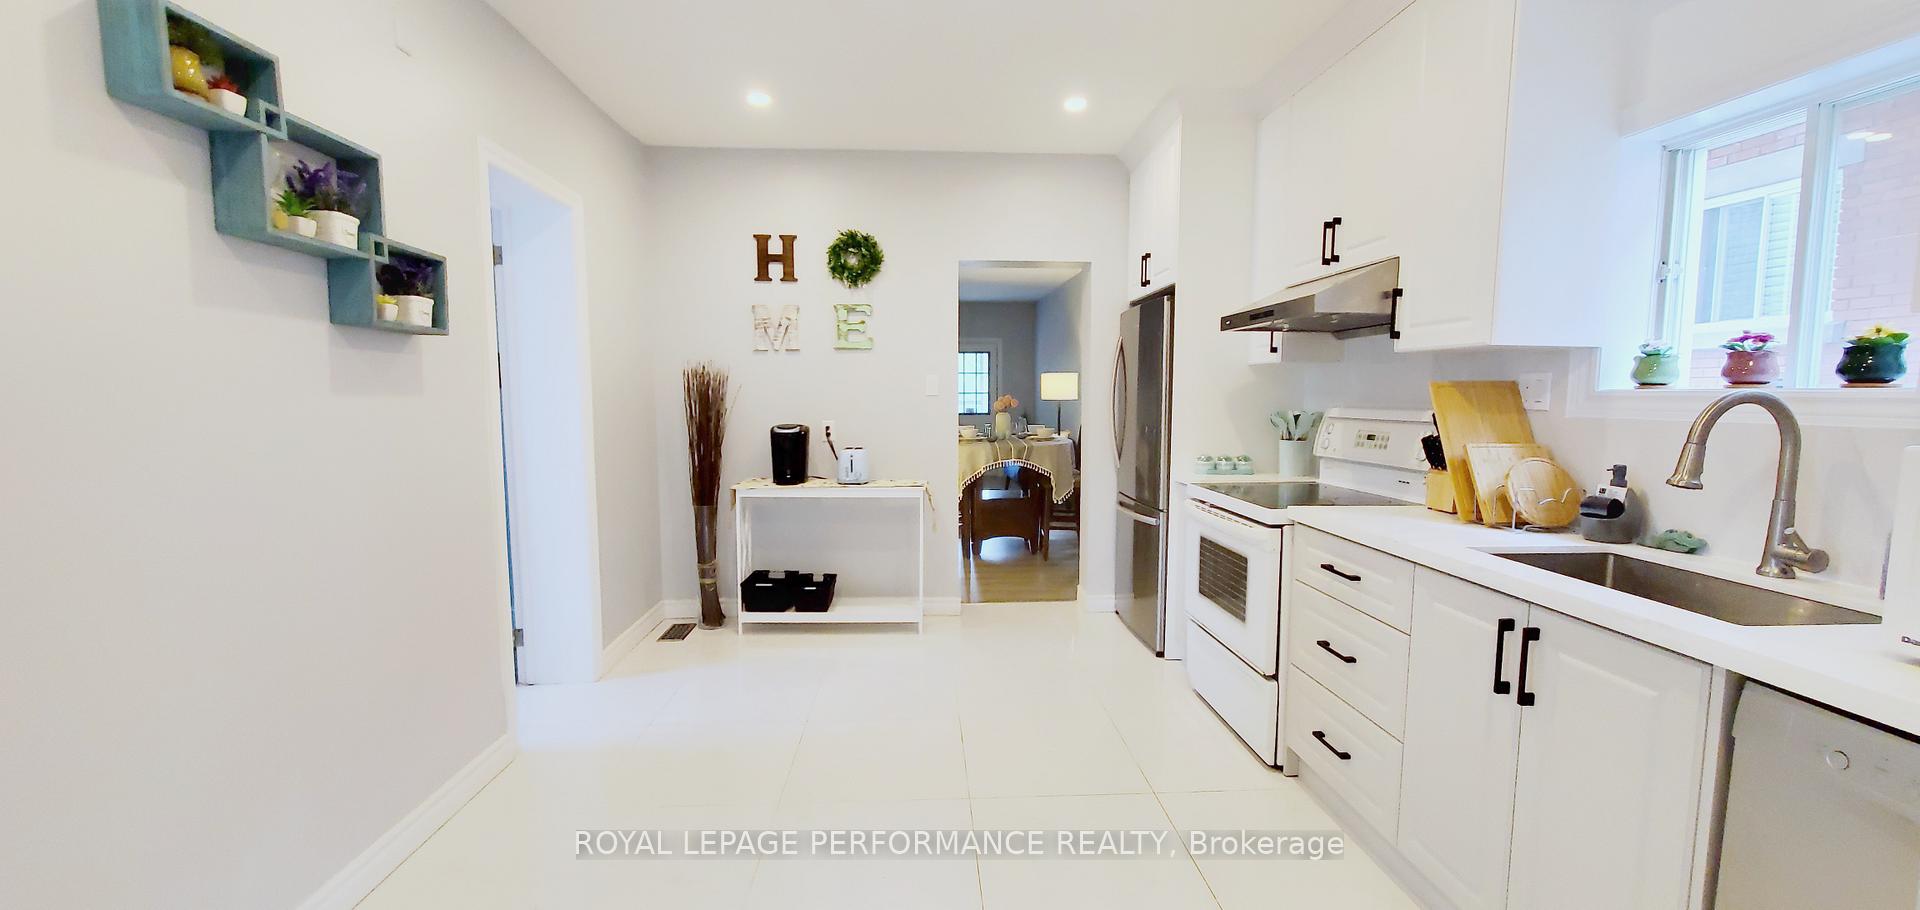
Welcome to 296 Altha! This newly renovated Main unit is perfect for students or anyone looking for proximity to plenty of amenities and public transportation. With three bedrooms and one bathroom, in-unit laundry, and a spacious layout, this home has plenty of room for you and your loved ones. It also includes a large yard and multiple parking spots, making this home. Schedule a showing today to come see everything this wonderful property has to offer!, Flooring: Laminate
Read more
Ask about this home
A HOMEH agent will answer your questions about this home.
Ask a question
Around this home
Vanier PKWY to Montreal Rd, and right to Altha Ave
Errands
Parks
Schools
Daily convenience, out of 100, from the distances below
ParkCarillon Park · 15 within 1 km4 min walk270 m
GroceryMama Cora Latin Market2 min walk114 m
SchoolAssumption Catholic Elementary School3 min walk210 m
PharmacyIdeal Pharmacy2 min walk94 m
Cafés & foodAladdin Pizza & Subs · 15 within 1 km2 min walk116 m
Gym & rec centreWading Pool - Kiwanis7 min walk420 m
LibraryOttawa Public Library - St-Laurent Branch14 min walk833 m
WalkDriveStraight-line distance, open map data
Grocery0.1 km
Park0.3 km
Coffee0.5 km
Dining0.1 km
Gym0.5 km
Schools nearby
School rating, out of 10.
Assumption Catholic Elementary Schoolelementary · Catholic · 0.2 km
5.0/10Fair
Programme Intensif Le CAPsecondary · Public · 0.3 km
—
Centre de traitement de jourelementary · Public · 0.4 km
—
Contact agent
Helpful calculators
Rent vs buy
Affordability
Mortgage
Down payment
Stress test
CMHC insurance
Your HOMEH agent

KimHOMEH agent · Ottawa
"I would see it this week."
Ask Kim