
2963 Roger Stevens Drive E
Ottawa (Rideau Twp South To Roger Stevens Drive)2963 Roger Stevens Drive E
Ottawa (Rideau Twp South To Roger Stevens Drive)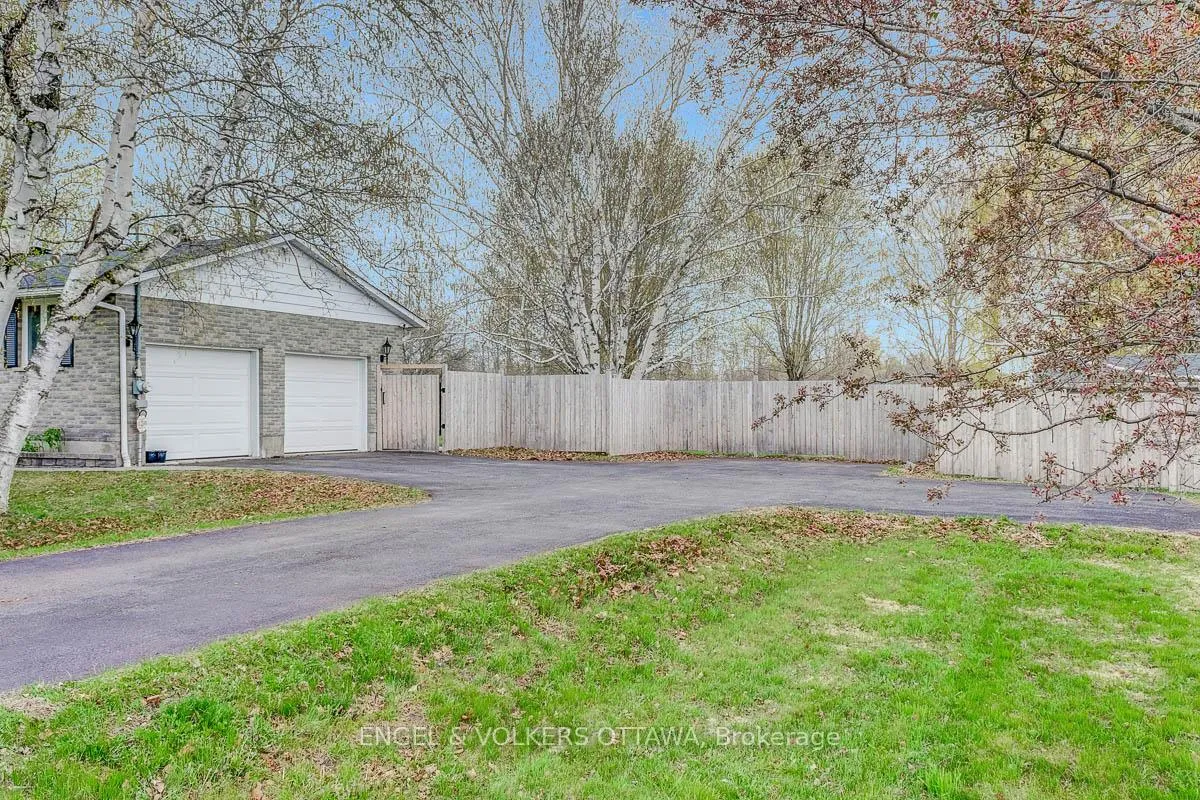
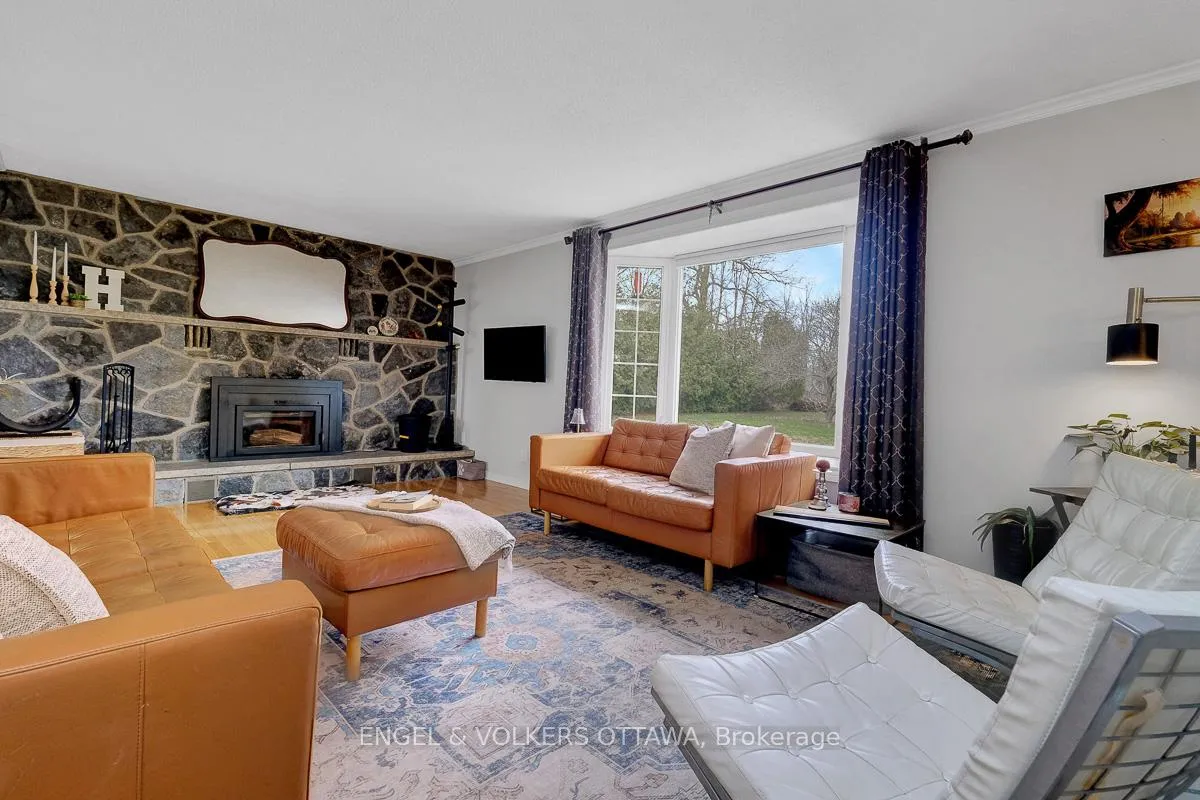 See all 48 photos
Property history

This listing has ended. It is no longer available.
Property not available for sale or for rent.
Ask about this home
A HOMEH agent will answer your questions about this home.Ask HOMEH
About this home
2963 Roger Stevens Drive E, Ottawa
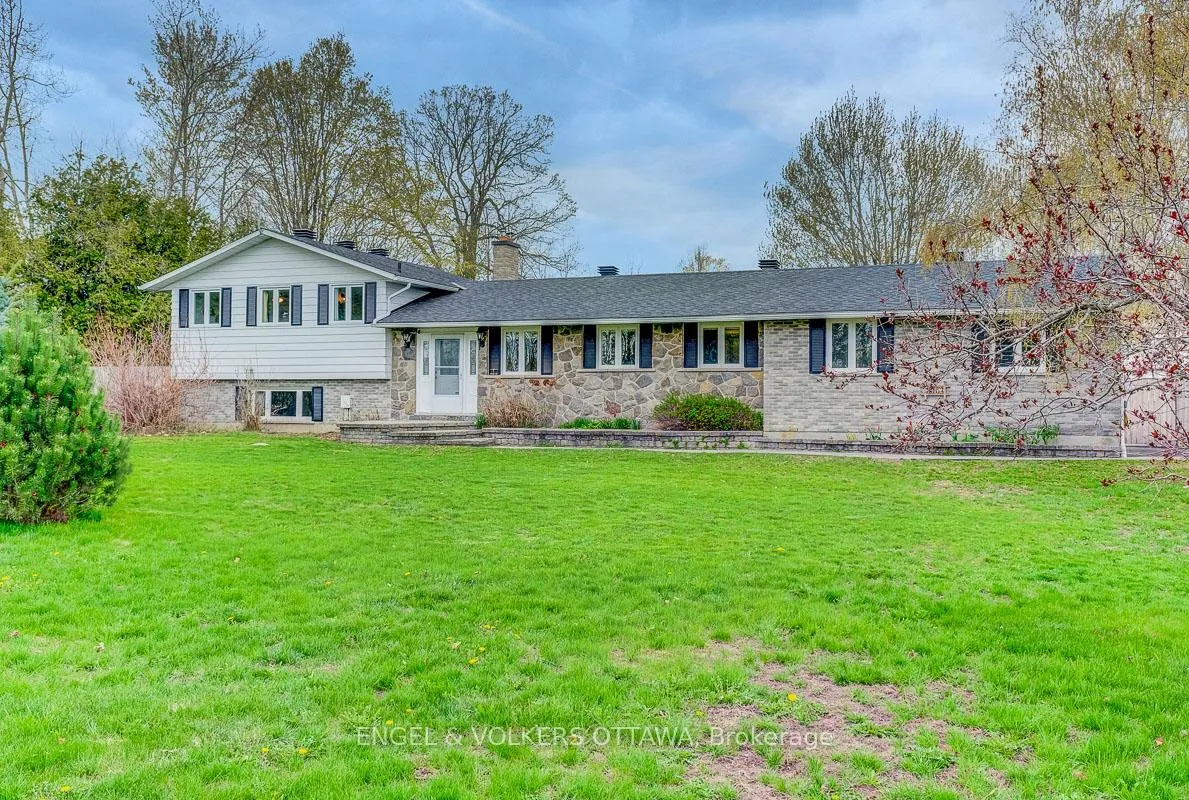
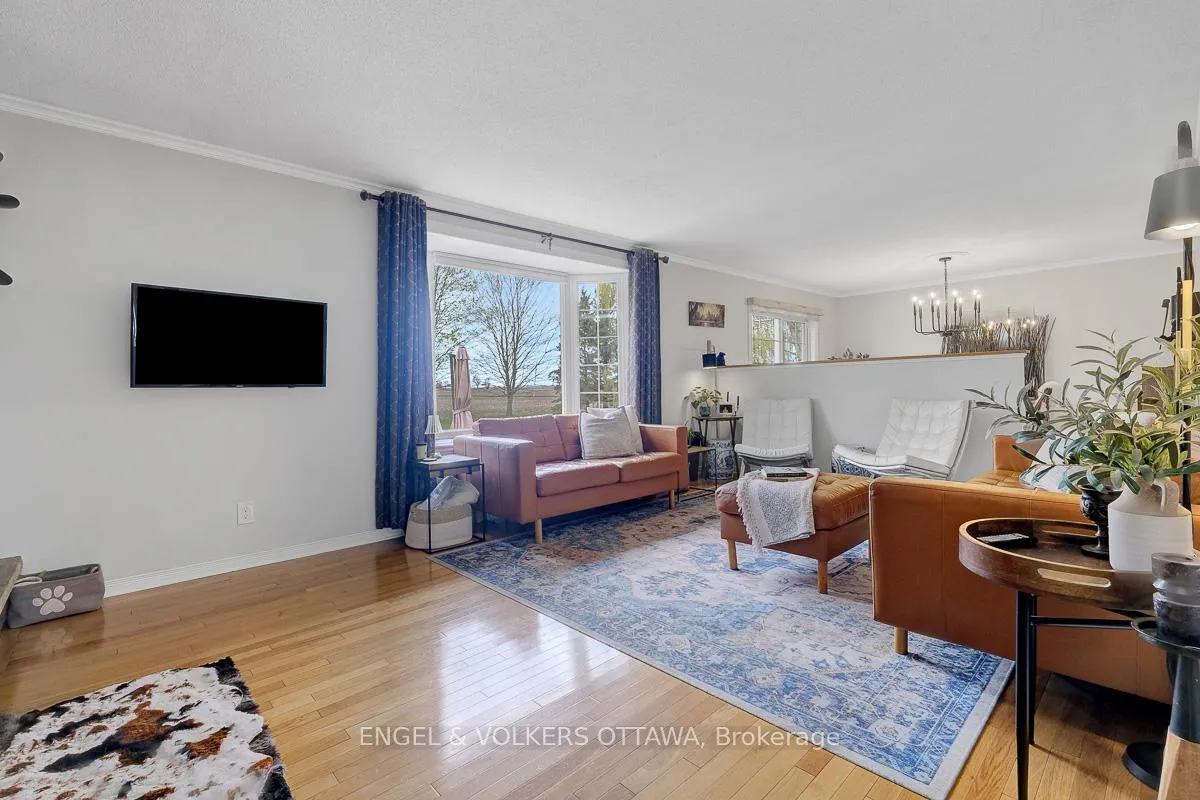
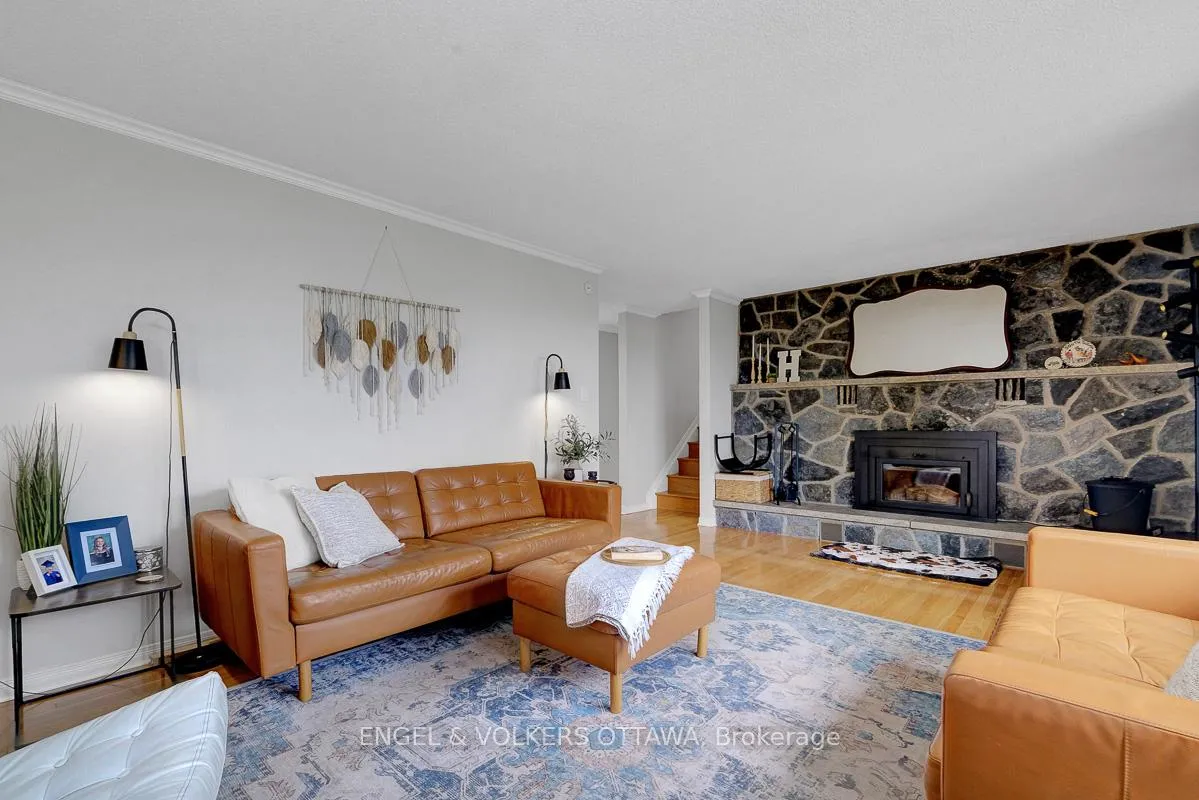
Nestled on a picturesque 1.43-acre lot surrounded by mature trees and perennial gardens, this beautifully maintained and thoughtfully updated home offers the perfect blend of comfort, privacy, and functionality - with ample space to create your dream backyard oasis, including room for a pool.An interlocking walkway welcomes you to the spacious foyer overlooking the bright living room, highlighted by a stunning wall-to-wall stone fireplace with a wood-burning insert, creating a warm and inviting focal point. Large windows frame peaceful views of the private rear yard, while the formal dining room features patio door access to the expansive deck, ideal for entertaining family and friends. Hardwood flooring flows throughout the living, dining, and upper bedroom areas.The updated kitchen is designed for everyday living and entertaining alike, offering abundant cabinetry and counter space, breakfast bar seating, stainless steel appliances, and a convenient main floor laundry room and powder room with direct access to the oversized double garage.The upper level features a spacious primary retreat complete with a 3-piece ensuite, a generous second bedroom, and a 5-piece main bathroom. The lower level offers a large family room along with two additional bedrooms/dens, while the basement provides a massive workshop area with garage access - perfect for hobbyists or additional storage.Extensive updates include roof (2021), A/C (2023), hot water tank (2023), septic system (2015) with new aerator, sump pump and well pump (2022), well pressure tank (2025), shed roof (2022), driveway re-tarred (2025), GenerLink installation, 5-stage drinking water purification system, newer washer/dryer, newer dishwasher, and partial perimeter fencing with remaining materials included.A truly exceptional country property offering space, privacy, and pride of ownership throughout.
Facts & features
Ask about this home
A HOMEH agent will answer your questions about this home.
Rooms
11 rooms · 3 bathrooms
- Kitchen10′11″ × 16′6″180 sq.ft.
- Living room12′10″ × 19′4″247 sq.ft.
- Dining room12′11″ × 11′6″148 sq.ft.
- Powder room2′ × 1′2 sq.ft.
- Bedroom11′11″ × 16′7″198 sq.ft.
- Bedroom 29′5″ × 14′132 sq.ft.
- Bathroom11′11″ × 7′2″86 sq.ft.
- Bathroom9′4″ × 7′11″73 sq.ft.
- Bedroom 310′8″ × 10′6″112 sq.ft.
- Bedroom 410′8″ × 10′1″108 sq.ft.
- Recreation12′2″ × 21′6″262 sq.ft.
Around this home
Listing details
Helpful tools
Your HOMEH agent
"I would see it this week."
Ask HOMEH about this home
Price, neighbourhood, monthly cost. Ask anything.
HOMEH Intelligent Agent is an AI, not a licensed representative. Check anything important with your agent.