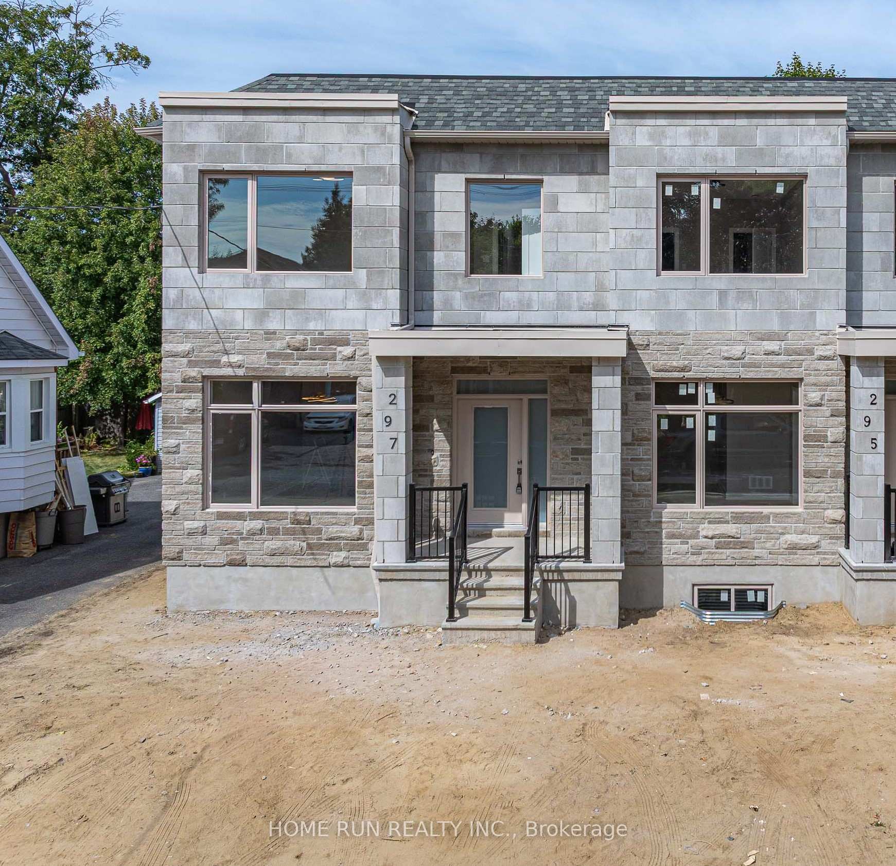
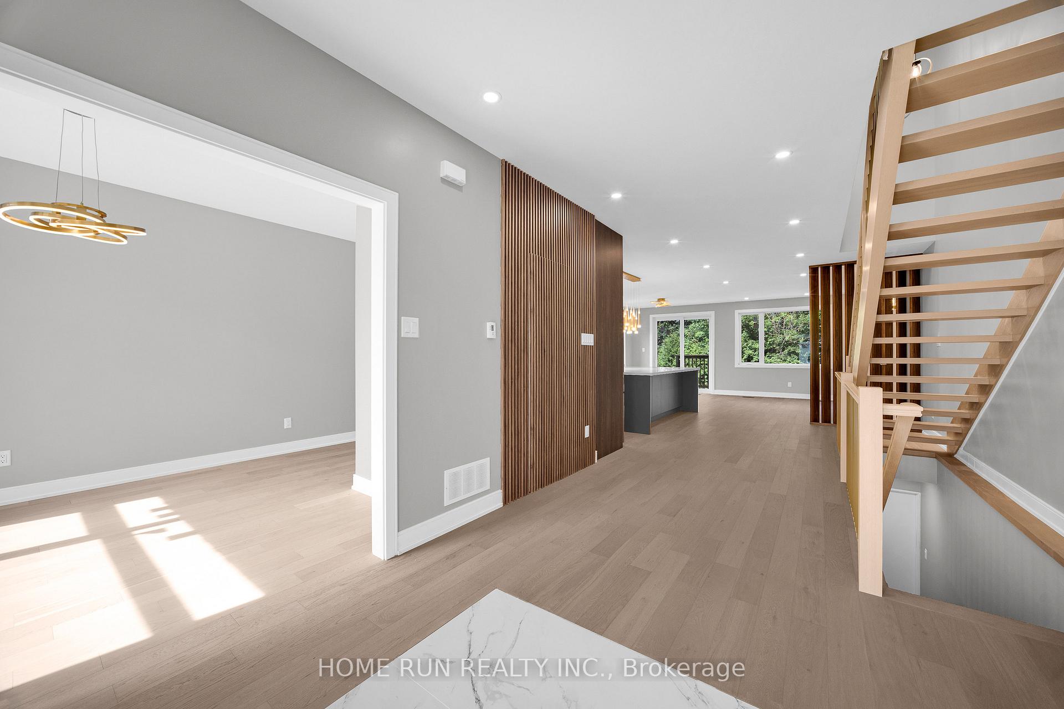
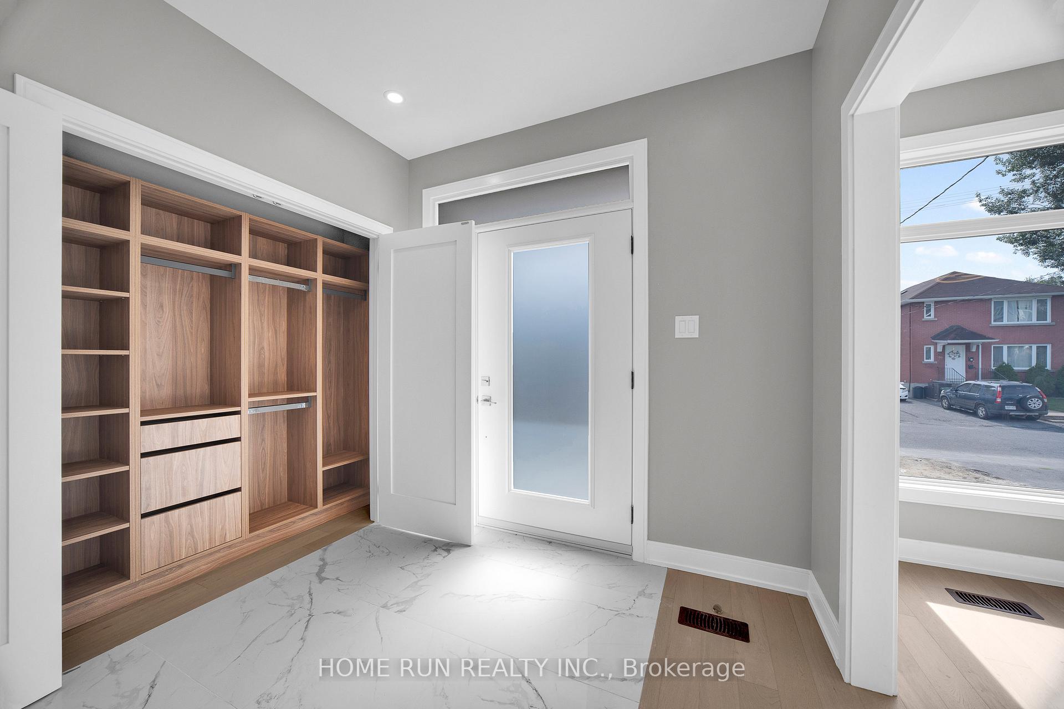
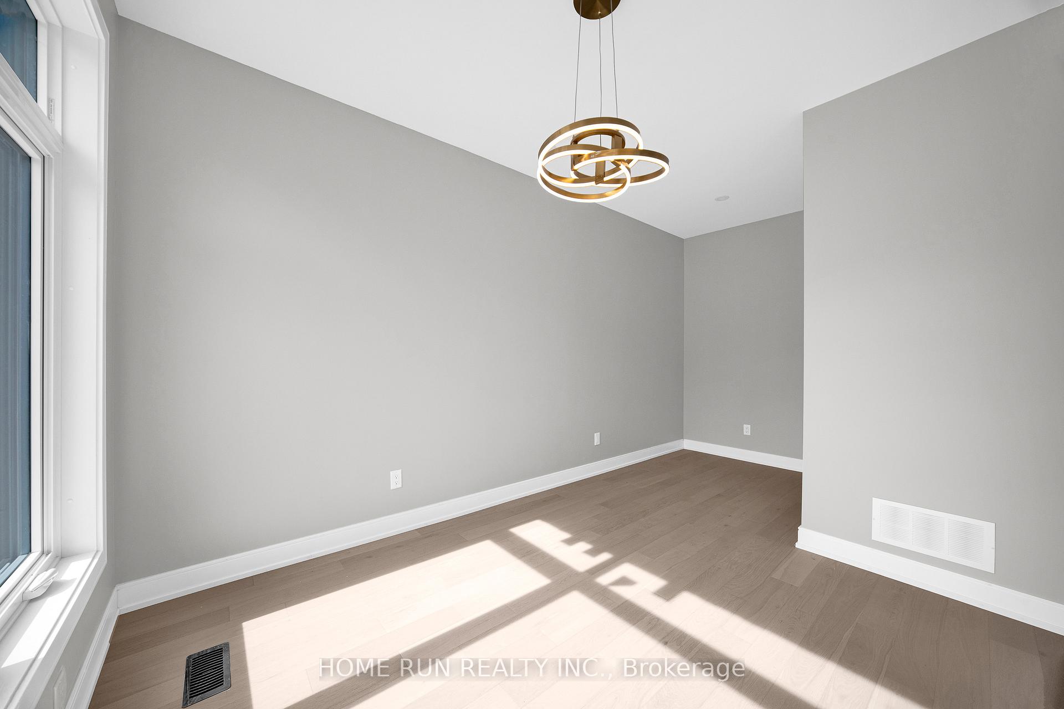
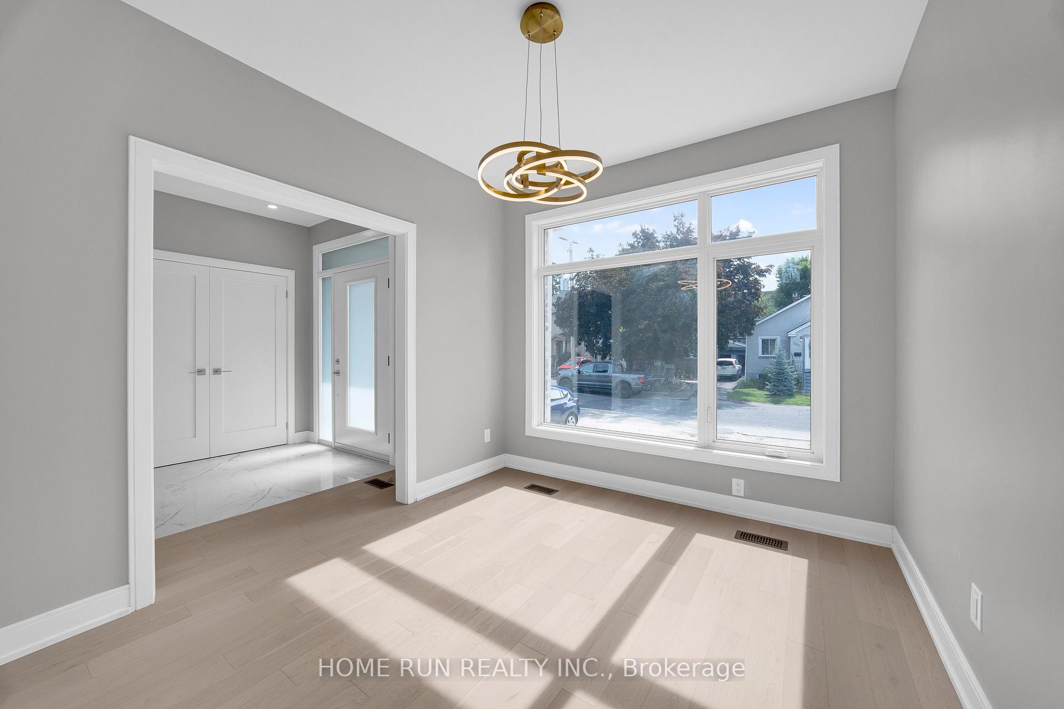
Welcome to this newly built semi-detached home in the heart of Westboro. With over 2,700 sq. ft. of modern living space, it features high ceilings, quality finishes, and a bright open-concept main floor with a stylish kitchen and large island. Upstairs offers three bedrooms and two full baths, including a primary suite with walk-in closet and ensuite. The finished lower level includes a bedroom, kitchenette and bathroom-perfect for guests, a recreation room, or home office. The landscaping of backyard and front will be completed by spring 2026. Just steps to Westboro's shops, cafés, parks, schools, and transit, this home blends comfort, space, and urban convenience.
Read more
ERV/HRVSump PumpVentilation SystemWater HeaterWater Meter
Facts & features
TypeSemi-Detached
Style2-storey
Size1.5K~2K Sq.Ft.
Lot28.5 x 102 ft
HeatingForced air, gas
CoolingCentral air
BasementFinished with walk-out, separate entrance
WaterMunicipal
FireplaceYes, electric
Book a viewing
Wed28Oct
Thu29Oct
Fri30Oct
Sat31Oct
Sun1Nov
Pick a time
Rooms
0 rooms · 4 bathrooms
Bathrooms4
5-pcSecond5-pcSecond3-pcBasement2-pcMain
Around this home
West bound on Carling Ave, Turn right onto Churchill Ave to head north, turn right onto Dovercourt Ave
8Walking
Schools nearby
School rating, out of 10.
Churchill Alternativeelementary · Public · 0.8 km
6.3/10
Broadviewelementary · Public · 0.9 km
7.7/10
St Elizabethelementary · Private · 0.9 km
4.2/10
Listing details
MLS® numberX12511412
Listed onNov 5, 2025
Days on market33
UpdatedDec 8, 2025
Listing brokerageHOME RUN REALTY INC.
Possession2025-12-01 / Immediate
Helpful tools
Mortgage calculator
Closing costs
Land transfer tax
Buyer guide
Your HOMEH agent
NimaHOMEH agent · Ottawa
"I would see it this week."
Ask Nima
Ask HOMEH about this home
Price, neighbourhood, monthly cost. Ask anything.
HOMEH Intelligent Agent is an AI, not a licensed representative. Check anything important with your agent.

 See all 26 photos
