
2982 Richmond Road
Ottawa (Fairfield Heights)2982 Richmond Road
Ottawa (Fairfield Heights)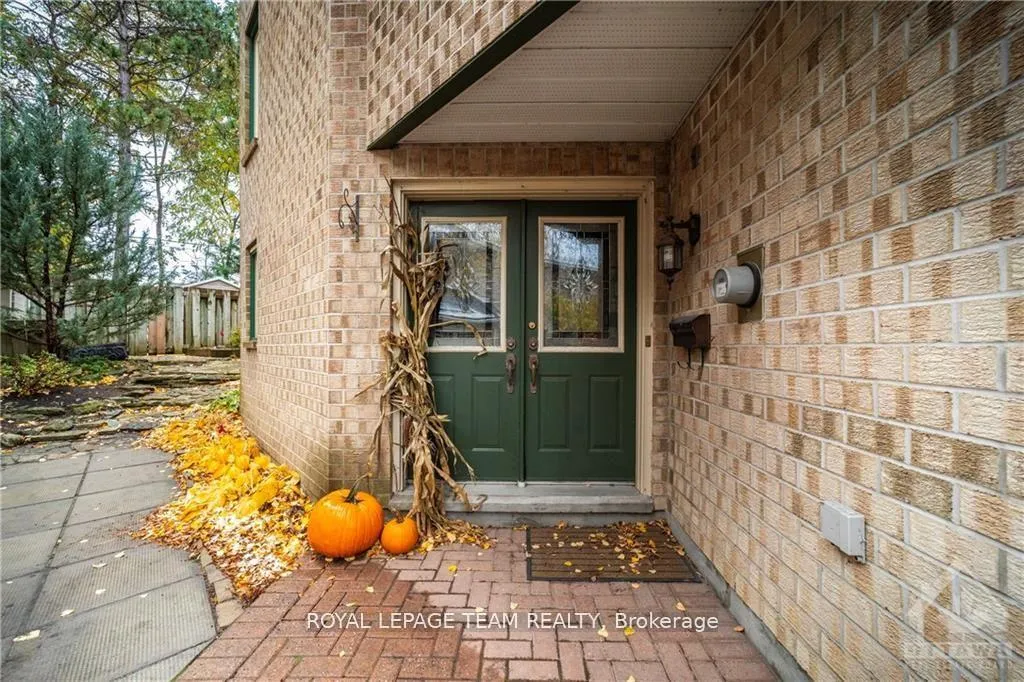
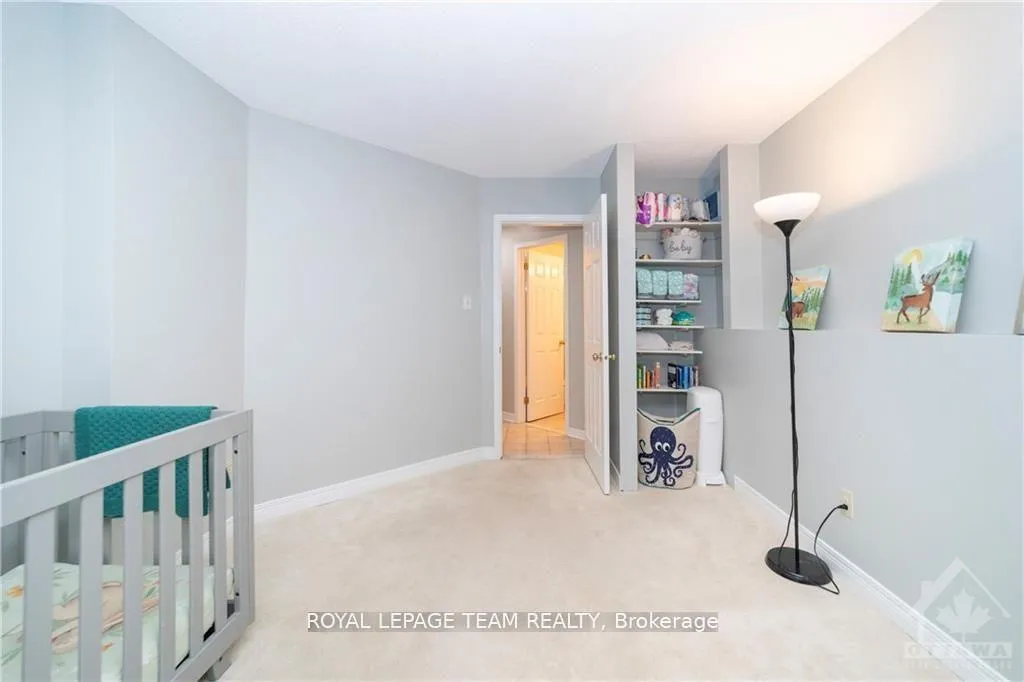 See all 30 photos
Property history

This listing has ended. It is no longer available.
Property not available for sale or for rent.
Ask about this home
A HOMEH agent will answer your questions about this home.Ask HOMEH
About this home
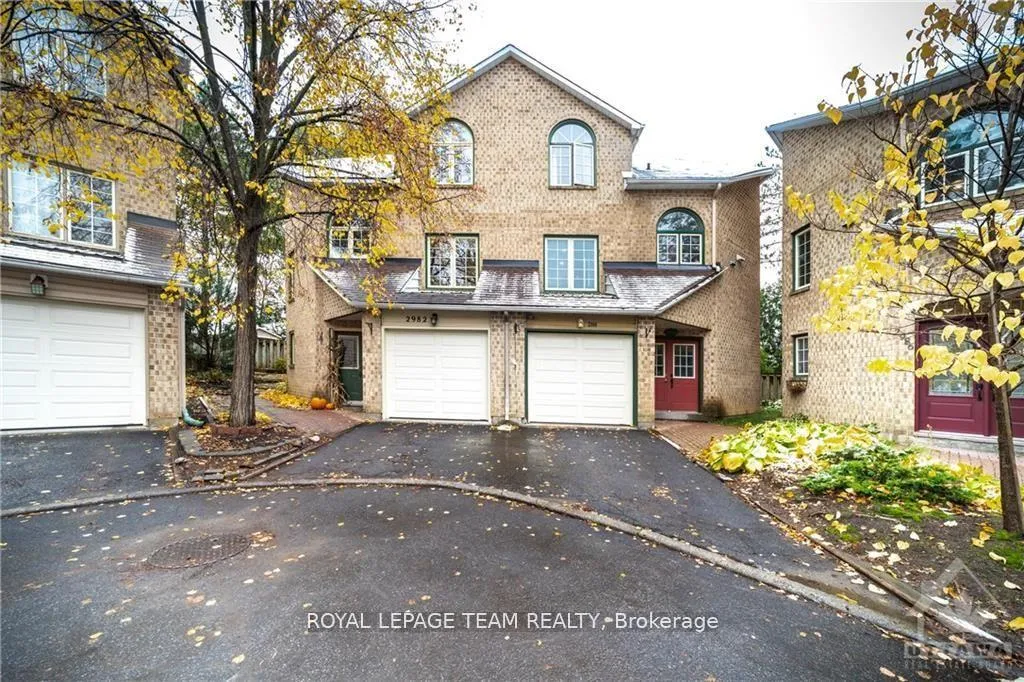
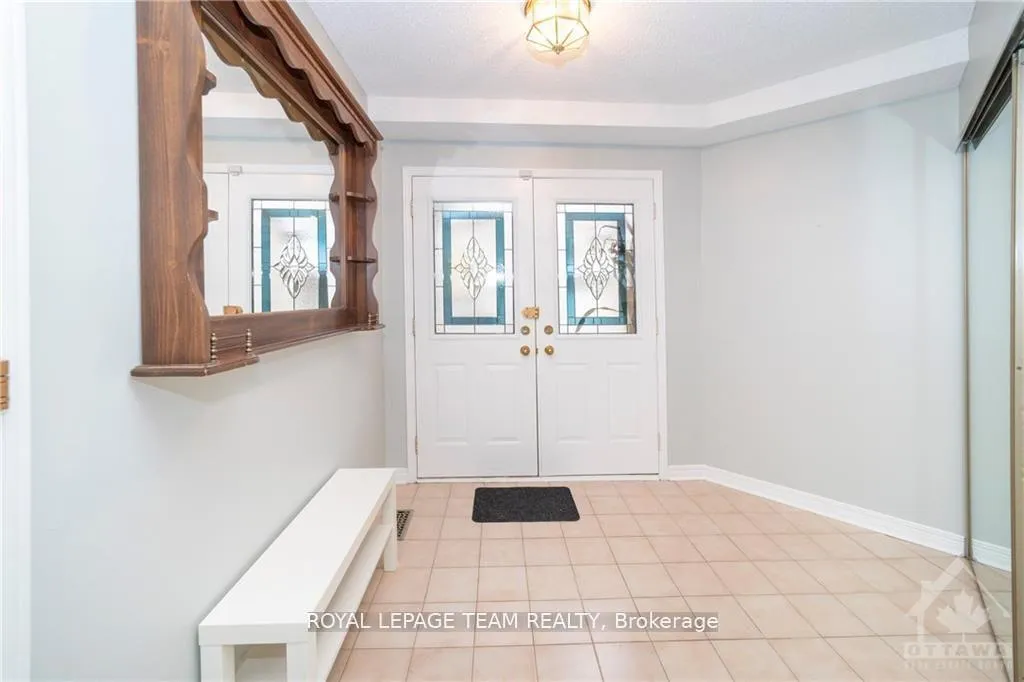
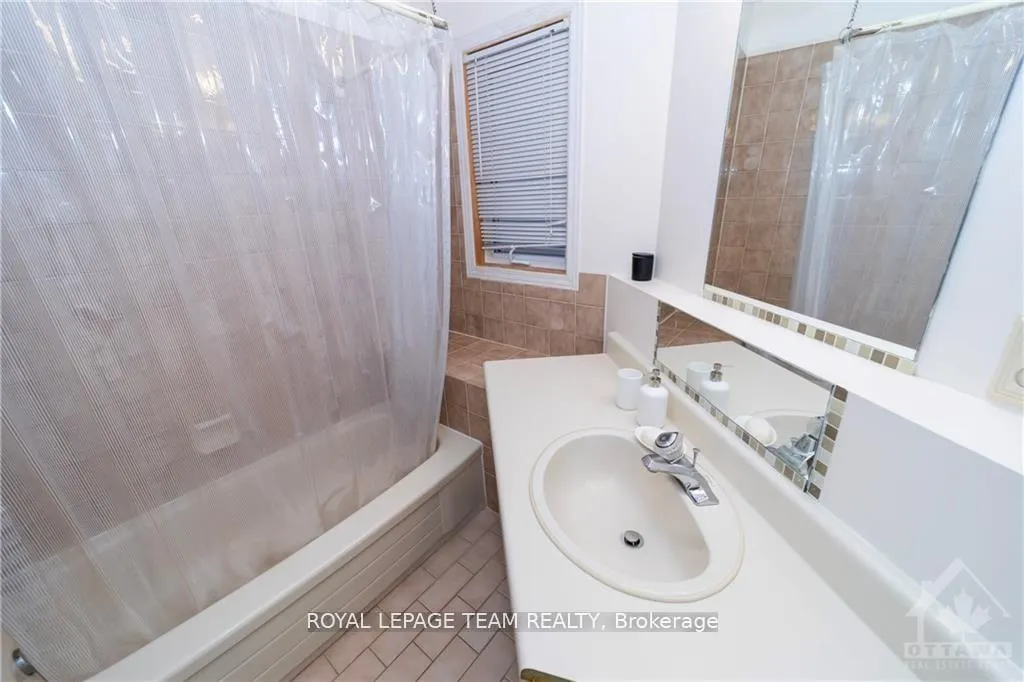
Welcome to this beautiful semi-detached home, full of charm and ready for your personal touch. Perfectly blending comfort and low-maintenance living and nestled in the sought-after boutique enclave of Mosgrove Court. Step inside to a spacious foyer that welcomes you with a versatile main-level bedroom-ideal as a home office or guest space-alongside a convenient 4-piece bathroom.The next level features a bright and airy living room, highlighted by stunning palladium windows, a cozy wood-burning fireplace, and gleaming hardwood floors. Walk out to your private deck and enjoy a serene outdoor retreat surrounded by mature trees-perfect for relaxing or entertaining, with plenty of space for children and pets to play.Just a few steps up, you'll find a spacious kitchen with soaring ceilings, elegant arched windows, and a charming breakfast nook. Overlooking the living room is a formal dining area filled with natural light and finished with beautiful hardwood flooring-ideal for hosting family and friends. This level also includes a comfortable family room with views of the peaceful courtyard below.The upper level offers two generous bedrooms, including a primary retreat featuring vaulted ceilings, a private ensuite bath, a walk-in closet, and an additional closet for ample storage. A second 4-piece bathroom completes this floor.Enjoy the benefits of a well-maintained community, including snow removal in the winter and access to a heated saltwater pool during the summer months.Recent upgrades include: Roof (2021) Professionally painted (2023) Carpets (2020) Garage door (2020)This is a fantastic opportunity to own a stylish home in a desirable, family-friendly setting. *Photo's were taken prior to vacating the home*
Facts & features
Ask about this home
A HOMEH agent will answer your questions about this home.
Rooms
10 rooms · 3 bathrooms
- Foyer11′6″ × 9′4″107 sq.ft.
- Bedroom12′11″ × 7′5″96 sq.ft.
- Living room16′ × 13′208 sq.ft.
- Dining room13′11″ × 10′3″142 sq.ft.
- Kitchen14′6″ × 7′1″102 sq.ft.
- Breakfast7′5″ × 4′9″35 sq.ft.
- Family room12′1″ × 9′2″111 sq.ft.
- Bedroom 213′11″ × 11′1″154 sq.ft.
- Primary bedroom16′1″ × 13′209 sq.ft.
- Laundry16′ × 13′208 sq.ft.
Around this home
Schools nearby
School rating, out of 10.
Listing details
Helpful tools
Your HOMEH agent
"I would see it this week."
Ask HOMEH about this home
Price, neighbourhood, monthly cost. Ask anything.
HOMEH Intelligent Agent is an AI, not a licensed representative. Check anything important with your agent.