
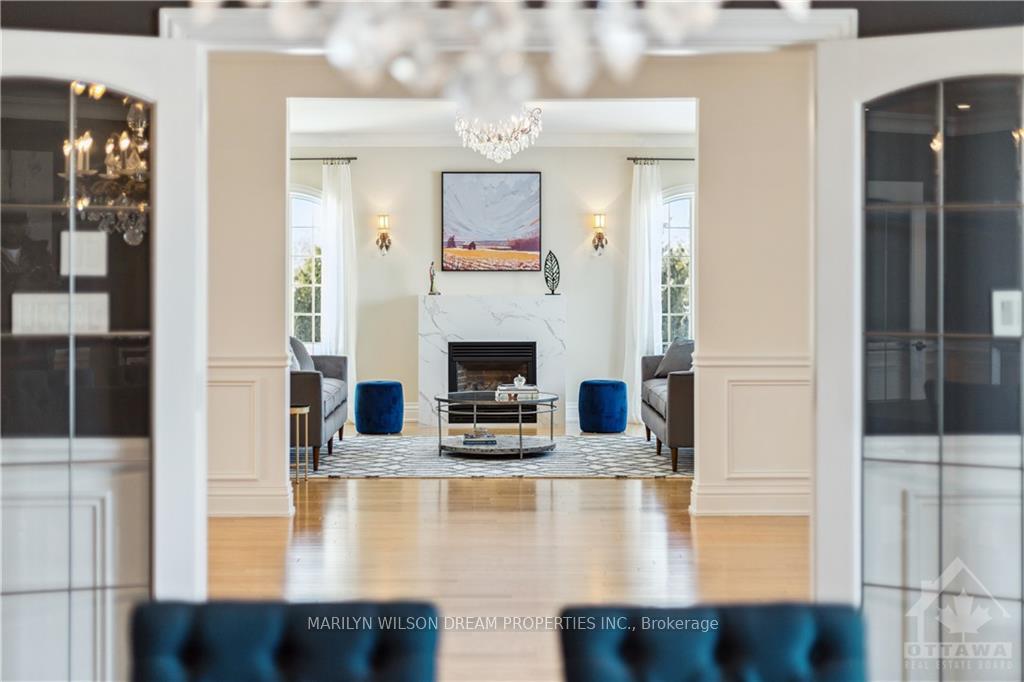
 See all 15 photos
Property history

This listing has ended. It is no longer available.
Property not available for sale or for rent.
Ask about this home
A HOMEH agent will answer your questions about this home.Ask HOMEH
About this home
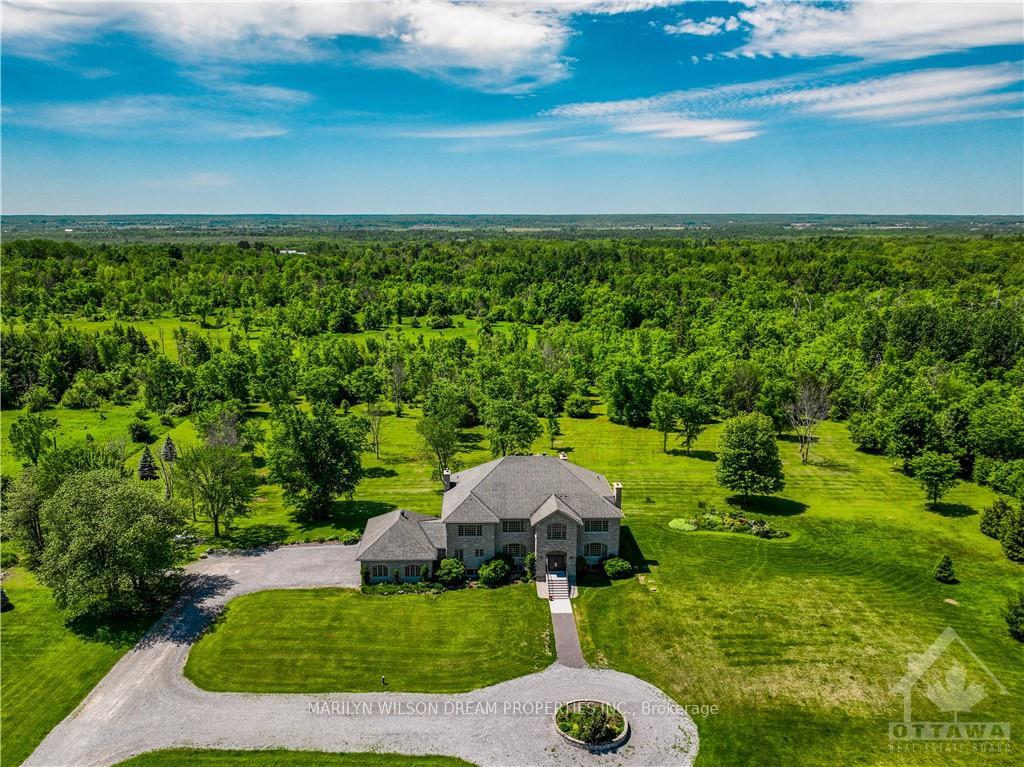
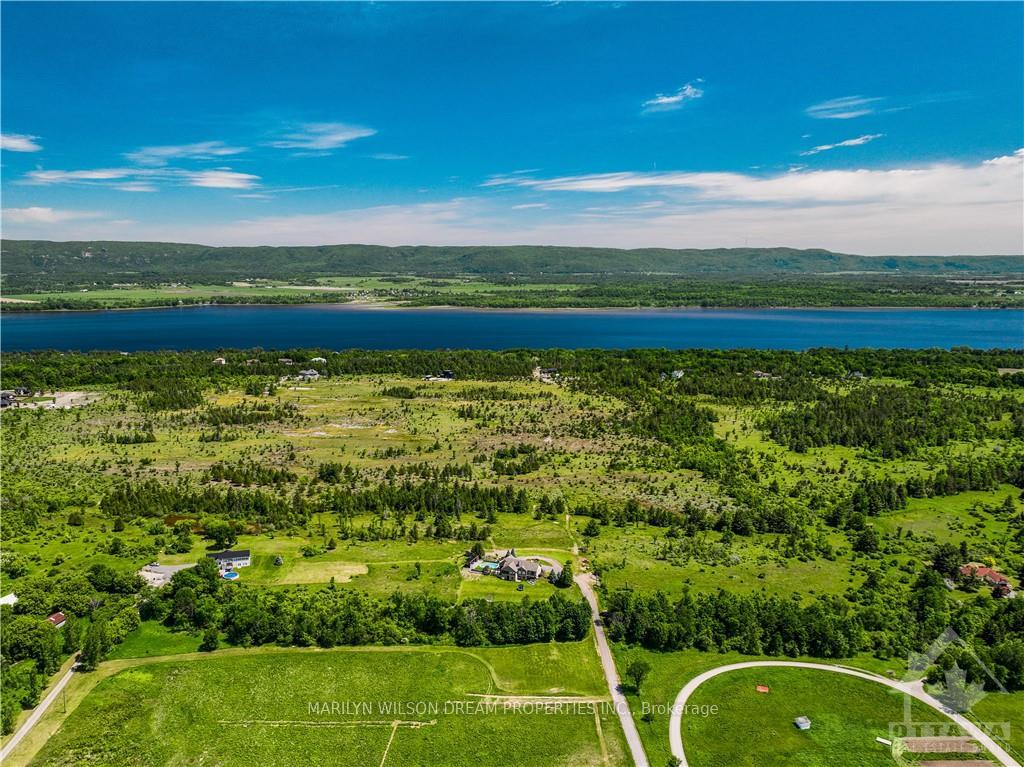
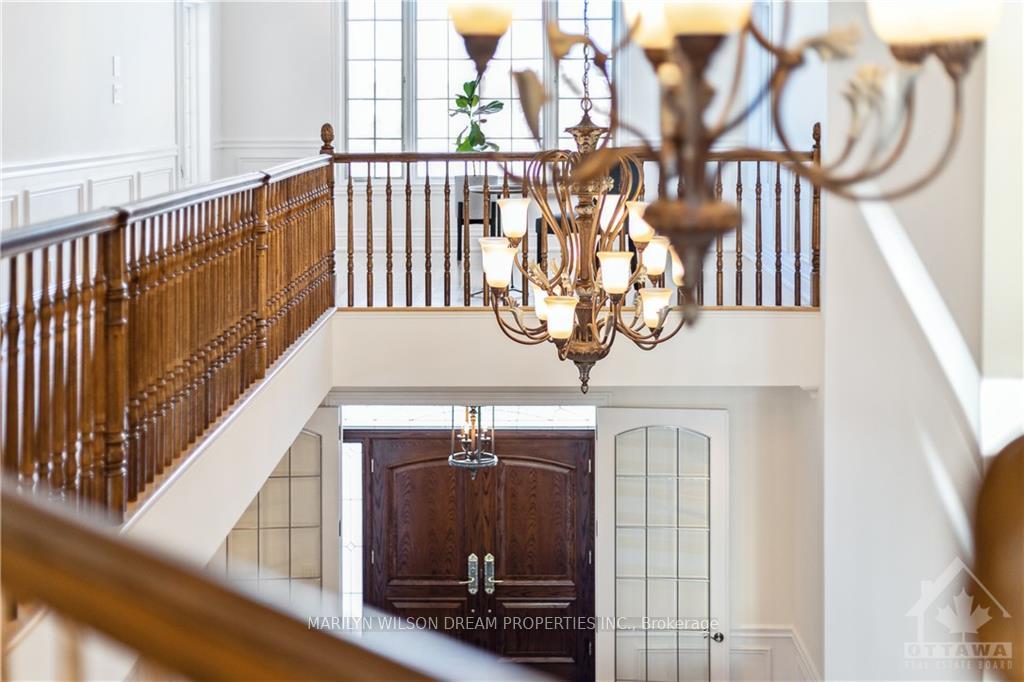
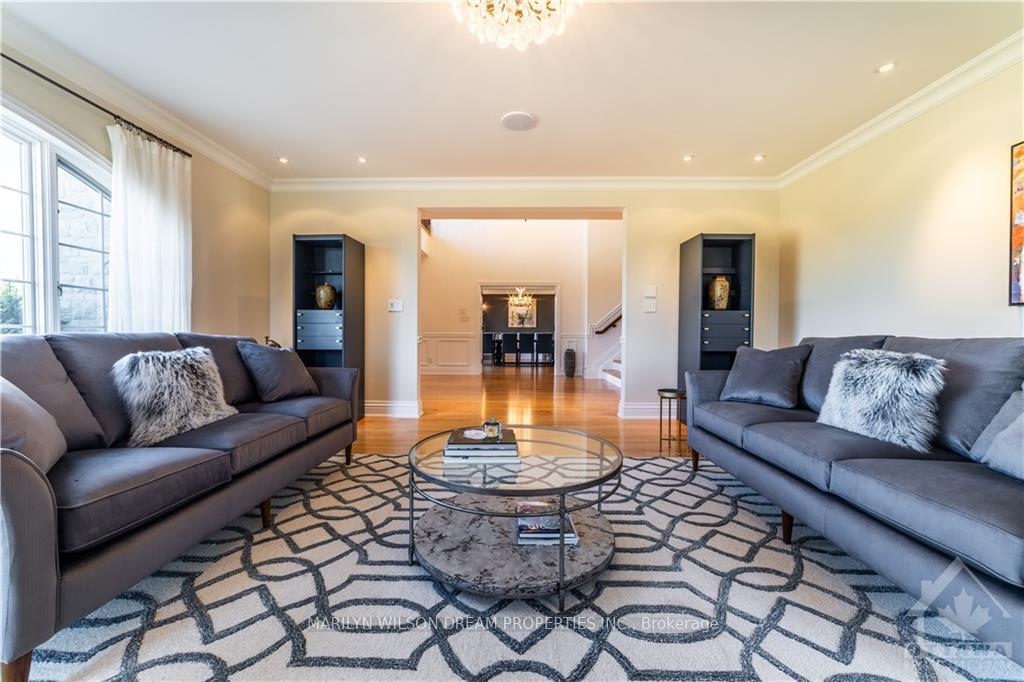
Gorgeous stone home on 24.9 acres! This incredible property offers privacy and amazing living. The home has large rooms, beautiful treed views and a great layout. There is a fantastic main floor study; gorgeous living, dining and family rooms; huge chef's kitchen w/ granite counters & walk-in pantry; large mudroom & 2 powder rooms. The second floor has an amazing resort-like primary suite w/ 2 spacious walk-in closets, a gorgeous ensuite bath & sitting room! There is a fabulous study / second floor family room with fireplace. The three additional bedroom suites each has its own ensuite bathroom. The unfinished basement has high ceilings and is the perfect place to imprint your own style! This home offers a sensational sense of scale & dramatic living spaces enhanced by soaring ceilings & fabulous room sizes. With beautiful pastoral views & an incredible layout, this is one of Dunrobins true dream properties. Landscape plans are rendered for inspiration only.
Facts & features
Ask about this home
A HOMEH agent will answer your questions about this home.
Rooms
100 rooms · 6 bathrooms
- Family room21′6″ × 18′3″392 sq.ft.
- Office20′1″ × 17′7″352 sq.ft.
- Pantry10′ × 8′4″83 sq.ft.
- Pantry14′8″ × 13′11″204 sq.ft.
- Mud room21′4″ × 14′9″314 sq.ft.
- Laundry10′11″ × 9′11″108 sq.ft.
- Bathroom10′7″ × 6′10″72 sq.ft.
- Bathroom12′ × 7′4″88 sq.ft.
- Foyer11′11″ × 7′5″88 sq.ft.
- Living room19′ × 17′7″333 sq.ft.
- Dining room20′4″ × 19′10″402 sq.ft.
- Kitchen21′2″ × 20′1″425 sq.ft.
- Dining room11′8″ × 10′11″127 sq.ft.
- Foyer11′11″ × 7′5″88 sq.ft.
- Living room19′ × 17′7″333 sq.ft.
- Dining room20′4″ × 19′10″402 sq.ft.
- Kitchen21′2″ × 20′1″425 sq.ft.
- Dining room11′8″ × 10′11″127 sq.ft.
- Pantry10′ × 8′4″83 sq.ft.
- Family room21′6″ × 18′3″392 sq.ft.
- Pantry14′8″ × 13′11″204 sq.ft.
- Office20′1″ × 17′7″352 sq.ft.
- Mud room21′4″ × 14′9″314 sq.ft.
- Laundry10′11″ × 9′11″108 sq.ft.
- Bathroom10′7″ × 6′10″72 sq.ft.
- Bathroom12′ × 7′4″88 sq.ft.
- Foyer11′11″ × 7′5″88 sq.ft.
- Living room19′ × 17′7″333 sq.ft.
- Dining room20′4″ × 19′10″402 sq.ft.
- Kitchen21′2″ × 20′1″425 sq.ft.
- Dining room11′8″ × 10′11″127 sq.ft.
- Pantry10′ × 8′4″83 sq.ft.
- Family room21′6″ × 18′3″392 sq.ft.
- Primary bedroom31′8″ × 20′633 sq.ft.
- Bedroom20′4″ × 17′11″364 sq.ft.
- Bedroom17′8″ × 15′6″273 sq.ft.
- Bedroom17′8″ × 15′3″269 sq.ft.
- Bathroom18′10″ × 13′2″248 sq.ft.
- Other11′5″ × 5′57 sq.ft.
- Other8′10″ × 7′1″62 sq.ft.
- Sitting17′3″ × 11′11″205 sq.ft.
- Bathroom9′7″ × 8′4″80 sq.ft.
- Other9′4″ × 5′8″53 sq.ft.
- Bathroom10′11″ × 7′10″85 sq.ft.
- Other7′10″ × 6′5″50 sq.ft.
- Bathroom10′11″ × 7′11″86 sq.ft.
- Other7′11″ × 6′5″51 sq.ft.
- Office20′4″ × 18′2″368 sq.ft.
- Sunroom14′4″ × 10′9″153 sq.ft.
- Primary bedroom31′8″ × 20′633 sq.ft.
- Bathroom18′10″ × 13′2″248 sq.ft.
- Other11′5″ × 5′57 sq.ft.
- Other8′10″ × 7′1″62 sq.ft.
- Sitting17′3″ × 11′11″205 sq.ft.
- Bedroom20′4″ × 17′11″364 sq.ft.
- Bathroom9′7″ × 8′4″80 sq.ft.
- Other9′4″ × 5′8″53 sq.ft.
- Bedroom17′8″ × 15′6″273 sq.ft.
- Bathroom10′11″ × 7′10″85 sq.ft.
- Other7′10″ × 6′5″50 sq.ft.
- Bedroom17′8″ × 15′3″269 sq.ft.
- Bathroom10′11″ × 7′11″86 sq.ft.
- Other7′11″ × 6′5″51 sq.ft.
- Office20′4″ × 18′2″368 sq.ft.
- Sunroom14′4″ × 10′9″153 sq.ft.
- Other—
- Utility room—
- Other—
- Utility room—
- Other—
- Utility room—
Around this home
Listing details
Helpful tools
Your HOMEH agent
"I would see it this week."
Ask HOMEH about this home
Price, neighbourhood, monthly cost. Ask anything.
HOMEH Intelligent Agent is an AI, not a licensed representative. Check anything important with your agent.