
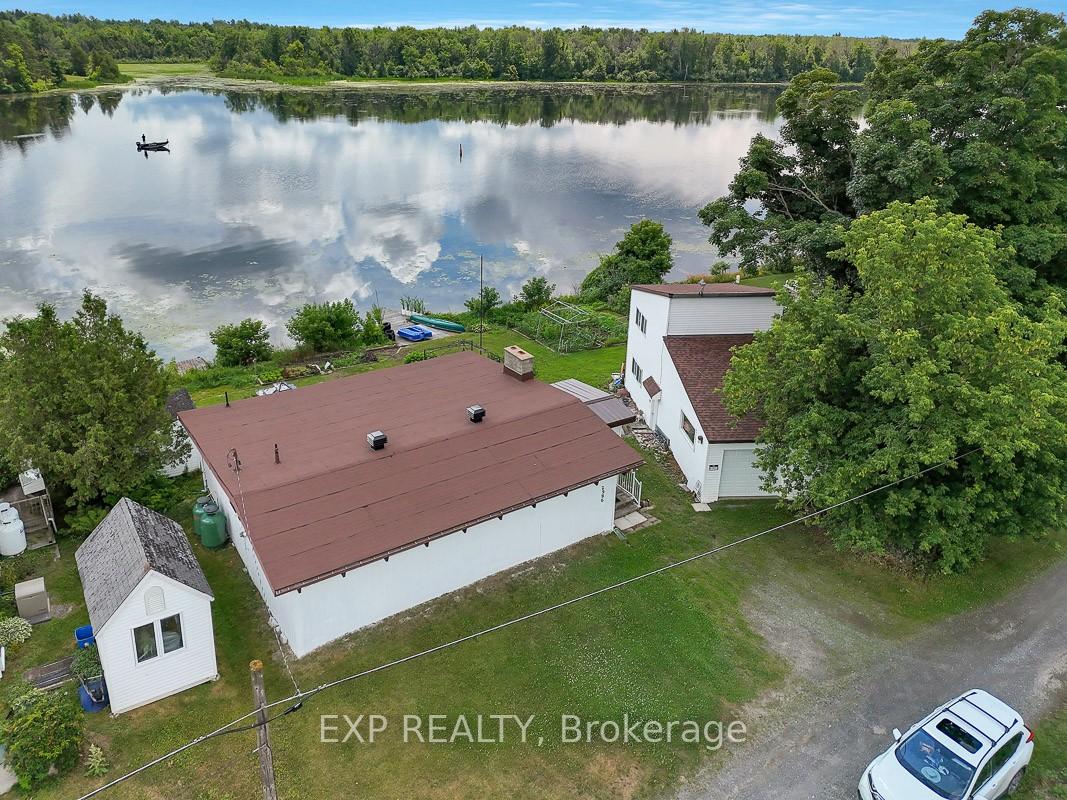
2986 Beaman Lane
Ottawa (Rideau Twp S of Reg Rd 6 W of Mccordick Rd.)2986 Beaman Lane
Ottawa (Rideau Twp S of Reg Rd 6 W of Mccordick Rd.)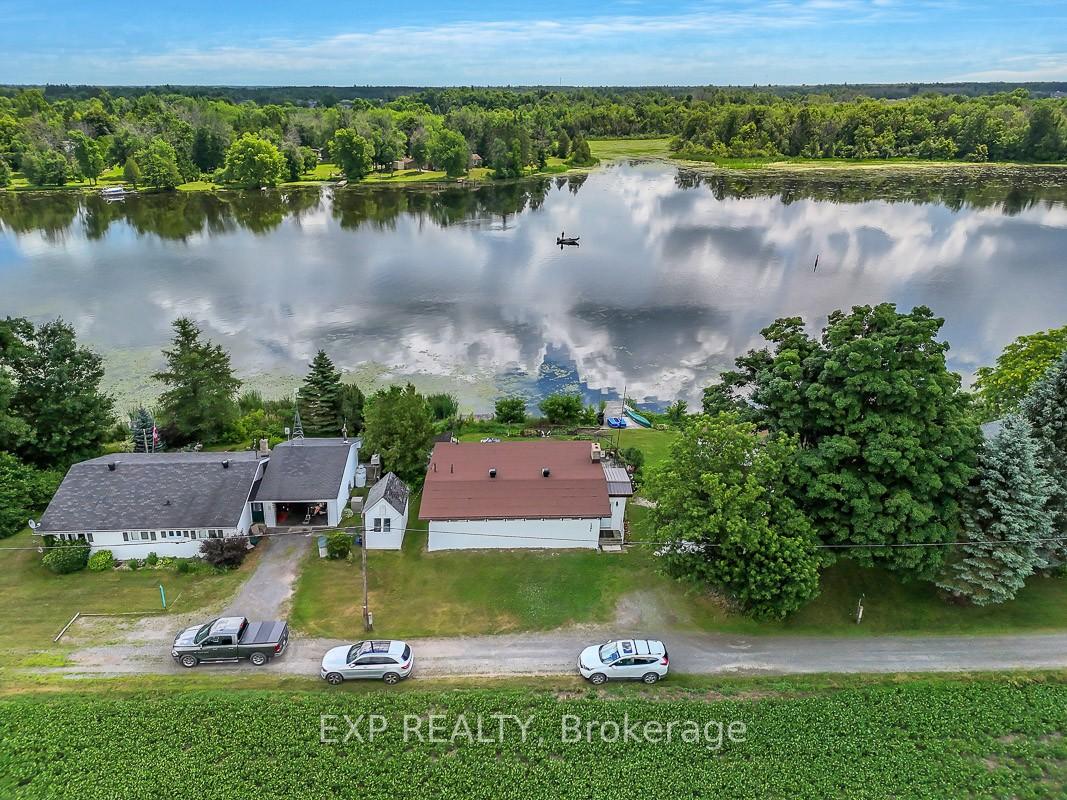
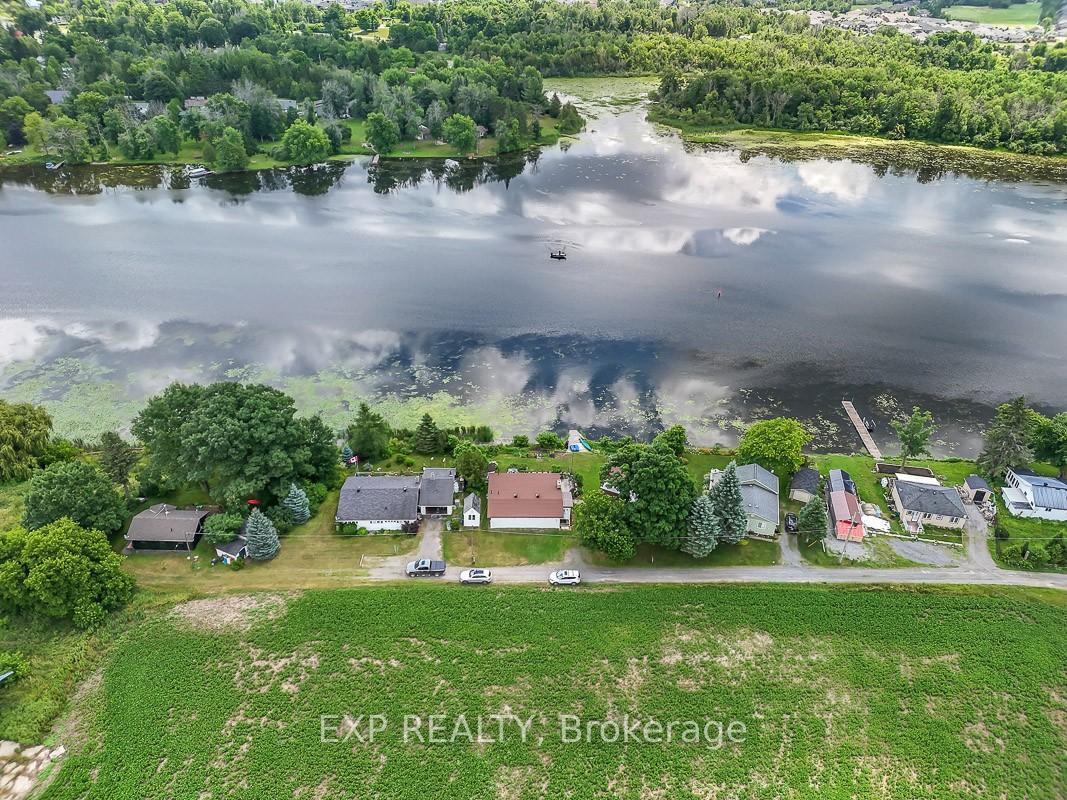
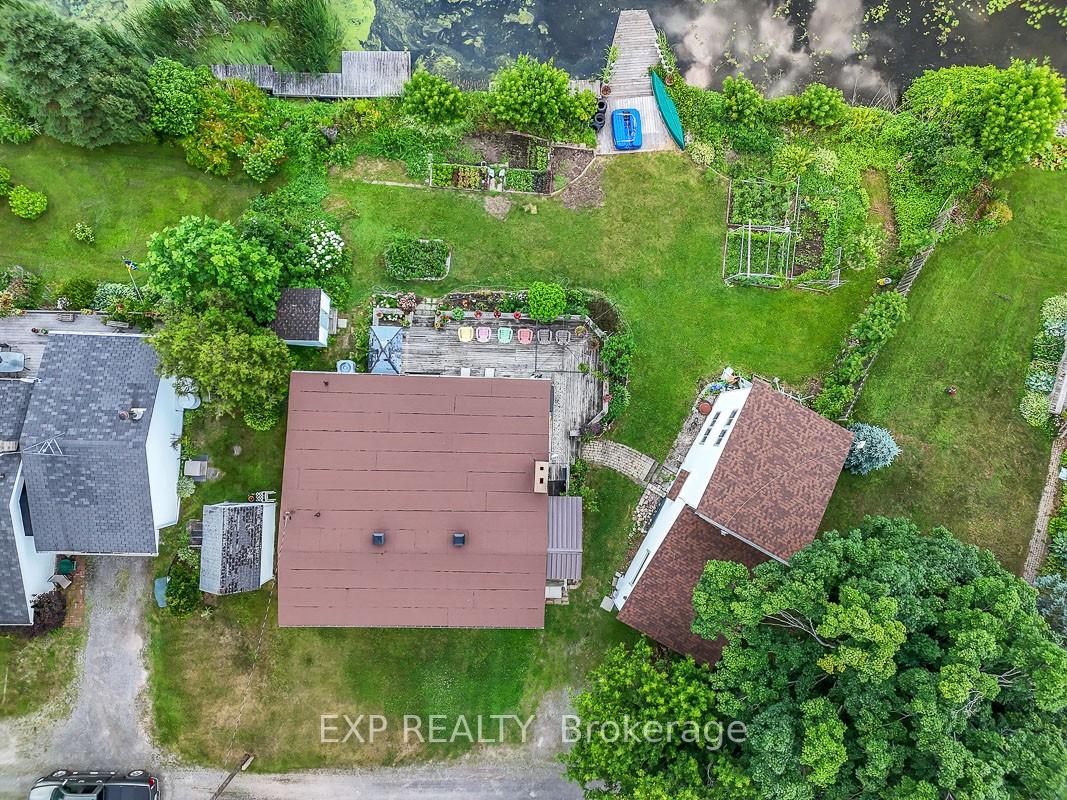
 See all 50 photos
Property history

This listing has ended. It is no longer available.
Property not available for sale or for rent.
Ask about this home
A HOMEH agent will answer your questions about this home.Ask HOMEH
About this home
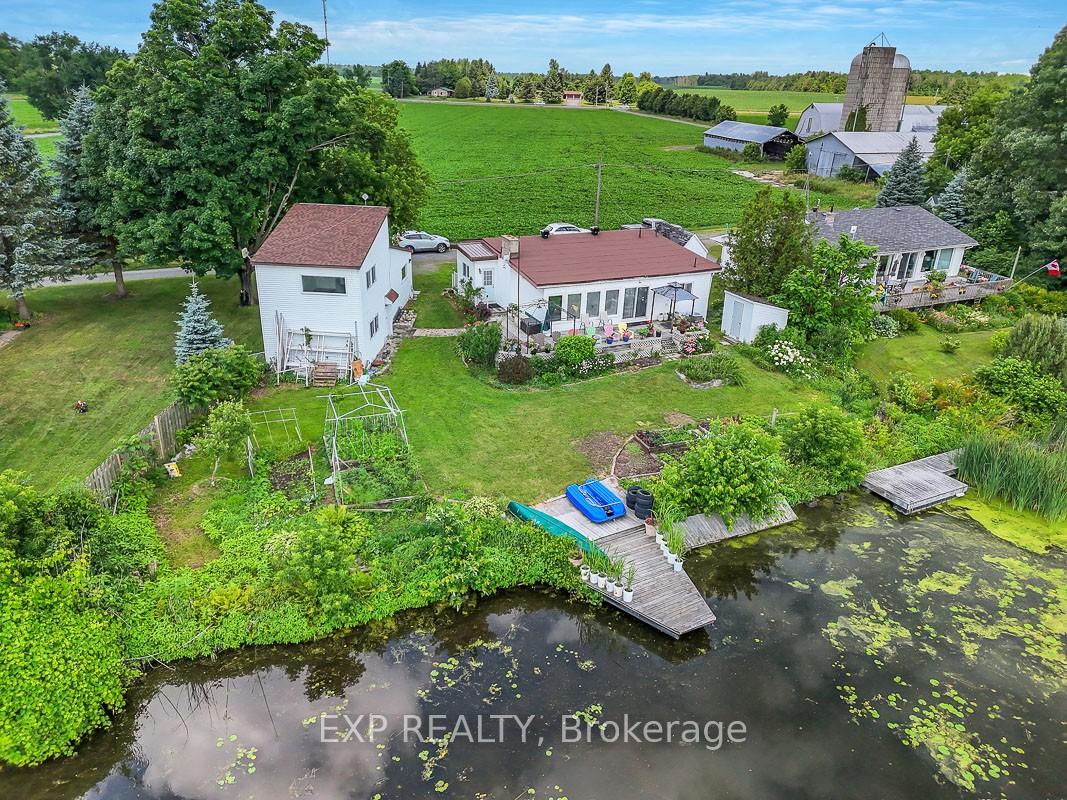
Open house 2-4pm on Saturday( July 19). 2986 Beaman Lane. A 4-season waterfront home with 123 feet shoreline, just 5 minutes from the renowned Equinelle Golf Course and Kemptville. This home includes 2 building, the main building is a 2 bedrooms and 2 bathrooms bungalow, natural style hardwood ceiling and flooring through out the whole house, 9 feet ceiling in most of the house. Open concept layout, spacious living room with a cozy wood burn fireplace, newly renovated kitchen with granite counter top. Master bedroom has a walk-in closet and 2pc ensuite. The 4 season sunroom has big windows and a patio doors leading to a private deck overlooking the water. Large laundry room. Another building as a single garage and a large office on the second floor and a work shop behind the garage, big potential to build a separate one bedroom unit provides ideal space for family member or visitors or potential short-term rental income. Brand new commercial roof on the main building and 35 years shingle on the second building( $30K), furnace 2018, hot water tank 2022 owned. Fresh painted the whole house. Don't miss this rare opportunity to own a waterfront oasis on the Rideau River where relaxation meets recreation!
Facts & features
Ask about this home
A HOMEH agent will answer your questions about this home.
Rooms
12 rooms · 2 bathrooms
- Foyer8′11″ × 5′7″50 sq.ft.
- Living room12′9″ × 12′4″157 sq.ft.
- Dining room12′4″ × 11′1″137 sq.ft.
- Kitchen12′ × 11′10″142 sq.ft.
- Sunroom23′10″ × 7′6″179 sq.ft.
- Primary bedroom15′8″ × 8′10″138 sq.ft.
- Bedroom11′2″ × 9′101 sq.ft.
- Bathroom8′3″ × 4′6″37 sq.ft.
- Bathroom—
- Laundry11′4″ × 7′7″86 sq.ft.
- Workshop19′9″ × 15′3″301 sq.ft.
- Den19′8″ × 15′3″300 sq.ft.
Around this home
Listing details
Helpful tools
Your HOMEH agent
"I would see it this week."
Ask HOMEH about this home
Price, neighbourhood, monthly cost. Ask anything.
HOMEH Intelligent Agent is an AI, not a licensed representative. Check anything important with your agent.