
299 Oakdale Avenue
Ottawa (Ottawa West)299 Oakdale Avenue
Ottawa (Ottawa West)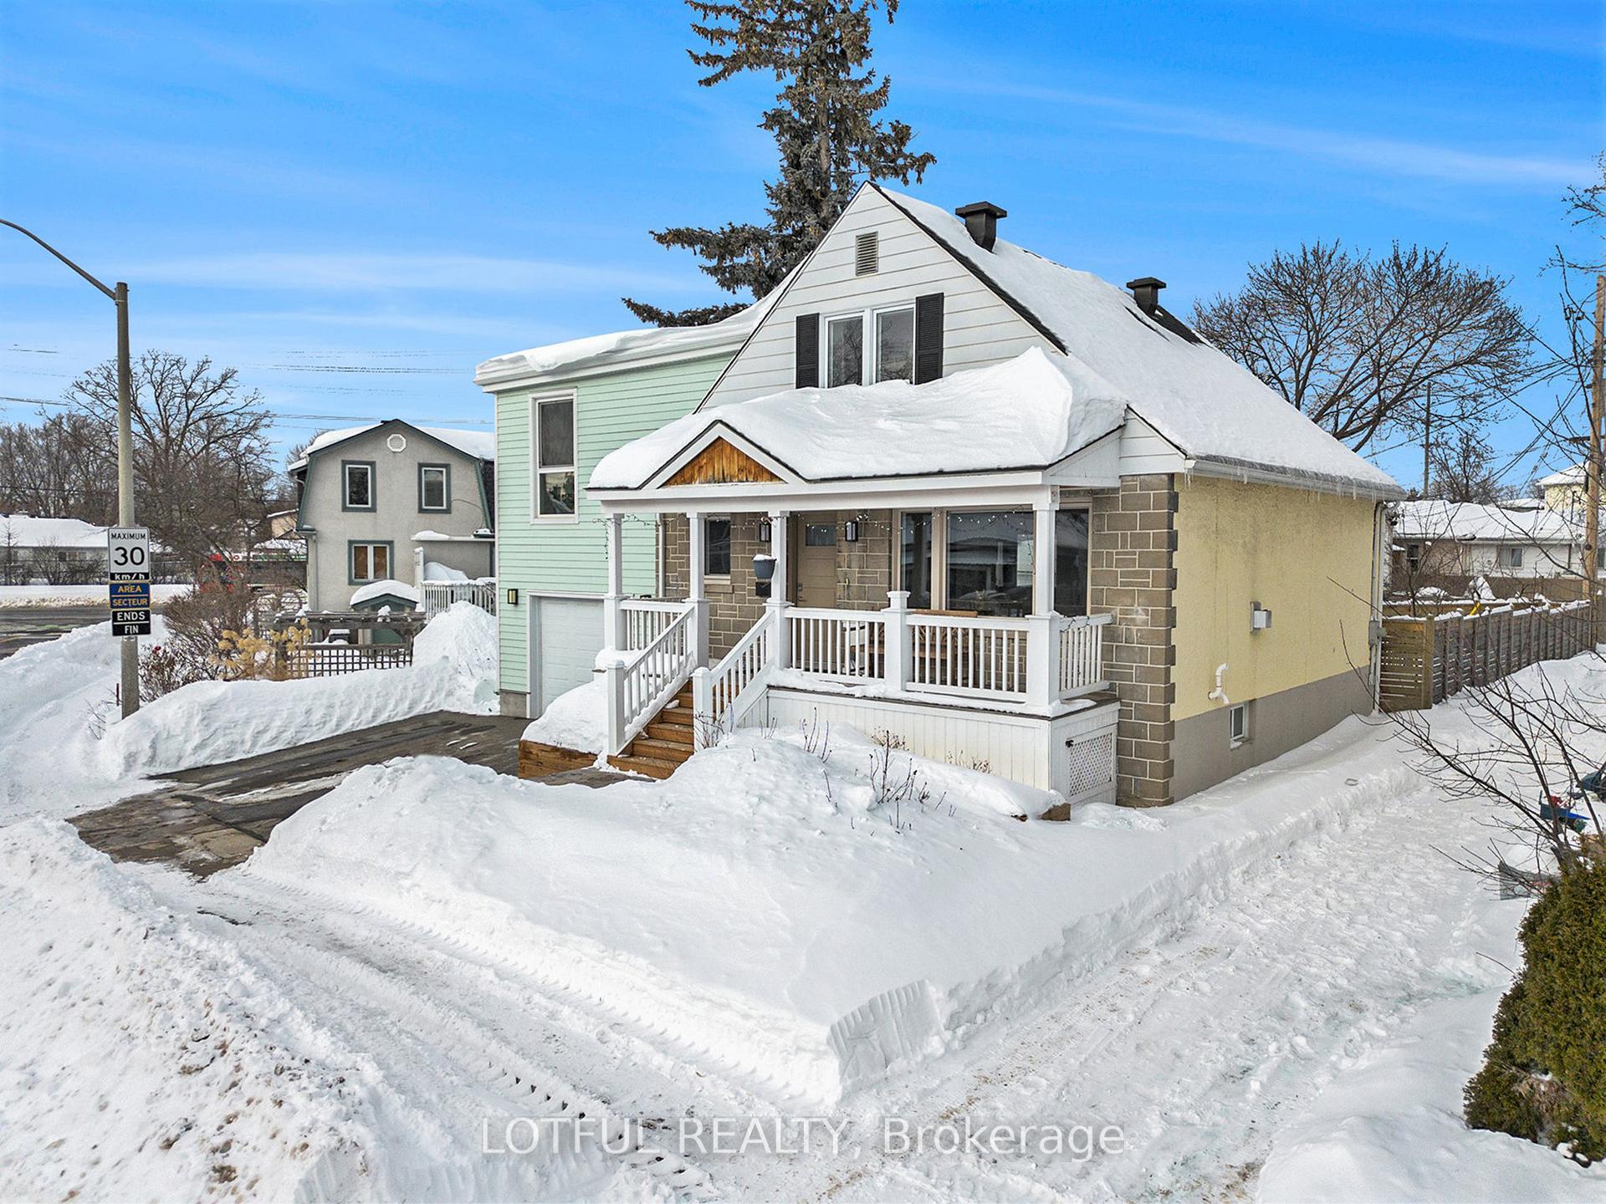
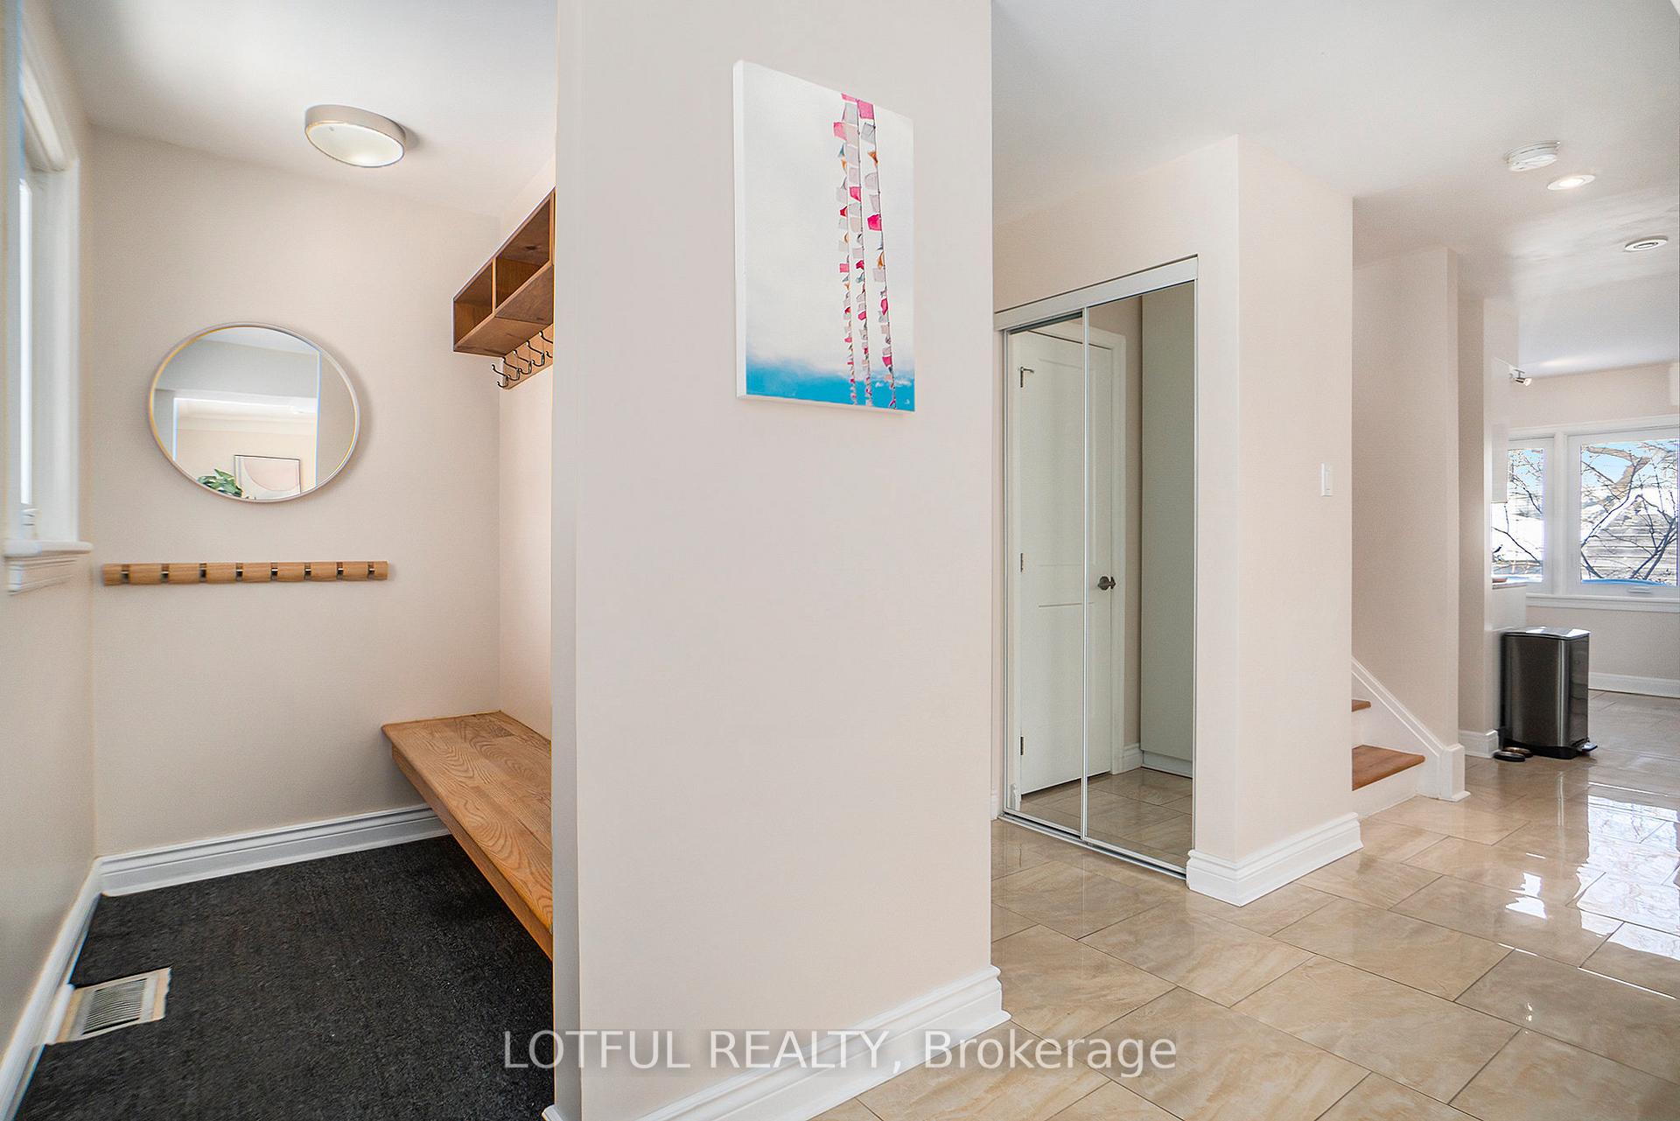 See all 30 photos
Property history

This home has sold. It is no longer available.
Property not available for sale or for rent.
Ask about this home
A HOMEH agent will answer your questions about this home.Ask HOMEH
About this home
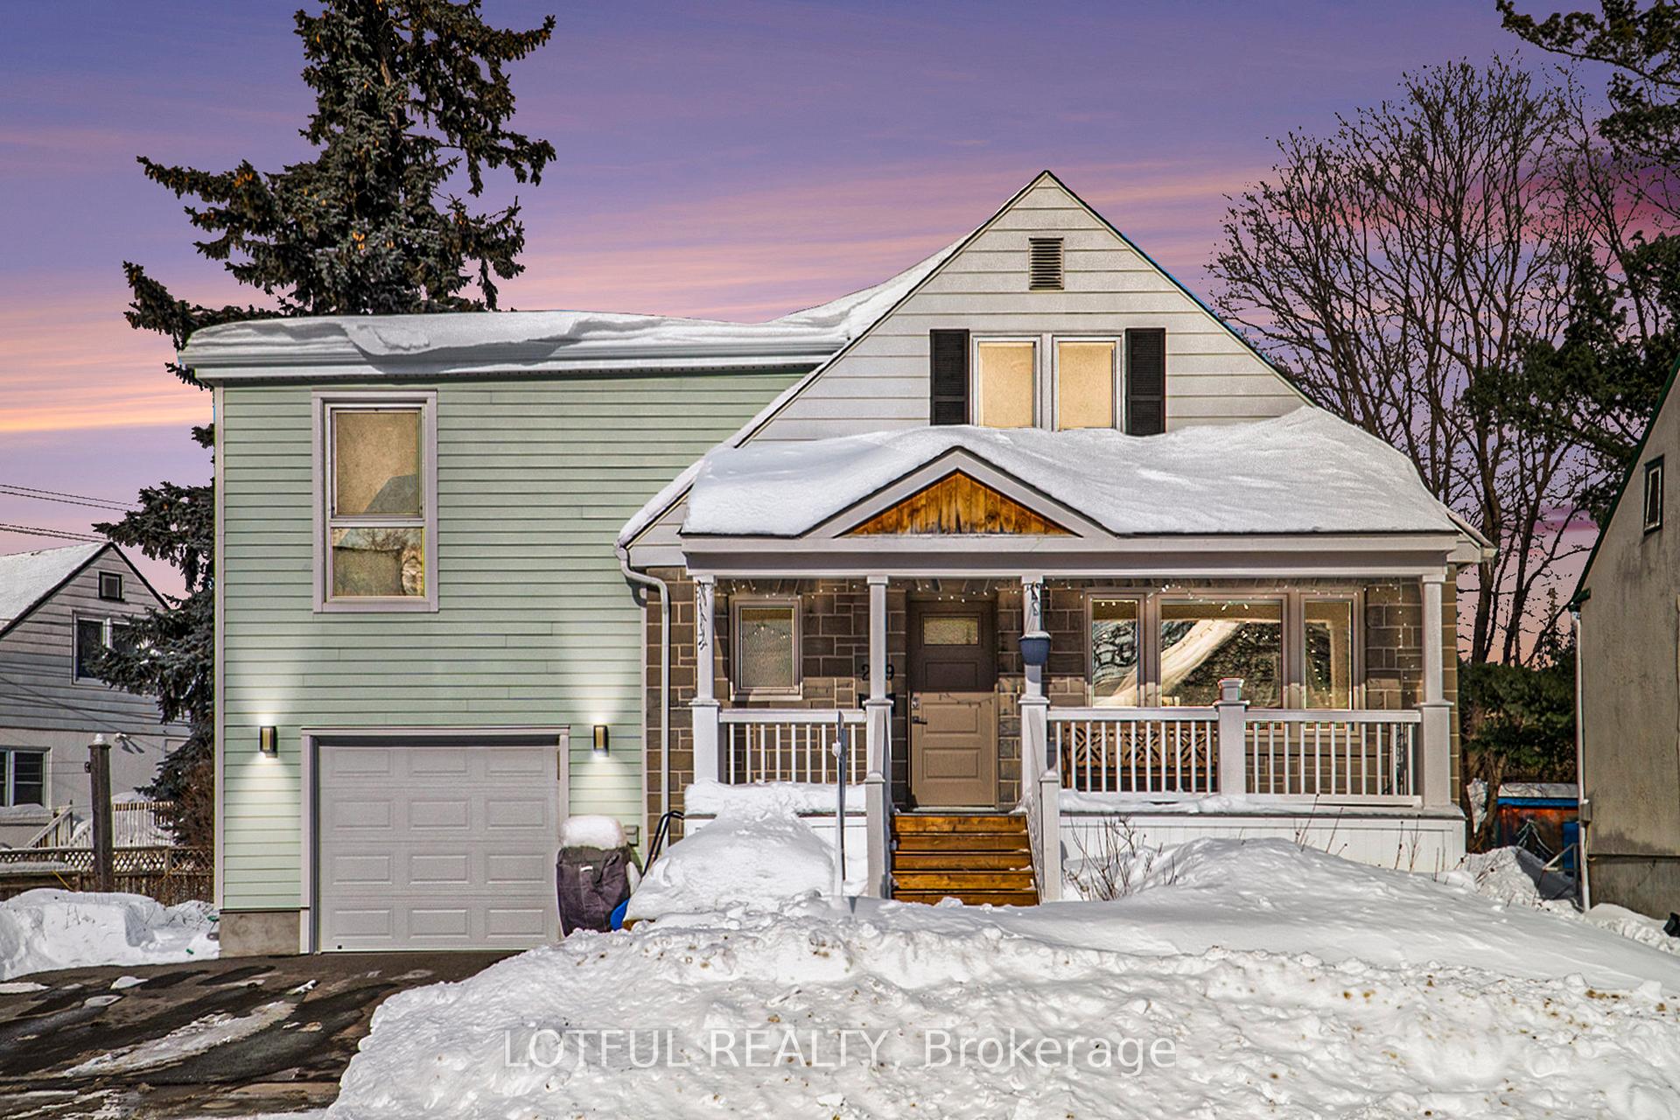
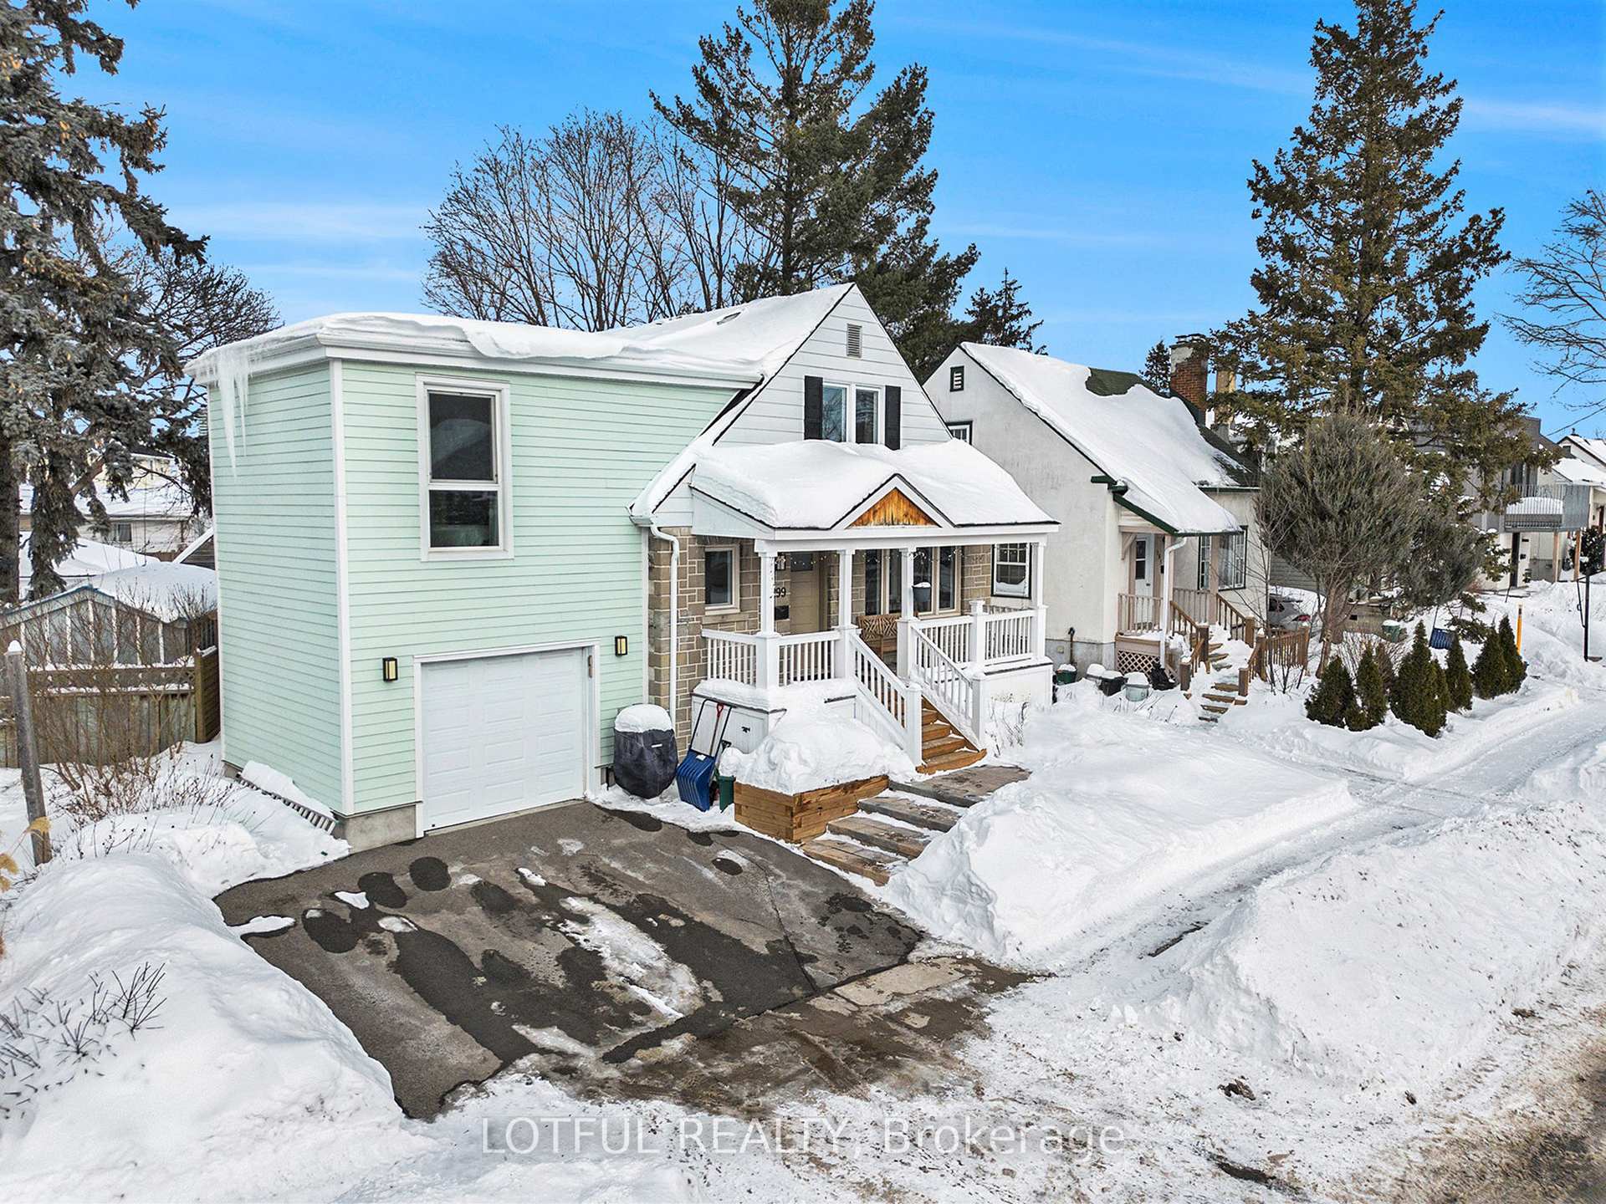
Nestled in the heart of Wellington Village, this stunning home offers the perfect blend of urban convenience and timeless charm. Just steps from boutique shops, acclaimed restaurants, and cozy cafs, the location is truly unbeatable. Within walking distance of both Tunneys Pasture and Westboro LRT stations, commuting is effortless. The exterior welcomes you with warm cedar accents and a charming covered porch, setting the stage for the elegance within.Beautifully renovated from top to bottom with a refined, understated sophistication, this open-concept home invites you in with a stylish white kitchen boasting granite countertops, glass-inset cabinetry, a breakfast bar, and stainless steel appliances. The space flows seamlessly into the dining area, leading out to a spacious two-tier deck and fully fenced backyard perfect for entertaining.A cozy living room features a built-in fireplace framed by a custom mantel and shelving, adding warmth and character. Upstairs, three spacious bedrooms include a stunning primary suite with a wall-to-wall closet and a spa-like ensuite featuring heated flooring. A well-appointed full bath completes the level.The fully finished lower level expands your living space with a fourth bedroom, a luxurious three-piece bath, and a versatile rec room. A heated garage adds year-round convenience, making this home as practical as it is stylish. With 3+1 bedrooms, 3.5 baths, and too many features to list, this home is a true standout. See the feature sheet for full details! A rare find in one of the citys most sought after neighborhoods - dont miss this opportunity!dont miss this opportunity! OPEN HOUSE!!! SUN. MARCH 16TH 2-4PM
Facts & features
Ask about this home
A HOMEH agent will answer your questions about this home.
Rooms
11 rooms · 4 bathrooms
- Kitchen14′1″ × 9′7″135 sq.ft.
- Dining room9′7″ × 9′7″92 sq.ft.
- Living room23′8″ × 18′11″448 sq.ft.
- Bathroom3′1″ × 7′2″22 sq.ft.
- Primary bedroom13′9″ × 12′2″166 sq.ft.
- Bedroom13′8″ × 9′7″131 sq.ft.
- Bedroom13′11″ × 11′7″161 sq.ft.
- Bathroom6′11″ × 8′9″61 sq.ft.
- Recreation17′ × 16′8″283 sq.ft.
- Bedroom11′8″ × 11′7″135 sq.ft.
- Bathroom6′4″ × 9′7″61 sq.ft.
Around this home
Schools nearby
School rating, out of 10.
Listing details
Helpful tools
Your HOMEH agent
"I would see it this week."
Ask HOMEH about this home
Price, neighbourhood, monthly cost. Ask anything.
HOMEH Intelligent Agent is an AI, not a licensed representative. Check anything important with your agent.