

299 Parkdale Avenue
299 Parkdale Avenue
 See all 37 photos
Facts and features
- BasementUnfinished
- Water, sewerMunicipal
- HeatingForced air
- CoolingCentral air
- Second kitchen
- Hardwood floors
- Central air
The homeDetached, 2-storey, 1,100–1,500 sq ft
- Type: Detached
- Style: 2-storey
- Living space: 1,100–1,500 sq ft
- Basement: Unfinished
- View: City
- Waterfront: None
InsideCeramic, Hardwood, Cork, Accessory apartment, Rooms above ground 3
- Flooring: Ceramic, Hardwood, Cork
- Features: Accessory apartment
- Rooms above ground: 3
- Bedrooms: 4
- Bathrooms: 3
- Kitchens: 2
Outside and lotStucco (plaster), Asphalt shingle, Concrete
- Exterior: Stucco (plaster)
- Roof: Asphalt shingle
- Foundation: Concrete
- Size: 33 × 100 ft
- Zoning: TM13[2110]H(14.5)
Parking2 Parking, Lane, private
- Spaces: 2 Parking
- Driveway: Lane, private
Heating, water and powerForced air, gas, Central air, Municipal water
- Heating: Forced air, gas
- Cooling: Central air
- Water: Municipal water
- Sewer: Municipal sewer
Costs and taxesTaxes $5,210 a year, Plus HST
- Taxes, 2025: $5,210 a year
- HST: Plus HST
Included in the saleRefridgerator (2), stove (2), microwave hood fan, hood fan, dishwasher, stacked washer and dryer, dryer in auxillary unit, microwave, window a/c unit in auxillary unit, all light fixtures, all window coverings and drapery tracks, c/air, shed in backyard.
- Included: Refridgerator (2), stove (2), microwave hood fan, hood fan, dishwasher, stacked washer and dryer, dryer in auxillary unit, microwave, window a/c unit in auxillary unit, all light fixtures, all window coverings and drapery tracks, c/air, shed in backyard.
Listing detailsX12250490, Sold, Jun 27, 2025
- MLS® number: X12250490
- Status: Sold
- Listed on: Jun 27, 2025
- Days on market: 44
- Updated: Aug 10, 2025
- Possession: 2025-07-31 / Immediate
- Occupied by: Owner
- Listing brokerage: RE/MAX HALLMARK REALTY GROUP
About this home
299 Parkdale Avenue, Ottawa (Hintonburg), ON K1Y 1G5
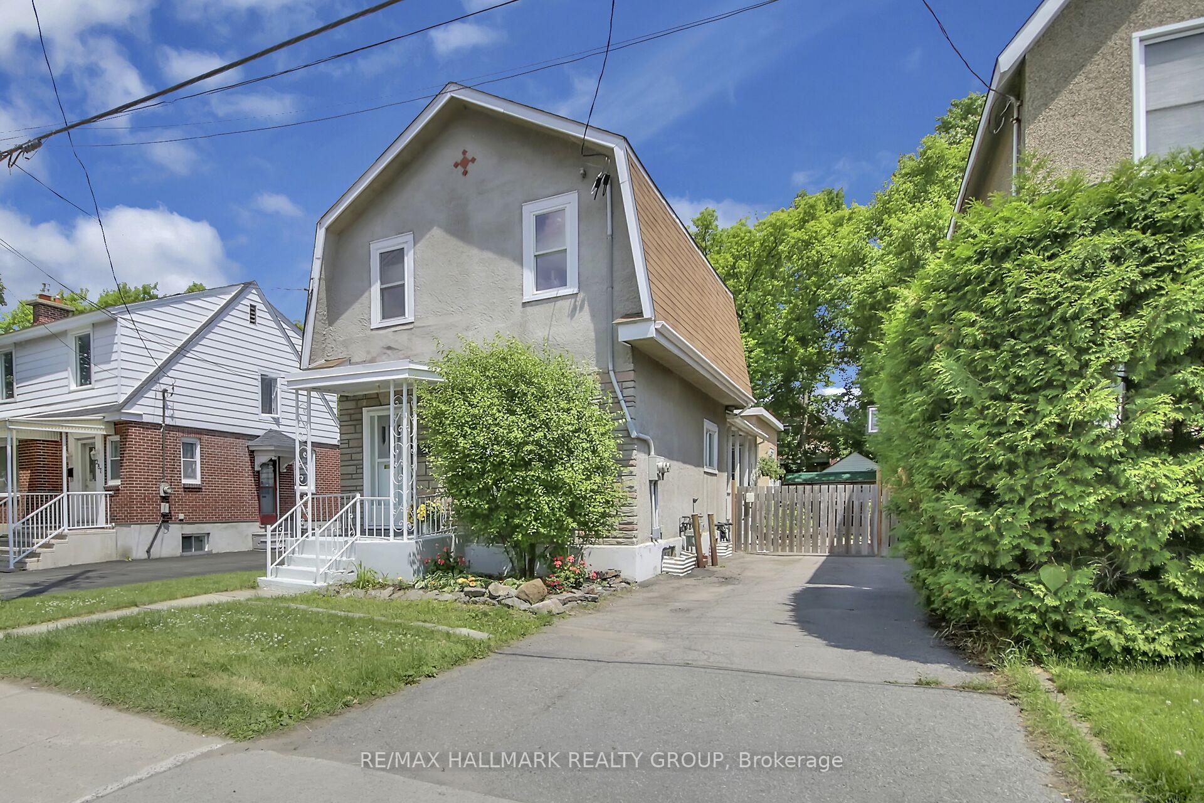
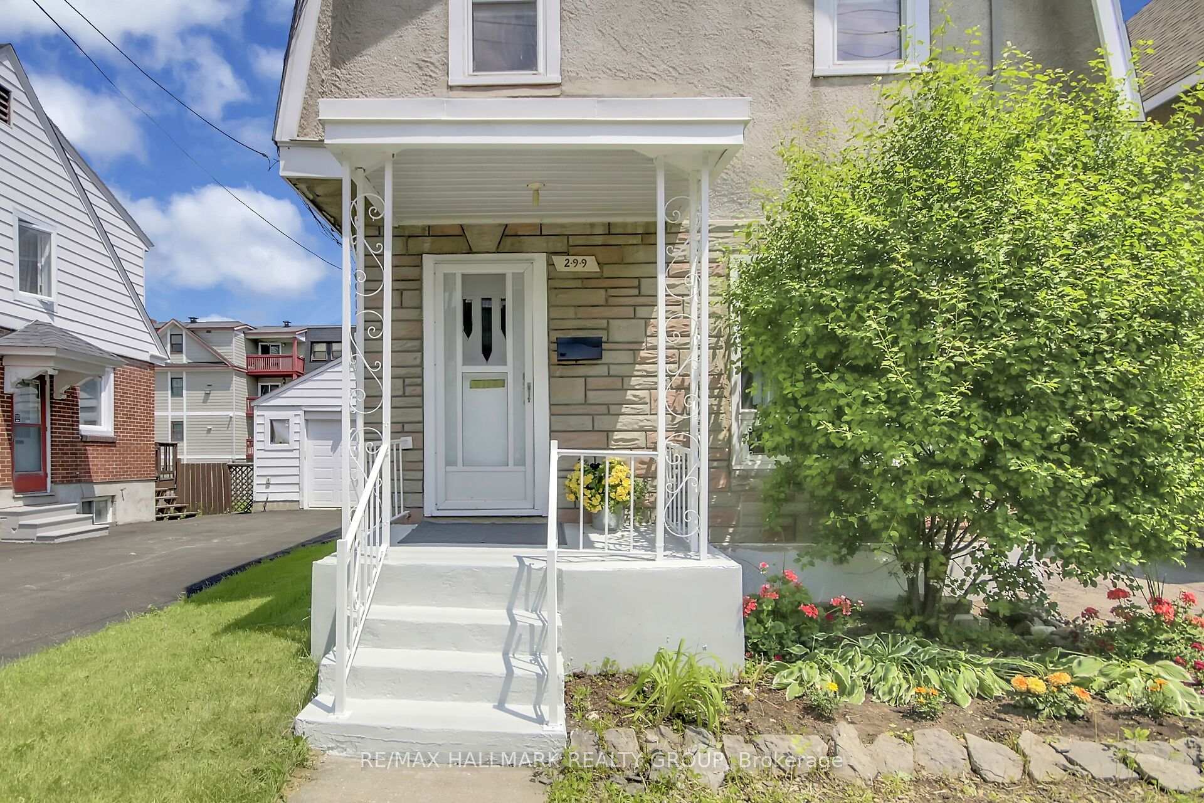
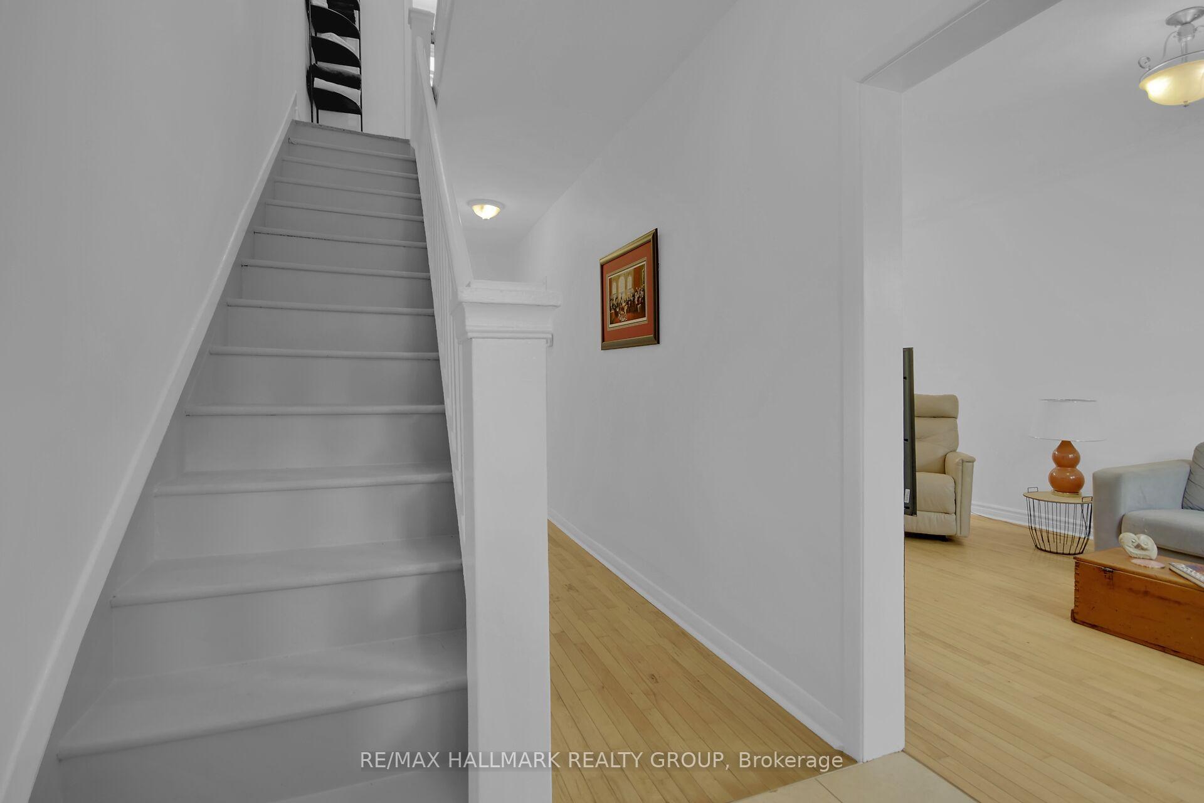
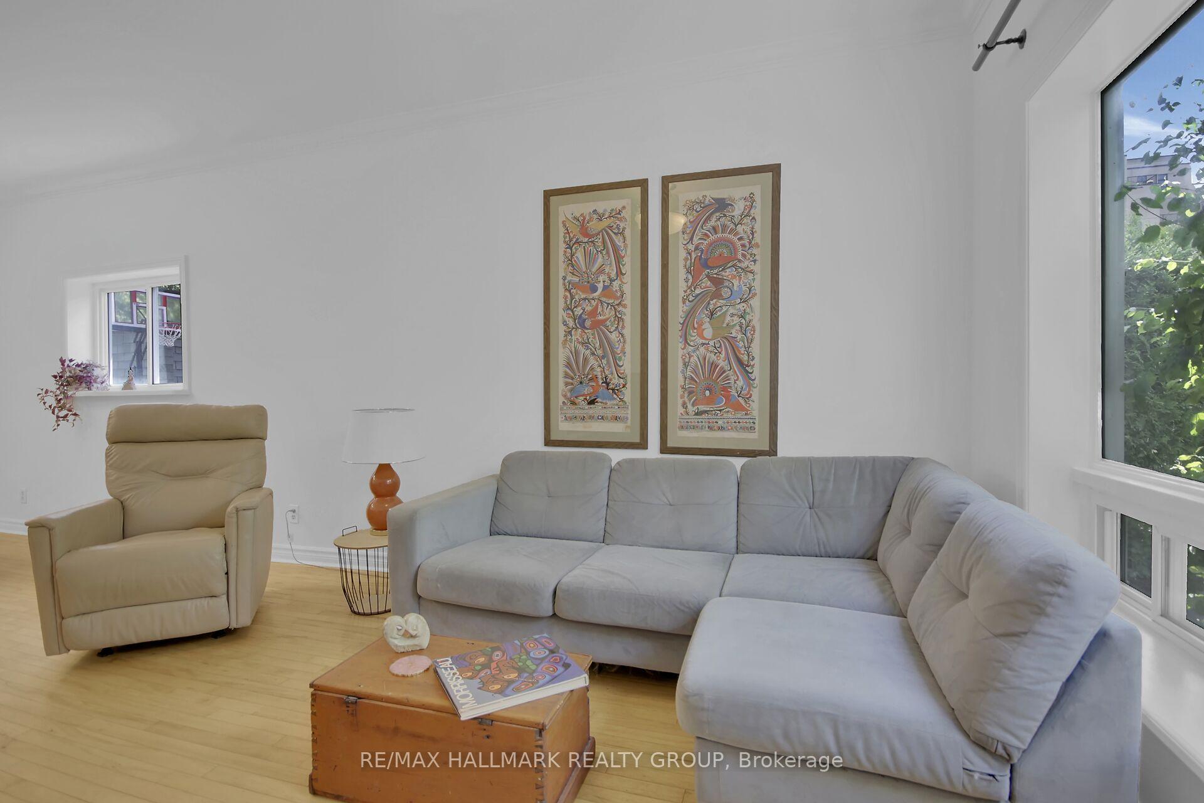
Location, location! This two-storey home offers an ideal opportunity for future development. Situated on a 33 x 100 ft lot in the ever-popular neighbourhood of Hintonburg, its just steps from the iconic Parkdale Market, Drip Coffee House, Moo Shu Ice Cream, the Ottawa River, public transit, fantastic restaurants, and the Civic Hospital.The main level features a spacious living and dining room combination with hardwood floors and large picture windows. The dining area is accented by an artistic overhead chandelier. A convenient two-piece bathroom includes ceramic flooring and a decorative medicine cabinet. The efficiently designed kitchen boasts a movable centre island with breakfast bar, wood countertop, pot lights, pantry, a second chandelier, warming drawers, a garbage-sorting cupboard, Apple-style cabinetry, and direct access to the side yard. Upstairs you'll find three generously sized bedrooms. The primary bedroom features hardwood floors and a double closet with a stylish barn-style door. The two additional bedrooms also offer hardwood floors and double closets. This property checks all the boxes, prime location, development potential, and income opportunity with a self-contained bachelor auxiliary unit in the backyard, complete with its own kitchen and full bathroom perfect for an in-law suite, ideal for relatives or a teenage retreat which makes this a wonderful investment. Additional highlights include two parking spaces, a landscaped and fenced backyard, and a large wooden deck. Don't miss this exceptional opportunity in todays market! Auxilliary unit bedrooms and bathrooms are included in total room numbers. 2 Hot Water Tanks are owned.
Ask about this home
A HOMEH agent will answer your questions about this home.
Around this home
Daily convenience, out of 100, from the distances below
Schools nearby
School rating, out of 10.
Helpful calculators
Your HOMEH agent

"I would see it this week."