
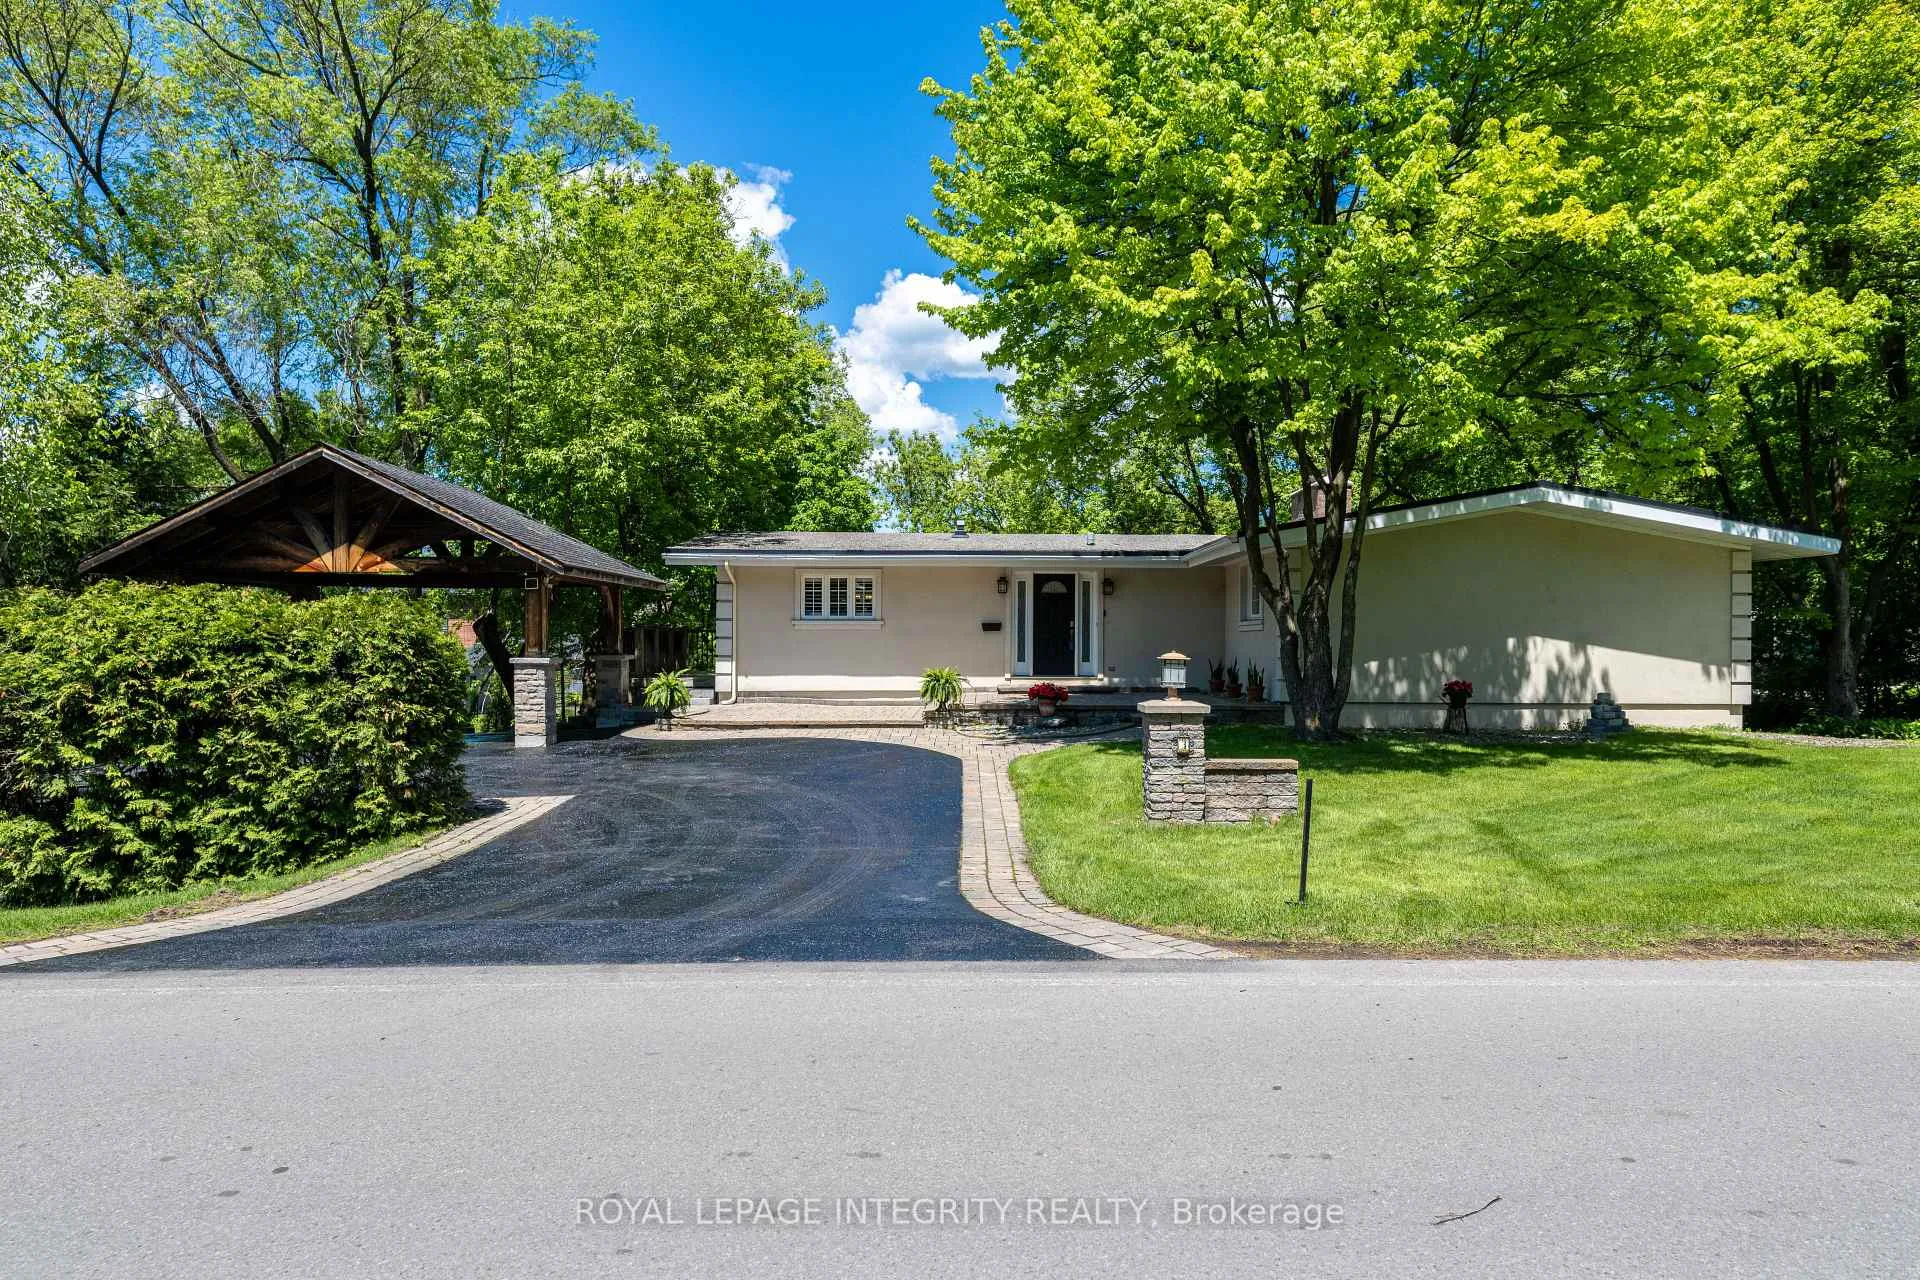
 See all 215 photos
Property history

This listing has ended. It is no longer available.
Property not available for sale or for rent.
Ask about this home
A HOMEH agent will answer your questions about this home.Ask HOMEH
About this home
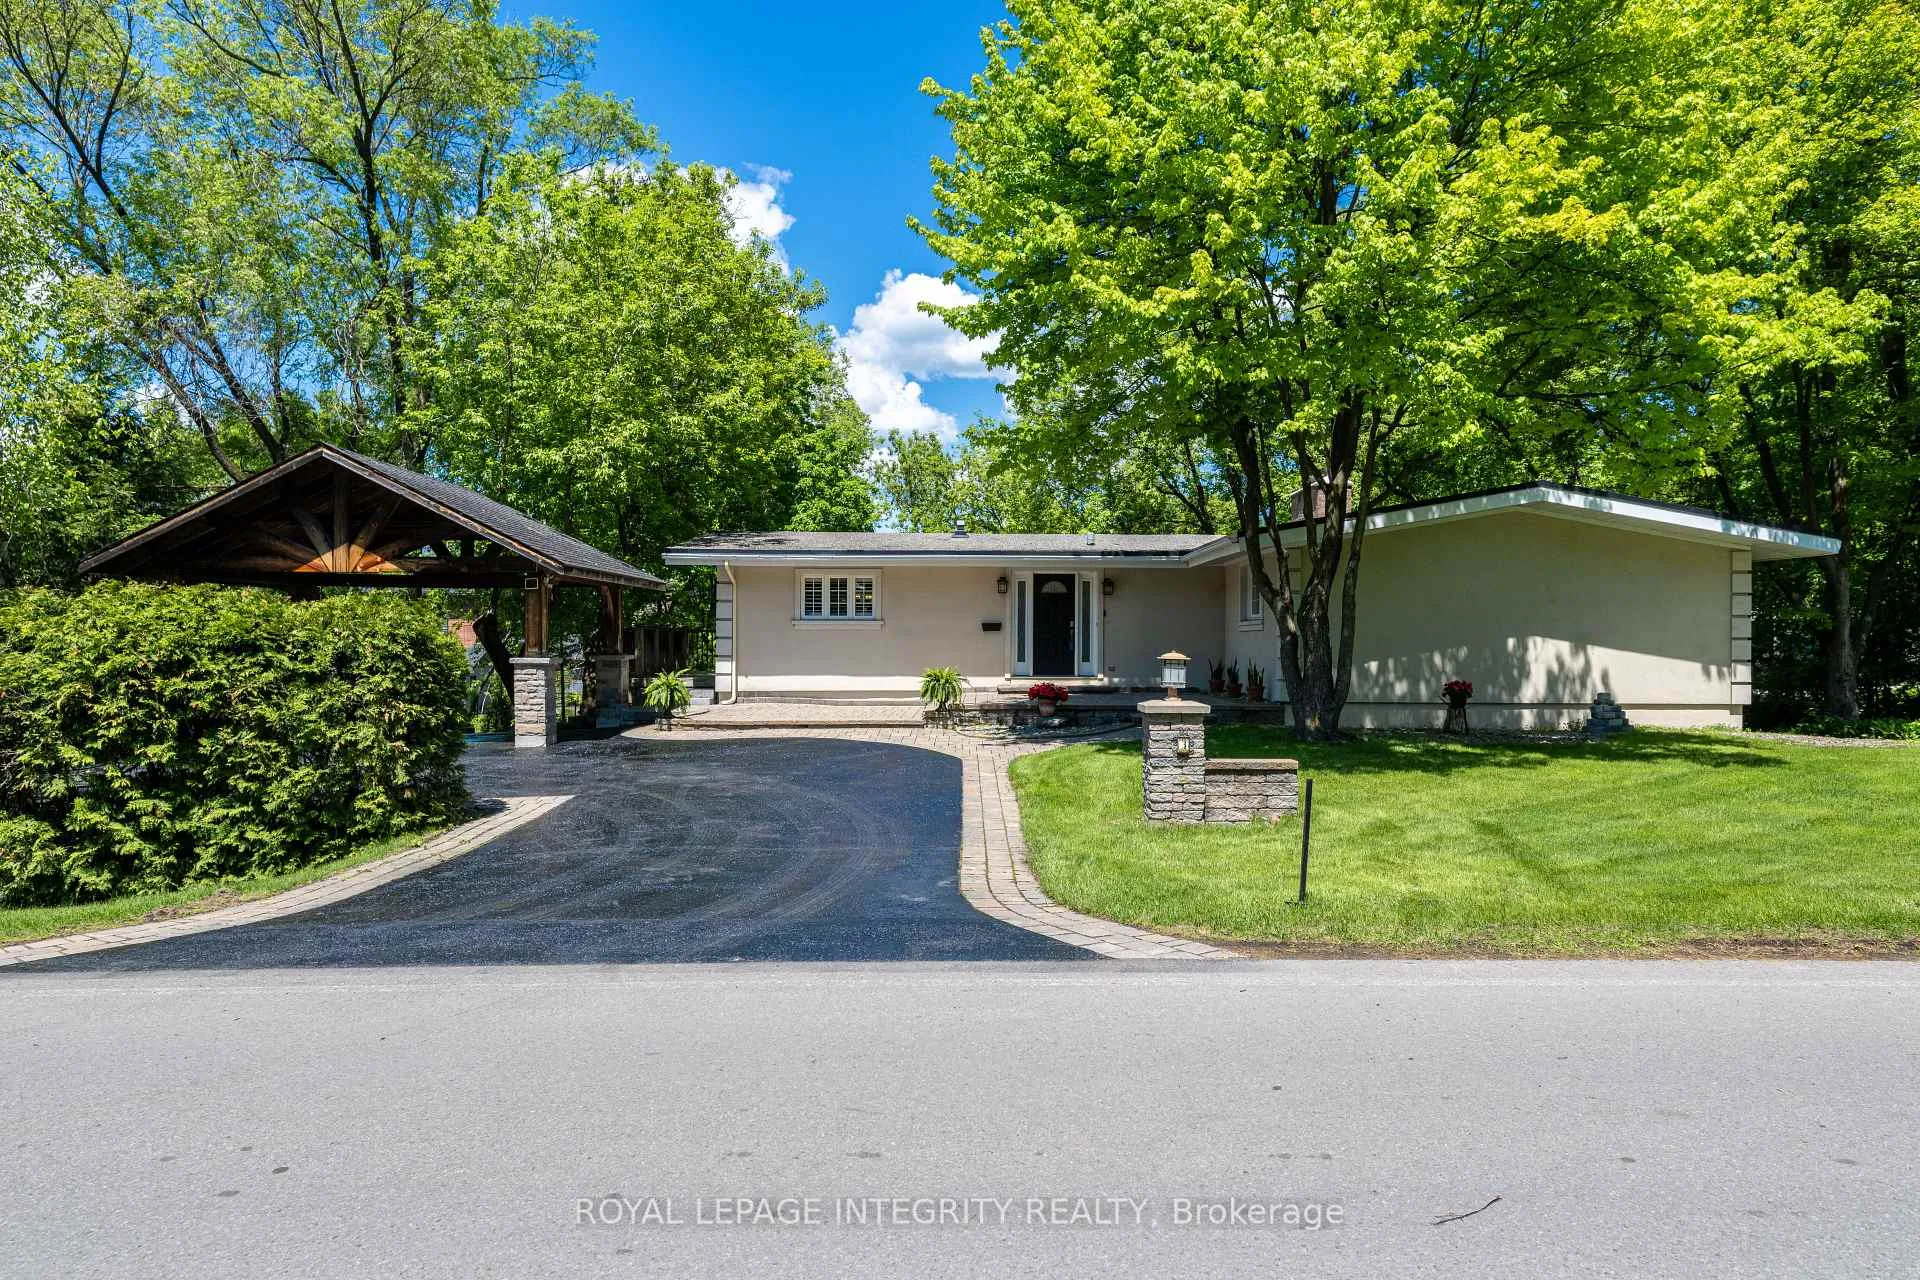
Located in the prestigious Rothwell Heights, this stunning house offers the perfect combination of spacious living, privacy, and natural beauty. Set on a beautifully landscaped lot surrounded by mature trees, this home provides an ideal retreat while still being close to all the amenities Ottawa has to offer. The main floor features a spacious kitchen with dining and living areas, creating a perfect space for family gatherings and entertaining. Large windows offer beautiful views of the serene backyard, bringing the outdoors in and filling the space with natural light. The upper level includes 3 bedrooms, with the primary bedroom offering a spectacular view of the garden, making it a peaceful retreat. The other two bedrooms are cozy and comfortable, ideal for family or guests. The upper level also features 2 bathrooms. The lower walk-out is a true highlight, featuring 2 additional bedrooms and 2 full bathrooms. This level is perfect for guests or multi-generational living, offering a sense of privacy while being connected to the main floor. It also includes a large, cozy family room with access to the backyard through French doors, extending your living space into the outdoors. A wood fireplace completes the space, making it ideal for relaxed evenings and social gatherings. The backyard is perfect for outdoor entertaining or simply relaxing, with plenty of space for gardening or enjoying nature. Whether you're unwinding on the patio or enjoying the lush greenery, this home offers an unparalleled sense of tranquillity, offering both privacy and a connection to nature. This exceptional home in Rothwell Heights provides a rare opportunity to live in one of Ottawa's most desirable areas, offering both luxurious living spaces and a private, peaceful setting. New roof installed - July 2025, with 20-year warranty.
Facts & features
Ask about this home
A HOMEH agent will answer your questions about this home.
Rooms
15 rooms · 4 bathrooms
- Foyer6′ × 7′1″42 sq.ft.
- Kitchen13′5″ × 11′3″151 sq.ft.
- Breakfast13′5″ × 11′1″148 sq.ft.
- Dining room9′3″ × 10′10″101 sq.ft.
- Living room17′7″ × 14′6″256 sq.ft.
- Primary bedroom10′9″ × 14′6″155 sq.ft.
- Bedroom 210′9″ × 12′6″135 sq.ft.
- Bedroom 310′6″ × 8′11″93 sq.ft.
- Bathroom6′11″ × 7′6″52 sq.ft.
- Family room15′ × 14′7″219 sq.ft.
- Bedroom 410′11″ × 14′9″161 sq.ft.
- Bathroom7′5″ × 6′10″51 sq.ft.
- Bedroom 510′10″ × 18′10″205 sq.ft.
- Bathroom6′8″ × 8′3″55 sq.ft.
- Laundry21′6″ × 13′8″293 sq.ft.
Around this home
Listing details
Helpful tools
Your HOMEH agent
"I would see it this week."
Ask HOMEH about this home
Price, neighbourhood, monthly cost. Ask anything.
HOMEH Intelligent Agent is an AI, not a licensed representative. Check anything important with your agent.