
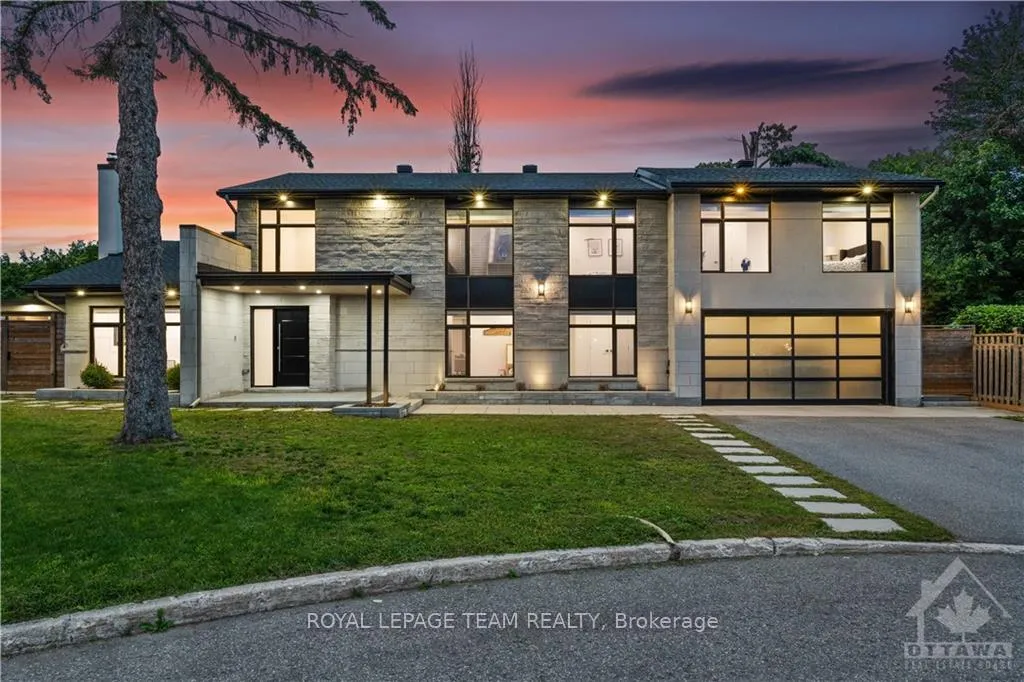
3 Bridle Court
Ottawa (Hunt Club)3 Bridle Court
Ottawa (Hunt Club)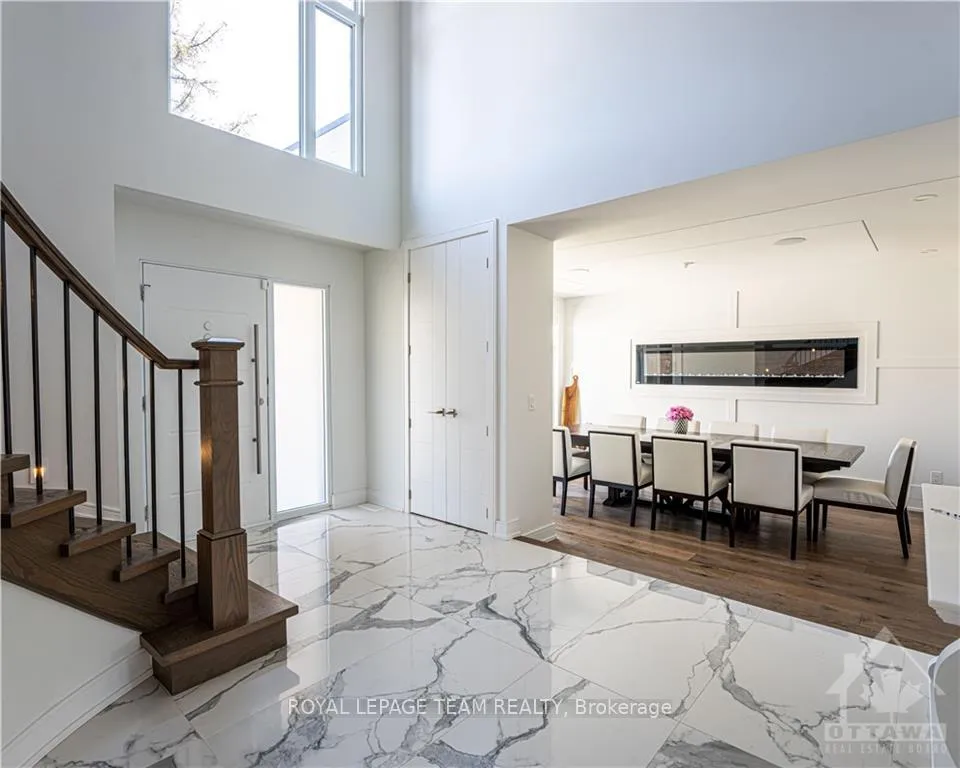
 See all 17 photos
Property history

This listing has ended. It is no longer available.
Property not available for sale or for rent.
Ask about this home
A HOMEH agent will answer your questions about this home.Ask HOMEH
About this home
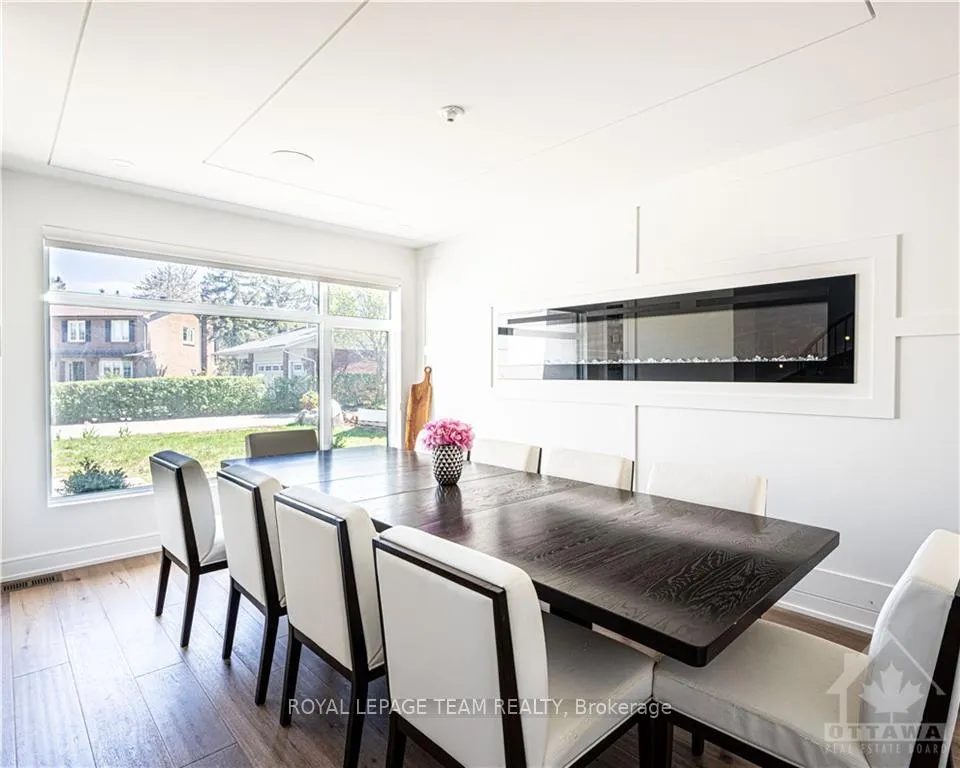
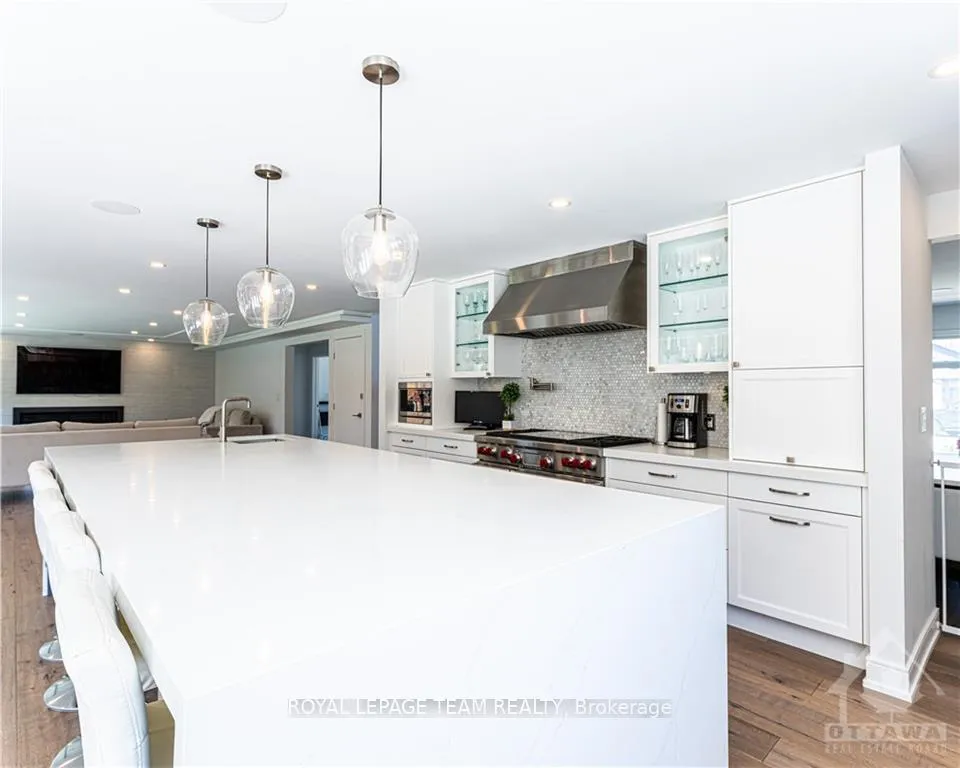
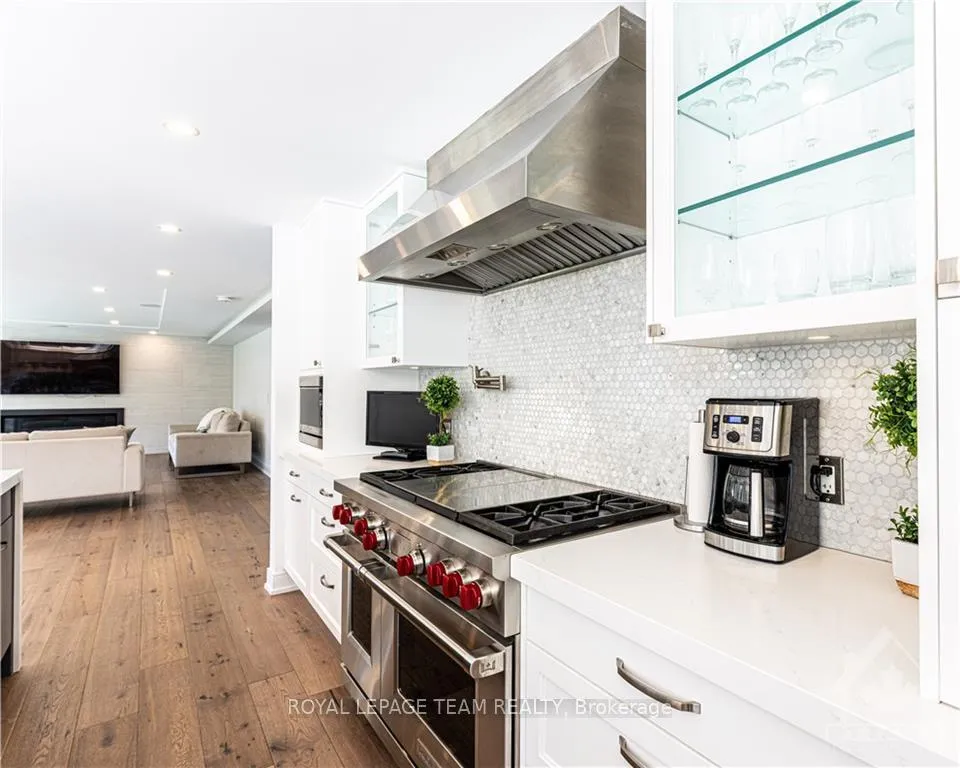
This 4-bed, 6-bath home is tucked away at the end of a quiet cul-de-sac on a reverse pie-shaped lot. Main level features high ceilings, spacious Irpinia Chef's Kitchen with custom quartz island, high-end appliances & ample cabinet space. Living room with fireplace & surround sound system flows into a dining room perfect for entertaining. Additional spaces include home office, mudroom & luxurious powder room with marble floors. Upstairs, the primary bedroom boasts hardwood floors, a stunning walk-in closet, and a spa-like ensuite with a steam shower, soaker tub, and his & hers vanities. Three more bedrooms, one with an ensuite, a 4-piece bath, and a convenient second-floor laundry complete this level. The basement offers vinyl flooring, a powder room, and plenty of storage. Outside, the backyard oasis includes a custom saltwater pool with a waterfall feature, gazebo, custom designed shed with a 2-piece bath/storage room, and artificial turf for low maintenance. Many updates throughout!
Facts & features
Ask about this home
A HOMEH agent will answer your questions about this home.
Rooms
100 rooms · 6 bathrooms
- Foyer15′5″ × 12′184 sq.ft.
- Living room24′6″ × 17′10″436 sq.ft.
- Dining room15′10″ × 11′11″188 sq.ft.
- Kitchen20′3″ × 17′10″361 sq.ft.
- Dining room9′9″ × 9′7″93 sq.ft.
- Office8′8″ × 8′8″75 sq.ft.
- Bathroom6′11″ × 4′7″31 sq.ft.
- Mud room12′ × 8′11″106 sq.ft.
- Foyer15′5″ × 12′184 sq.ft.
- Living room24′6″ × 17′10″436 sq.ft.
- Dining room15′10″ × 11′11″188 sq.ft.
- Kitchen20′3″ × 17′10″361 sq.ft.
- Dining room9′9″ × 9′7″93 sq.ft.
- Office8′8″ × 8′8″75 sq.ft.
- Bathroom6′11″ × 4′7″31 sq.ft.
- Mud room12′ × 8′11″106 sq.ft.
- Foyer15′5″ × 12′184 sq.ft.
- Living room24′6″ × 17′10″436 sq.ft.
- Dining room15′10″ × 11′11″188 sq.ft.
- Kitchen20′3″ × 17′10″361 sq.ft.
- Dining room9′9″ × 9′7″93 sq.ft.
- Office8′8″ × 8′8″75 sq.ft.
- Bathroom6′11″ × 4′7″31 sq.ft.
- Mud room12′ × 8′11″106 sq.ft.
- Foyer15′5″ × 12′184 sq.ft.
- Living room24′6″ × 17′10″436 sq.ft.
- Dining room15′10″ × 11′11″188 sq.ft.
- Kitchen20′3″ × 17′10″361 sq.ft.
- Dining room9′9″ × 9′7″93 sq.ft.
- Office8′8″ × 8′8″75 sq.ft.
- Bathroom6′11″ × 4′7″31 sq.ft.
- Mud room12′ × 8′11″106 sq.ft.
- Foyer15′5″ × 12′184 sq.ft.
- Living room24′6″ × 17′10″436 sq.ft.
- Dining room15′10″ × 11′11″188 sq.ft.
- Kitchen20′3″ × 17′10″361 sq.ft.
- Dining room9′9″ × 9′7″93 sq.ft.
- Office8′8″ × 8′8″75 sq.ft.
- Bathroom6′11″ × 4′7″31 sq.ft.
- Mud room12′ × 8′11″106 sq.ft.
- Primary bedroom15′3″ × 15′8″238 sq.ft.
- Bathroom21′3″ × 10′6″223 sq.ft.
- Other13′1″ × 10′2″132 sq.ft.
- Bedroom11′10″ × 11′8″138 sq.ft.
- Bedroom15′1″ × 11′11″179 sq.ft.
- Bedroom18′6″ × 12′3″226 sq.ft.
- Bathroom10′9″ × 8′7″92 sq.ft.
- Bathroom8′3″ × 5′4″44 sq.ft.
- Laundry—
- Primary bedroom15′3″ × 15′8″238 sq.ft.
- Bathroom21′3″ × 10′6″223 sq.ft.
- Other13′1″ × 10′2″132 sq.ft.
- Bedroom11′10″ × 11′8″138 sq.ft.
- Bedroom15′1″ × 11′11″179 sq.ft.
- Bedroom18′6″ × 12′3″226 sq.ft.
- Bathroom10′9″ × 8′7″92 sq.ft.
- Bathroom8′3″ × 5′4″44 sq.ft.
- Laundry—
- Primary bedroom15′3″ × 15′8″238 sq.ft.
- Bathroom21′3″ × 10′6″223 sq.ft.
- Other13′1″ × 10′2″132 sq.ft.
- Bedroom11′10″ × 11′8″138 sq.ft.
- Bedroom15′1″ × 11′11″179 sq.ft.
- Bedroom18′6″ × 12′3″226 sq.ft.
- Bathroom10′9″ × 8′7″92 sq.ft.
- Bathroom8′3″ × 5′4″44 sq.ft.
- Laundry—
- Primary bedroom15′3″ × 15′8″238 sq.ft.
- Bathroom21′3″ × 10′6″223 sq.ft.
- Other13′1″ × 10′2″132 sq.ft.
- Bedroom11′10″ × 11′8″138 sq.ft.
- Bedroom15′1″ × 11′11″179 sq.ft.
- Bedroom18′6″ × 12′3″226 sq.ft.
- Bathroom10′9″ × 8′7″92 sq.ft.
- Bathroom8′3″ × 5′4″44 sq.ft.
- Laundry—
- Primary bedroom15′3″ × 15′8″238 sq.ft.
- Bathroom21′3″ × 10′6″223 sq.ft.
- Other13′1″ × 10′2″132 sq.ft.
- Bedroom11′10″ × 11′8″138 sq.ft.
- Bedroom15′1″ × 11′11″179 sq.ft.
- Bedroom18′6″ × 12′3″226 sq.ft.
- Bathroom10′9″ × 8′7″92 sq.ft.
- Bathroom8′3″ × 5′4″44 sq.ft.
- Laundry—
- Great room36′4″ × 35′3″1280 sq.ft.
- Bathroom6′10″ × 3′6″24 sq.ft.
- Great room36′4″ × 35′3″1280 sq.ft.
- Bathroom6′10″ × 3′6″24 sq.ft.
- Great room36′4″ × 35′3″1280 sq.ft.
- Bathroom6′10″ × 3′6″24 sq.ft.
- Great room36′4″ × 35′3″1280 sq.ft.
- Bathroom6′10″ × 3′6″24 sq.ft.
- Great room36′4″ × 35′3″1280 sq.ft.
- Bathroom6′10″ × 3′6″24 sq.ft.
- Bathroom—
- Bathroom—
- Bathroom—
- Bathroom—
- Bathroom—
Around this home
Listing details
Helpful tools
Your HOMEH agent
"I would see it this week."
Ask HOMEH about this home
Price, neighbourhood, monthly cost. Ask anything.
HOMEH Intelligent Agent is an AI, not a licensed representative. Check anything important with your agent.