
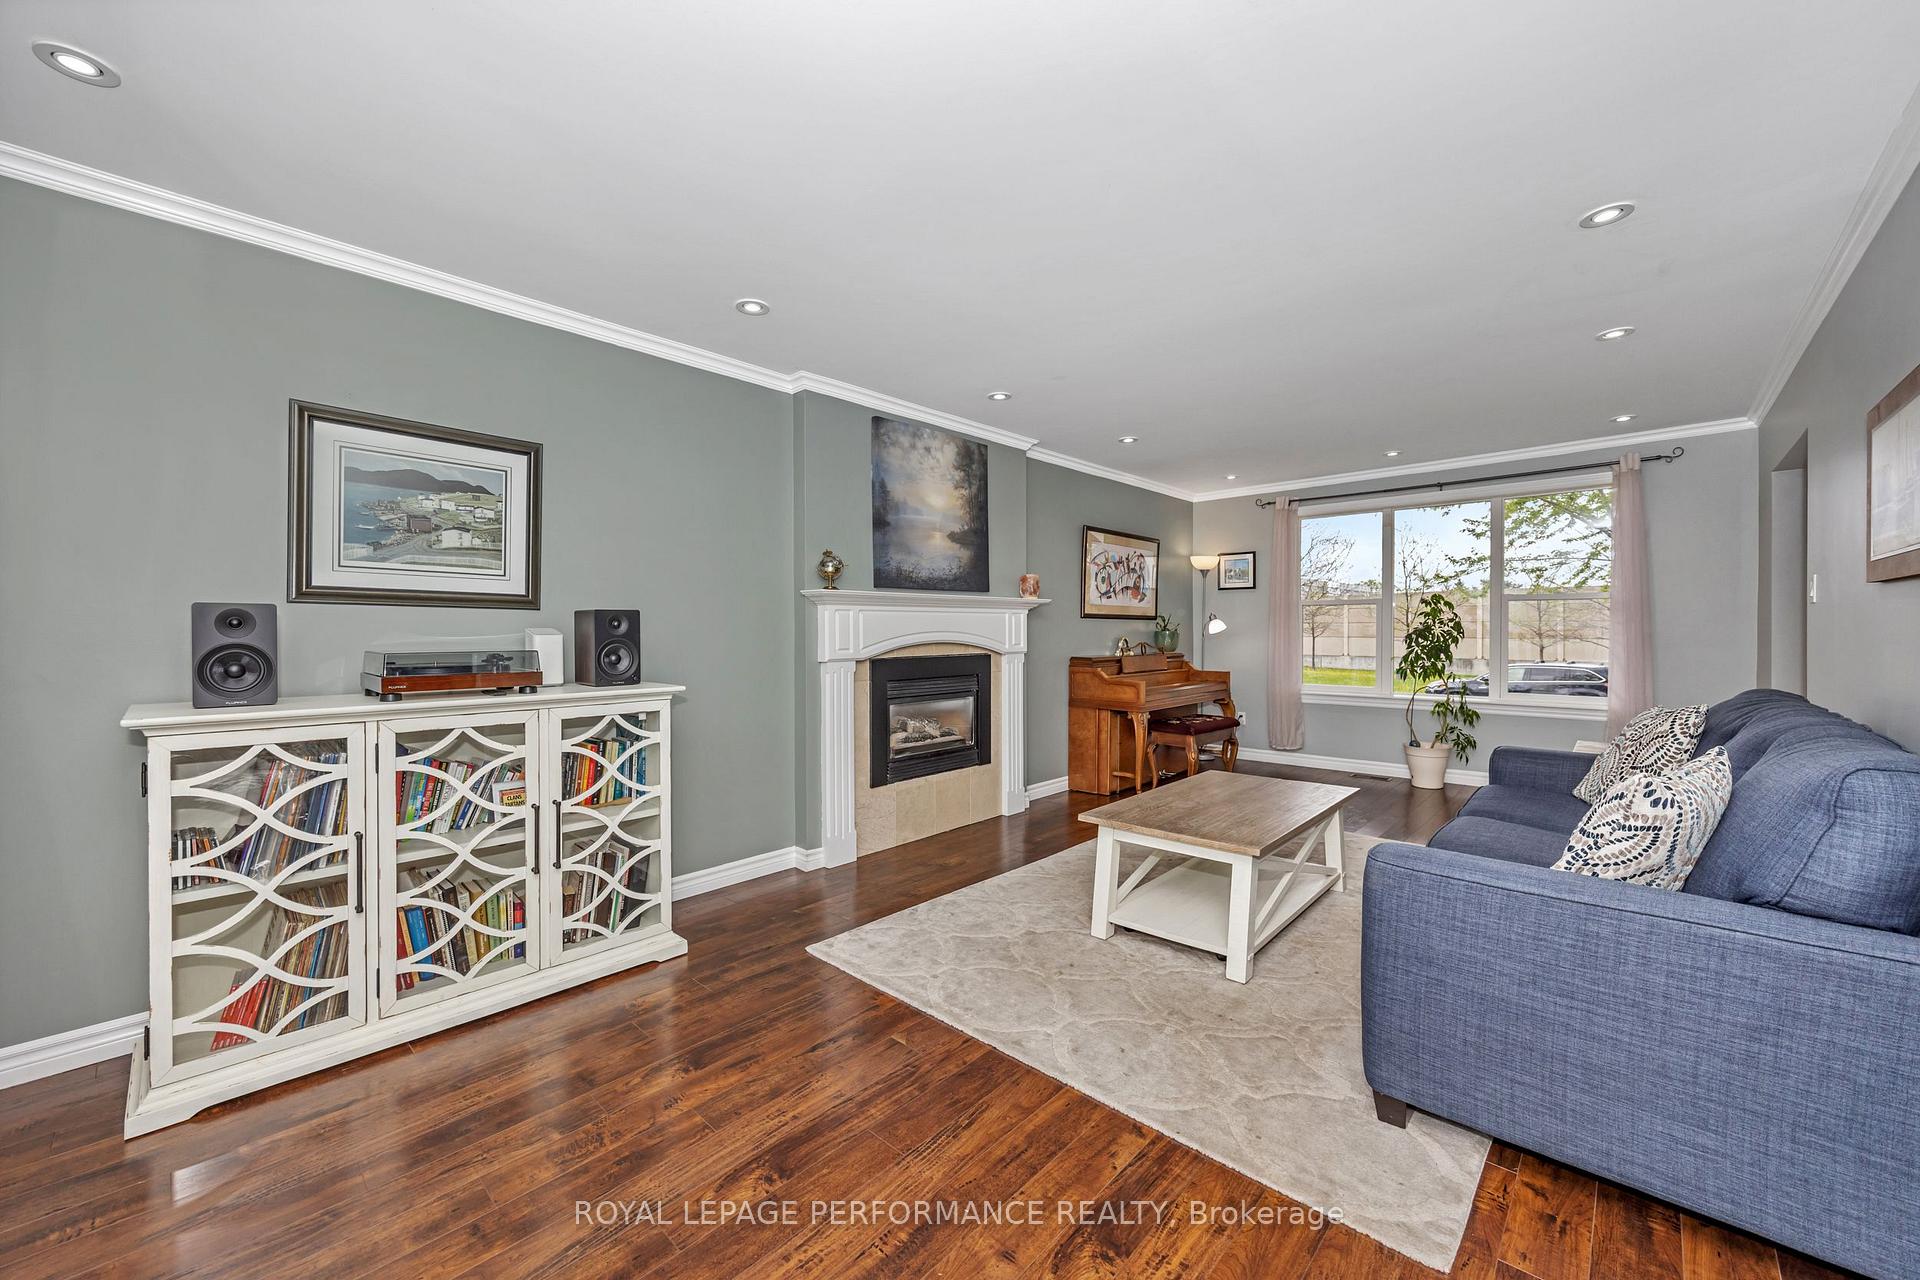
 See all 41 photos
Property history

This listing has ended. It is no longer available.
Property not available for sale or for rent.
Ask about this home
A HOMEH agent will answer your questions about this home.Ask HOMEH
About this home
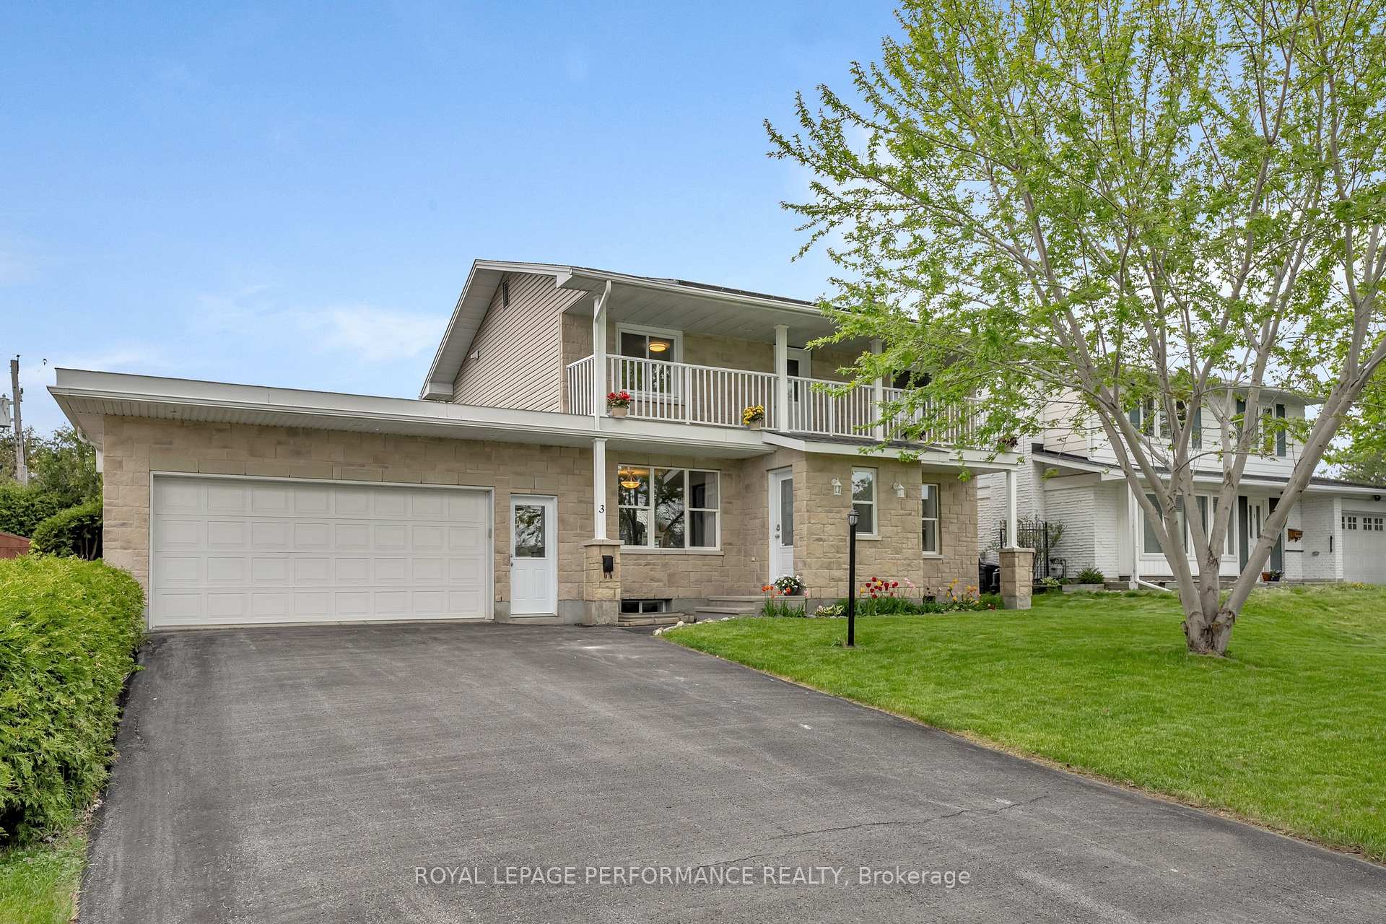
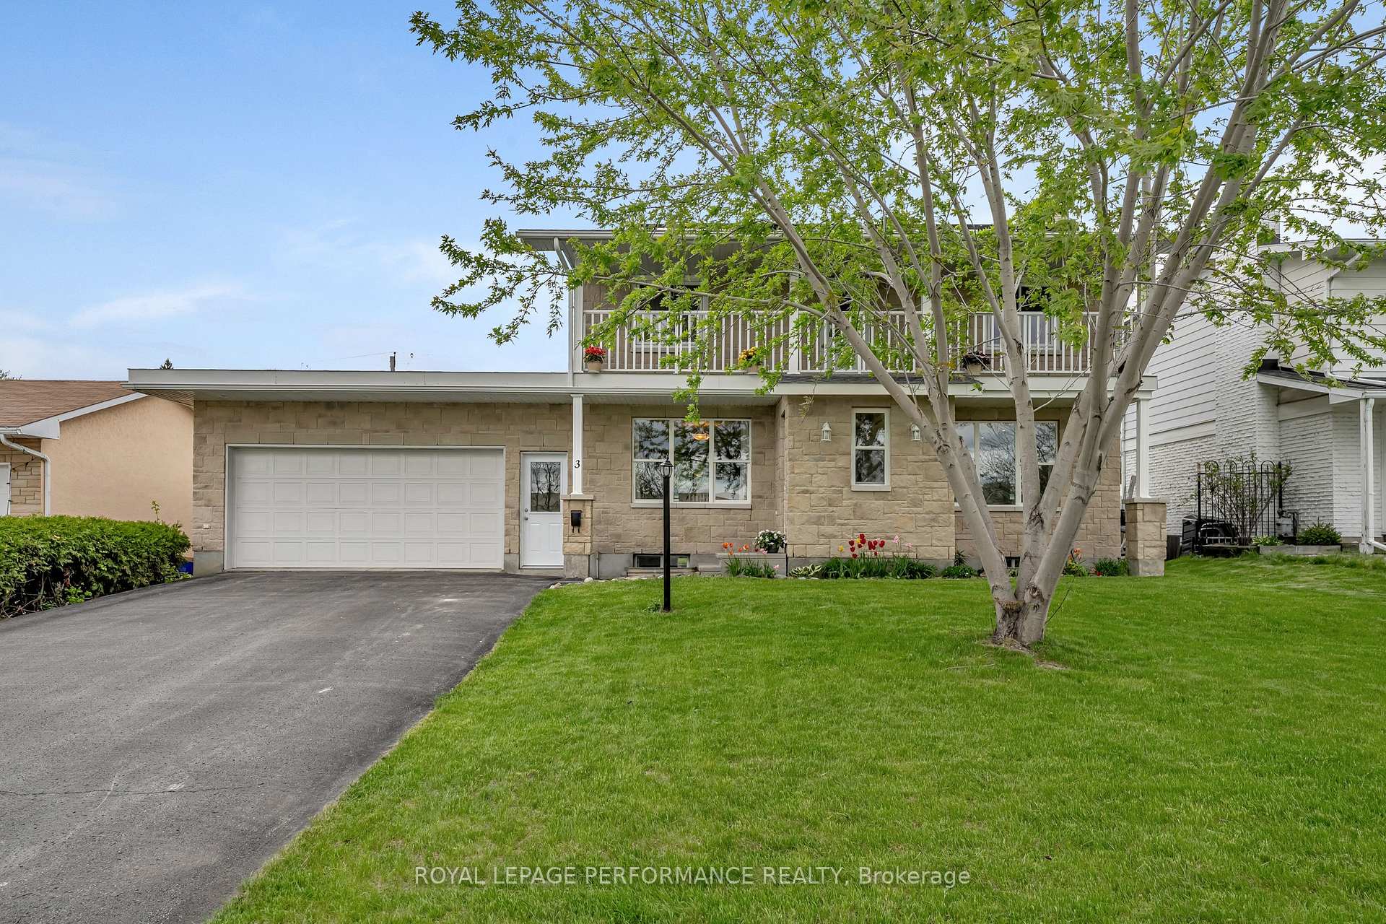
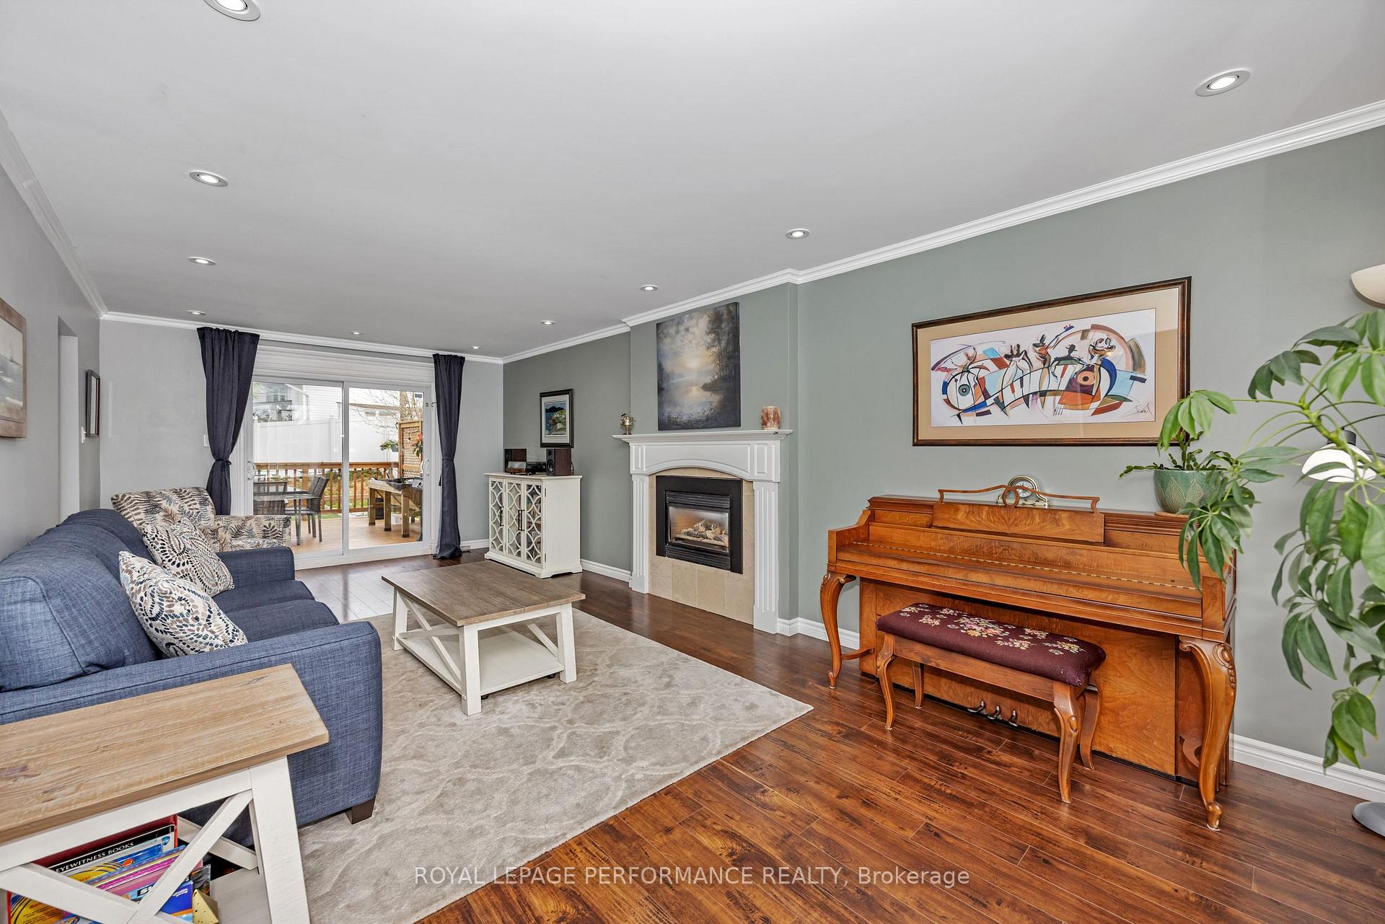
Updated and move-in ready, this 3-bed, 2.5-bath home blends space, function, and stylish finishes on a 65' x 100' lot with a private, pool-sized backyard. Set in a family-friendly enclave just a short walk to Andrew Haydon Park, Britannia Beach, shopping, and a 7minute walk to the new LRT station. Enjoy a quick 5.5 km commute to DND HQ and easy access to Kanatas tech corridor--making this an ideal for both work and leisure. While conveniently located near the highway, the home is impressively insulated from exterior noise, offering a calm, quiet atmosphere inside, and in the backyard where the sound is remarkably muted and unobtrusive. Inside, an oversized sun-filled living room features windows at both ends, patio doors to the rear deck, a gas fireplace, pot lights, and engineered hardwood. The bright, open kitchen and dining area boast granite counters, stainless steel appliances, a centre island with seating, and excellent storage. A powder room completes the main level. Upstairs, three spacious bedrooms include a light-filled primary with large closet and covered balcony. A 5-piece main bath features a soaker tub, separate shower, and dual vanity, with laundry conveniently located on the same floor. The well finished basement includes a large family room with pot lights perfect for movie nights, a flex space ideal as an office or gym, a 3-piece bath, and ample storage. Step outside to a sunny deck with privacy lattice, a generous backyard, and an oversized double garage with inside entry and rear doors that open to yard--great for gardening or hobby use. Bonus features: 2015 furnace, 2022 A/C & hot water tank, plus rooftop solar panels to offset hydro costs. A solid, updated home not to be missed.
Facts & features
Ask about this home
A HOMEH agent will answer your questions about this home.
Rooms
14 rooms · 3 bathrooms
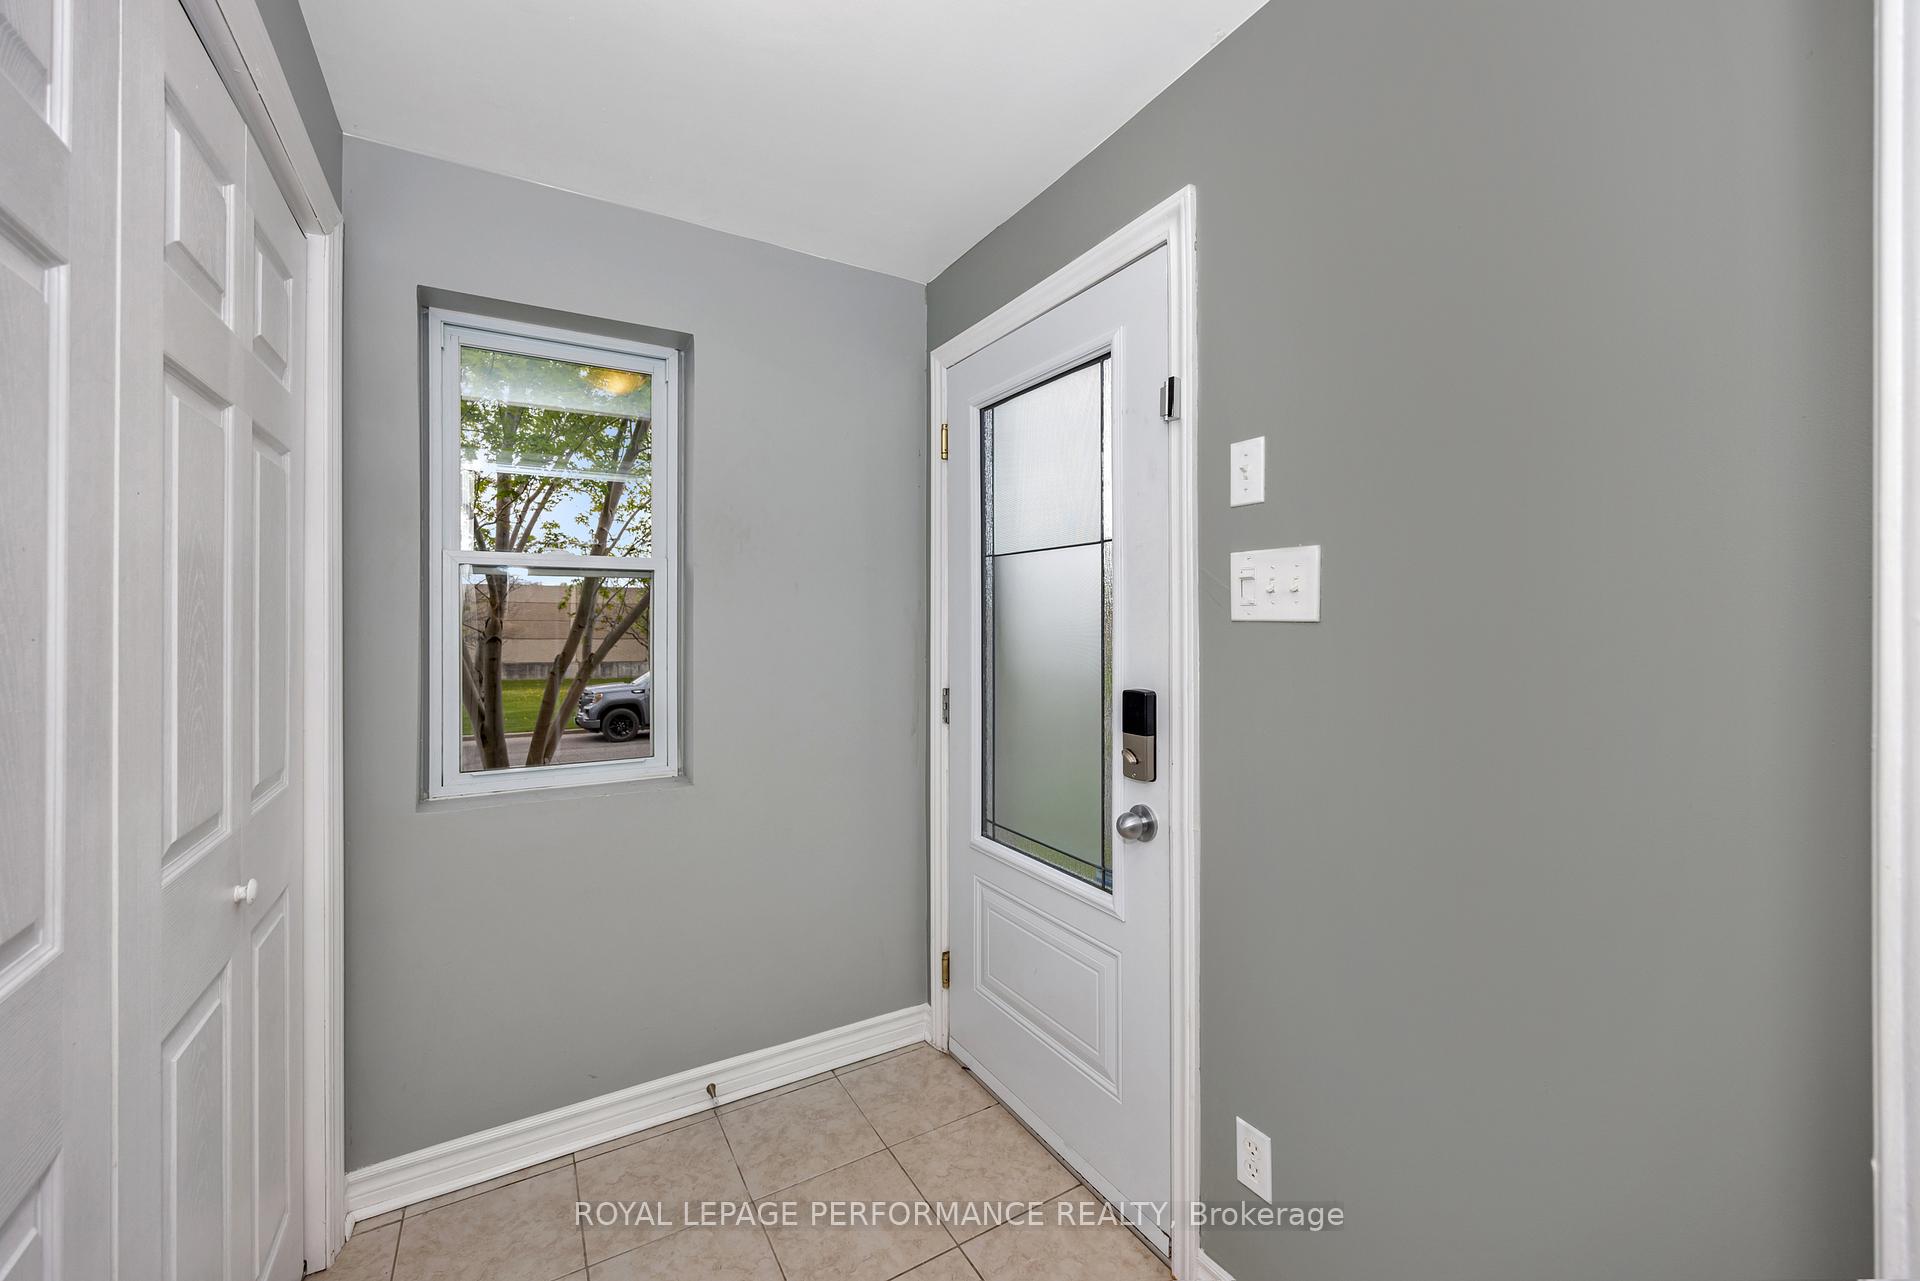
- Foyer6′5″ × 4′11″31 sq.ft.
- Living room18′4″ × 11′3″207 sq.ft.
- Dining room14′9″ × 12′4″183 sq.ft.
- Kitchen14′9″ × 12′1″178 sq.ft.
- Bathroom5′5″ × 3′9″20 sq.ft.
- Primary bedroom18′4″ × 11′3″207 sq.ft.
- Bedroom 211′1″ × 11′10″131 sq.ft.
- Bedroom 39′9″ × 8′5″82 sq.ft.
- Bathroom11′ × 9′8″106 sq.ft.
- Laundry9′1″ × 5′45 sq.ft.
- Family room22′5″ × 13′11″311 sq.ft.
- Office12′2″ × 5′1″62 sq.ft.
- Bathroom8′6″ × 6′9″58 sq.ft.
- Utility room11′ × 9′3″102 sq.ft.
Around this home
Schools nearby
School rating, out of 10.
Listing details
Helpful tools
Your HOMEH agent
"I would see it this week."
Ask HOMEH about this home
Price, neighbourhood, monthly cost. Ask anything.
HOMEH Intelligent Agent is an AI, not a licensed representative. Check anything important with your agent.