
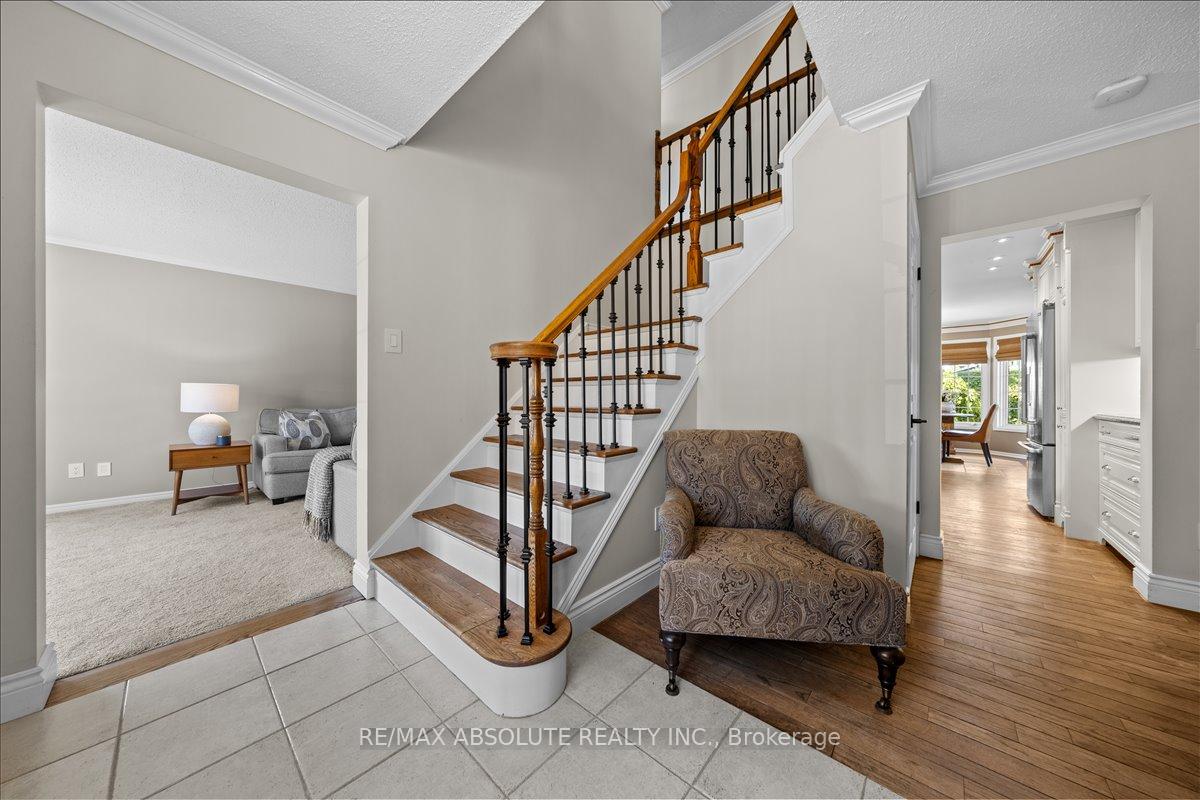
 See all 36 photos
Property history

This listing has ended. It is no longer available.
Property not available for sale or for rent.
Ask about this home
A HOMEH agent will answer your questions about this home.Ask HOMEH
About this home
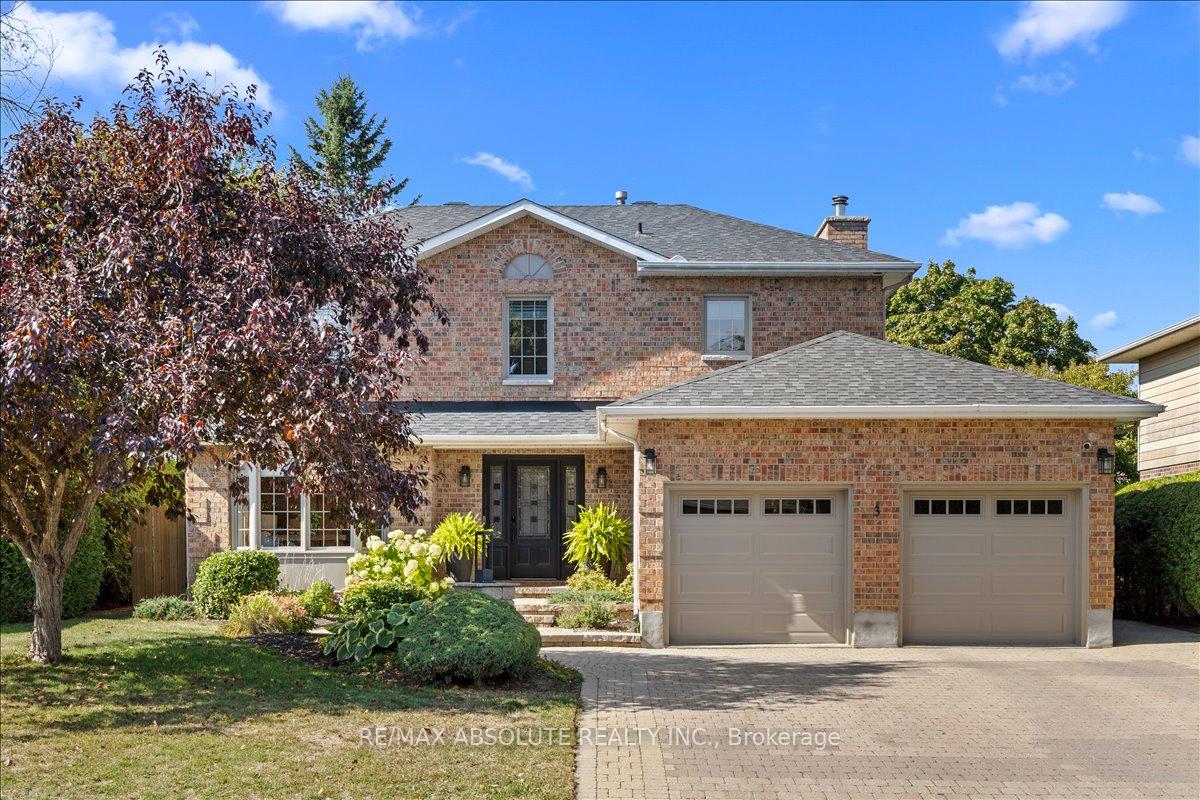
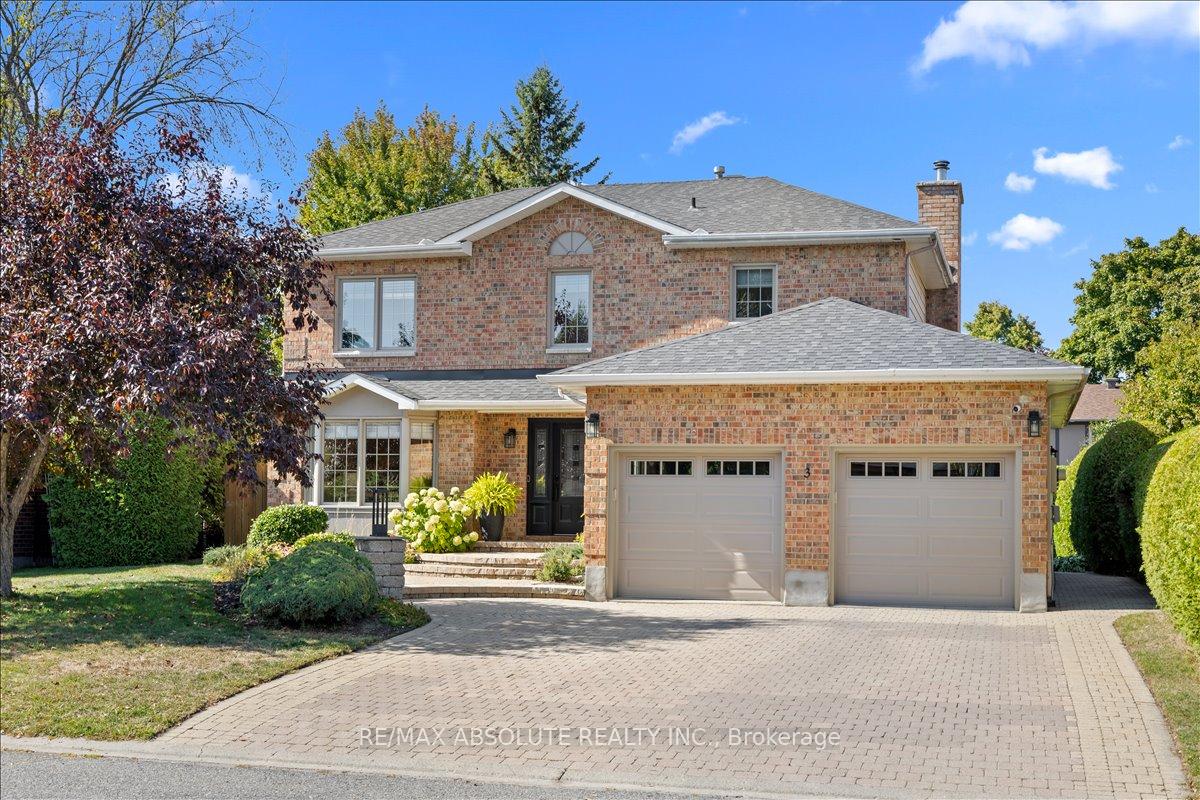
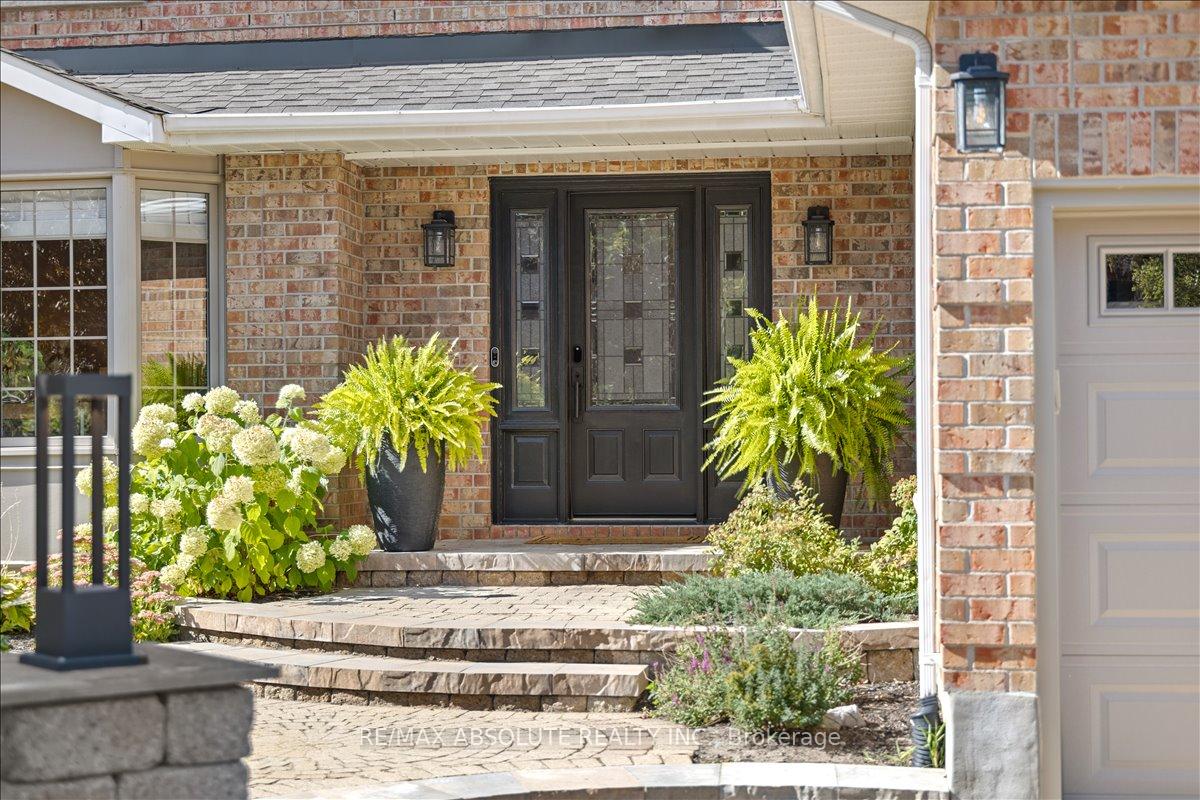
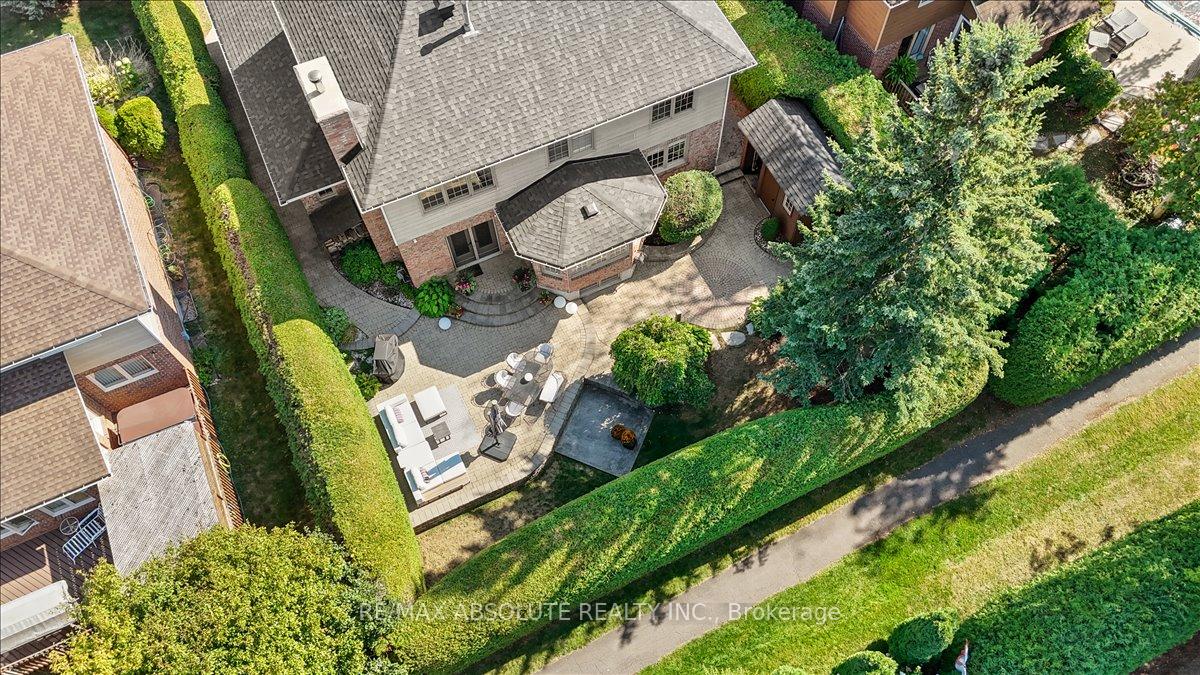
NO rear neighbours & backs onto a WALKING trail! An exceptional location within Amberwood that is a STUNNING mature community steps to walking paths, ponds, beautiful scenery & the Amberwood Village Golf Course that offers an excellent recreational lifestyle with tons of different activities for the whole family to enjoy! This SOLID Iber CLASSIC home has been so well loved by 2 long time owners, is on a 60 foot lot (front), FULL brick surround, the entire driveway & walkway to the home is interlocked and it is in PRISTINE condition, NEW roof 2022 & insulated garage doors that just to add to the GORGEOUS curb appeal The backyard offers an English garden that comes from years of nurturing, the perfect towering cedars provide an abundance of privacy! Spacious tiled foyer. This home has a formal living room with a bay window & the formal dining room window overlooks the backyard & offers easy access to the kitchen! ALL NEW appliances, granite countertop, marble backsplash, lots of antique white custom cabinetry, loads of pots & pan drawers- there is so much detail in this kitchen.. it's a MUST see! The breakfast area is surrounded by windows, an absolutely STUNNING room! In the family room you will find a WETT certified WOOD burning fireplace, wainscoting, French doors & new patio doors that lead to the back garden! The main level has a OVERSIZED mudroom/ laundry room! Hardwood stairs with white risers guide you to the 2nd level! The 5 piece ensuite has a claw foot tub, a new vanity with dual sinks & separate shower! In the FULLY finished lower level you will find a good size rec room, 2 piece bath, LEGAL 5th bedroom & games room plus an ample amount of storage! Most windows replaced, furnace & AC 2012 INCREDIBLE landscaping & patio in the North West facing backyard.
Facts & features
Ask about this home
A HOMEH agent will answer your questions about this home.
Rooms
14 rooms · 4 bathrooms
- Foyer11′6″ × 10′1″116 sq.ft.
- Living room11′5″ × 16′8″190 sq.ft.
- Dining room11′5″ × 12′7″143 sq.ft.
- Family room11′1″ × 15′11″176 sq.ft.
- Kitchen11′8″ × 12′5″144 sq.ft.
- Breakfast11′8″ × 7′7″88 sq.ft.
- Laundry7′2″ × 12′4″88 sq.ft.
- Primary bedroom15′1″ × 12′5″187 sq.ft.
- Bedroom 211′ × 10′1″111 sq.ft.
- Bedroom 310′4″ × 12′4″127 sq.ft.
- Bedroom 412′ × 11′1″132 sq.ft.
- Recreation22′9″ × 34′5″782 sq.ft.
- Bedroom 511′1″ × 10′7″117 sq.ft.
- Game room20′6″ × 11′2″228 sq.ft.
Around this home
Listing details
Helpful tools
Your HOMEH agent
"I would see it this week."
Ask HOMEH about this home
Price, neighbourhood, monthly cost. Ask anything.
HOMEH Intelligent Agent is an AI, not a licensed representative. Check anything important with your agent.