

3 Elm Street
Semi-Detached Terminated
1/133 Elm Street
Semi-Detached Terminated
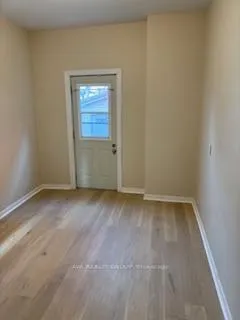 See all 13 photos
4 Bedrooms
3 Bathrooms
0 Garage
1.5K–2K sq.ft
Entire Home
— Unit
Property history
- $3,000TerminatedList: 2025-12-04|End: 2026-02-25|83 daysX12601332
Facts and features
- BasementNone
- Lot size30 × 48 ft
- Lease term12 months
- FurnishedUnfurnished
What stands out
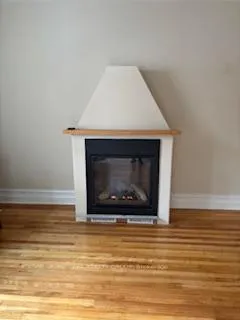
- Fireplace
The homeSemi-Detached, 2-storey, 1,500–2,000 sq ft
- Type: Semi-Detached
- Style: 2-storey
- Living space: 1,500–2,000 sq ft
- Basement: None
InsideFireplace Yes, In-suite laundry, Water heater owned
- Fireplace: Yes
- Laundry: In-suite laundry
- Features: Water heater owned
- Rooms above ground: 10
- Bedrooms: 4
- Bathrooms: 3
- Kitchens: 1
- Family room: Yes
Outside and lotBrick front, Flat, Stone
Outside
- Exterior: Brick front
- Roof: Flat
- Foundation: Stone
- Size: 29.59 × 48 ft
Heating, water and powerForced air, gas, Municipal water, Municipal sewer
- Heating: Forced air, gas
- Water: Municipal water
- Sewer: Municipal sewer
Rent and termsRent $3,000 a month, Entire property, Unfurnished
- Rent: $3,000 a month
- Space for rent: Entire property
- Furnished: Unfurnished
- Lease: 12 months
- Deposit: Required
- Credit check: Required
- Employment letter: Required
- Rental application: Required
- References: Required
Listing detailsX12601332, Terminated, Dec 4, 2025
- MLS® number: X12601332
- Status: Terminated
- Listed on: Dec 4, 2025
- Days on market: 83
- Updated: Feb 25, 2026
- Possession: 2025-12-15 / Immediate
- Occupied by: Tenant
- Listing brokerage: AVA REALTY GROUP
About this home
3 Elm Street, Ottawa (West Centre Town), ON K1R 6M9
Water Heater Owned
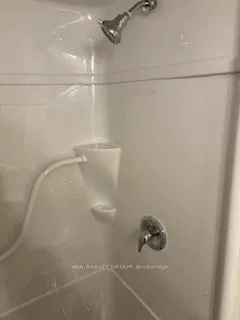
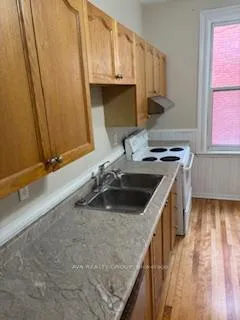
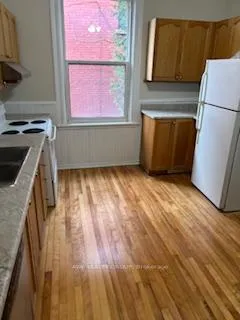
Located in the heart of Chinatown, this apartment is within walking distance of schools, restaurants, cafes, and shopping. There are 4 bedrooms and 2 bathrooms. Laundry is in-suite, with beautiful hardwood floors throughout the entire unit. Access to a lovely balcony with a serene view of the neighbourhood. Dishwasher in unit. Tenant is responsible for all utilities, and it is available right away.
Read more
Ask about this home
A HOMEH agent will answer your questions about this home.
Ask a question
Around this home
Primrose and Booth
Errands
Parks
Schools
Daily convenience, out of 100, from the distances below
ParkPrimrose Park · 15 within 1 km3 min walk183 m
GroceryPhuoc Loi Orient Grocery3 min walk162 m
SchoolÉcole secondaire catholique d'apprentissage virtuel2 min walk150 m
PharmacyOttawa Medical Pharmacy3 min walk159 m
Cafés & foodKorean House · 15 within 1 km3 min walk165 m
Gym & rec centreWading Pool - Chaudiere3 min walk183 m
LibraryOttawa Outdoor Gear Library8 min walk513 m
HospitalSaint-Vincent Hospital6 min walk353 m
WalkDriveStraight-line distance, open map data
Grocery0.2 km
Park0.2 km
Dining0.2 km
Gym0.4 km
Hospital0.4 km
Schools nearby
School rating, out of 10.
École secondaire catholique d'apprentissage virtuelsecondary · Public · 0.1 km
—
École élémentaire catholique Académie d'apprentissage virtuelelementary · Public · 0.1 km
—
École intermédiaire catholique Saint-Jean-Baptisteelementary · Public · 0.2 km
—
Contact agent
Helpful calculators
Rent vs buy
Affordability
Mortgage
Down payment
Stress test
CMHC insurance
Your HOMEH agent

KimHOMEH agent · Ottawa
"I would see it this week."
Ask Kim