
 See all 42 photos
Property history

This home has sold. It is no longer available.
Property not available for sale or for rent.
Book a viewing
Ask HOMEH
About this home
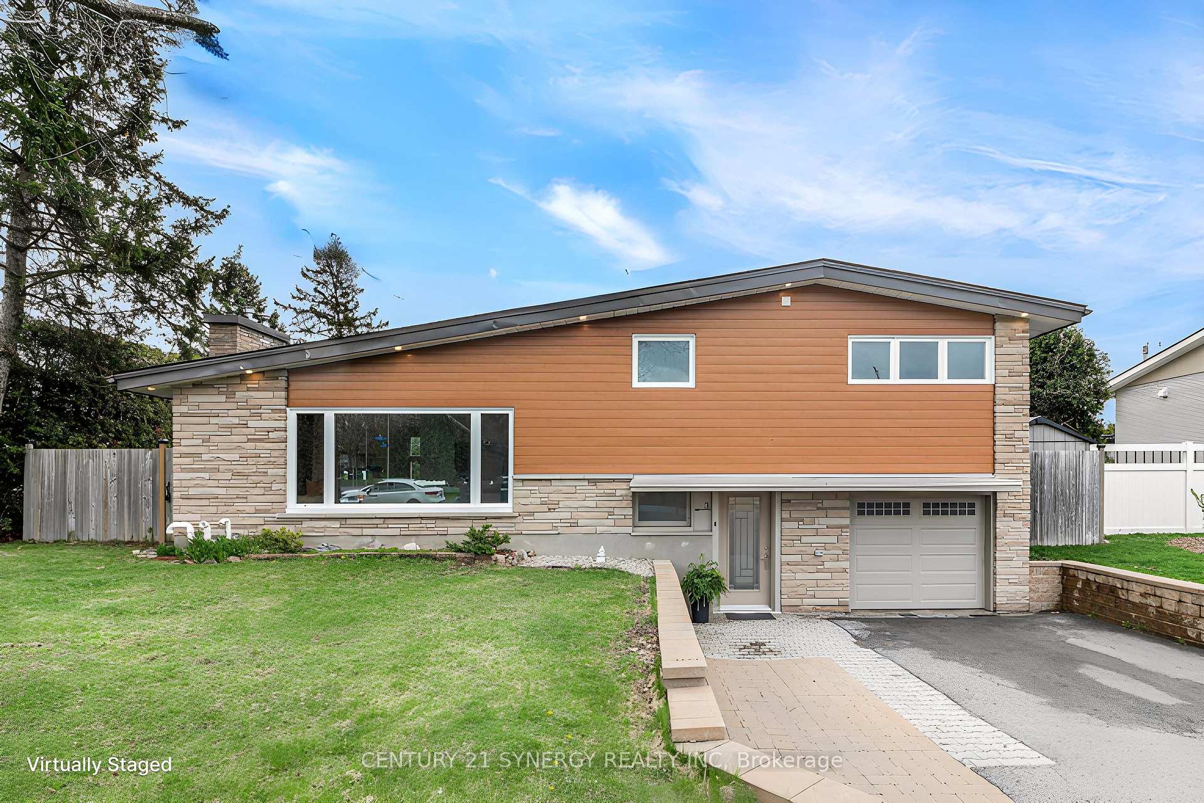
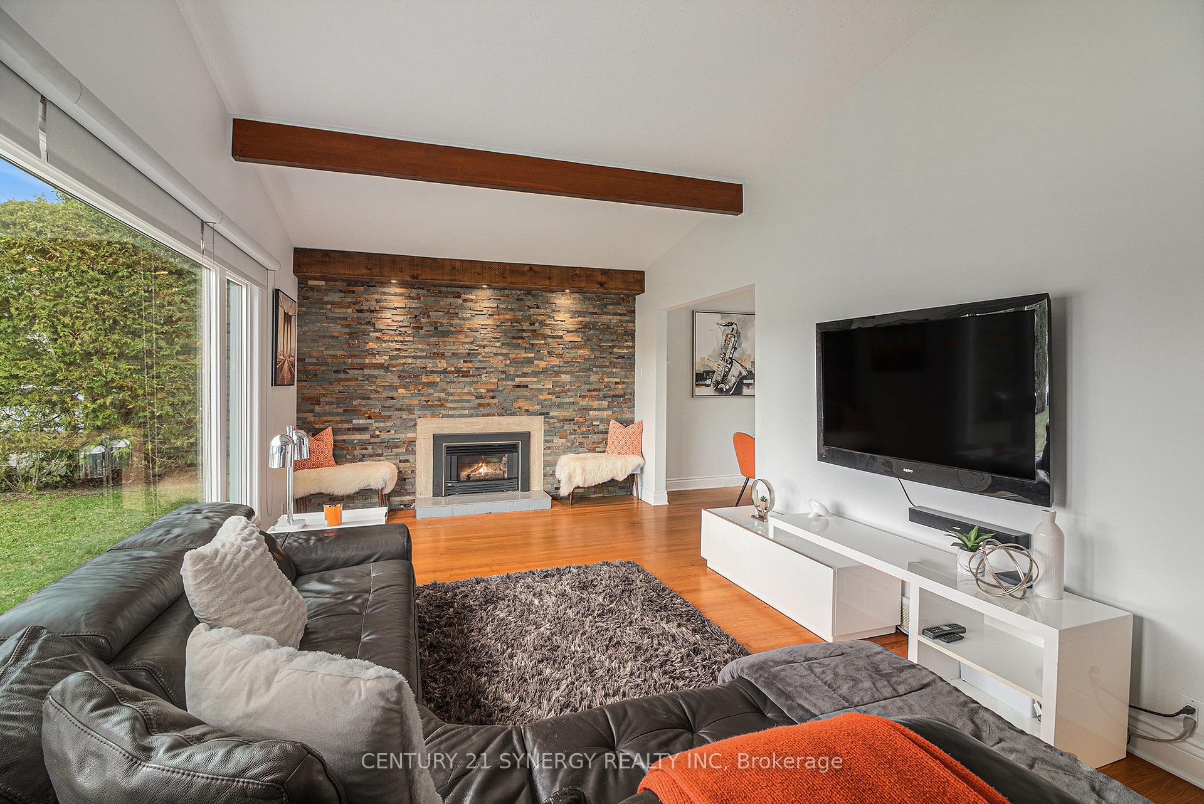
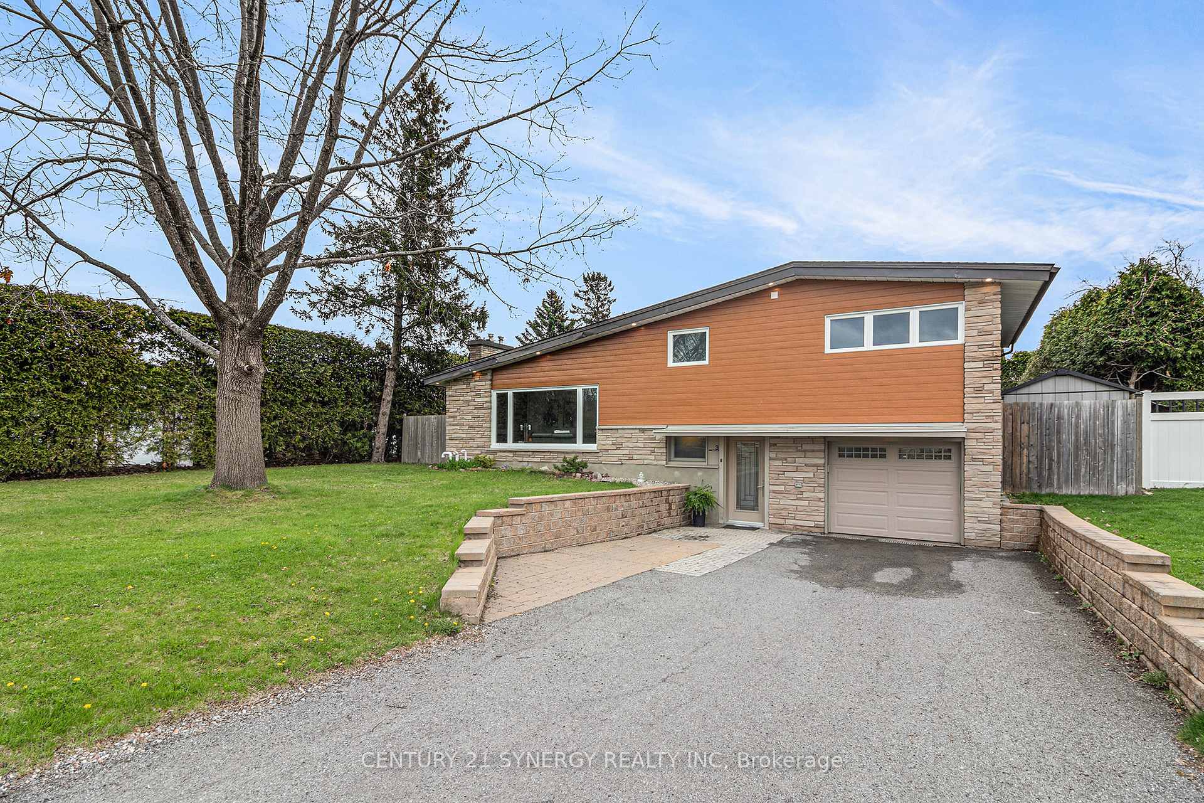
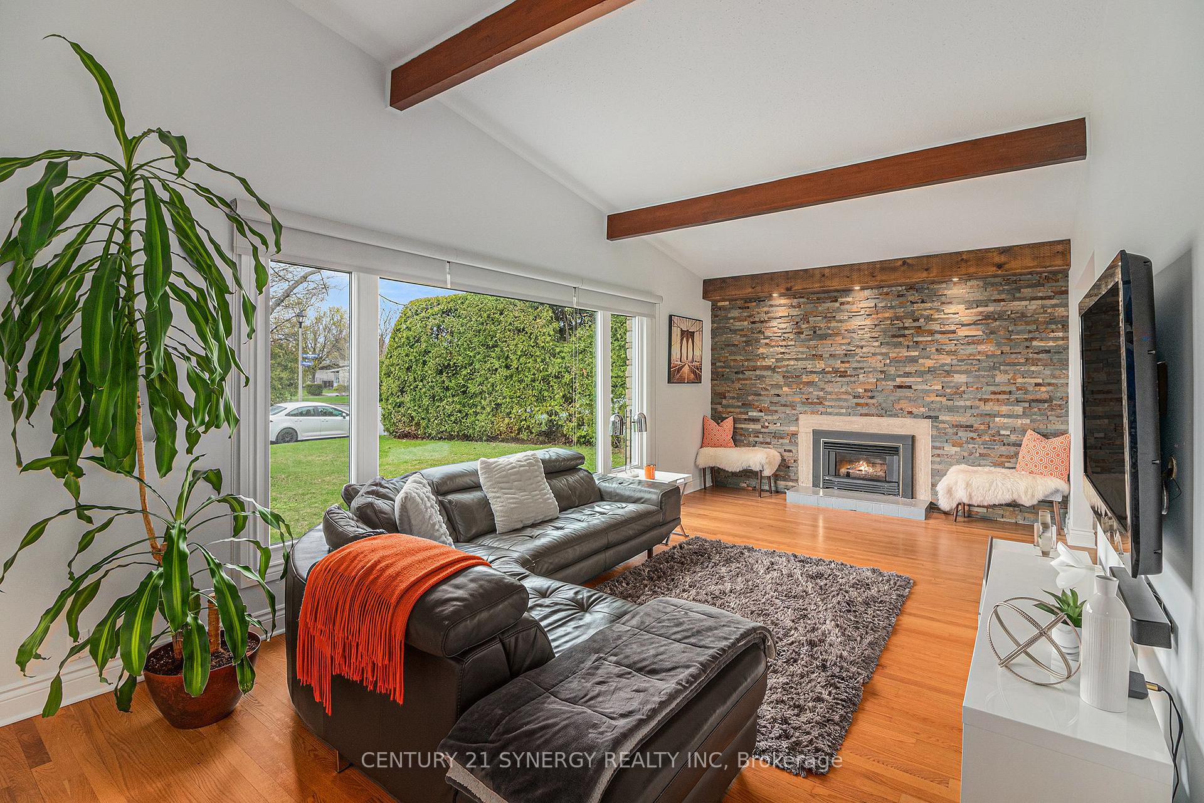
Welcome to 3 Gaynor Place, a stunning, fully updated home nestled in the heart of Crystal Beach. This delightful residence boasts 4 cozy bedrooms and 2 modern bathrooms, offering the perfect blend of comfort and style. Located on a short, quiet street, this property is just a stones throw away from the renowned Nepean Sailing Club, making it an ideal retreat for water enthusiasts and outdoor lovers alike. As you step inside, you'll be greeted by an airy and open concept design that is enhanced by high ceilings and abundant natural light. The generously sized living room features beamed cathedral ceilings and a cozy gas fireplace, creating a warm and inviting atmosphere for gatherings or relaxation. Beautiful oak strip hardwood floors grace both the main and second levels, adding a touch of elegance. The modern kitchen is a chef's dream, ensuring an efficient and enjoyable cooking experience. The layout flows seamlessly, making it perfect for entertaining family and friends. Outside, the property shines with a large lot that offers a completely private, serene backyard, surrounded by a mature hedge on three sides for ultimate seclusion. This outdoor oasis is perfect for summer barbecues or lazy afternoons spent in tranquillity. Located in a vibrant neighbourhood with an abundance of activities nearby, 3 Gaynor Place is not just a home but a lifestyle choice. Explore the charming Andrew Haydon Park, enjoy endless opportunities for walking, cycling and paddling, or partake in the exciting events hosted at the Nepean Sailing Club. Close to great shopping, schools and a short commute to the DND campus. Don't miss this incredible opportunity to own a beautifully updated home in one of Ottawa's most sought-after communities! Schedule your private tour today and discover all that this enchanting property has to offer.
Facts & features
Book a viewing
Rooms
10 rooms · 2 bathrooms
- Bedroom 212′2″ × 8′7″104 sq.ft.
- Powder room4′3″ × 8′2″34 sq.ft.
- Living room21′9″ × 11′5″248 sq.ft.
- Dining room8′2″ × 11′10″97 sq.ft.
- Kitchen13′7″ × 12′2″165 sq.ft.
- Primary bedroom13′9″ × 11′3″154 sq.ft.
- Bedroom 313′9″ × 12′164 sq.ft.
- Bedroom 410′4″ × 8′7″88 sq.ft.
- Recreation21′10″ × 11′10″258 sq.ft.
- Laundry12′6″ × 9′8″121 sq.ft.
Around this home
Listing details
Helpful tools
Your HOMEH agent
"I would see it this week."
Ask HOMEH about this home
Price, neighbourhood, monthly cost. Ask anything.
HOMEH Intelligent Agent is an AI, not a licensed representative. Check anything important with your agent.