
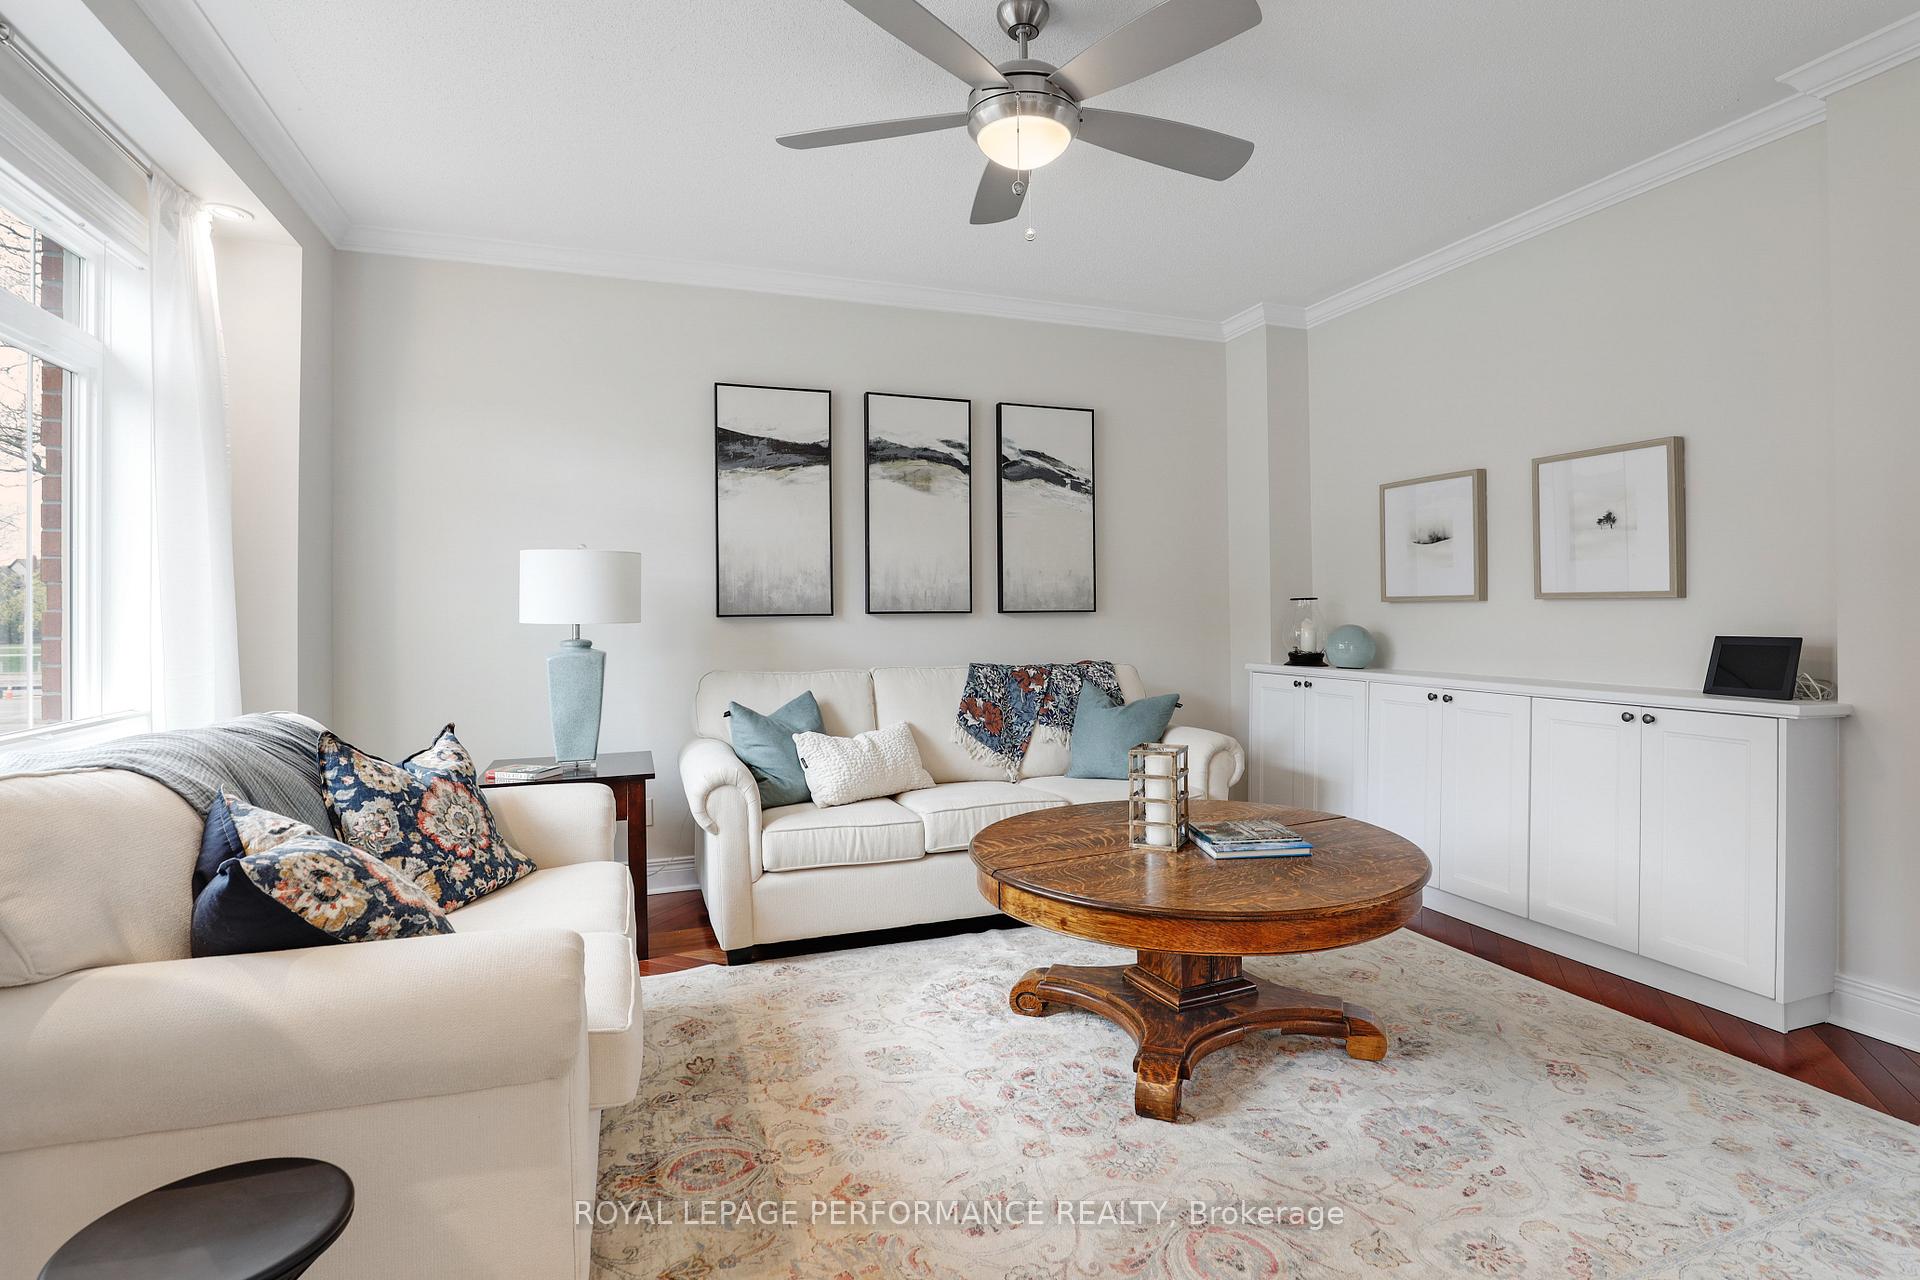
 See all 36 photos
Property history

This home has sold. It is no longer available.
Property not available for sale or for rent.
Ask about this home
A HOMEH agent will answer your questions about this home.Ask HOMEH
About this home
3 Kings Landing Private, Ottawa
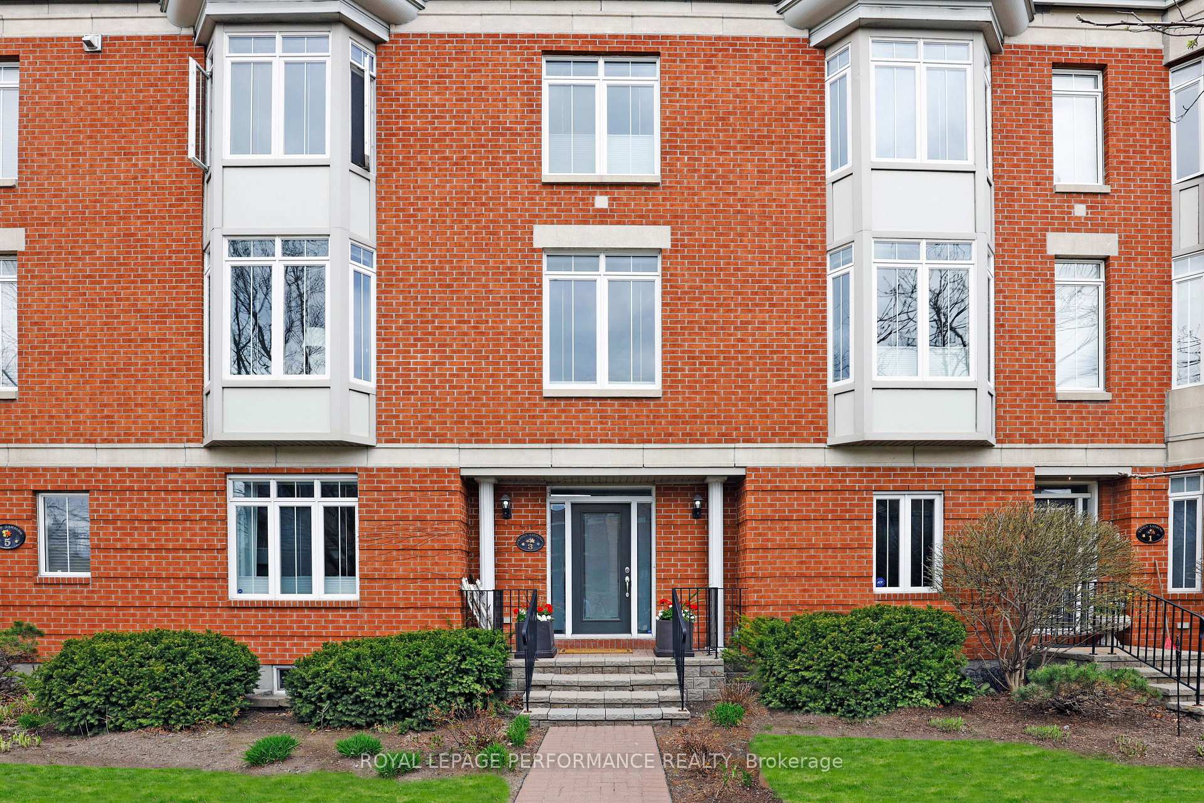
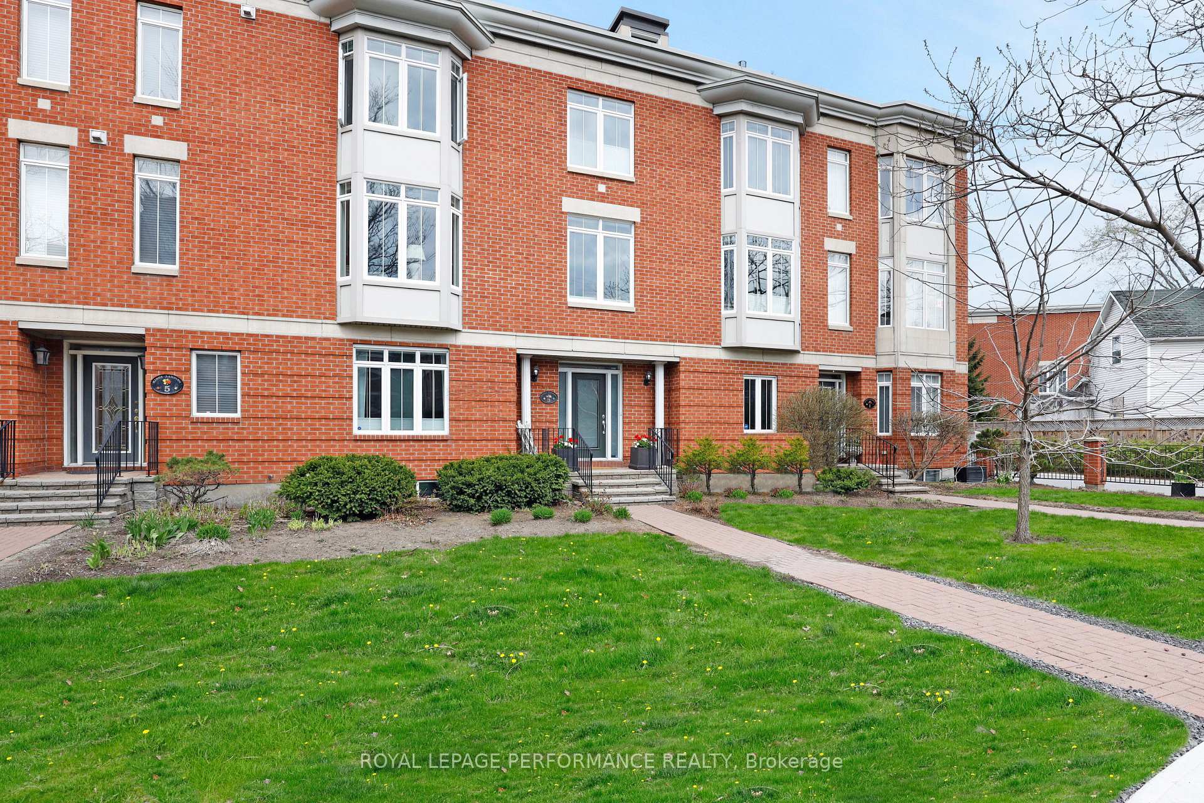
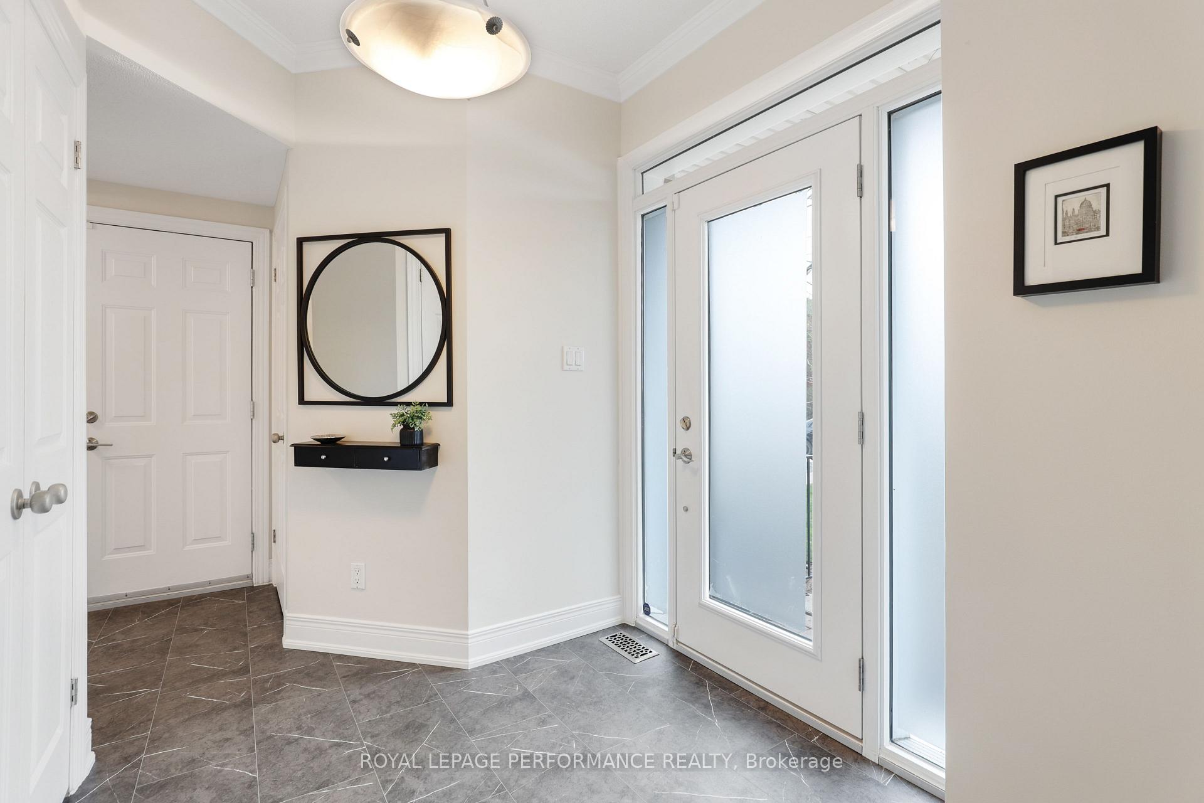
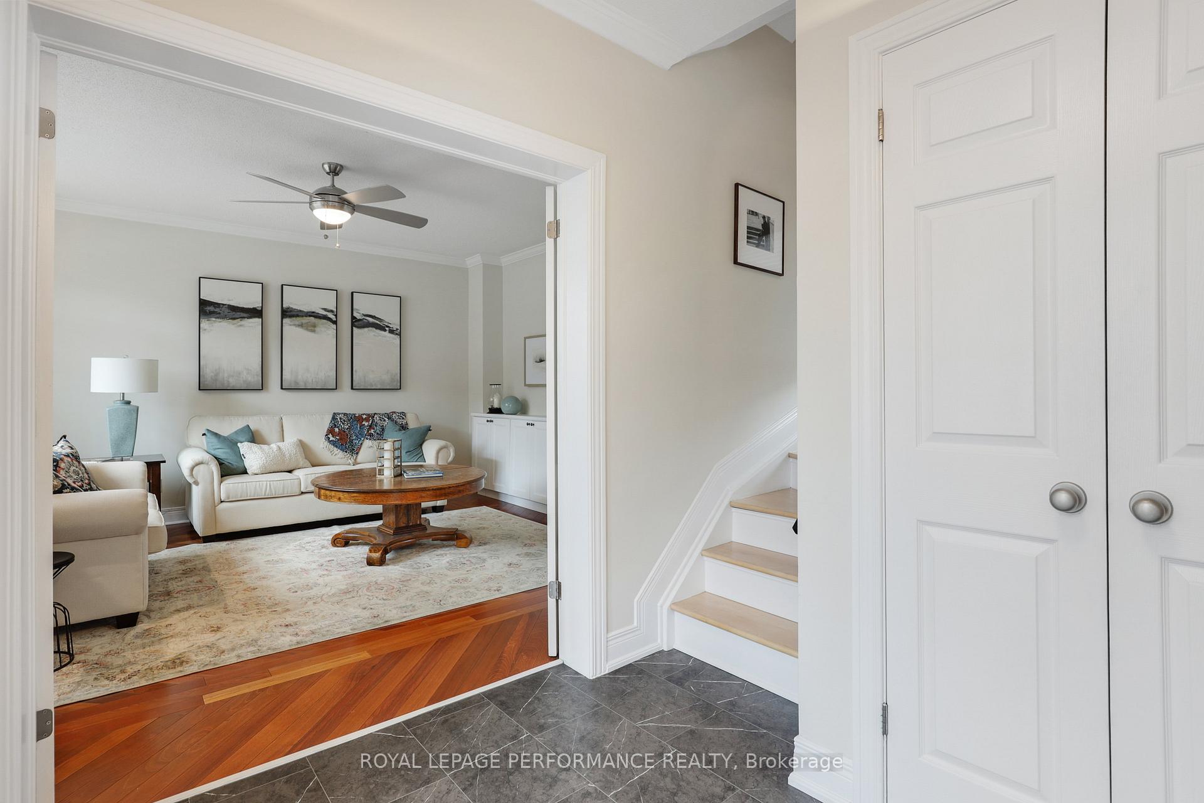
This beautifully remodeled and renovated 3-storey townhome with many views of the Canal offers the perfect blend of historic character and modern sophistication, nestled in an exclusive enclave. Every detail has been thoughtfully updated, creating a move-in ready home ideal for professionals or families alike. The main floor welcomes you with a spacious foyer, cozy family room, powder room, and inside access to the garage. Upstairs, natural light floods the expansive second level, where gleaming hardwood floors run throughout the open-concept living and dining areas. The updated eat-in kitchen is both stylish and functional, ideal for daily living or entertaining. The third level boasts a generous primary suite with a walk-in closet and a beautifully renovated 3-piece ensuite. A second large bedroom, additional full bath, and convenient laundry complete the level. A newly refinished rooftop deck crowns the home, offering private outdoor space and stunning views of the canal. The fully finished basement features a third bedroom, full bathroom, and ample storage. With an attached garage and surface parking, this home combines comfort and convenience. Steps from the Rideau Canal, and just minutes to the Byward Market, parks, and top amenities, this is urban living at its finest.
Facts & features
Ask about this home
A HOMEH agent will answer your questions about this home.
Rooms
14 rooms · 4 bathrooms
- Foyer7′8″ × 7′3″56 sq.ft.
- Family room15′1″ × 13′10″208 sq.ft.
- Bathroom5′1″ × 4′5″22 sq.ft.
- Living room16′6″ × 14′4″237 sq.ft.
- Dining room13′3″ × 11′2″147 sq.ft.
- Kitchen11′3″ × 10′2″115 sq.ft.
- Breakfast11′7″ × 9′10″114 sq.ft.
- Primary bedroom16′8″ × 16′2″269 sq.ft.
- Bathroom12′ × 6′2″74 sq.ft.
- Bedroom 212′6″ × 10′4″129 sq.ft.
- Bathroom9′9″ × 6′2″60 sq.ft.
- Bedroom 314′6″ × 9′1″132 sq.ft.
- Bathroom5′11″ × 5′9″34 sq.ft.
- Utility room8′9″ × 8′70 sq.ft.
Around this home
Listing details
Helpful tools
Your HOMEH agent
"I would see it this week."
Ask HOMEH about this home
Price, neighbourhood, monthly cost. Ask anything.
HOMEH Intelligent Agent is an AI, not a licensed representative. Check anything important with your agent.