
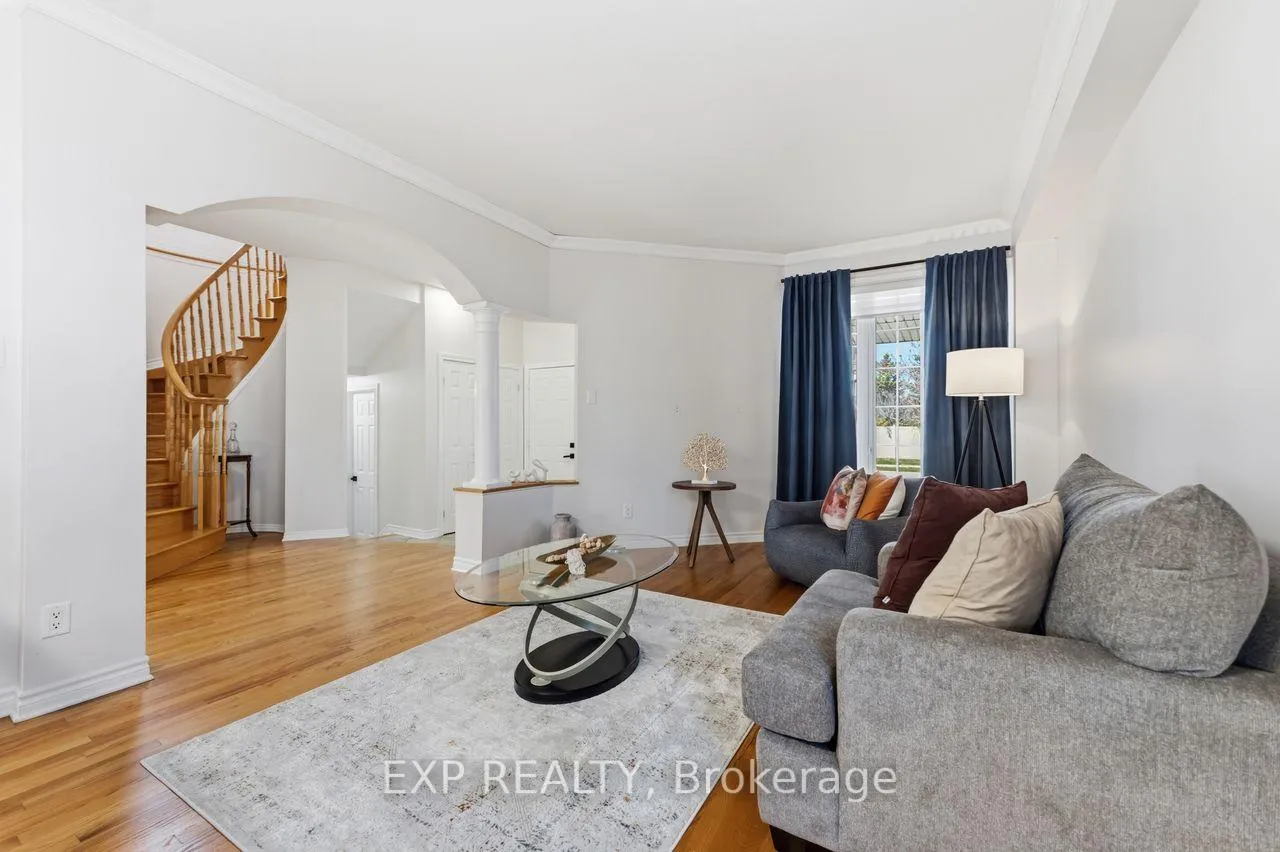
 See all 47 photos
Property history

This listing has ended. It is no longer available.
Property not available for sale or for rent.
Ask about this home
A HOMEH agent will answer your questions about this home.Ask HOMEH
About this home
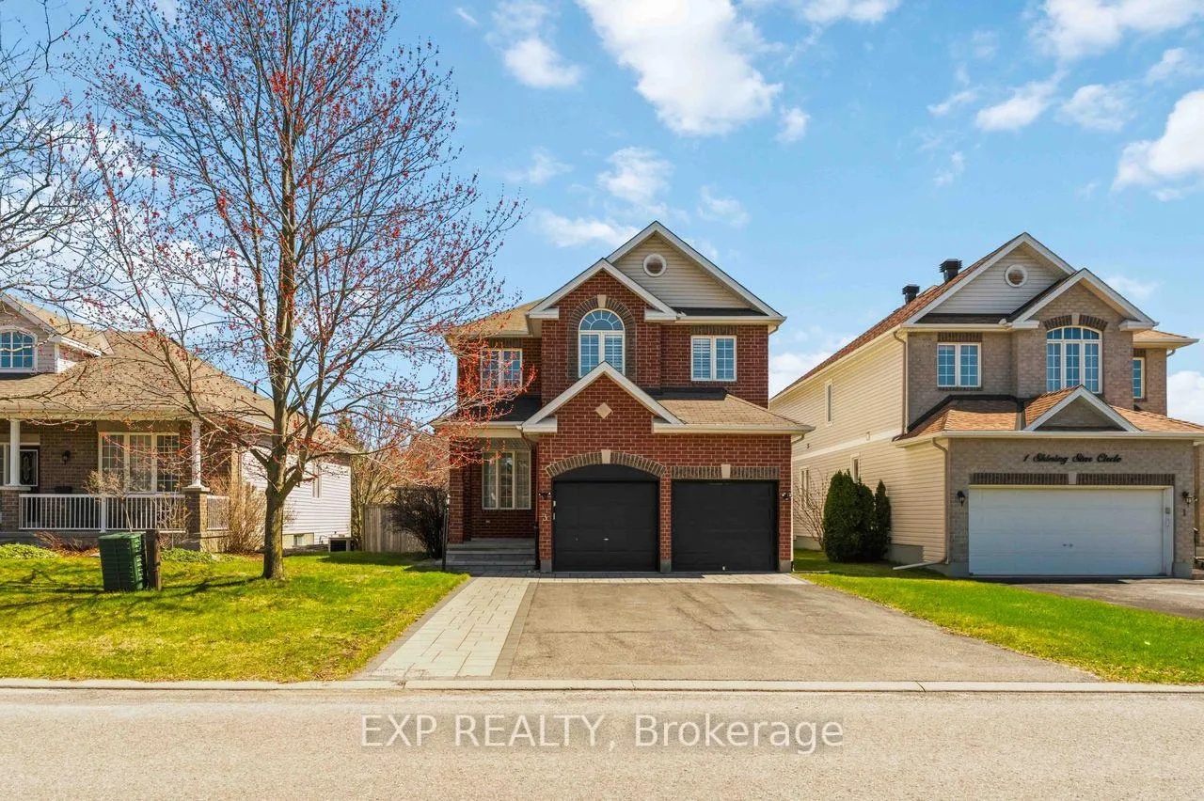
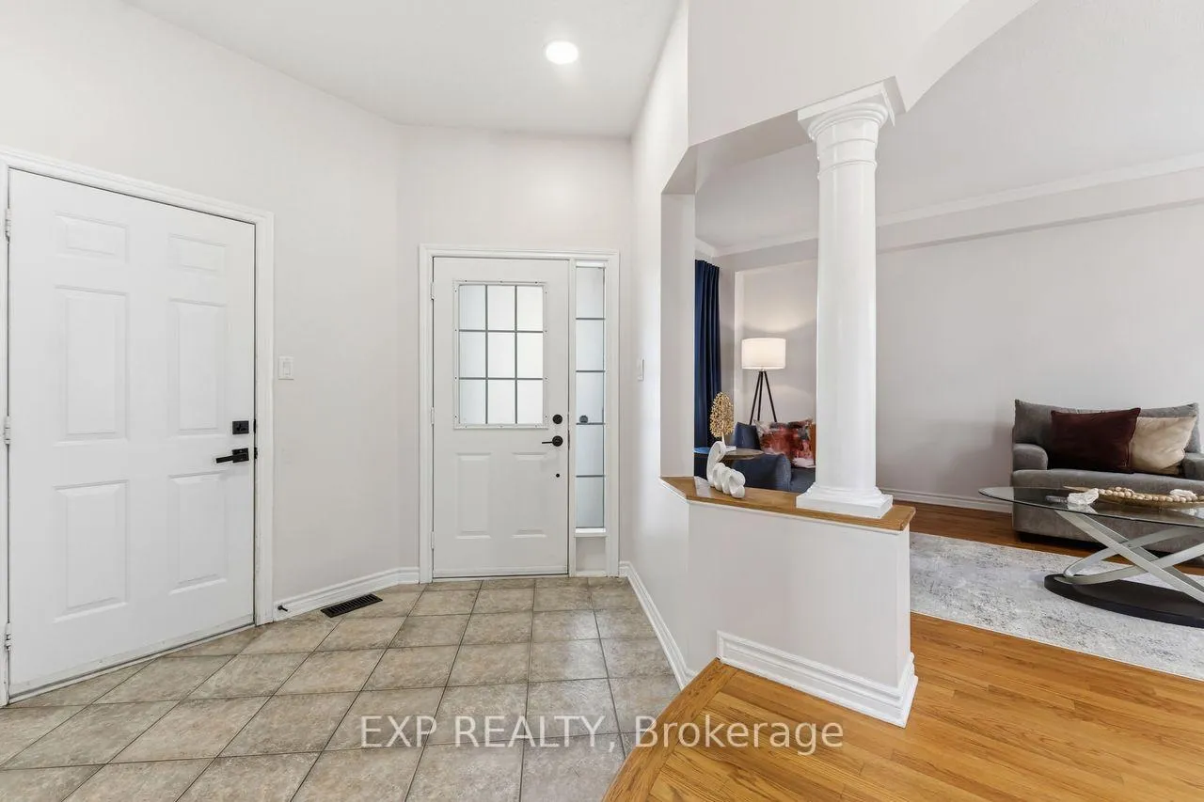
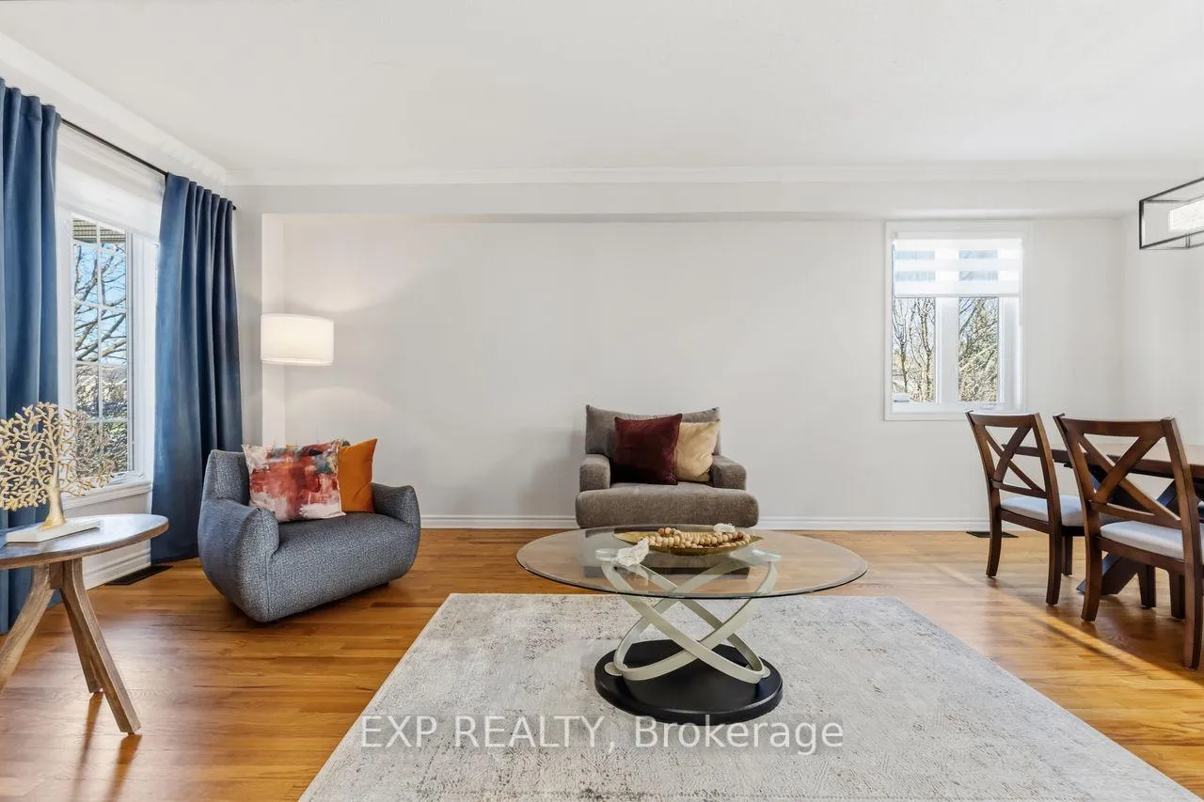
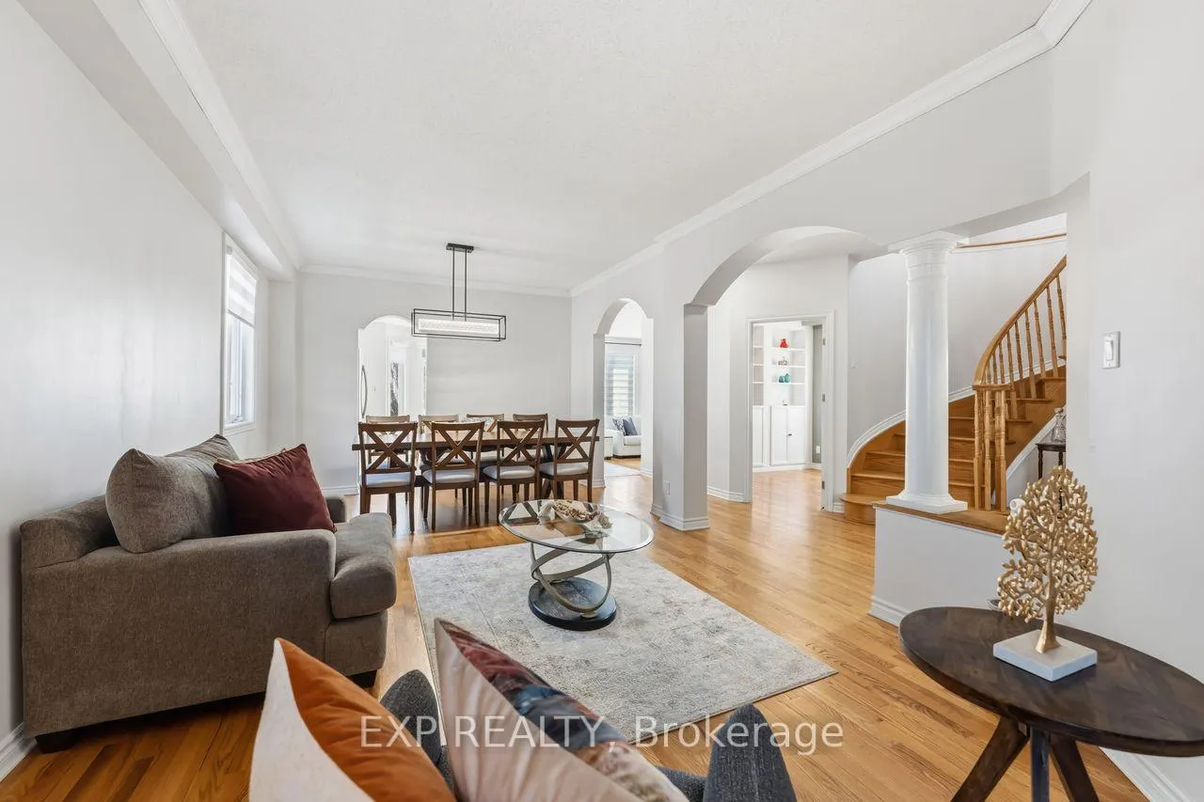
Nestled in one of Stittsville's most sought-after family neighbourhoods, this beautiful 4-bedroom, 3-bathroom detached home offers the perfect blend of comfort, style, and convenience-just moments from top-rated schools, parks, shopping, and everyday amenities.Meticulously maintained and updated, this home showcases quality improvements throughout. Roof 2024, Furnace, AC 2019, Furnace 2018. In 2024, the entire interior was professionally repainted, the main floor office was stylishly redesigned, and the second-floor laundry room received a modern makeover. Exterior enhancements continue to impress with new interlock landscaping completed in 2023 along the front, side, and backyard, creating standout curb appeal and an outdoor space designed for effortless entertaining.Step outside to your own private backyard retreat featuring an inground pool-perfectly set up for summer enjoyment.Inside, the thoughtfully designed main level offers exceptional flow for both family living and entertaining. Enjoy a bright formal living room and dining room, a warm and inviting family room with a fireplace, and a sun-filled kitchen overlooking the backyard oasis. A dedicated main floor office provides an ideal work-from-home setup.Upstairs, the spacious second level features four generously sized bedrooms, including a serene primary suite with ensuite bath, a full secondary bathroom, and a conveniently located laundry room that adds ease to everyday living.Located in an unbeatable family-friendly community, this move-in ready home is the complete package..
Facts & features
Ask about this home
A HOMEH agent will answer your questions about this home.
Rooms
9 rooms · 3 bathrooms
- Family room13′9″ × 12′10″176 sq.ft.
- Living room13′1″ × 11′6″151 sq.ft.
- Kitchen—
- Dining room11′10″ × 9′6″112 sq.ft.
- Primary bedroom17′1″ × 14′1″241 sq.ft.
- Laundry5′11″ × 4′11″29 sq.ft.
- Bedroom 412′2″ × 9′10″119 sq.ft.
- Bedroom 217′9″ × 15′9″279 sq.ft.
- Bedroom 313′9″ × 10′10″149 sq.ft.
Around this home
Listing details
Helpful tools
Your HOMEH agent
"I would see it this week."
Ask HOMEH about this home
Price, neighbourhood, monthly cost. Ask anything.
HOMEH Intelligent Agent is an AI, not a licensed representative. Check anything important with your agent.