
 See all 23 photos
Property history

This home has sold. It is no longer available.
Property not available for sale or for rent.
Ask about this home
A HOMEH agent will answer your questions about this home.Ask HOMEH
About this home
3 West Herrington Court, Ottawa
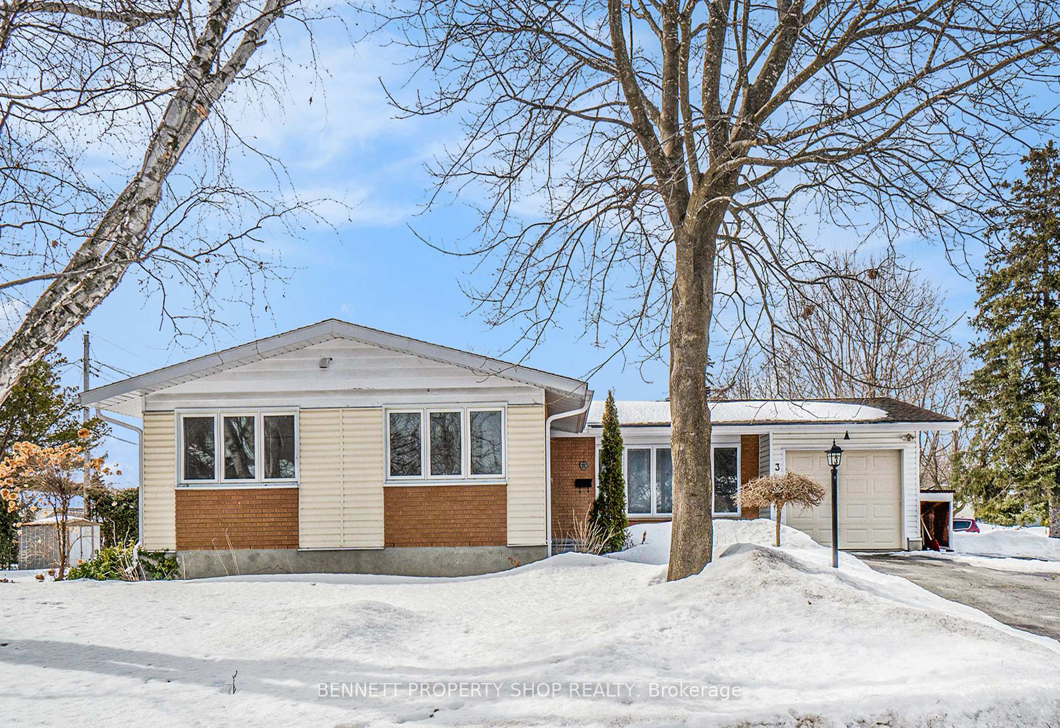
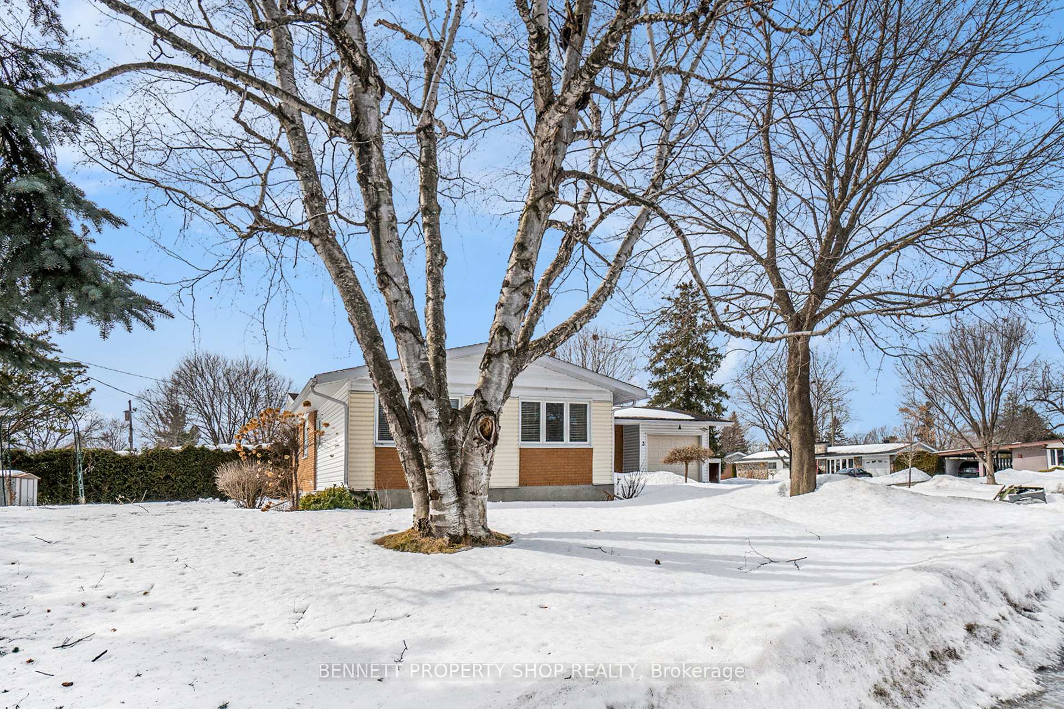
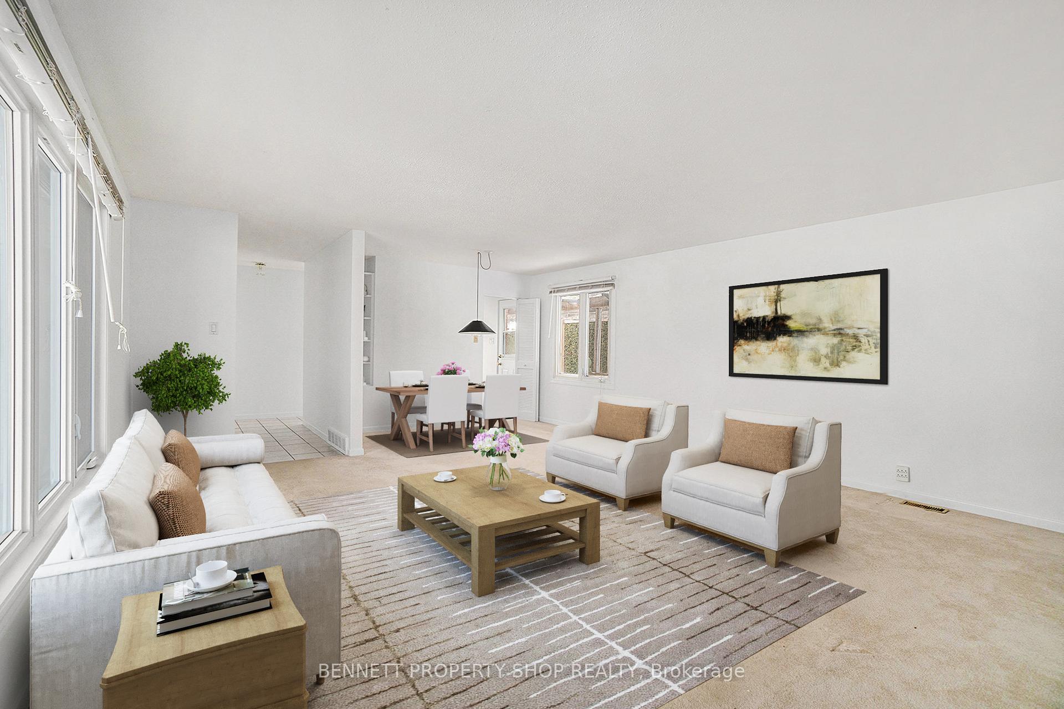
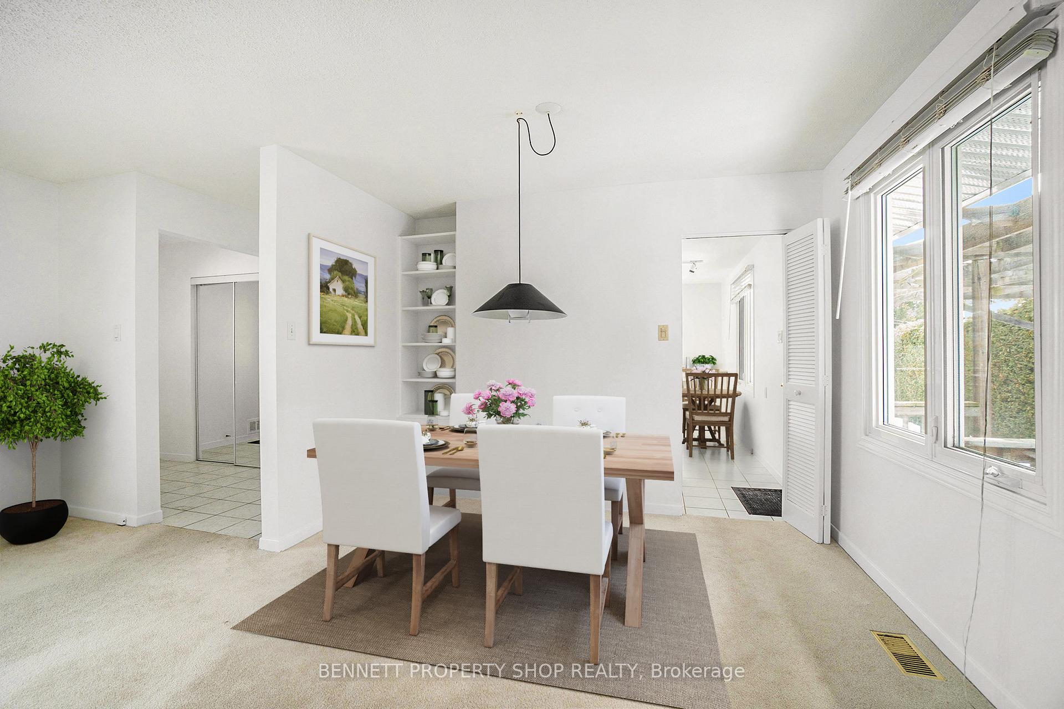
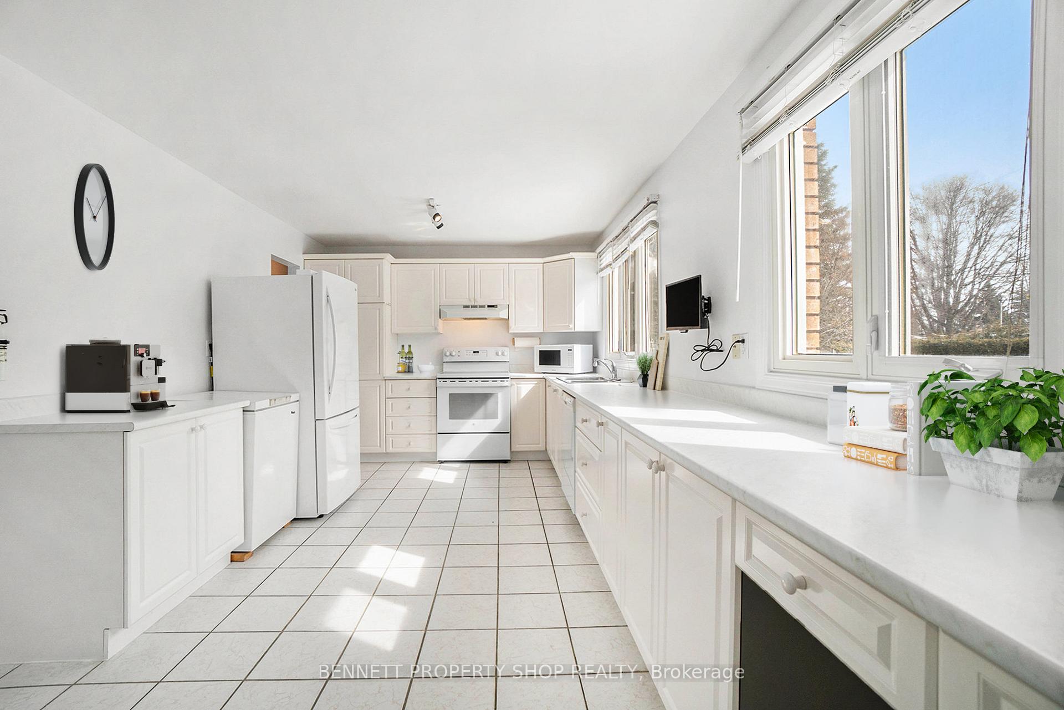
Welcome to your dream home that offers so much potential! This 2-bedroom 3 bathroom bungalow is perfectly situated on a sprawling corner lot in a serene family friendly neighbourhood! Designed with both comfort and versatility in mind, this property offers an exceptional living experience with the added benefit of an in-law suite potential. Step inside the front door to discover a large living/dining area that is ideal for family gatherings & entertaining guests. The expansive eat-in kitchen has ample counter space, plenty of storage & sunshine streaming in the windows. The primary bedroom offers a peaceful retreat with an ensuite bathroom providing privacy & comfort. Main floor laundry rounds out this level. One of the stand-out features of this home is the potential for multi-generational living. With a full bath, massive oversized windows, and plenty of space, the lower level offers room for guests, parents, or a rental opportunity to generate additional income. The expansive corner lot provides ample outdoor space for various activities. Imagine summer barbecues, gardening, or simply relaxing in your private backyard oasis. The property also includes a 1 car garage with additional driveway parking, ensuring plenty of space for vehicles & storage. Nestled in a tranquil community, this home is within walking distance to top rated schools, parks, and local amenities. Families will appreciate the safe environment & the sense of community that this neighbourhood has to offer. With easy access to the highway & public transportation, commuting is a breeze. Please do not miss the opportunity to own this versatile & inviting bungalow!
Facts & features
Ask about this home
A HOMEH agent will answer your questions about this home.
Rooms
12 rooms · 3 bathrooms
- Foyer10′5″ × 8′2″85 sq.ft.
- Living room17′4″ × 23′2″403 sq.ft.
- Kitchen12′3″ × 10′4″127 sq.ft.
- Breakfast7′3″ × 10′8″78 sq.ft.
- Primary bedroom13′10″ × 21′6″298 sq.ft.
- Bathroom6′10″ × 10′4″71 sq.ft.
- Powder room4′5″ × 7′5″33 sq.ft.
- Bedroom 217′5″ × 9′7″166 sq.ft.
- Recreation23′2″ × 14′4″332 sq.ft.
- Bathroom8′7″ × 7′6″64 sq.ft.
- Laundry7′6″ × 7′6″56 sq.ft.
- Utility room17′4″ × 22′1″384 sq.ft.
Around this home
Listing details
Helpful tools
Your HOMEH agent
"I would see it this week."
Ask HOMEH about this home
Price, neighbourhood, monthly cost. Ask anything.
HOMEH Intelligent Agent is an AI, not a licensed representative. Check anything important with your agent.