
3 Winding Way
Ottawa (Barrhaven East)3 Winding Way
Ottawa (Barrhaven East)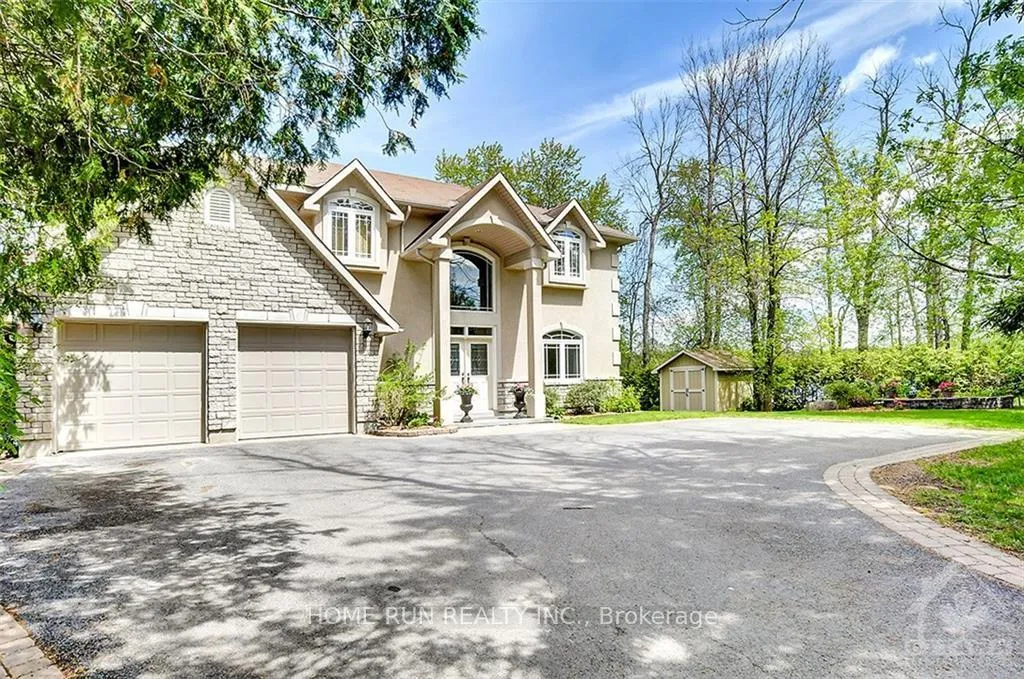
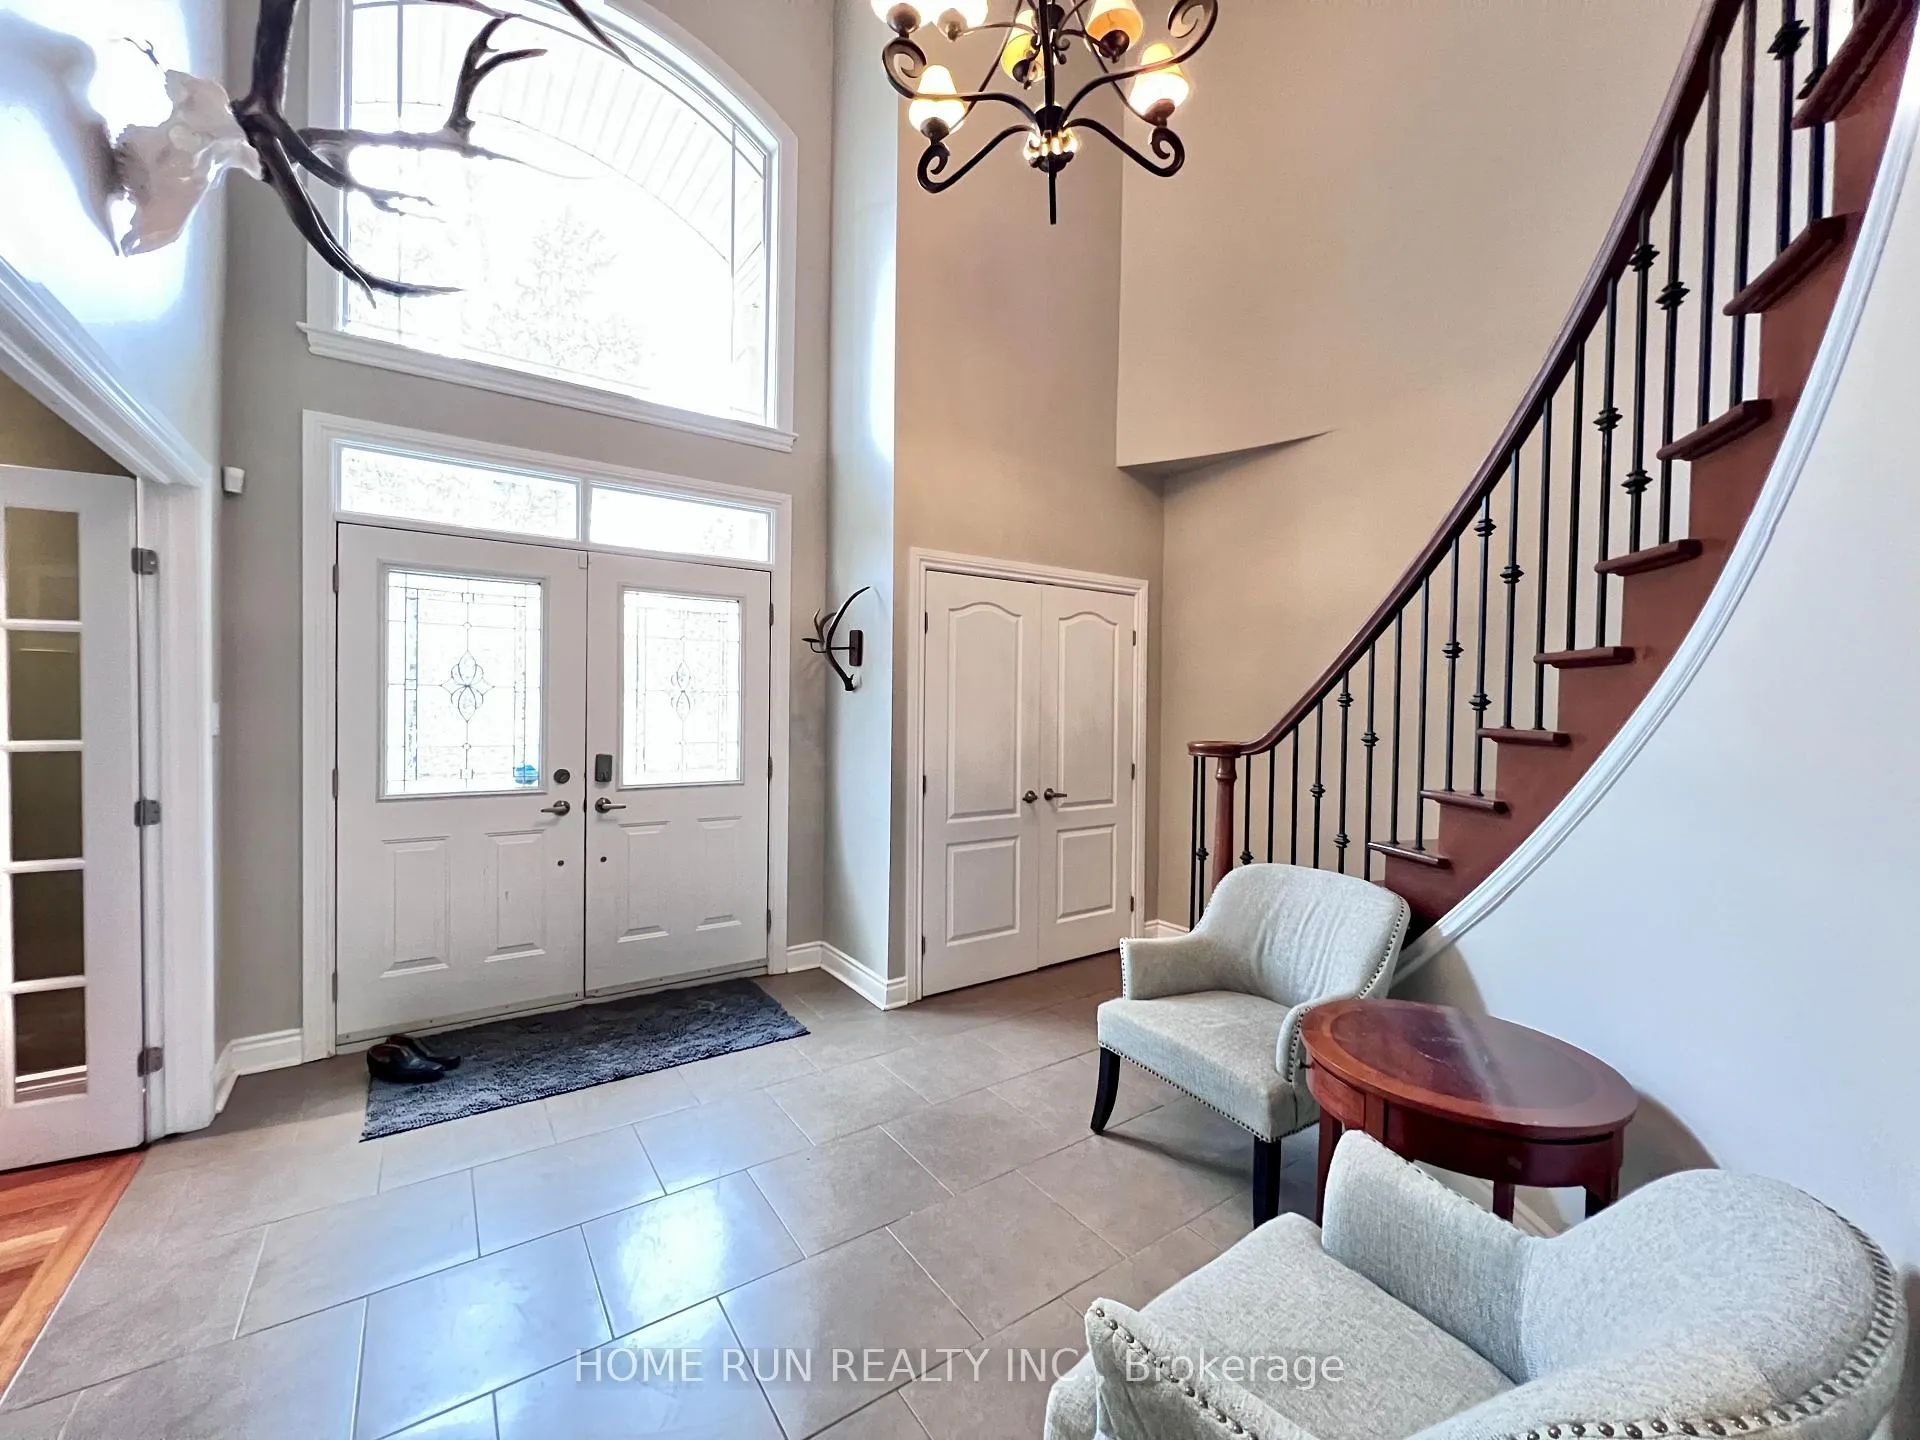 See all 49 photos
Property history

This listing has ended. It is no longer available.
Property not available for sale or for rent.
Ask about this home
A HOMEH agent will answer your questions about this home.Ask HOMEH
About this home
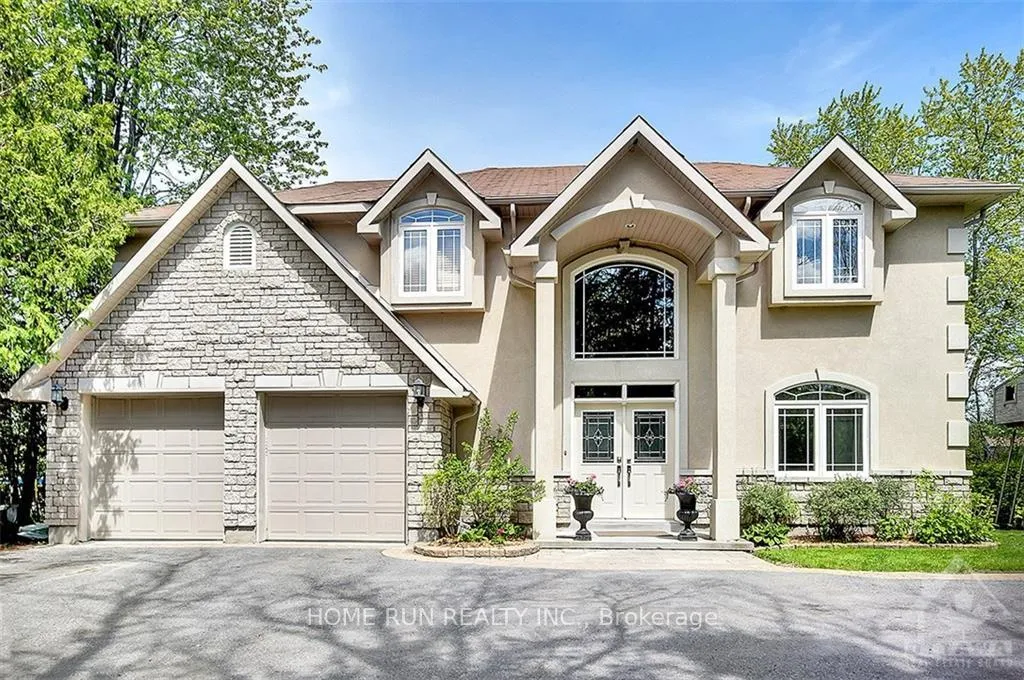
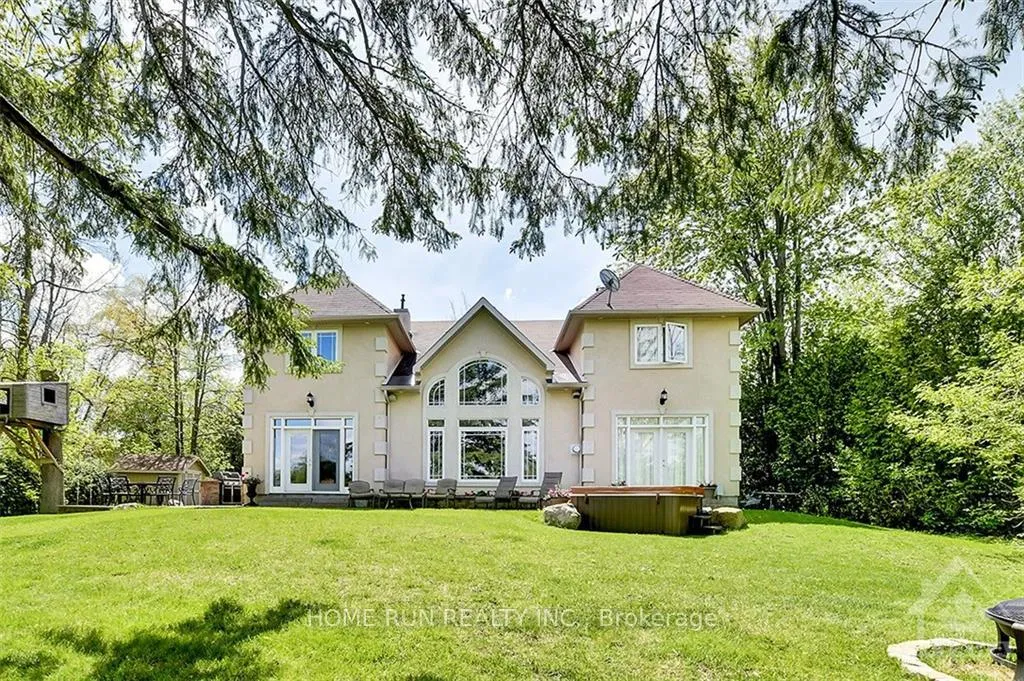
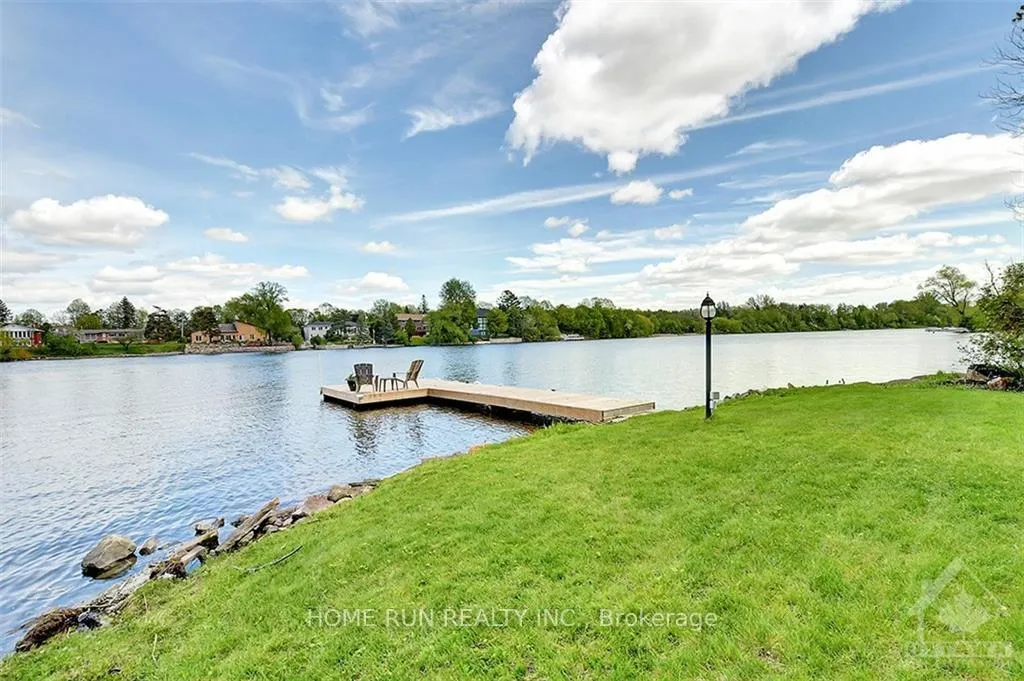
Exceptional Rideau River Waterfront Living! Enjoy unmatched privacy and spectacular waterfront views in this custom-built home situated along the beautiful Rideau River. A grand foyer welcomes you into a thoughtfully designed residence featuring rich cherry hardwood flooring throughout, a dedicated main-floor office, and elegant living spaces. The gourmet kitchen offers maple cabinetry, granite countertops with a breakfast bar, stainless steel appliances, and a spacious breakfast area overlooking the river. The impressive family room showcases soaring 18-foot cathedral ceilings, a gas fireplace, and breathtaking waterfront views. The main-floor primary suite is a true retreat, featuring river views, a walk-in closet, and a luxurious ensuite bathroom. Upstairs, a spacious loft recreation area with a gas fireplace provides additional living space, accompanied by three generously sized bedrooms and two ensuite bathrooms. A large theatre room/gym adds even more versatility to this exceptional home. Step outside to a wraparound concrete patio designed for entertaining, complete with an outdoor kitchen and storage shed. The beautifully landscaped grounds offer lush greenery, privacy, and direct access to the river. A private dock provides the perfect launching point for boating, canoeing, kayaking, and other waterfront activities. Located at the end of the street, Chapman Mills Conservation Area offers 23 acres of protected natural beauty with walking and biking trails. Enjoy approximately 7.8 km of scenic pathways leading to Long Island along the picturesque Rideau River. A rare opportunity to own an extraordinary waterfront retreat where luxury, nature, recreation, and privacy come together in one exceptional setting.
Facts & features
Ask about this home
A HOMEH agent will answer your questions about this home.
Rooms
18 rooms · 4 bathrooms
- Breakfast13′4″ × 9′6″126 sq.ft.
- Primary bedroom15′6″ × 13′6″209 sq.ft.
- Foyer15′9″ × 12′5″195 sq.ft.
- Den13′2″ × 11′11″157 sq.ft.
- Other9′6″ × 6′57 sq.ft.
- Bathroom—
- Kitchen13′4″ × 12′9″170 sq.ft.
- Dining room16′3″ × 12′194 sq.ft.
- Family room20′6″ × 19′9″404 sq.ft.
- Powder room—
- Bathroom9′6″ × 5′47 sq.ft.
- Bedroom 314′6″ × 13′6″195 sq.ft.
- Bathroom9′5″ × 5′47 sq.ft.
- Bedroom 413′6″ × 12′4″166 sq.ft.
- Bedroom 213′5″ × 13′2″176 sq.ft.
- Exercise room20′ × 14′279 sq.ft.
- Recreation32′10″ × 18′4″601 sq.ft.
- Laundry9′4″ × 5′46 sq.ft.
Around this home
Listing details
Helpful tools
Your HOMEH agent
"I would see it this week."
Ask HOMEH about this home
Price, neighbourhood, monthly cost. Ask anything.
HOMEH Intelligent Agent is an AI, not a licensed representative. Check anything important with your agent.