
30 Aridus Crescent
Ottawa (Remainder of Stittsville & Area)30 Aridus Crescent
Ottawa (Remainder of Stittsville & Area)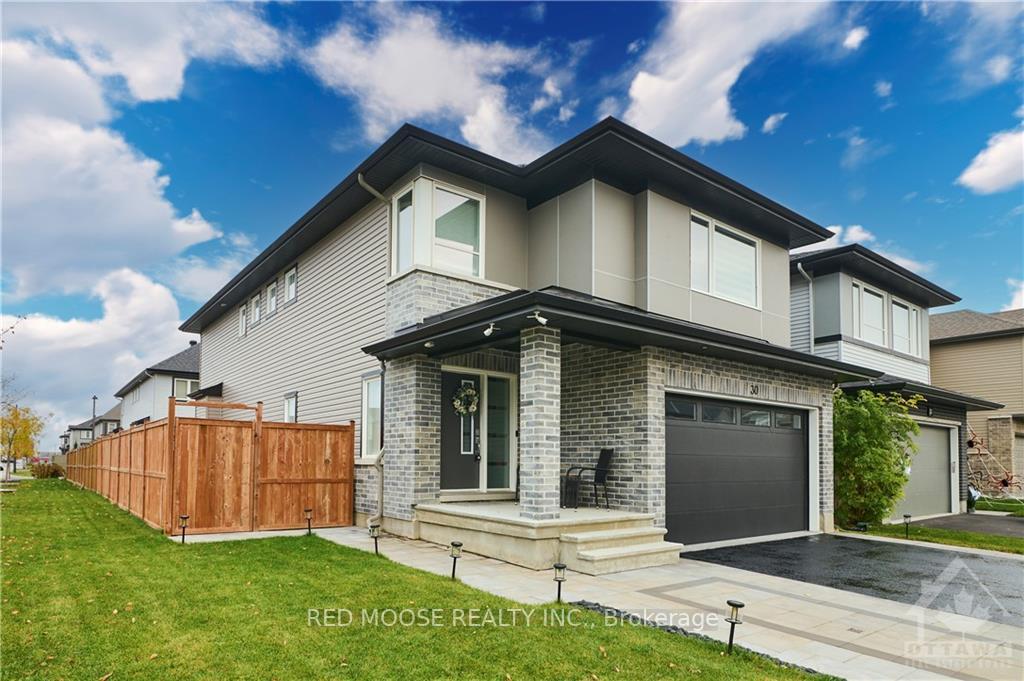
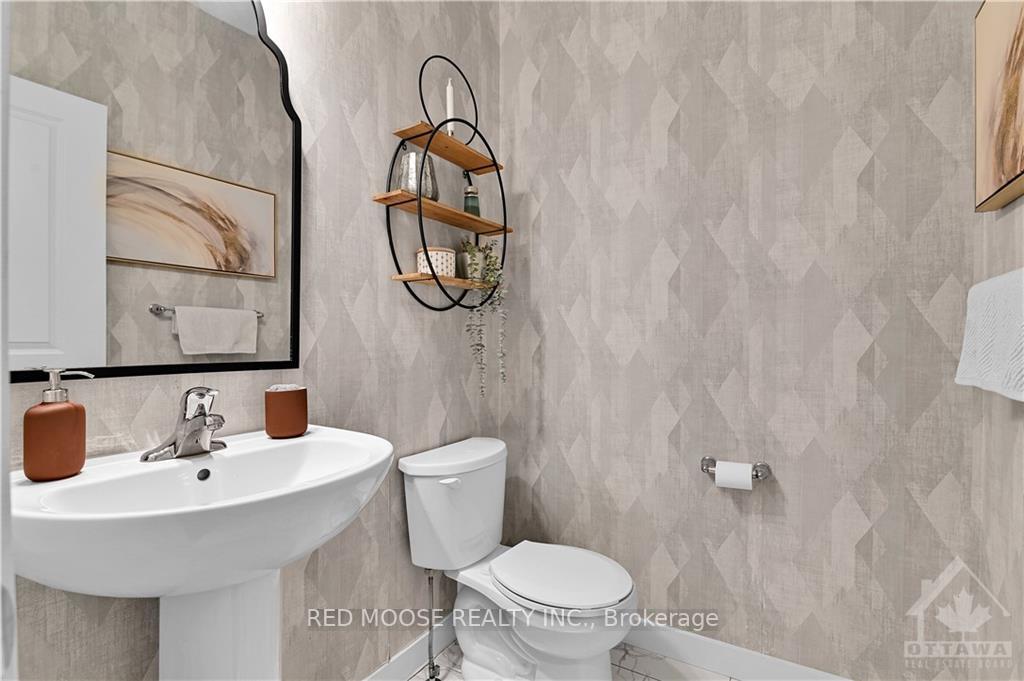 See all 30 photos
Property history

This home has sold. It is no longer available.
Property not available for sale or for rent.
Ask about this home
A HOMEH agent will answer your questions about this home.Ask HOMEH
About this home
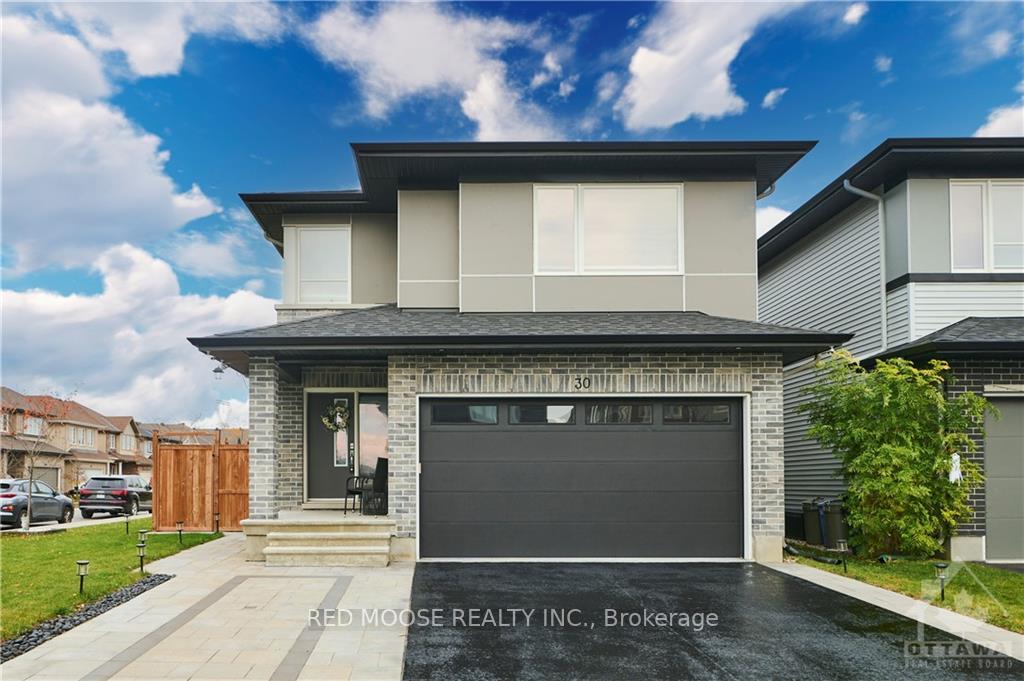
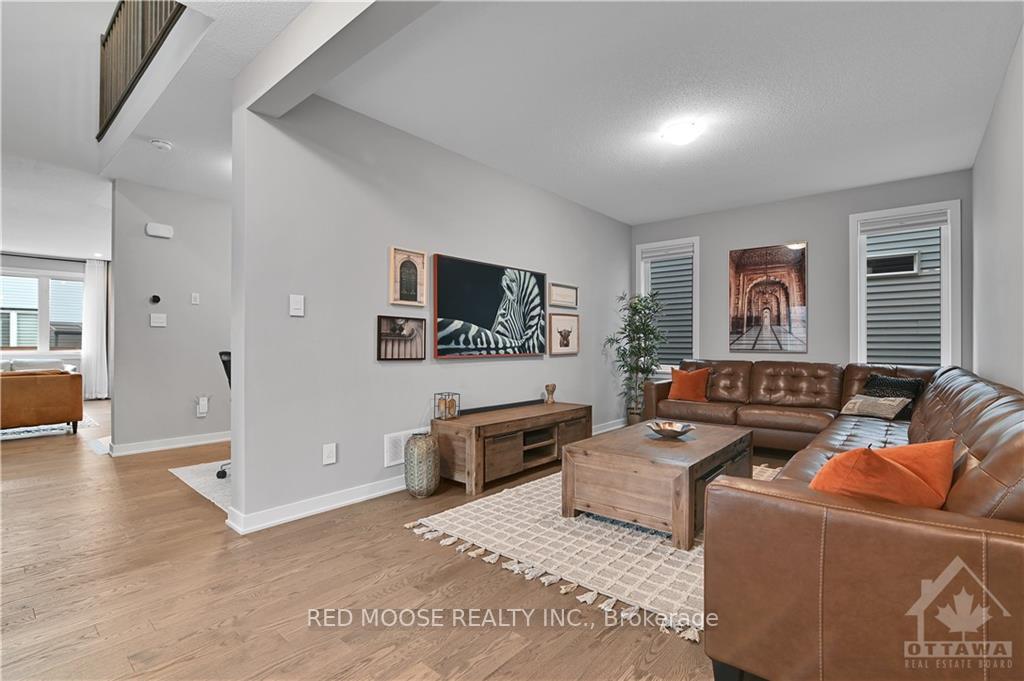
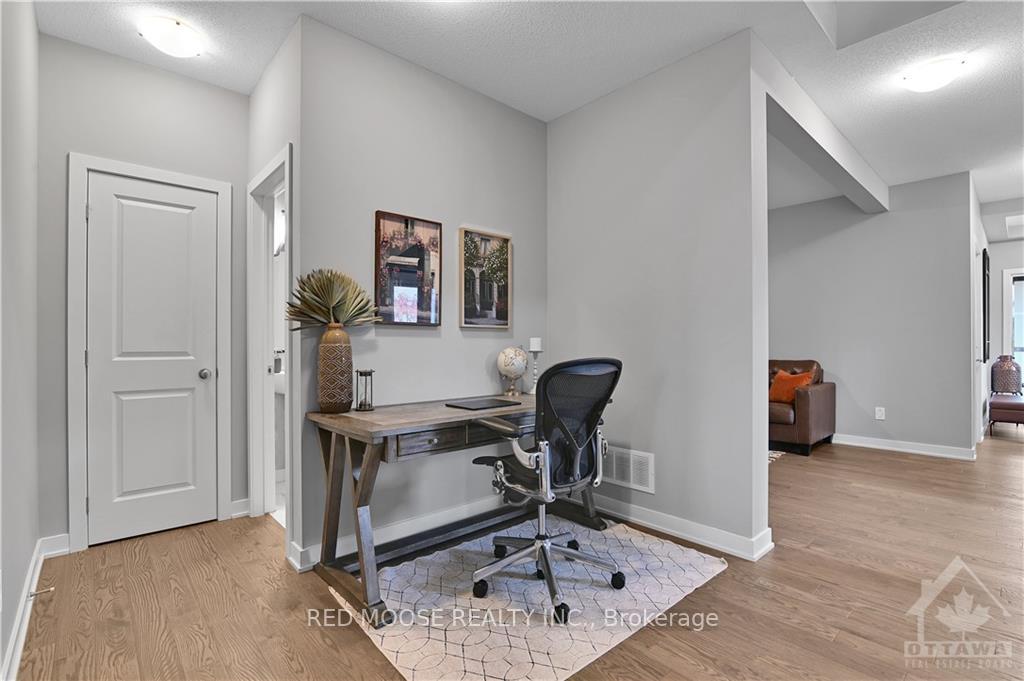
In the desirable community of Edenwylde sits this gorgeous 5 bed 4 bath corner lot home w/ no details missed. Over 125K in upgrades! The spacious & bright build from Cardel, The Cordero model truly offers it all. Meticulously maintained, step inside through the foyer into the functional layout for all families. Welcomed by a large separate living rm, past a creative nook that is perfect for a home office or homework area for the kids. At the rear of the main floor sits an open concept family rm, dining rm, & kitchen. The kitchen is a chef's dream complete with SS appliances, gas stove, modern herringbone backsplash, quartz counters, & large pantry. Upstairs you will find 4 great sized bedrooms including primary suite w/ beautiful ensuite & walk-in closet, as well as a massive bonus family rm. The finished lower level doesn't disappoint w/ large rec room, 5th bedrm & full bath. Partly finished furnace rm great for a home gym. Landscaped front and back!
Facts & features
Ask about this home
A HOMEH agent will answer your questions about this home.
Rooms
81 rooms · 4 bathrooms
- Foyer11′6″ × 6′6″75 sq.ft.
- Living room22′3″ × 11′4″252 sq.ft.
- Other9′1″ × 5′6″50 sq.ft.
- Bathroom—
- Kitchen16′6″ × 12′1″199 sq.ft.
- Dining room12′5″ × 11′2″138 sq.ft.
- Family room12′3″ × 16′5″201 sq.ft.
- Foyer11′6″ × 6′6″75 sq.ft.
- Living room22′3″ × 11′4″252 sq.ft.
- Other9′1″ × 5′6″50 sq.ft.
- Bathroom—
- Kitchen16′6″ × 12′1″199 sq.ft.
- Dining room12′5″ × 11′2″138 sq.ft.
- Family room12′3″ × 16′5″201 sq.ft.
- Foyer11′6″ × 6′6″75 sq.ft.
- Living room22′3″ × 11′4″252 sq.ft.
- Other9′1″ × 5′6″50 sq.ft.
- Bathroom—
- Kitchen16′6″ × 12′1″199 sq.ft.
- Dining room12′5″ × 11′2″138 sq.ft.
- Family room12′3″ × 16′5″201 sq.ft.
- Living room22′3″ × 11′4″252 sq.ft.
- Kitchen16′6″ × 12′1″199 sq.ft.
- Dining room12′5″ × 11′2″138 sq.ft.
- Family room12′3″ × 16′5″201 sq.ft.
- Foyer11′6″ × 6′6″75 sq.ft.
- Other9′1″ × 5′6″50 sq.ft.
- Bathroom—
- Den17′3″ × 14′5″248 sq.ft.
- Bedroom10′3″ × 14′9″151 sq.ft.
- Bedroom10′6″ × 13′3″139 sq.ft.
- Bathroom11′11″ × 5′2″61 sq.ft.
- Bedroom11′11″ × 10′11″130 sq.ft.
- Laundry7′10″ × 6′47 sq.ft.
- Primary bedroom19′1″ × 15′9″300 sq.ft.
- Bathroom8′5″ × 8′3″69 sq.ft.
- Den17′3″ × 14′5″248 sq.ft.
- Bedroom10′3″ × 14′9″151 sq.ft.
- Bedroom10′6″ × 13′3″139 sq.ft.
- Bathroom11′11″ × 5′2″61 sq.ft.
- Bedroom11′11″ × 10′11″130 sq.ft.
- Laundry7′10″ × 6′47 sq.ft.
- Primary bedroom19′1″ × 15′9″300 sq.ft.
- Bathroom8′5″ × 8′3″69 sq.ft.
- Den17′3″ × 14′5″248 sq.ft.
- Bedroom10′3″ × 14′9″151 sq.ft.
- Bedroom10′6″ × 13′3″139 sq.ft.
- Bathroom11′11″ × 5′2″61 sq.ft.
- Bedroom11′11″ × 10′11″130 sq.ft.
- Laundry7′10″ × 6′47 sq.ft.
- Primary bedroom19′1″ × 15′9″300 sq.ft.
- Bathroom8′5″ × 8′3″69 sq.ft.
- Den17′3″ × 14′5″248 sq.ft.
- Bedroom 210′3″ × 14′9″151 sq.ft.
- Bedroom 310′6″ × 13′3″139 sq.ft.
- Bedroom 411′11″ × 10′11″130 sq.ft.
- Primary bedroom19′1″ × 15′9″300 sq.ft.
- Bathroom8′5″ × 8′3″69 sq.ft.
- Bathroom11′11″ × 5′2″61 sq.ft.
- Laundry7′10″ × 6′47 sq.ft.
- Bathroom8′5″ × 8′3″69 sq.ft.
- Bedroom12′6″ × 10′8″133 sq.ft.
- Recreation23′4″ × 20′6″478 sq.ft.
- Bathroom8′2″ × 4′11″40 sq.ft.
- Exercise room23′4″ × 10′8″249 sq.ft.
- Other—
- Bedroom12′6″ × 10′8″133 sq.ft.
- Recreation23′4″ × 20′6″478 sq.ft.
- Bathroom8′2″ × 4′11″40 sq.ft.
- Exercise room23′4″ × 10′8″249 sq.ft.
- Other—
- Bedroom12′6″ × 10′8″133 sq.ft.
- Recreation23′4″ × 20′6″478 sq.ft.
- Bathroom8′2″ × 4′11″40 sq.ft.
- Exercise room23′4″ × 10′8″249 sq.ft.
- Other—
- Bedroom 512′6″ × 10′8″133 sq.ft.
- Recreation23′4″ × 20′6″478 sq.ft.
- Bathroom8′2″ × 4′11″40 sq.ft.
- Exercise room23′4″ × 10′8″249 sq.ft.
- Other—
Around this home
Schools nearby
School rating, out of 10.
Listing details
Helpful tools
Your HOMEH agent
"I would see it this week."
Ask HOMEH about this home
Price, neighbourhood, monthly cost. Ask anything.
HOMEH Intelligent Agent is an AI, not a licensed representative. Check anything important with your agent.