
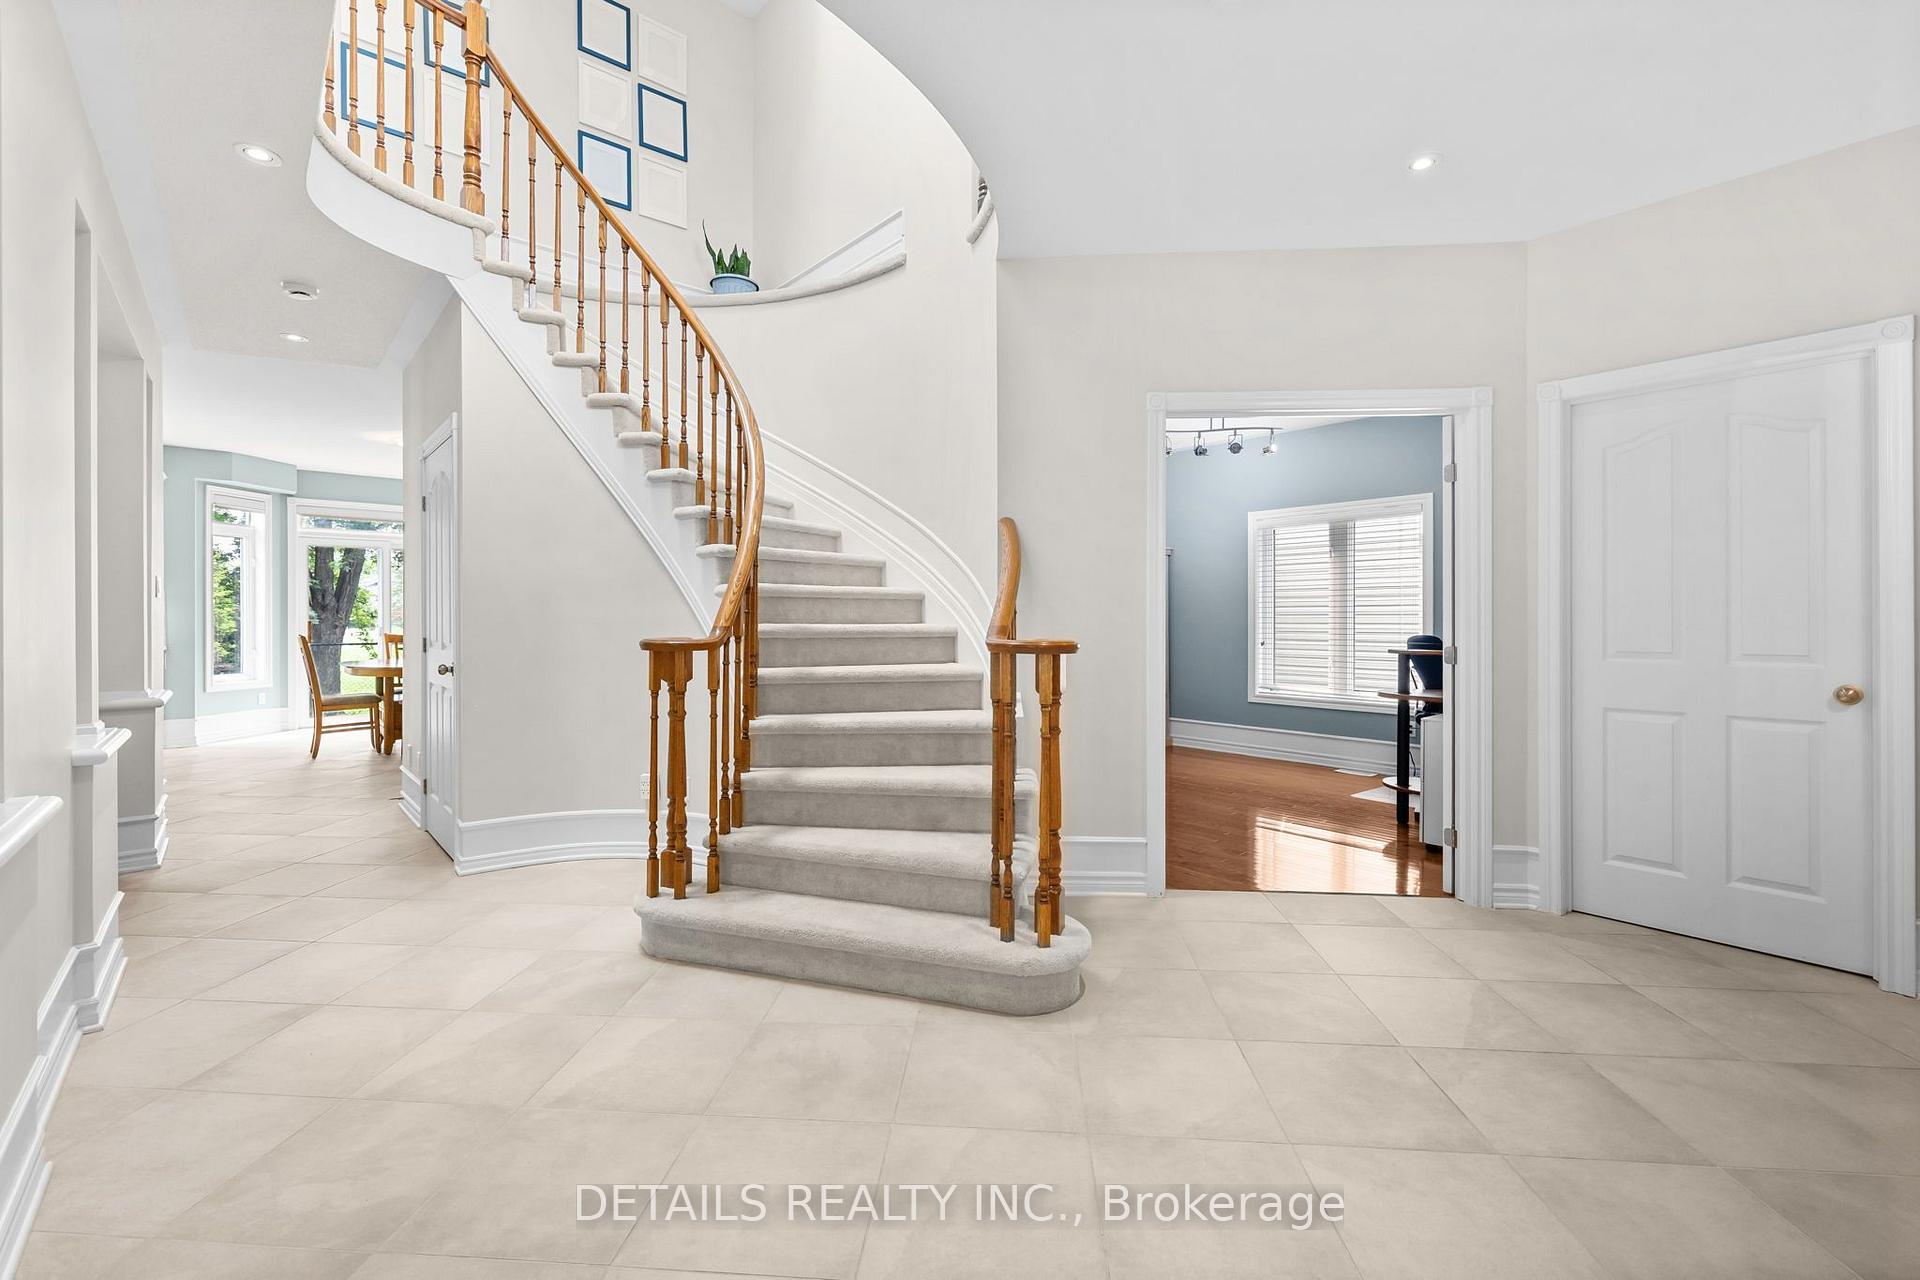
 See all 52 photos
Property history

This listing has ended. It is no longer available.
Property not available for sale or for rent.
Ask about this home
A HOMEH agent will answer your questions about this home.Ask HOMEH
About this home
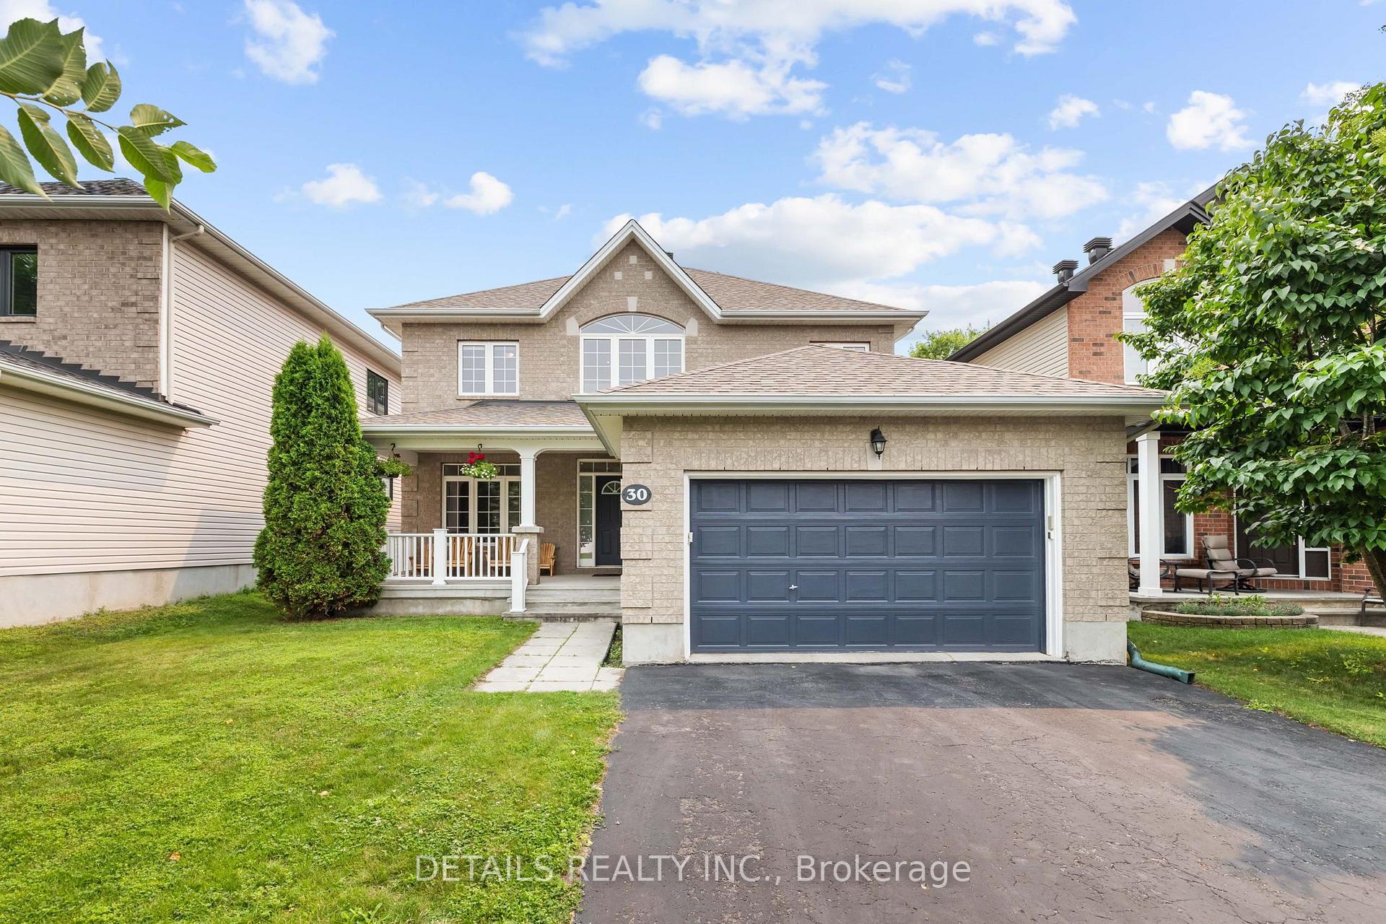
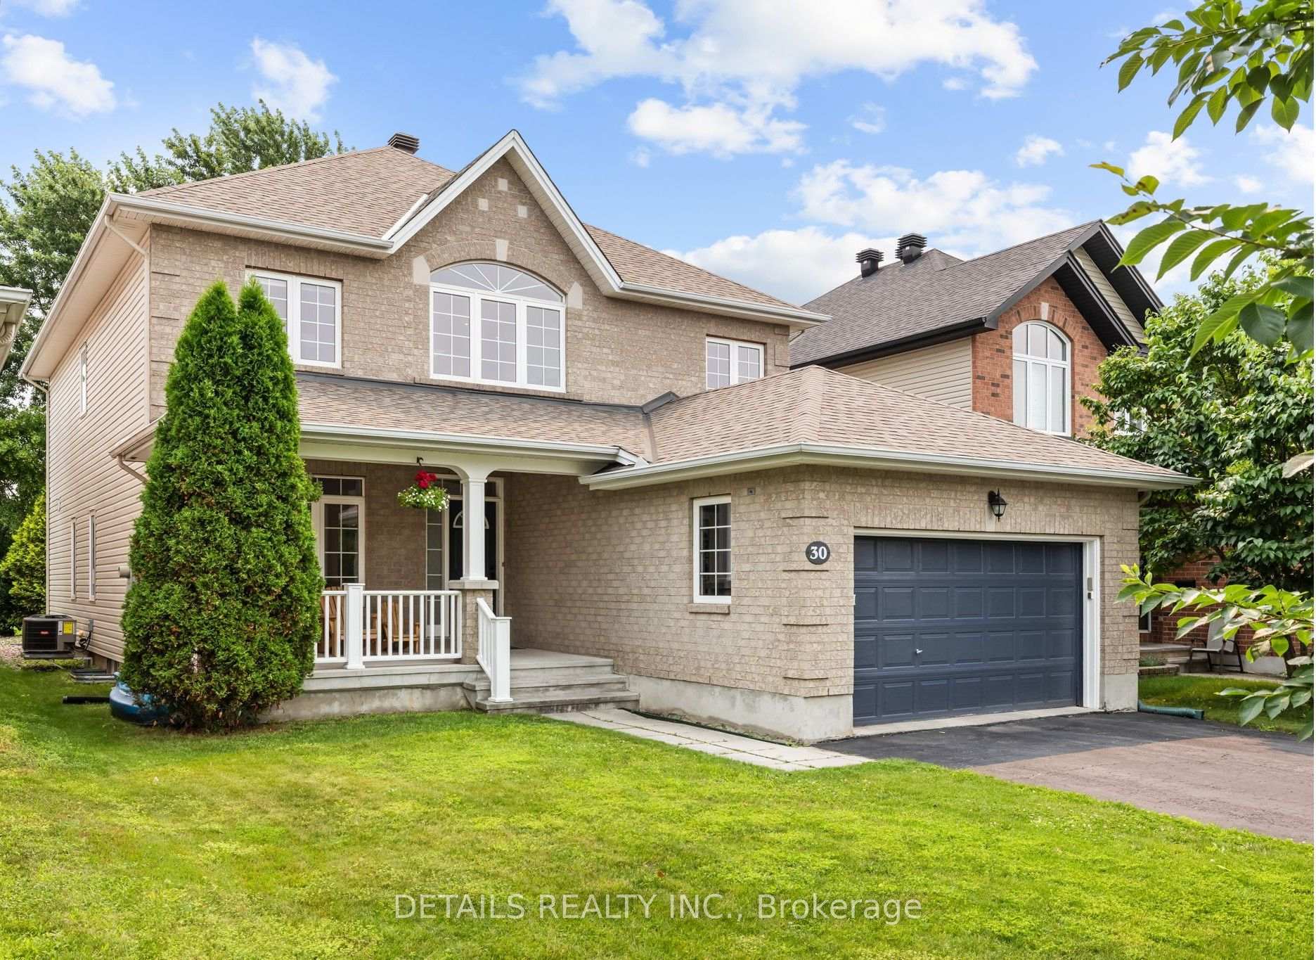
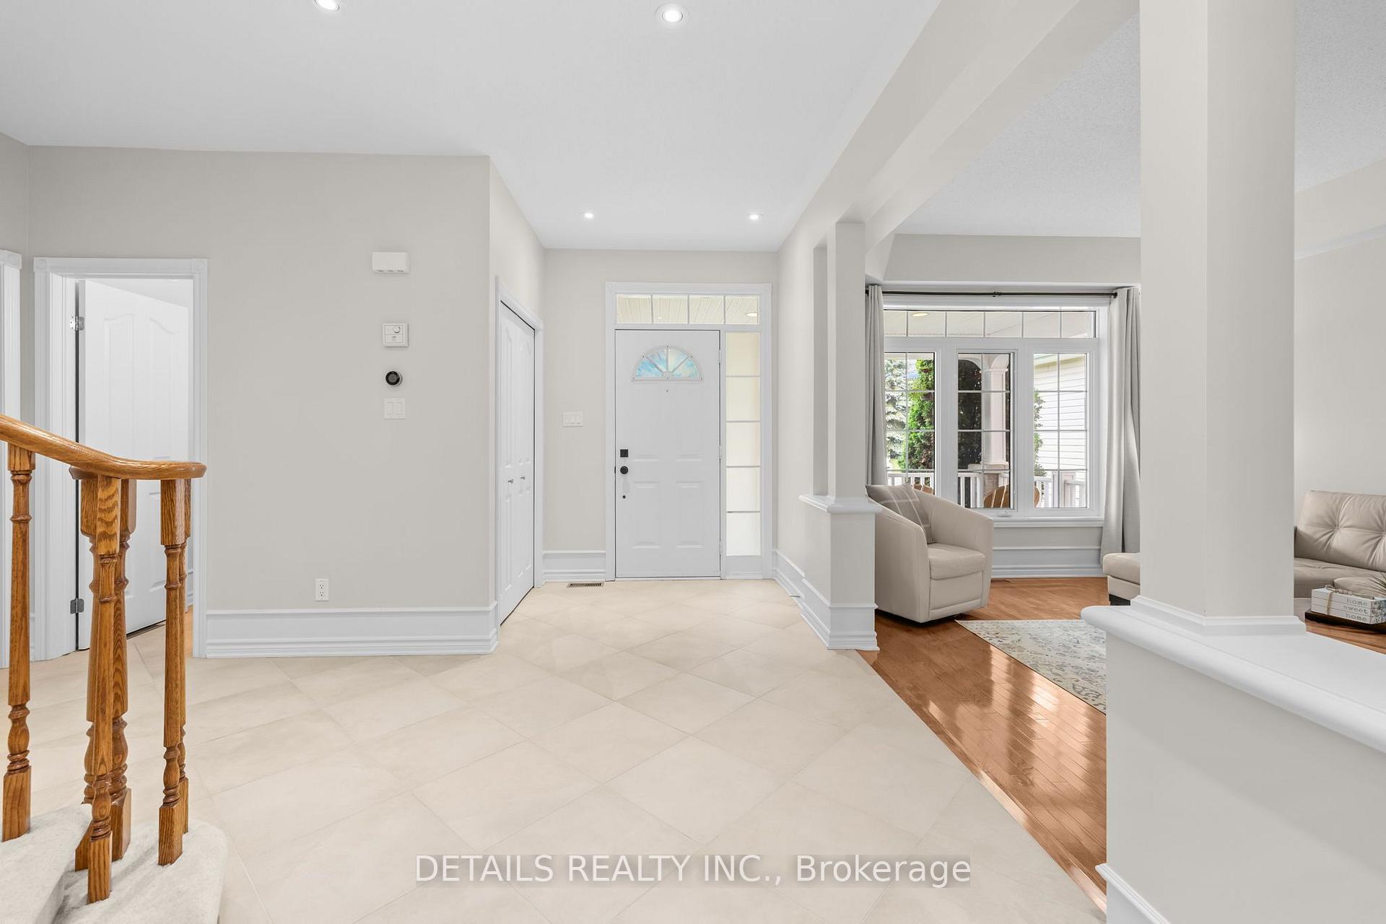
With over 2,800 sq. ft. of above grade thoughtfully designed living space, this exceptional home is the one you've been waiting for. Ideally situated on a premium lot with no rear neighbors in the highly sought-after neighborhood of Bridlewood, 30 Cedar Valley Drive combines timeless design with valuable modern updates, creating a truly remarkable opportunity. A spacious foyer welcomes you into bright, elegant principal rooms featuring hardwood flooring,9' ceilings, and large windows. The recently refreshed kitchen features brand new quartz countertops, new stainless-steel appliances, a walk-in pantry, and a bright eating area overlooking the private backyard and park beyond. The main floor also offers a spacious den/home office and a convenient laundry/mudroom. Upstairs, you'll find four generous sized bedrooms, including a spacious primary retreat complete with a walk-in closet and an expansive ensuite. A versatile open loft area offers the perfect space for a reading nook or children's study area. The full basement provides outstanding potential to customize additional living space to suit your family's needs. Major updates offer peace-of-mind, including a new roof (2020) and brand new furnace and AC (June 2026). Enjoy the privacy of no rear neighbors while being walking distance from parks, walking trails, excellent schools, and public transit. This is a rare opportunity to own a spacious executive home in one of Kanata's most desirable family-friendly communities.
Facts & features
Ask about this home
A HOMEH agent will answer your questions about this home.
Rooms
15 rooms · 3 bathrooms
- Dining room11′5″ × 11′1″126 sq.ft.
- Dining room15′11″ × 10′2″162 sq.ft.
- Laundry8′10″ × 8′4″73 sq.ft.
- Family room17′3″ × 12′1″209 sq.ft.
- Kitchen12′ × 11′8″140 sq.ft.
- Office12′1″ × 12′1″147 sq.ft.
- Living room14′1″ × 11′1″156 sq.ft.
- Powder room5′ × 4′1″20 sq.ft.
- Primary bedroom23′ × 17′1″393 sq.ft.
- Bathroom7′1″ × 7′6″53 sq.ft.
- Loft10′ × 8′6″85 sq.ft.
- Bedroom 313′1″ × 11′9″153 sq.ft.
- Bathroom13′ × 10′1″131 sq.ft.
- Bedroom 412′6″ × 10′7″132 sq.ft.
- Bedroom 213′2″ × 12′4″162 sq.ft.
Around this home
Schools nearby
School rating, out of 10.
Listing details
Helpful tools
Your HOMEH agent
"I would see it this week."
Ask HOMEH about this home
Price, neighbourhood, monthly cost. Ask anything.
HOMEH Intelligent Agent is an AI, not a licensed representative. Check anything important with your agent.