
 See all 26 photos
Property history

This listing has ended. It is no longer available.
Property not available for sale or for rent.
Ask about this home
A HOMEH agent will answer your questions about this home.Ask HOMEH
About this home
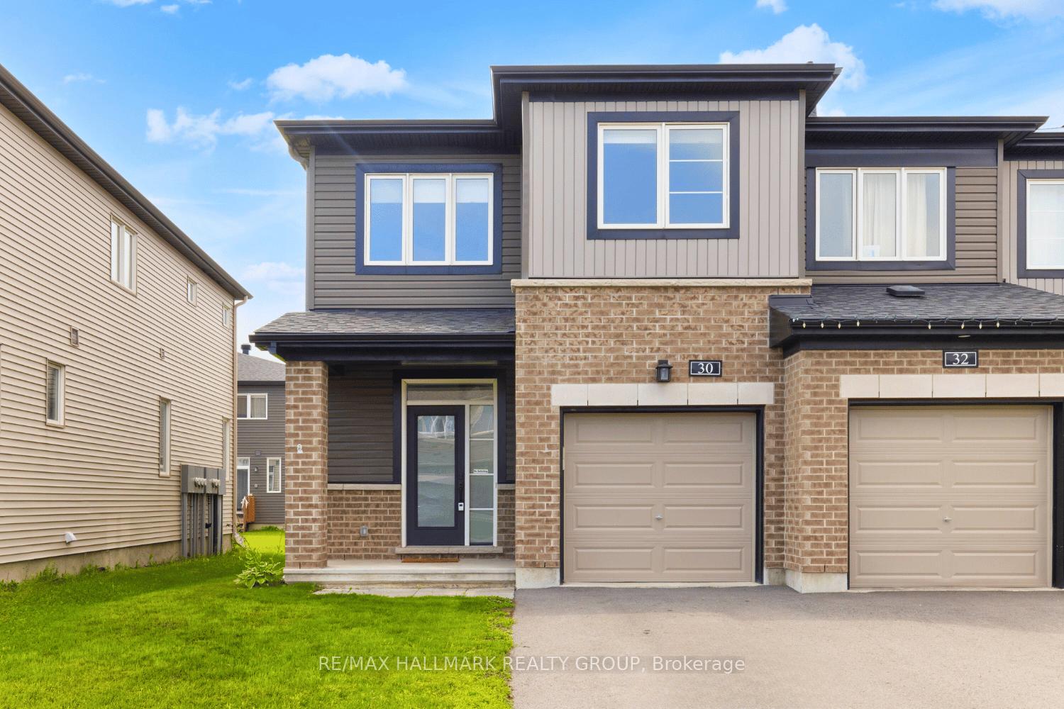
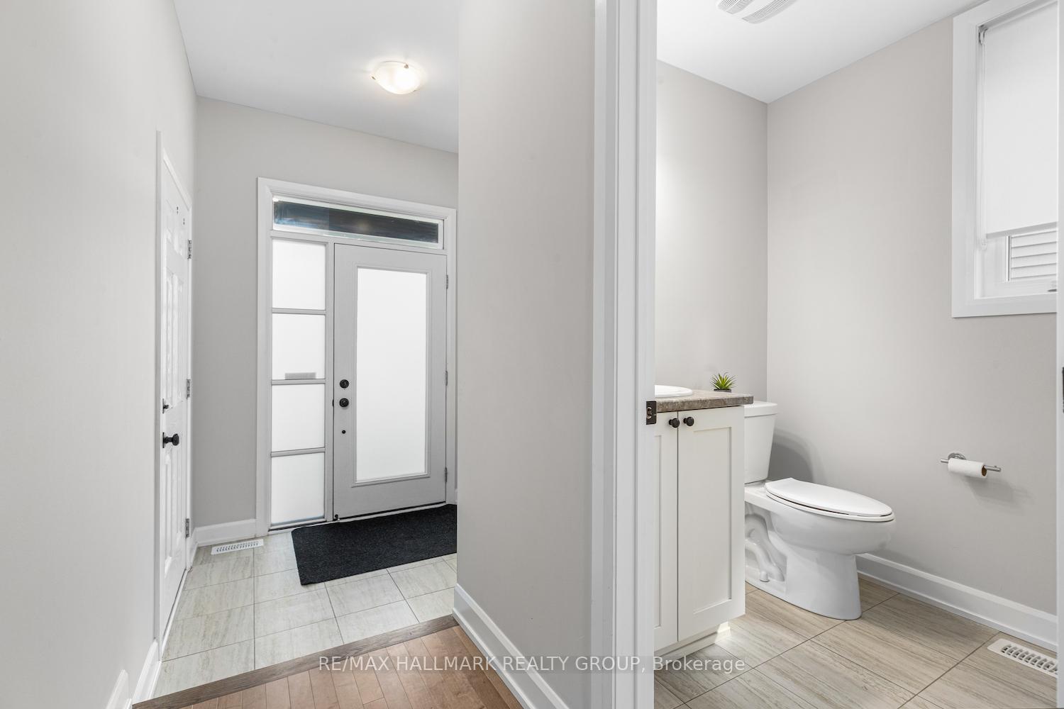
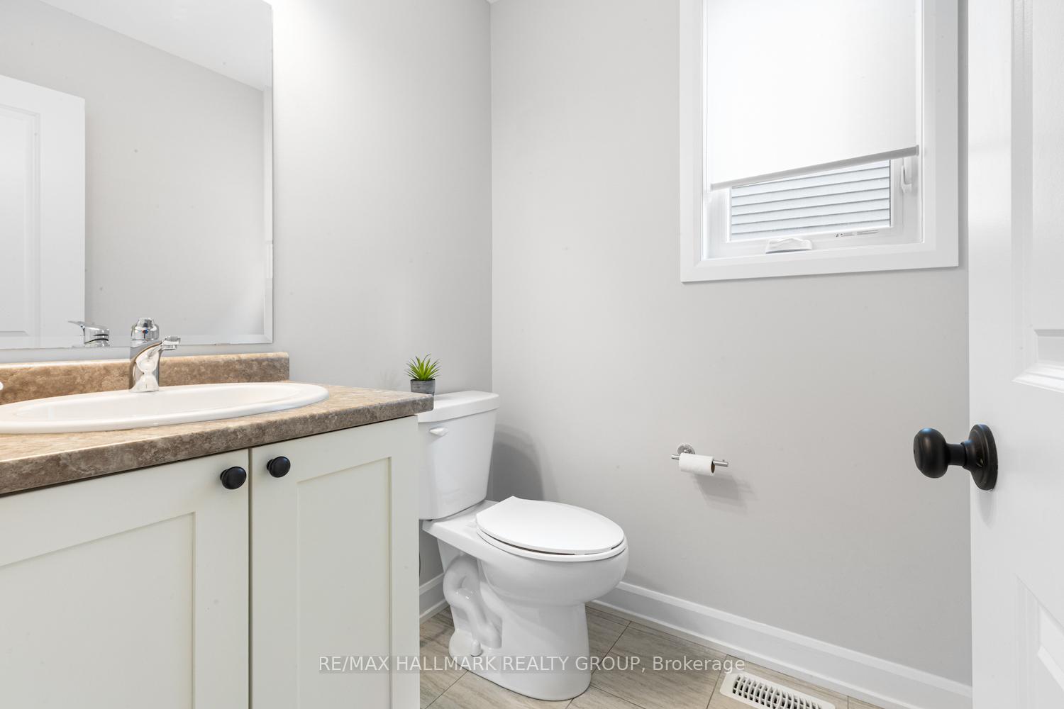
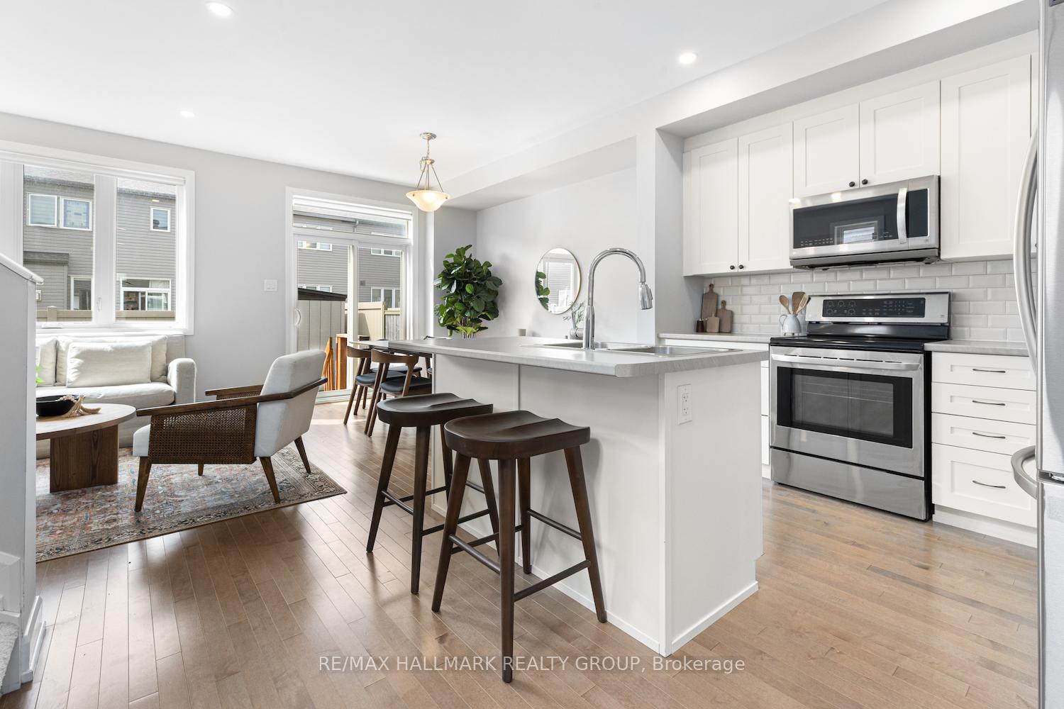
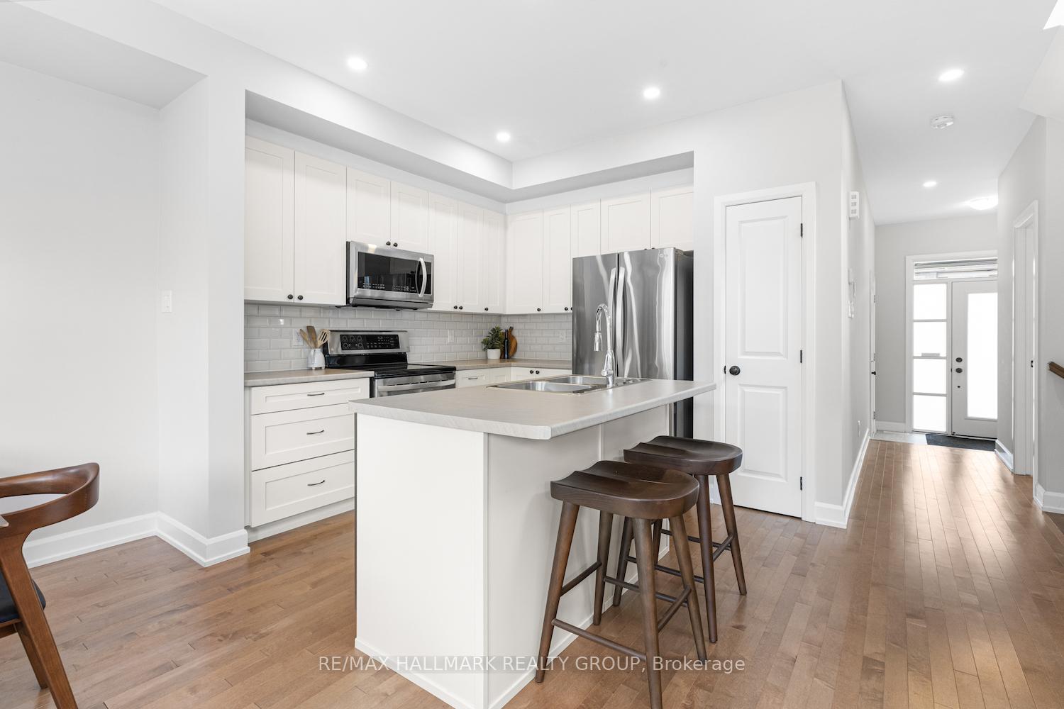
Welcome to 30 Damselfish Walk A Modern End-Unit Gem in Avalon! Step inside this beautifully upgraded 2-storey end-unit townhome and discover 1,725 square feet of stylish, functional living space in the heart of family-friendly Avalon, Orleans. Built in 2019, this home includes an attached single garage and a private driveway. As you enter through the front door, you're welcomed by gleaming hardwood floors, recessed pot lights, and a bright, open layout. Just off the entryway is a convenient powder room-ideal for guests-before you continue into the heart of the home. The open-concept main level connects the living and dining areas, creating a comfortable and inviting space for daily living. The kitchen stands out with modern white cabinetry that extends to the ceiling, offering generous storage and a clean, contemporary look. Large windows fill the space with natural light, and the dining area provides direct access to the backyard through patio doors. Step outside to a fully fenced yard with a patio area - perfect for summer barbecues, relaxing evenings, or morning coffee. A storage shed offers extra room for tools, bikes, or seasonal items. Upstairs, the primary bedroom features a walk-in closet and a private ensuite, providing a quiet retreat. Two additional well-sized bedrooms, a full bathroom, and a second-floor laundry room complete this functional upper level. The finished basement adds more living space with a large family room - perfect for movie nights, a play area, or a home office. Located just minutes from top-rated schools, parks, shops, and recreation, 30 Damselfish Walk offers the best of suburban living with all the amenities at your fingertips. *Some images have been virtually staged to help showcase the property's potential and layout.
Facts & features
Ask about this home
A HOMEH agent will answer your questions about this home.
Rooms
6 rooms · 3 bathrooms
- Living room19′7″ × 11′215 sq.ft.
- Kitchen10′4″ × 10′4″107 sq.ft.
- Primary bedroom13′7″ × 12′4″168 sq.ft.
- Bedroom 210′ × 12′1″121 sq.ft.
- Bedroom 39′5″ × 10′2″96 sq.ft.
- Family room13′ × 14′6″188 sq.ft.
Around this home
Listing details
Helpful tools
Your HOMEH agent
"I would see it this week."
Ask HOMEH about this home
Price, neighbourhood, monthly cost. Ask anything.
HOMEH Intelligent Agent is an AI, not a licensed representative. Check anything important with your agent.