
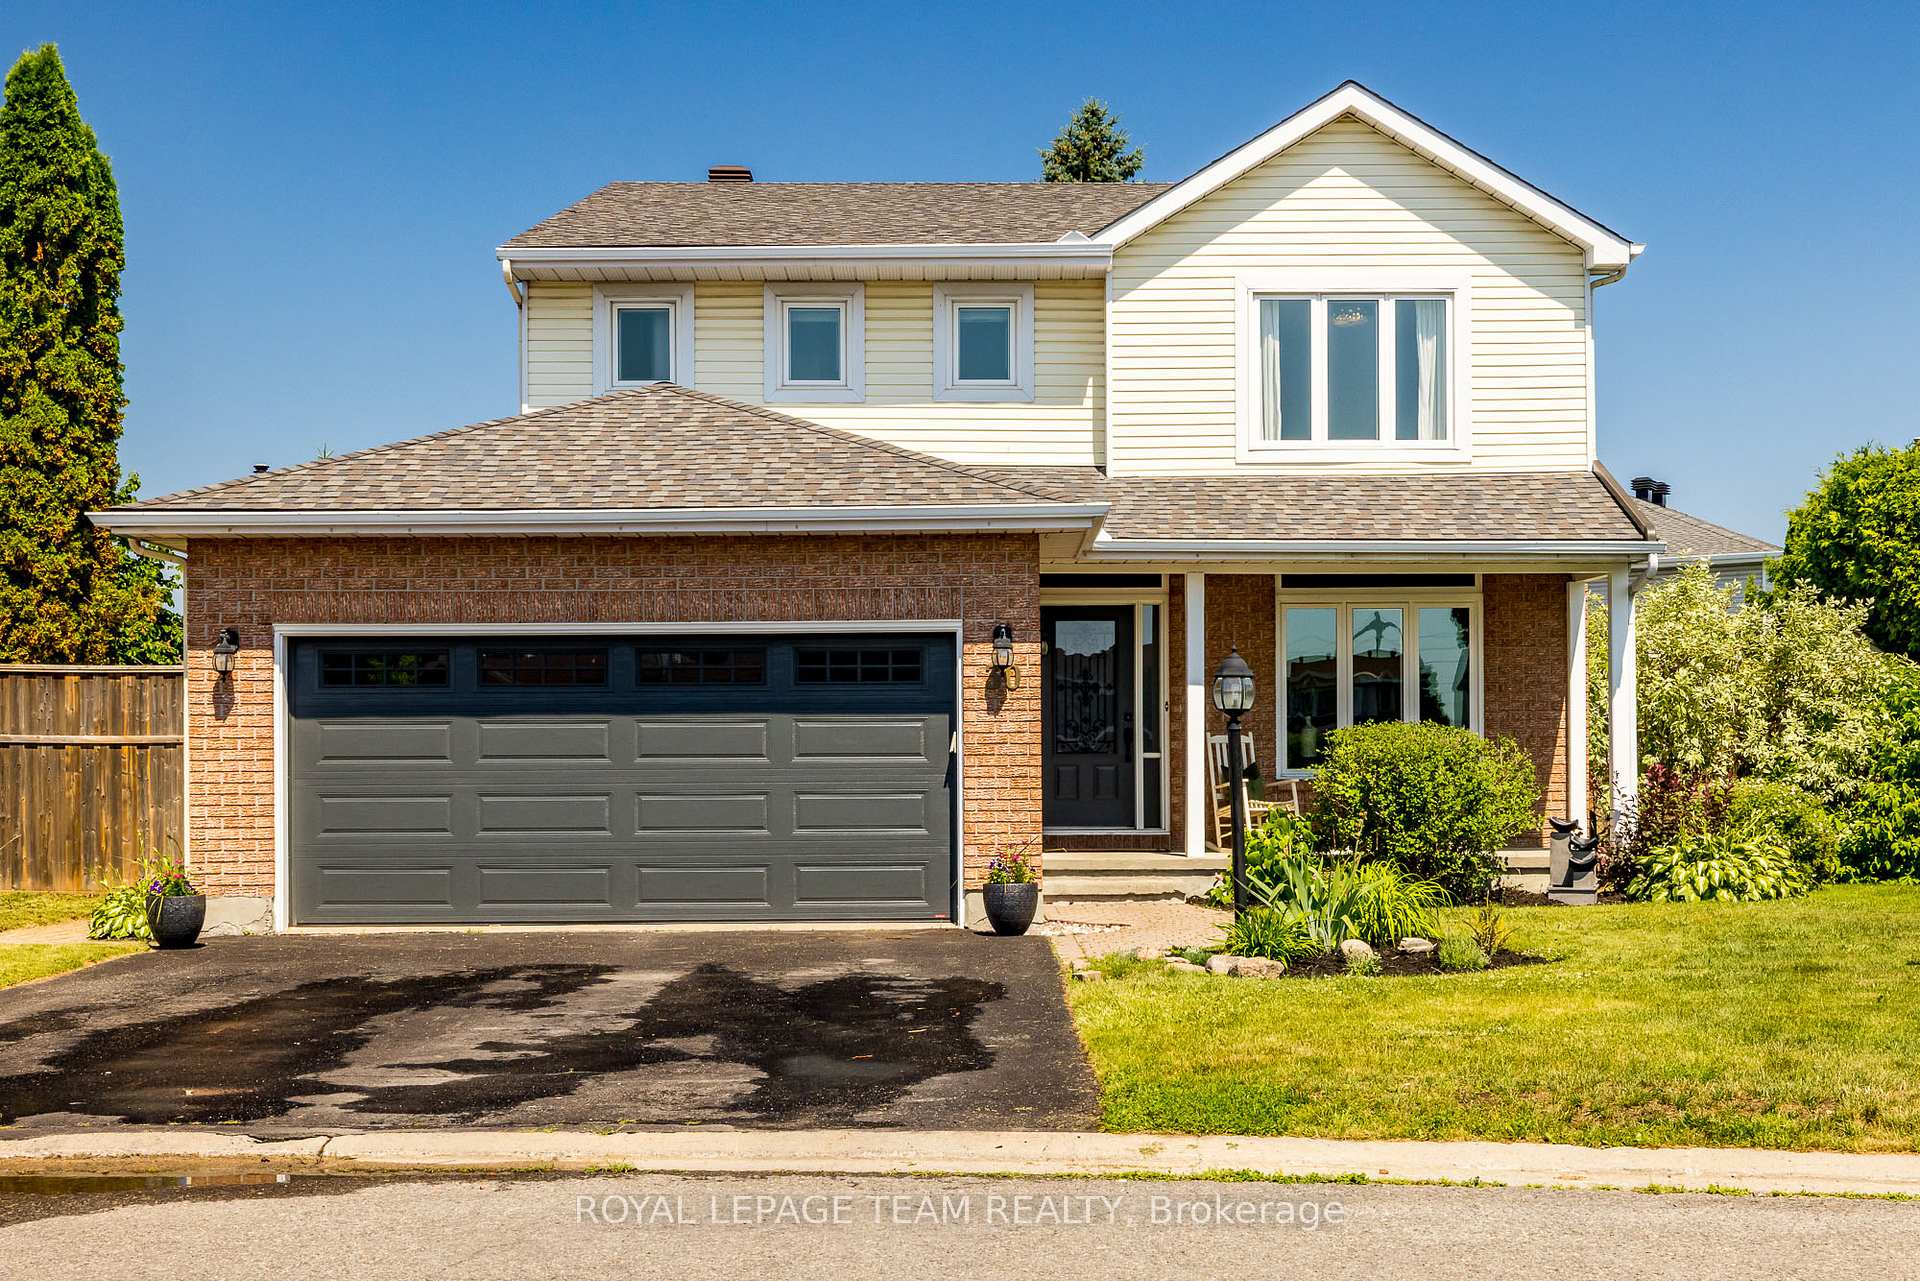
30 Halley Street
Ottawa (Barrhaven - Heritage Park), ON K2J 3W230 Halley Street
Ottawa (Barrhaven - Heritage Park), ON K2J 3W2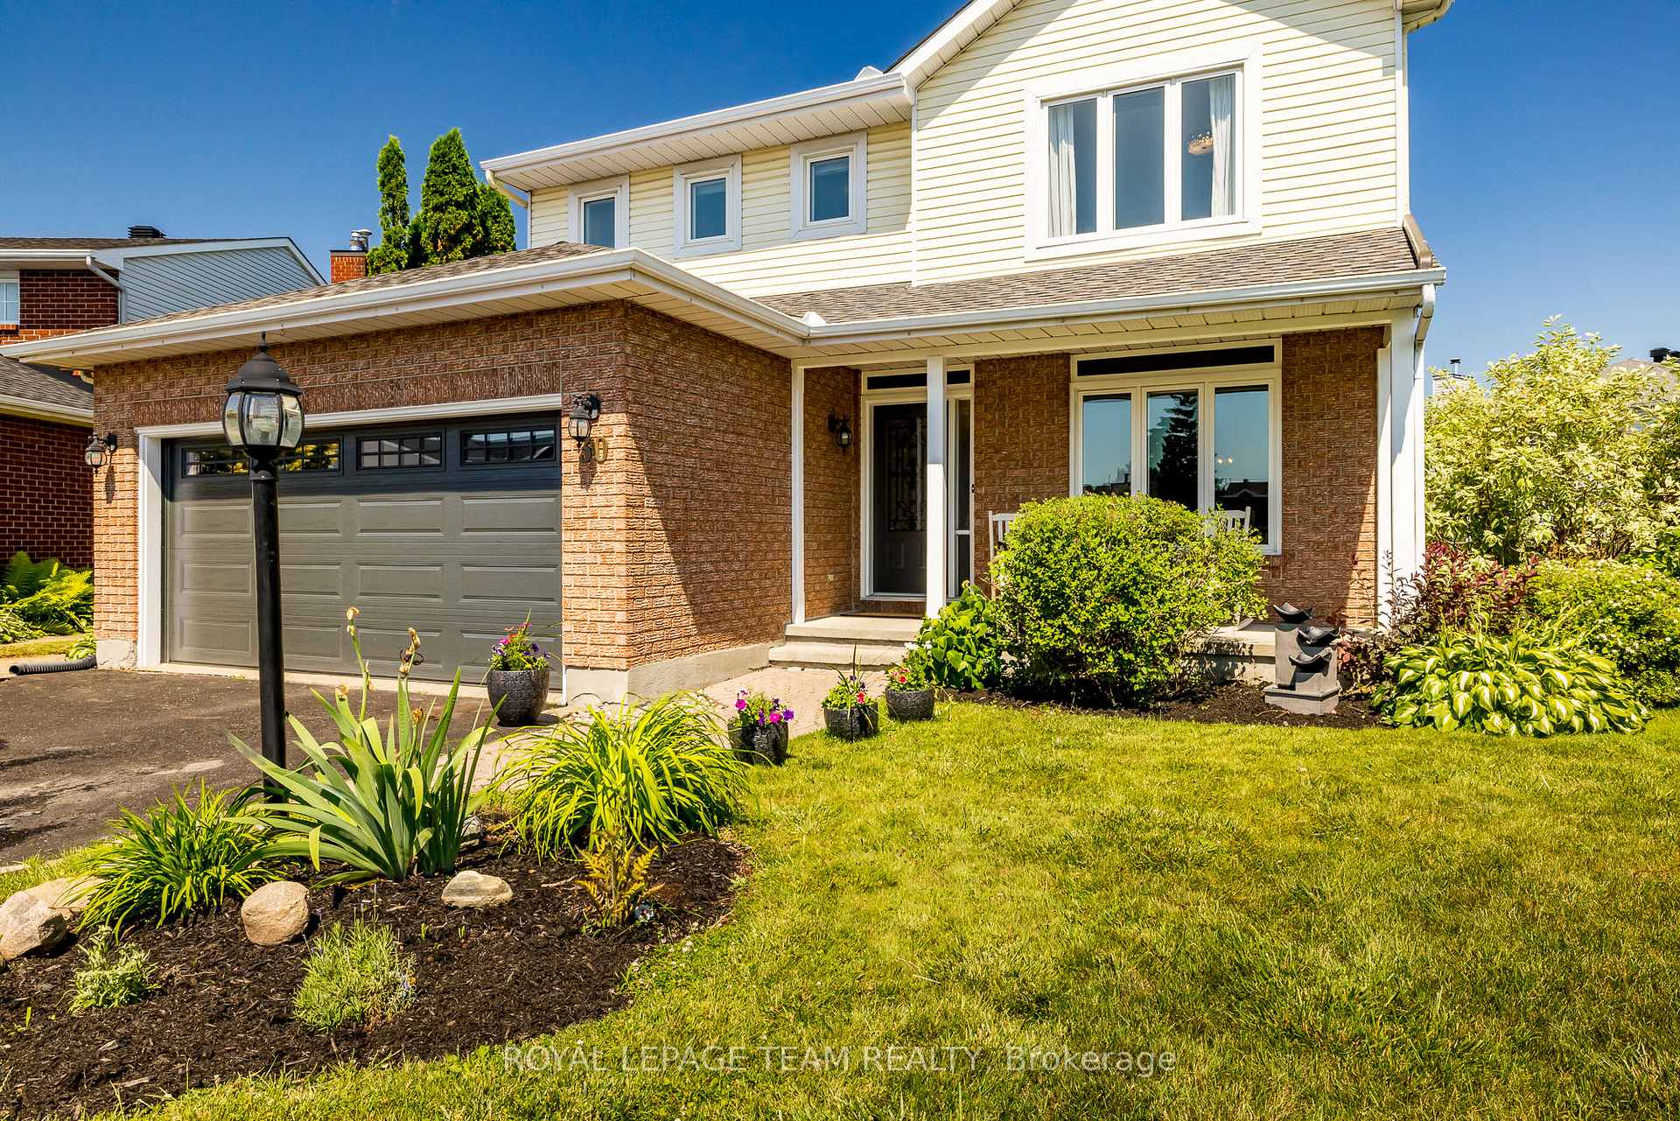
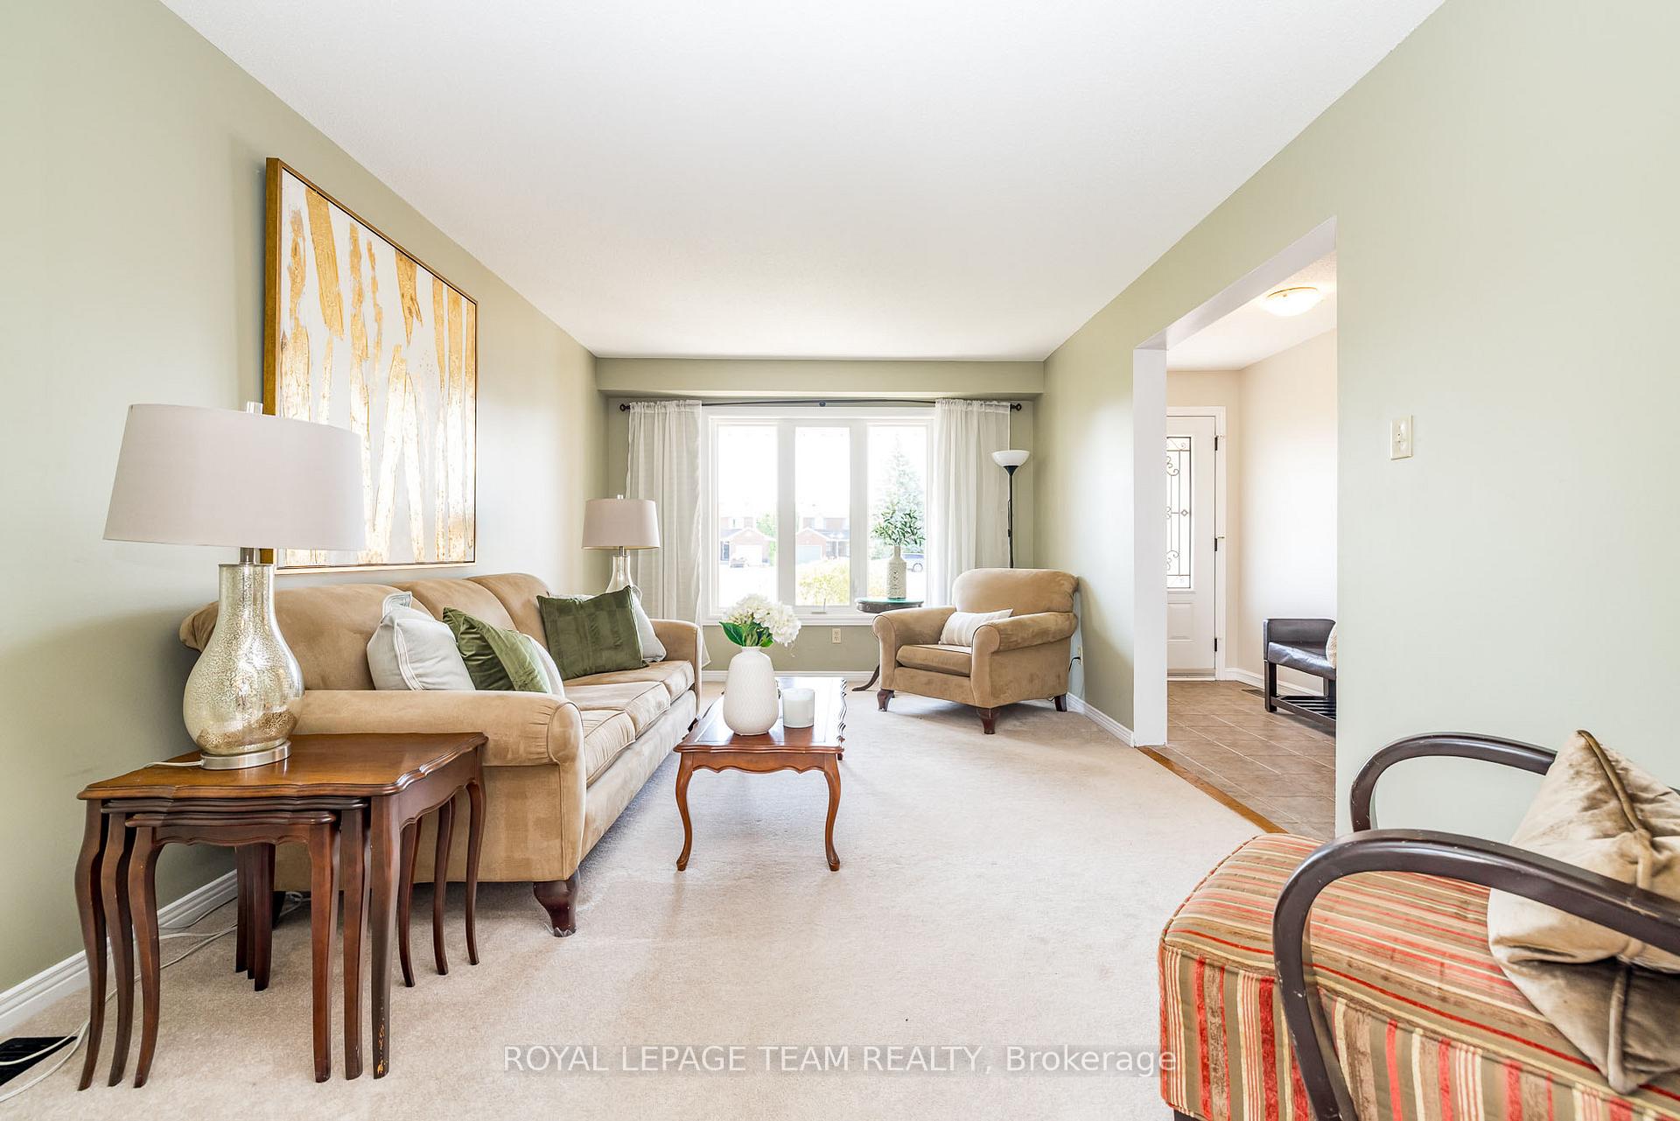 See all 42 photos
Property history
About this home
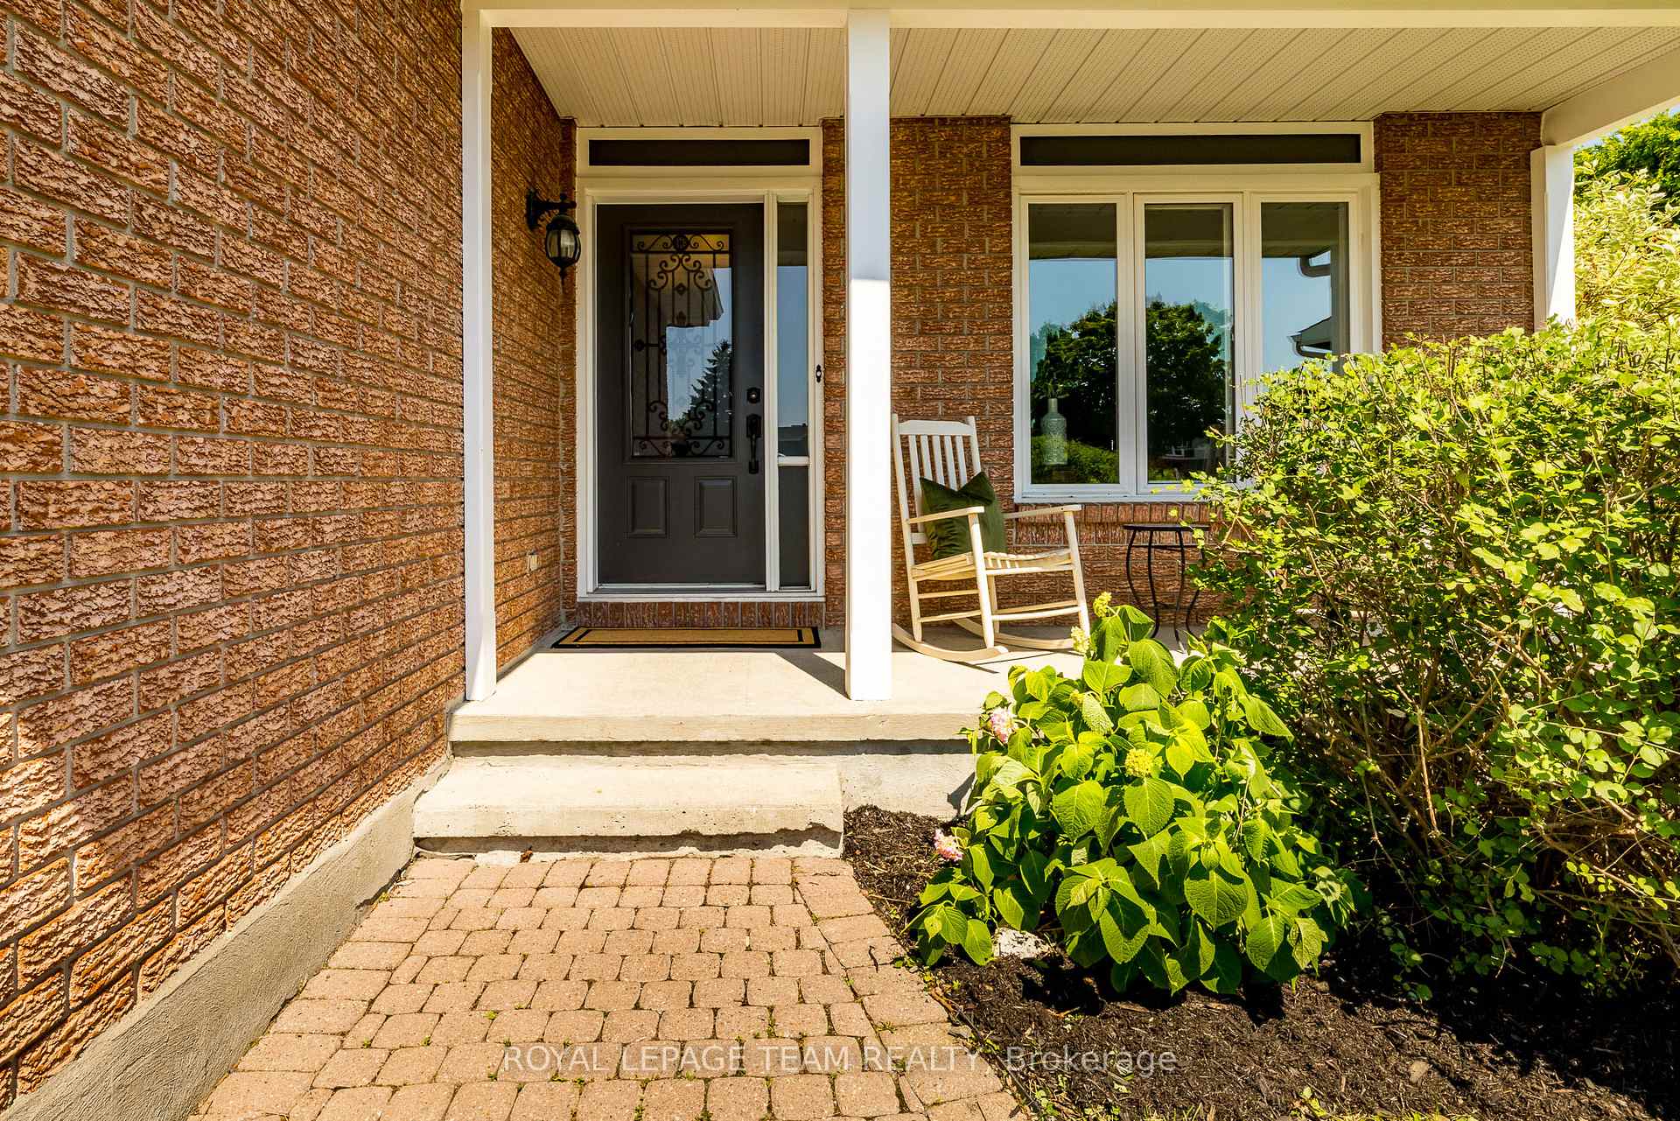
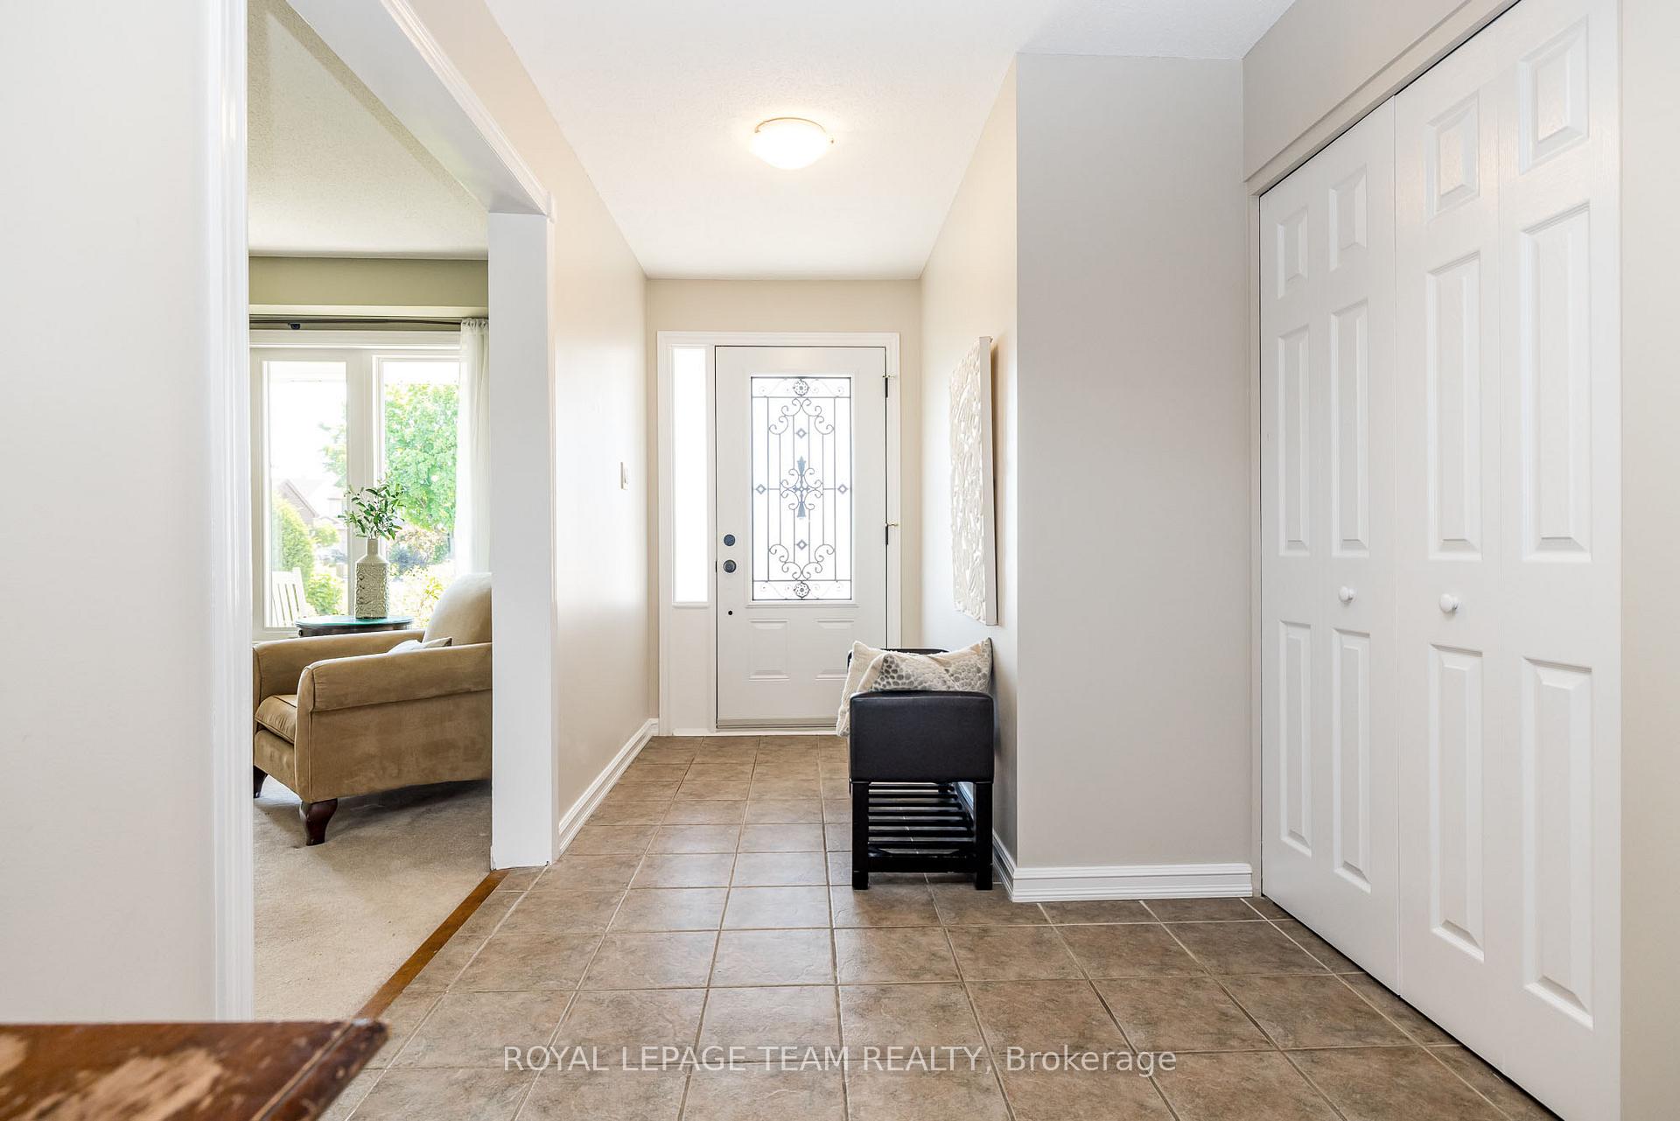
Welcome to 30 Halley Street Where comfort meets resort-style living in one of the largest backyards in the neighbourhood! This beautifully maintained 4-bedroom, 4-bathroom home offers over 2,500 sq.ft. of thoughtfully designed living space, perfect for families who love to entertain or simply unwind in their own private outdoor retreat. Step inside to discover a warm and inviting layout, featuring a bright sunken family room with backyard views, a separate family room for more relaxed gatherings, and a main-floor office with built-in storage that can easily double as a fifth bedroom. The spacious kitchen is equipped with stainless steel appliances, ample cabinetry, quartz counters, and a breakfast bar; ideal for casual meals or hosting friends. A direct walk-out brings you to the showstopper: an expansive, pie-shaped backyard that's truly one-of-a-kind. This oversized, fully fenced yard is a dream for outdoor living; offering a large wood deck, in-ground pool, hot tub, pool shed, garden shed, and a generous green space perfect for kids, pets, or summer games. Whether youre entertaining guests or enjoying quiet evenings under the stars, this backyard is designed to impress year-round. Upstairs, plush carpeting leads to four well-appointed bedrooms, including a tranquil primary suite with walk-in closet and a 4-piece ensuite with granite vanity. A rare bonus: a second primary bedroom also features its own private ensuite; ideal for guests, teens, or multi-generational living. Additional highlights include a convenient mudroom/laundry room with garage and yard access, and an unfinished basement offering endless possibilities with three dedicated storage rooms and two extra closets. Don't miss this rare opportunity to own a versatile home with one of the best backyards in the community, your personal escape just minutes from schools, parks, and amenities.
Facts & features
Ask about this home
A HOMEH agent will answer your questions about this home.
Rooms
15 rooms · 4 bathrooms
- Kitchen19′ × 9′10″187 sq.ft.
- Living room10′10″ × 16′5″178 sq.ft.
- Dining room11′6″ × 10′10″124 sq.ft.
- Family room16′5″ × 10′10″178 sq.ft.
- Mud room8′10″ × 8′6″76 sq.ft.
- Bathroom3′3″ × 3′11″13 sq.ft.
- Bedroom9′10″ × 8′10″87 sq.ft.
- Primary bedroom24′3″ × 11′10″287 sq.ft.
- Bathroom8′10″ × 12′6″110 sq.ft.
- Bedroom12′6″ × 10′6″131 sq.ft.
- Bedroom 210′6″ × 14′5″152 sq.ft.
- Bedroom 313′4″ × 13′5″179 sq.ft.
- Bathroom5′3″ × 7′10″41 sq.ft.
- Bathroom10′6″ × 5′11″62 sq.ft.
- Common room31′10″ × 20′637 sq.ft.
Around this home
Schools nearby
School rating, out of 10.
Listing details
Helpful tools
Your HOMEH agent

"I would see it this week."
Ask HOMEH about this home
Price, neighbourhood, monthly cost. Ask anything.
HOMEH Intelligent Agent is an AI, not a licensed representative. Check anything important with your agent.