
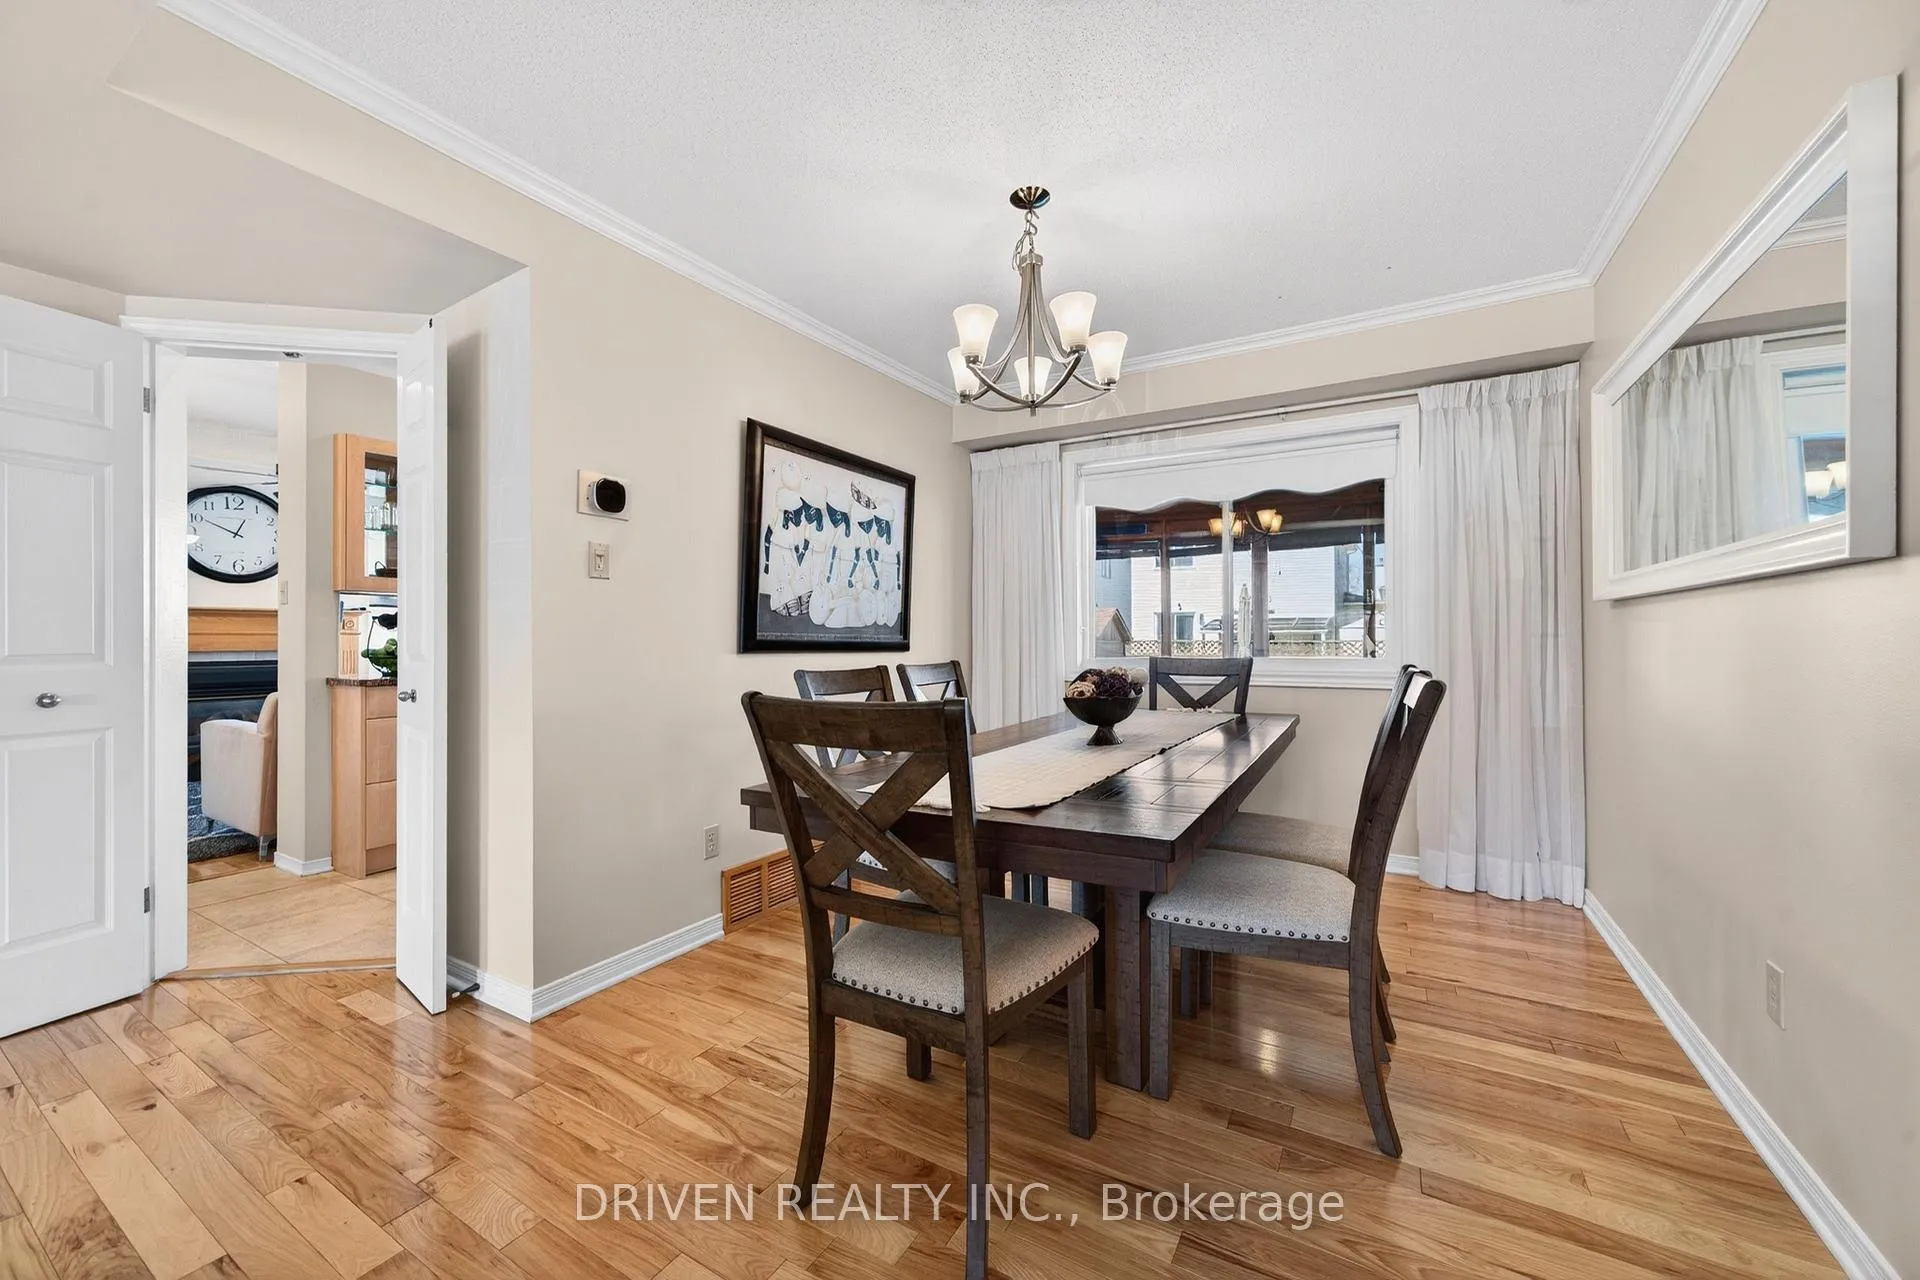
 See all 33 photos
Property history

This listing has ended. It is no longer available.
Property not available for sale or for rent.
Ask about this home
A HOMEH agent will answer your questions about this home.Ask HOMEH
About this home
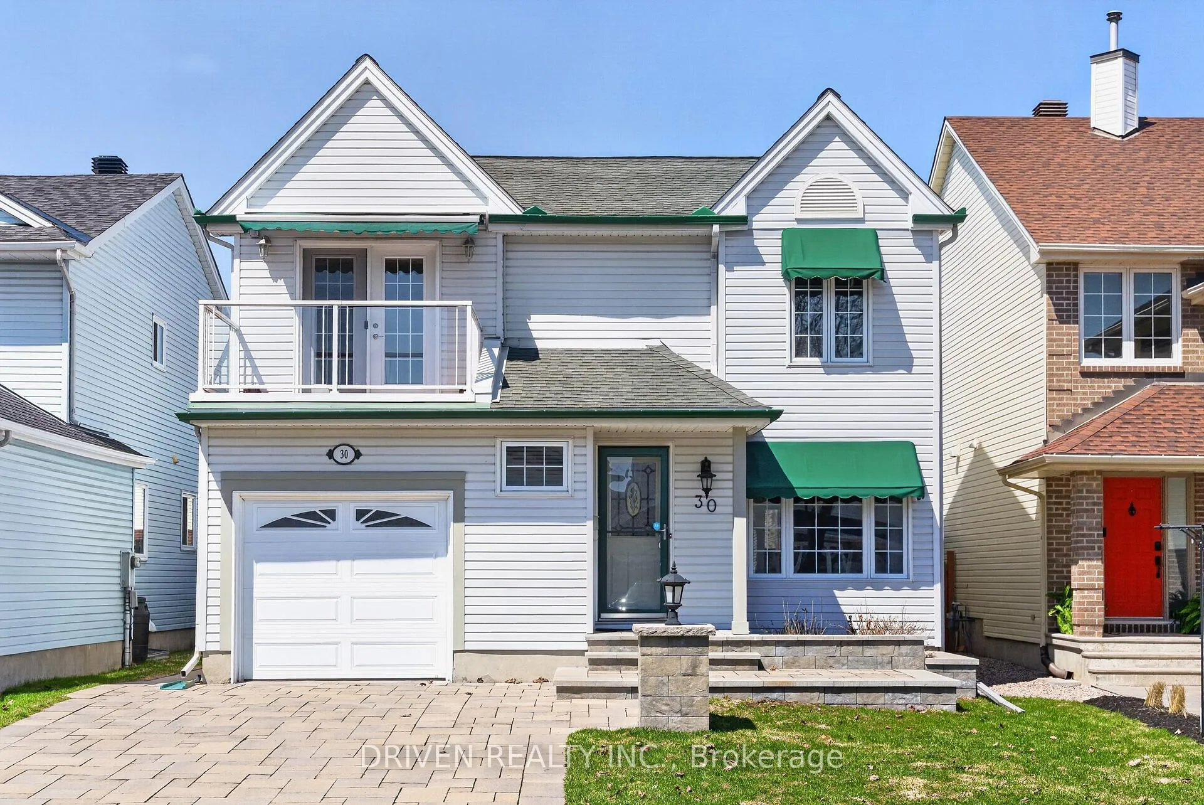
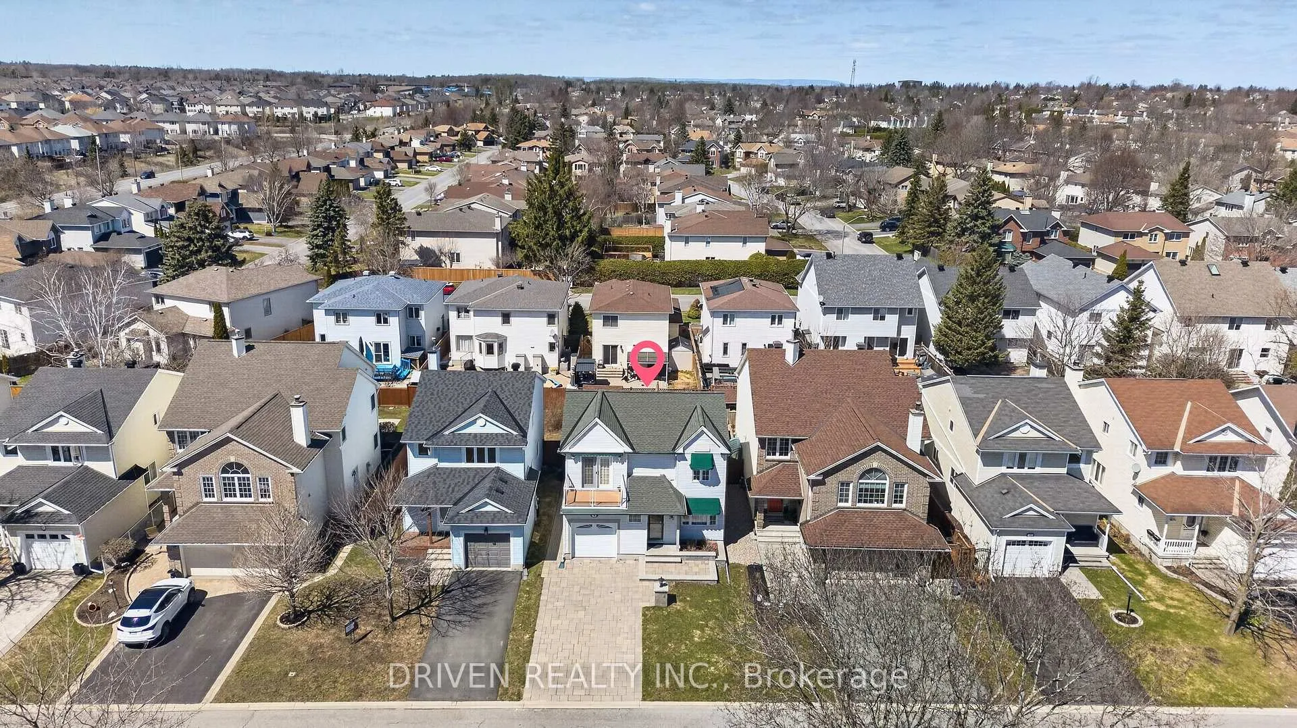
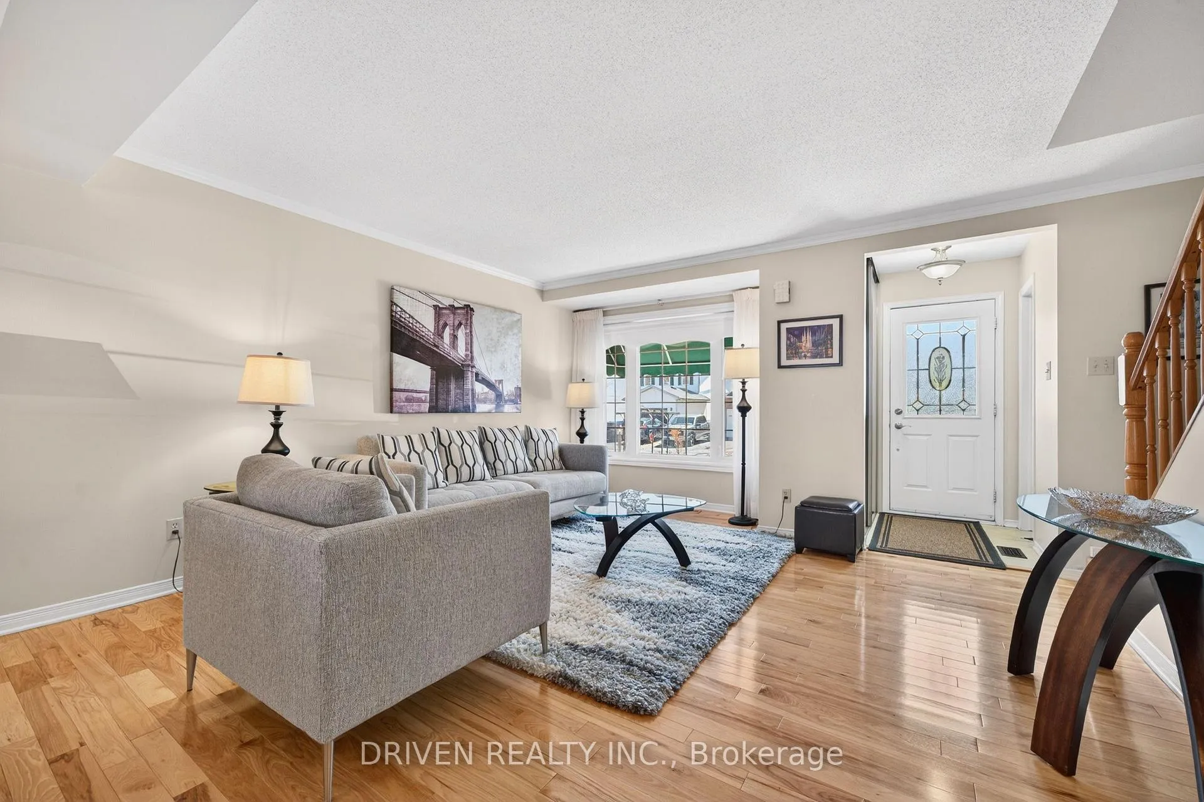
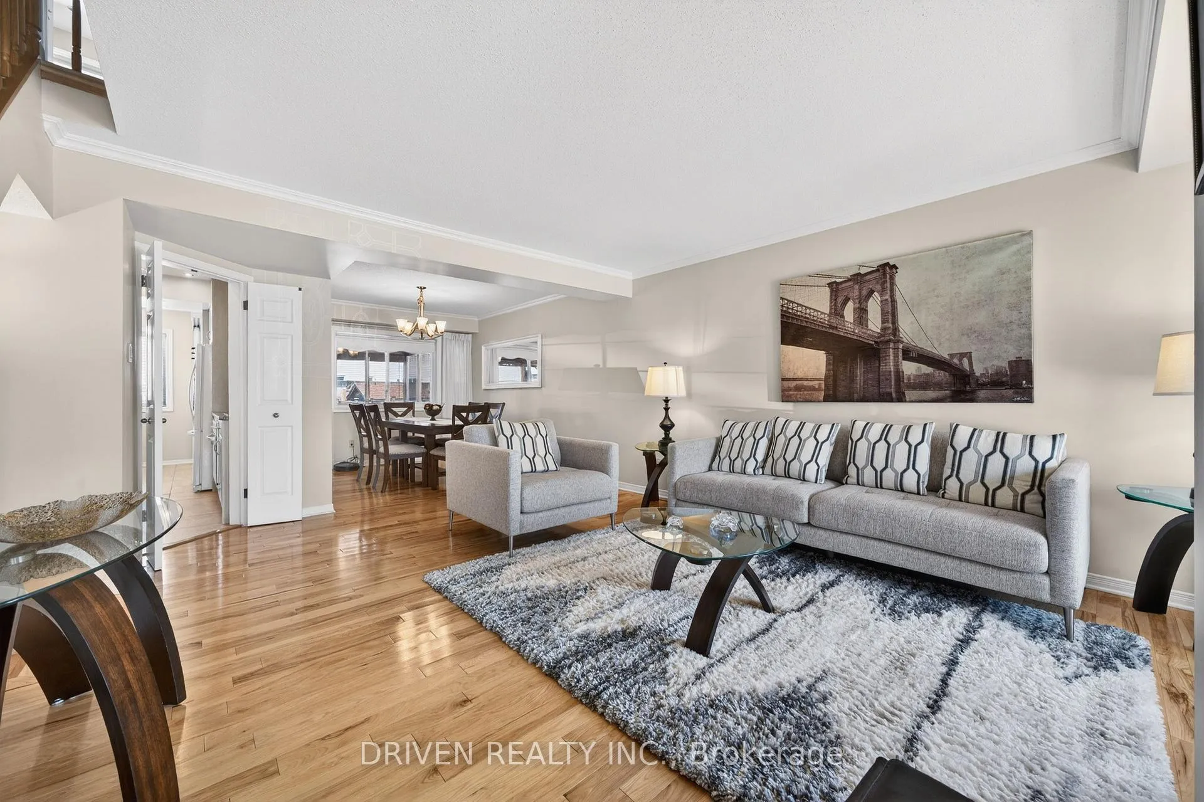
Nestled on a quiet crescent in a sought-after, family-friendly neighbourhood, this exceptional home shows true pride of ownership from the moment you arrive. Stunning stonework enhances the front entry, while the widened driveway and inside access to the garage add curb appeal and function. Offering approx. 2,200 sq ft of elegant, move-in-ready living space, this home features timeless finishes and thoughtful upgrades throughout. Rich hickory hardwood flooring spans both levels, creating warmth, continuity, and a refined aesthetic. The main level offers a bright, well-designed layout ideal for everyday living and entertaining. A sun-filled living room flows into a formal dining area, while the inviting family room is anchored by a cozy gas fireplace. The kitchen combines style and practicality with granite countertops, heated floors, a central island, and abundant cabinetry. Just beyond, a desirable sunroom extends the living space, perfect for morning coffee or serene backyard views year-round. Upstairs, the spacious primary suite offers a private retreat with a walk-in closet and ensuite bathroom. Additional bedrooms provide flexibility for family, guests, or work-from-home needs, including one with direct access to a private balcony. Notable updates include a new staircase and upper-level hardwood flooring (Jul 2024), upgraded electrical panel (Aug 2024), and new furnace (Nov 2025). The fully finished basement adds valuable living space, ideal for a rec room, gym, playroom, or media area, plus a dedicated laundry room. Step outside to your private, fully fenced backyard oasis featuring a beautifully interlocked patio, generous in-ground pool, and storage shed, creating a resort-like setting for summer relaxation and entertaining. Close to top-rated schools, parks, transit, restaurants, and shopping. Open House daily, call for times!
Facts & features
Ask about this home
A HOMEH agent will answer your questions about this home.
Rooms
13 rooms · 3 bathrooms
- Living room21′ × 17′3″361 sq.ft.
- Dining room8′8″ × 9′1″78 sq.ft.
- Kitchen11′8″ × 8′5″98 sq.ft.
- Family room11′8″ × 10′11″128 sq.ft.
- Sunroom10′6″ × 10′10″114 sq.ft.
- Primary bedroom12′3″ × 12′4″151 sq.ft.
- Bathroom5′8″ × 7′7″43 sq.ft.
- Bedroom 214′4″ × 8′11″128 sq.ft.
- Bedroom 39′5″ × 10′2″96 sq.ft.
- Bedroom 410′4″ × 9′1″94 sq.ft.
- Bathroom8′7″ × 7′10″67 sq.ft.
- Recreation32′6″ × 20′8″671 sq.ft.
- Laundry2′9″ × 7′10″21 sq.ft.
Around this home
Schools nearby
School rating, out of 10.
Listing details
Helpful tools
Your HOMEH agent
"I would see it this week."
Ask HOMEH about this home
Price, neighbourhood, monthly cost. Ask anything.
HOMEH Intelligent Agent is an AI, not a licensed representative. Check anything important with your agent.