
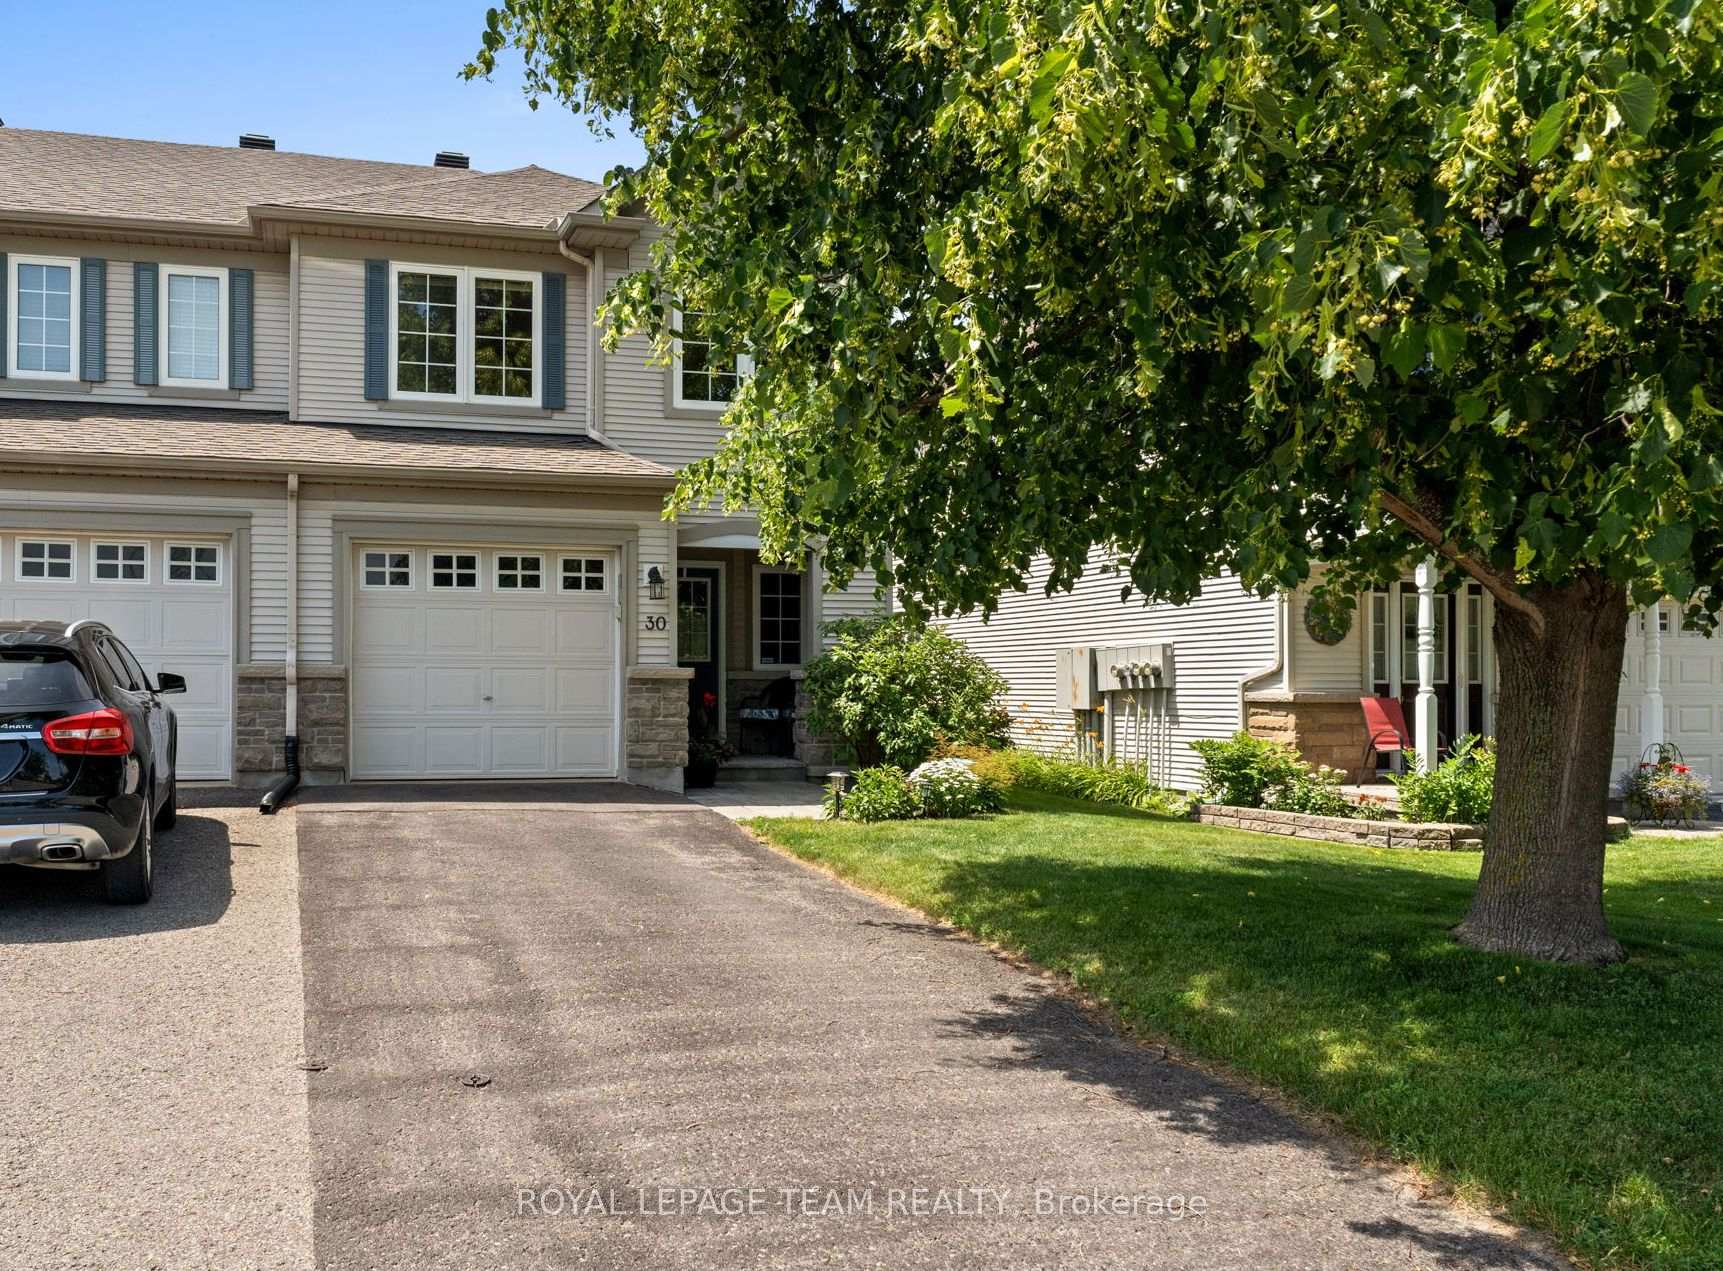
30 Riverstone Drive
Ottawa (Barrhaven - Stonebridge)30 Riverstone Drive
Ottawa (Barrhaven - Stonebridge)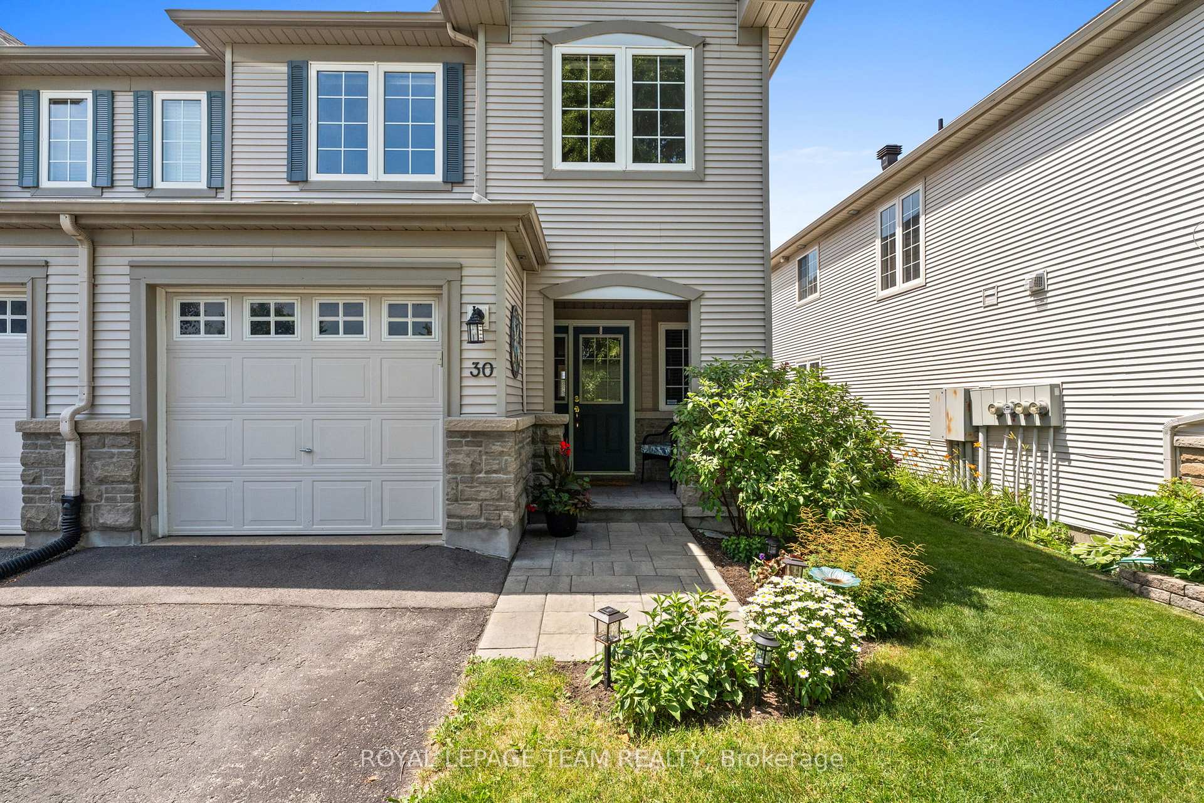
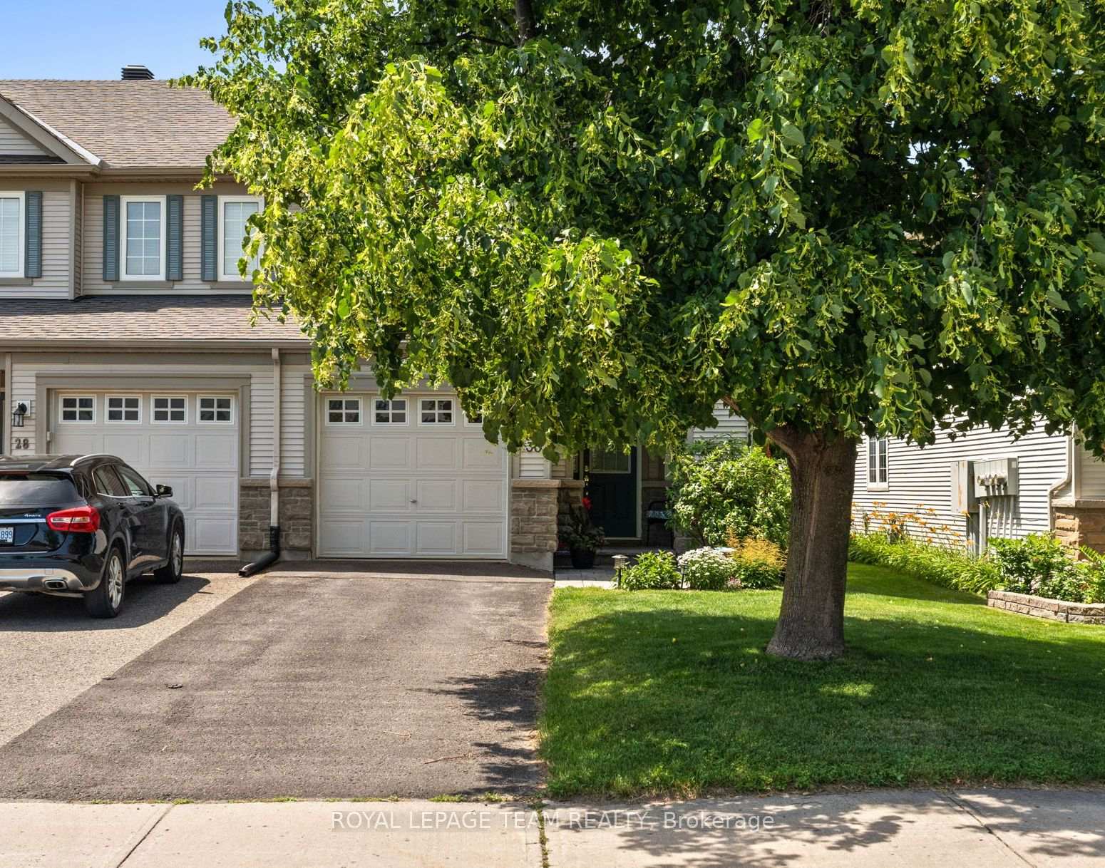
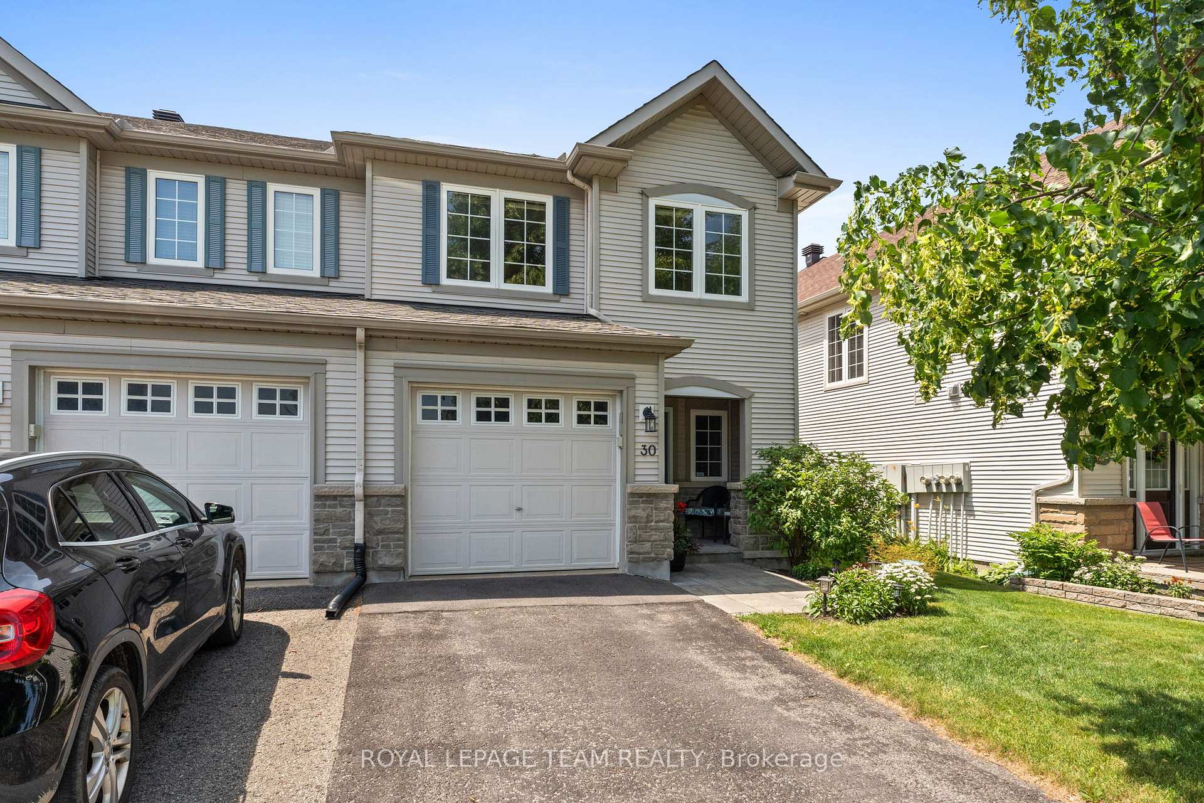
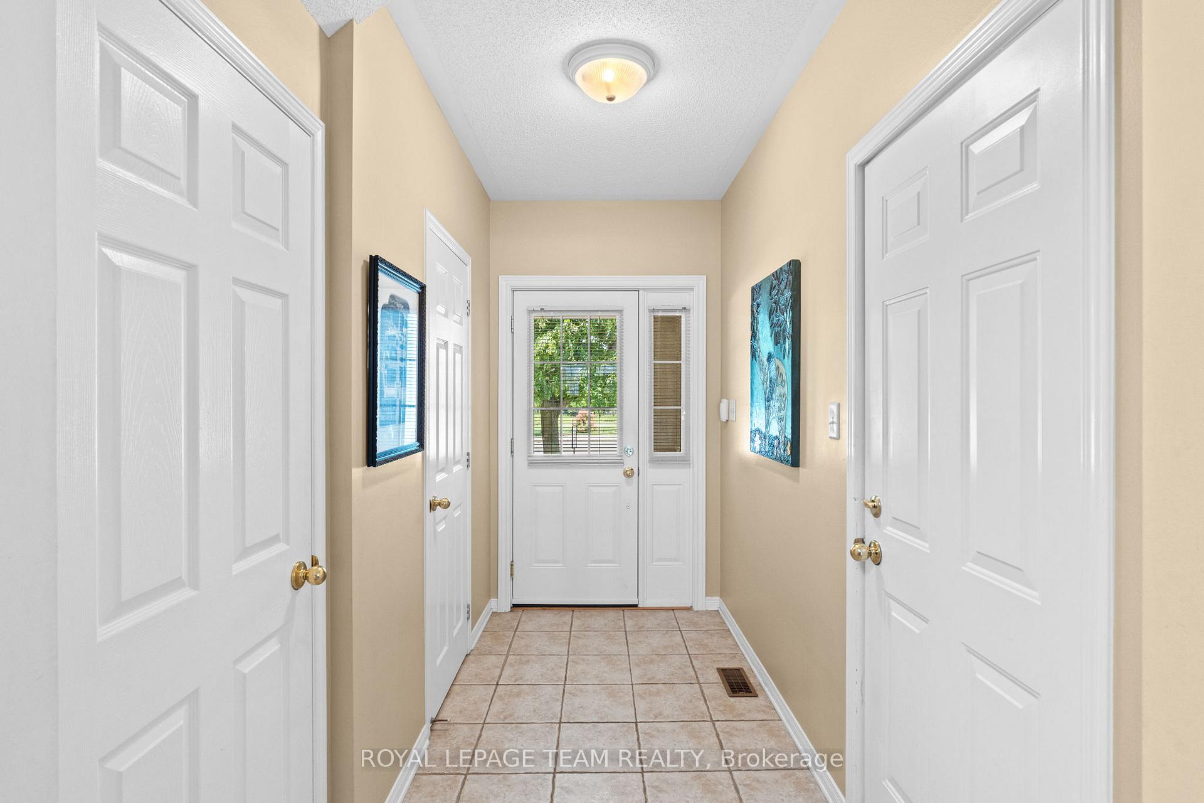 See all 50 photos
Property history

This listing has ended. It is no longer available.
Property not available for sale or for rent.
Ask about this home
A HOMEH agent will answer your questions about this home.Ask HOMEH
About this home
LOCATION LOCATON LOCATION! Fronting onto Award Winning Stonebridge Golf Course with views of pond, Monarch National, end unit No Road Fees! Open concept main floor with new upgraded kitchen, granite, ceramic, and a large picture window that fills the lower level with natural light. Offering hardwood on main floor and in master, with TWO walk-ins, convenient 2nd floor laundry, finished lower level family room with fireplace. Beautifully landscaped, private deck. This home combines modern upgrades with an excellent location and scenic views. Don't wait, don't even Blink! Updates include; Windows 2019 (all but 2 small ones); Furnace 2018; Roof 2016 Average Monthly Costs: Water $45; Gas: &93; Hydro: $63
Facts & features
Ask about this home
A HOMEH agent will answer your questions about this home.
Rooms
16 rooms · 3 bathrooms
- Foyer10′8″ × 5′6″58 sq.ft.
- Bathroom6′10″ × 3′6″24 sq.ft.
- Dining room9′8″ × 19′3″186 sq.ft.
- Living room15′7″ × 10′10″169 sq.ft.
- Kitchen11′3″ × 8′5″95 sq.ft.
- Breakfast8′5″ × 8′4″70 sq.ft.
- Primary bedroom20′8″ × 12′4″254 sq.ft.
- Bathroom10′10″ × 6′7″72 sq.ft.
- Other8′5″ × 6′7″55 sq.ft.
- Other4′10″ × 4′11″24 sq.ft.
- Laundry6′7″ × 8′5″55 sq.ft.
- Bathroom9′11″ × 4′8″46 sq.ft.
- Bedroom 213′7″ × 9′11″135 sq.ft.
- Bedroom 310′3″ × 898′11″9202 sq.ft.
- Family room19′3″ × 15′1″290 sq.ft.
- Utility room19′3″ × 25′2″485 sq.ft.
Around this home
Schools nearby
School rating, out of 10.
Listing details
Helpful tools
Your HOMEH agent
"Priced 12% over our estimate. I would see it this week."
Ask HOMEH about this home
Price, neighbourhood, monthly cost. Ask anything.
HOMEH Intelligent Agent is an AI, not a licensed representative. Check anything important with your agent.