
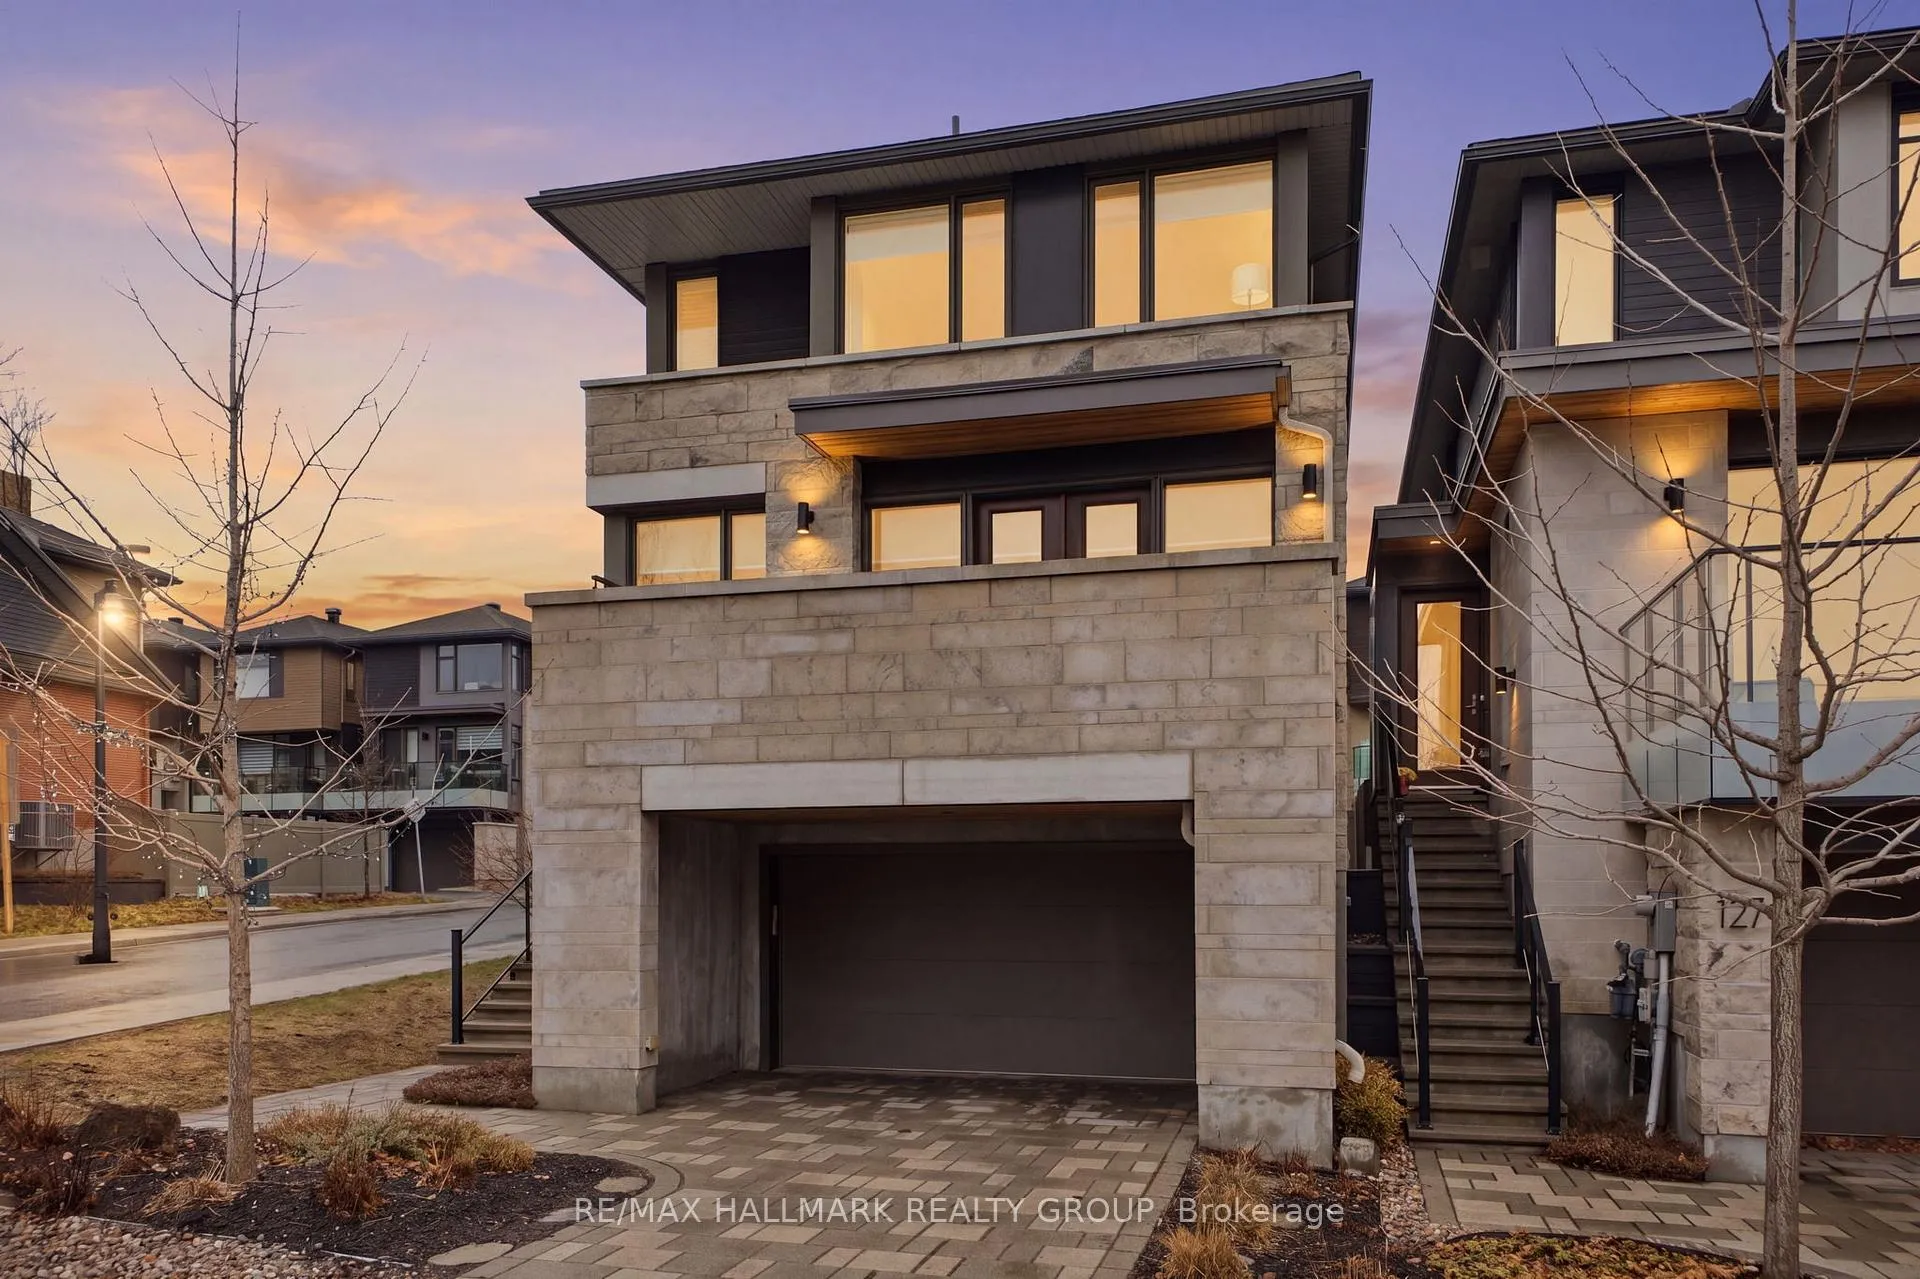
30 Telmon Street
Ottawa (Ottawa East)30 Telmon Street
Ottawa (Ottawa East)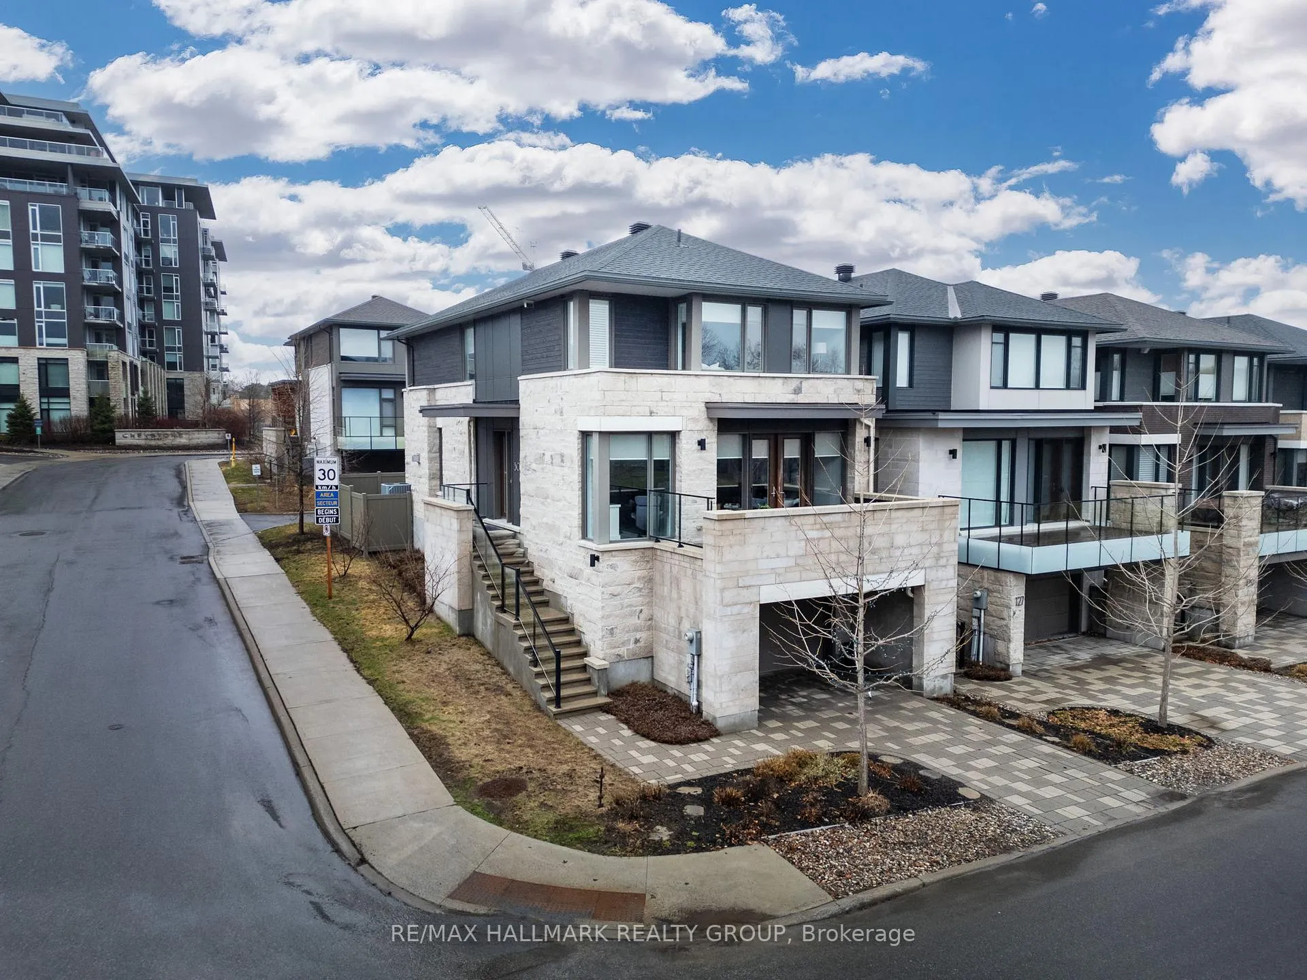
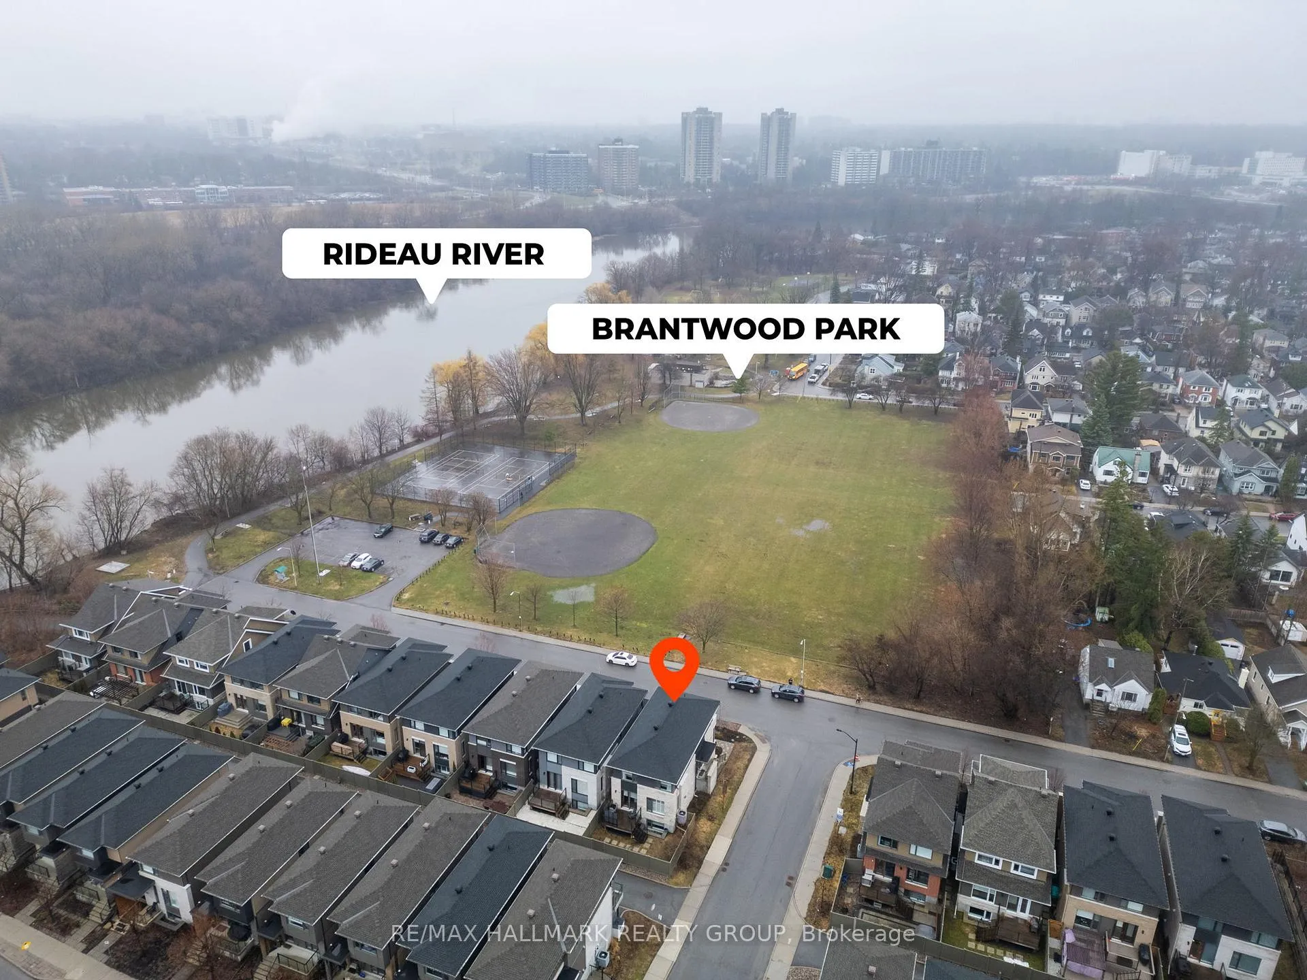
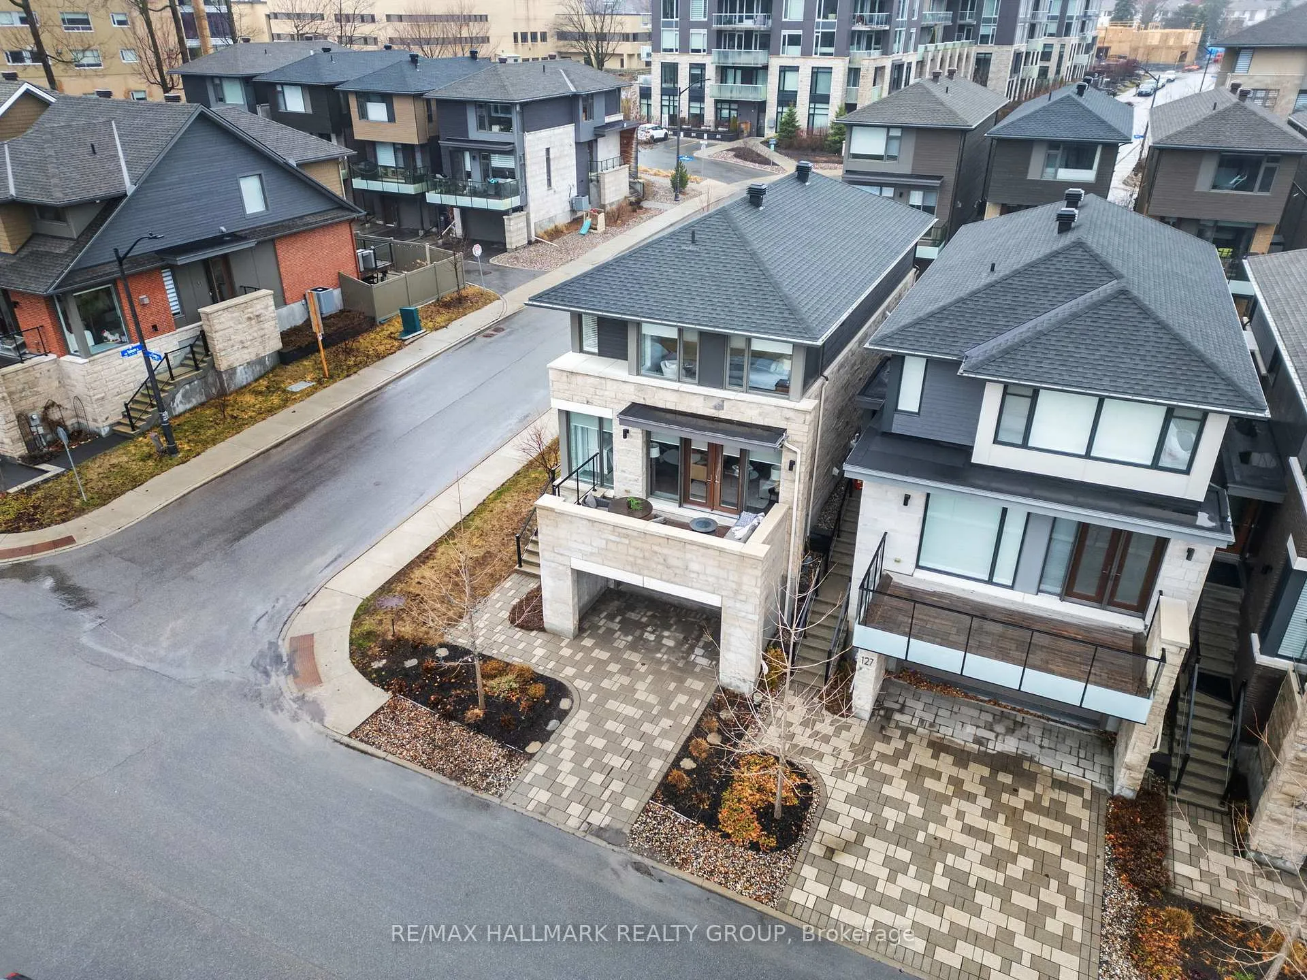
 See all 38 photos
Property history

This listing has ended. It is no longer available.
Property not available for sale or for rent.
Ask about this home
A HOMEH agent will answer your questions about this home.Ask HOMEH
About this home
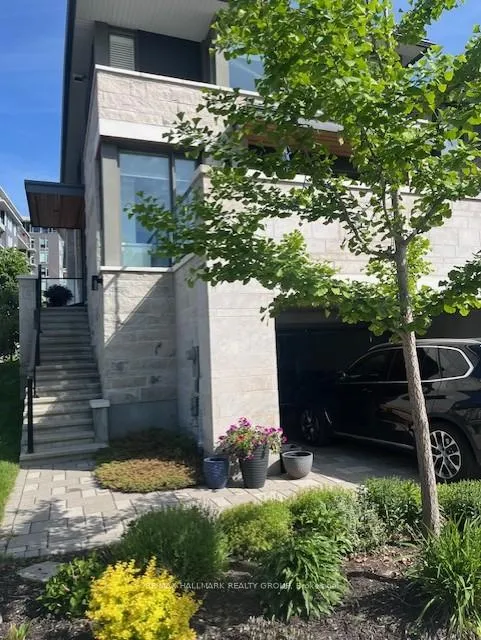
Welcome to 30 Telmon, an exceptional EQ Homes residence in the heart of Greystone Village, thoughtfully designed by acclaimed architect Barry Hobin. This beautifully finished 3-bedroom, 4-bath home blends modern elegance, functional design, and an unbeatable Old Ottawa East lifestyle in one of the city's most desirable master-planned communities.Set on a corner lot, this home enjoys enhanced sun exposure and an abundance of natural light, adding warmth and brightness throughout the living spaces. Inside, the main level offers a sophisticated open-concept design with hardwood flooring, smooth ceilings, a striking fireplace feature wall, and a beautifully appointed kitchen with quartz countertops, upgraded backsplash, upgraded faucet, and gas stove connection. The layout is as stylish as it is practical, ideal for both everyday living and effortless entertaining. Upstairs, the spacious primary retreat features 2 walk-in closets and a luxurious ensuite, while 2 additional bedrooms and a full bath provide flexibility for family, guests, or a home office. The finished basement adds valuable living space with a comfortable family room and additional bath, perfect for movie nights, a playroom, gym, or work-from-home setup. With its attached garage, outdoor terrace/deck space, air conditioning, quality upgrades, and sun-filled corner setting, this is a rare opportunity to own a standout home in a coveted riverfront neighbourhood known for its walkability, architecture, green space, and proximity to Main Street, the Rideau River, the Canal, and downtown Ottawa. A truly special home in an extraordinary community.
Facts & features
Ask about this home
A HOMEH agent will answer your questions about this home.
Rooms
13 rooms · 4 bathrooms
- Living room21′6″ × 11′10″255 sq.ft.
- Dining room15′6″ × 10′4″160 sq.ft.
- Family room16′5″ × 11′11″196 sq.ft.
- Kitchen16′5″ × 8′11″147 sq.ft.
- Powder room7′ × 3′2″22 sq.ft.
- Primary bedroom14′8″ × 14′205 sq.ft.
- Bedroom 211′11″ × 10′6″126 sq.ft.
- Bedroom 311′11″ × 10′7″126 sq.ft.
- Bathroom5′11″ × 4′11″29 sq.ft.
- Bathroom8′6″ × 7′1″60 sq.ft.
- Bathroom3′10″ × 4′11″19 sq.ft.
- Exercise room18′8″ × 10′9″200 sq.ft.
- Room—
Around this home
Schools nearby
School rating, out of 10.
Listing details
Helpful tools
Your HOMEH agent
"I would see it this week."
Ask HOMEH about this home
Price, neighbourhood, monthly cost. Ask anything.
HOMEH Intelligent Agent is an AI, not a licensed representative. Check anything important with your agent.