
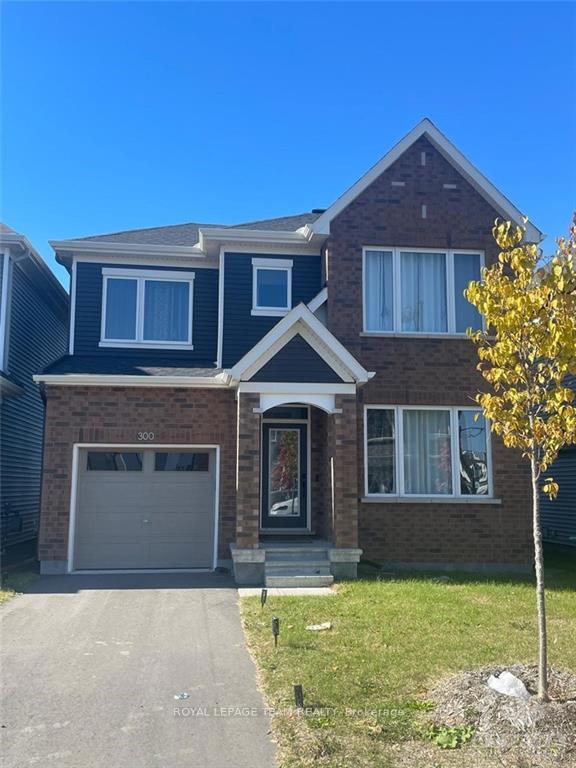
300 Appalachian Circle
Ottawa (Barrhaven - Half Moon Bay)300 Appalachian Circle
Ottawa (Barrhaven - Half Moon Bay)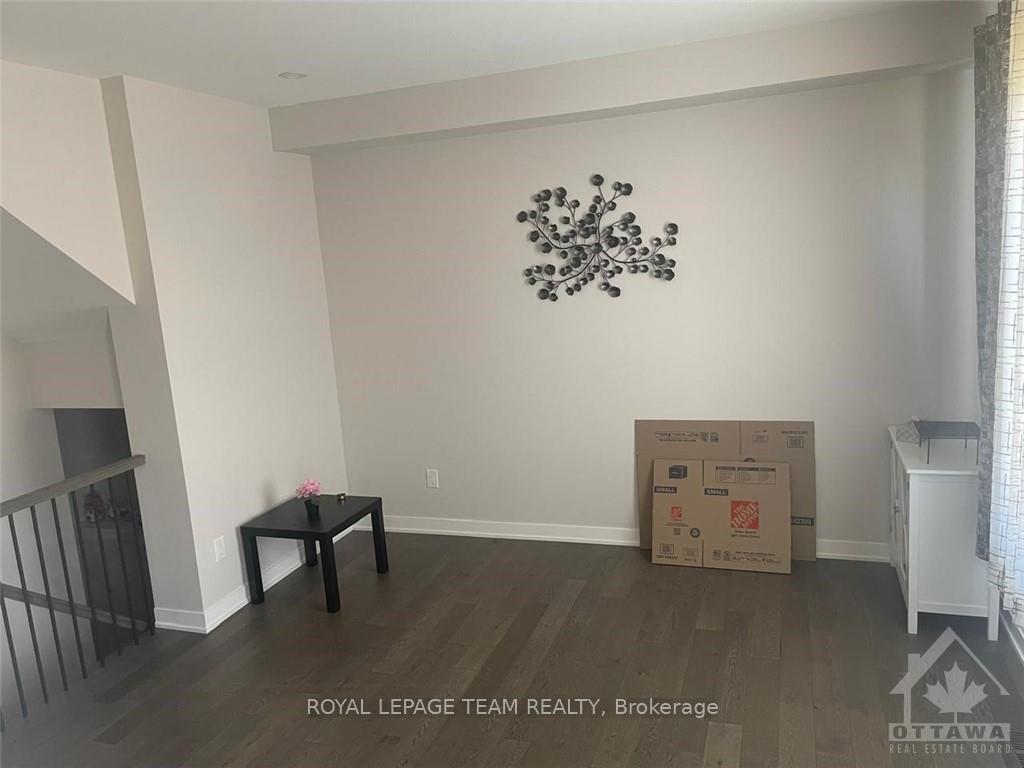

 See all 14 photos
Property history

This listing has ended. It is no longer available.
Property not available for sale or for rent.
Ask about this home
A HOMEH agent will answer your questions about this home.Ask HOMEH
About this home
300 Appalachian Circle, Ottawa
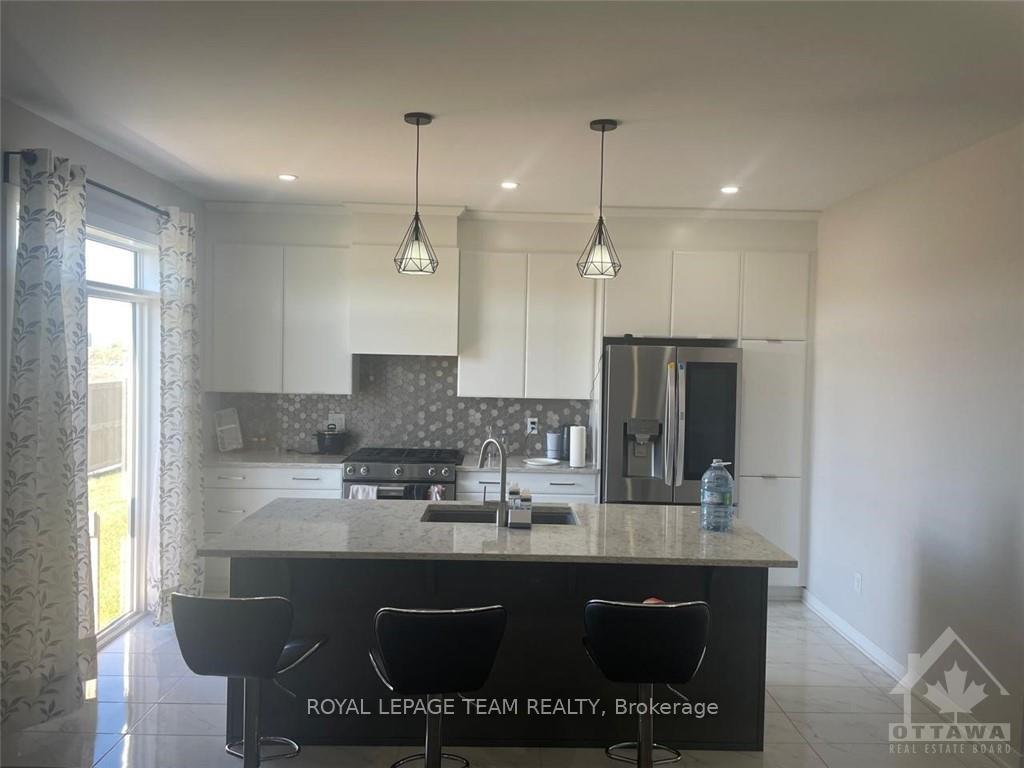
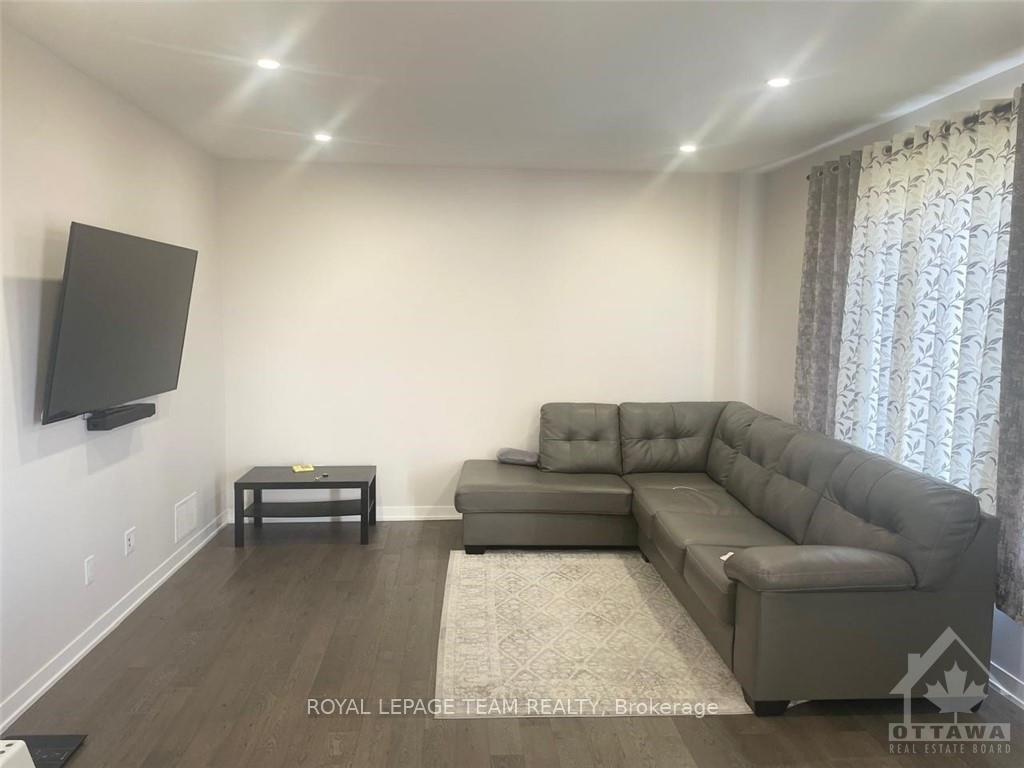
Flooring: Tile, Charming 3-bedroom, 2.5-bath detached home available for rent desirable Barrhaven & the Half Moon Bay neighbourhood . This well maintained property features a single garage and comes partially furnished, making your move- in seamless. Ideally located close to schools, parks, and highways, it offers convenience for both families and commuters. The home includes all essential appliances, ensuring comfort and ease. Don't miss out on this opportunity to enjoy a fantastic living experience in Barrhaven., Flooring: Hardwood, Deposit: 5600, Flooring: Carpet Wall To Wall
Facts & features
Ask about this home
A HOMEH agent will answer your questions about this home.
Rooms
55 rooms · 3 bathrooms
- Great room18′10″ × 13′8″257 sq.ft.
- Dining room11′ × 12′9″140 sq.ft.
- Kitchen8′9″ × 14′1″123 sq.ft.
- Bathroom—
- Great room18′10″ × 13′8″257 sq.ft.
- Dining room11′ × 12′9″140 sq.ft.
- Kitchen8′9″ × 14′1″123 sq.ft.
- Bathroom—
- Great room18′10″ × 13′8″257 sq.ft.
- Dining room11′ × 12′9″140 sq.ft.
- Kitchen8′9″ × 14′1″123 sq.ft.
- Bathroom—
- Great room18′10″ × 13′8″257 sq.ft.
- Dining room11′ × 12′9″140 sq.ft.
- Kitchen8′9″ × 14′1″123 sq.ft.
- Bathroom—
- Great room18′10″ × 13′8″257 sq.ft.
- Dining room11′ × 12′9″140 sq.ft.
- Kitchen8′9″ × 14′1″123 sq.ft.
- Bathroom—
- Primary bedroom14′6″ × 13′6″195 sq.ft.
- Bedroom14′6″ × 10′144 sq.ft.
- Bedroom11′ × 10′5″114 sq.ft.
- Bathroom—
- Bathroom—
- Primary bedroom14′6″ × 13′6″195 sq.ft.
- Bedroom14′6″ × 10′144 sq.ft.
- Bedroom11′ × 10′5″114 sq.ft.
- Bathroom—
- Bathroom—
- Primary bedroom14′6″ × 13′6″195 sq.ft.
- Bedroom14′6″ × 10′144 sq.ft.
- Bedroom11′ × 10′5″114 sq.ft.
- Bathroom—
- Bathroom—
- Primary bedroom14′6″ × 13′6″195 sq.ft.
- Bedroom14′6″ × 10′144 sq.ft.
- Bedroom11′ × 10′5″114 sq.ft.
- Bathroom—
- Bathroom—
- Primary bedroom14′6″ × 13′6″195 sq.ft.
- Bedroom14′6″ × 10′144 sq.ft.
- Bedroom11′ × 10′5″114 sq.ft.
- Bathroom—
- Bathroom—
- Laundry—
- Family room26′1″ × 12′6″326 sq.ft.
- Laundry—
- Family room26′1″ × 12′6″326 sq.ft.
- Laundry—
- Family room26′1″ × 12′6″326 sq.ft.
- Laundry—
- Family room26′1″ × 12′6″326 sq.ft.
- Laundry—
- Family room26′1″ × 12′6″326 sq.ft.
Around this home
Listing details
Helpful tools
Your HOMEH agent
"I would see it this week."
Ask HOMEH about this home
Price, neighbourhood, monthly cost. Ask anything.
HOMEH Intelligent Agent is an AI, not a licensed representative. Check anything important with your agent.