
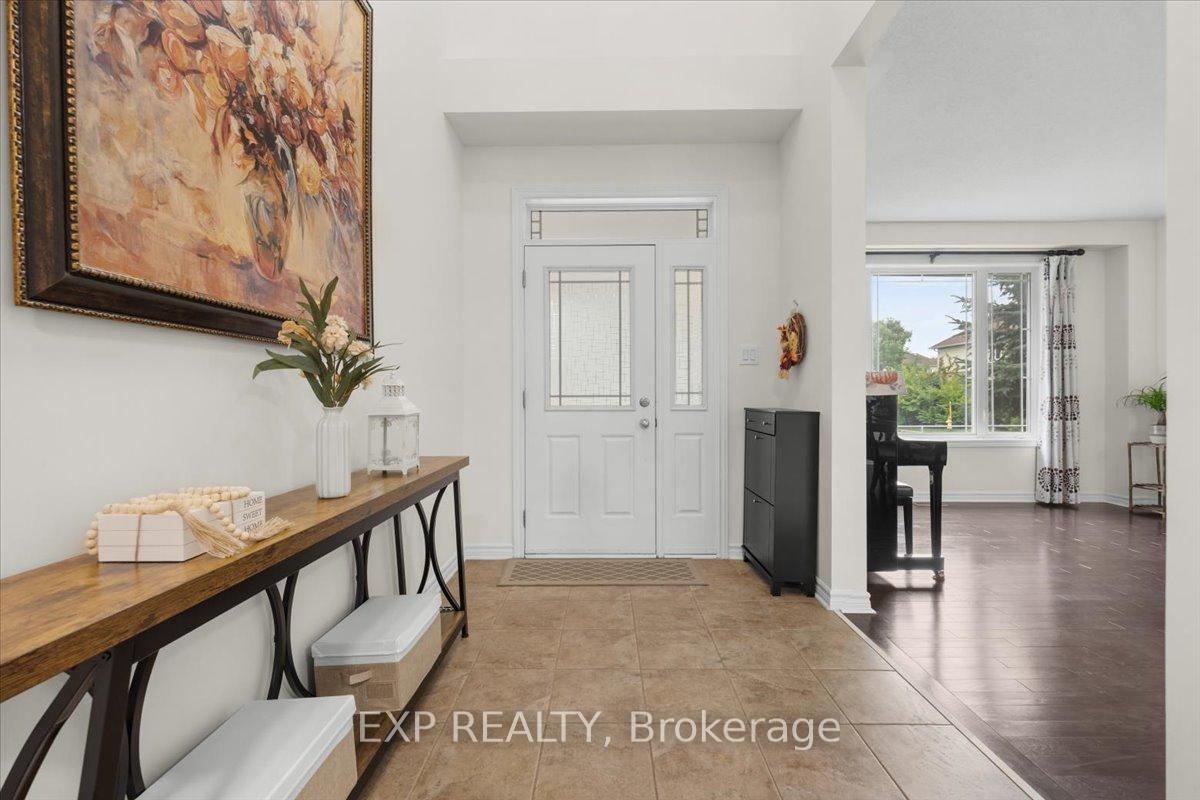
 See all 48 photos
Property history

This listing has ended. It is no longer available.
Property not available for sale or for rent.
Ask about this home
A HOMEH agent will answer your questions about this home.Ask HOMEH
About this home
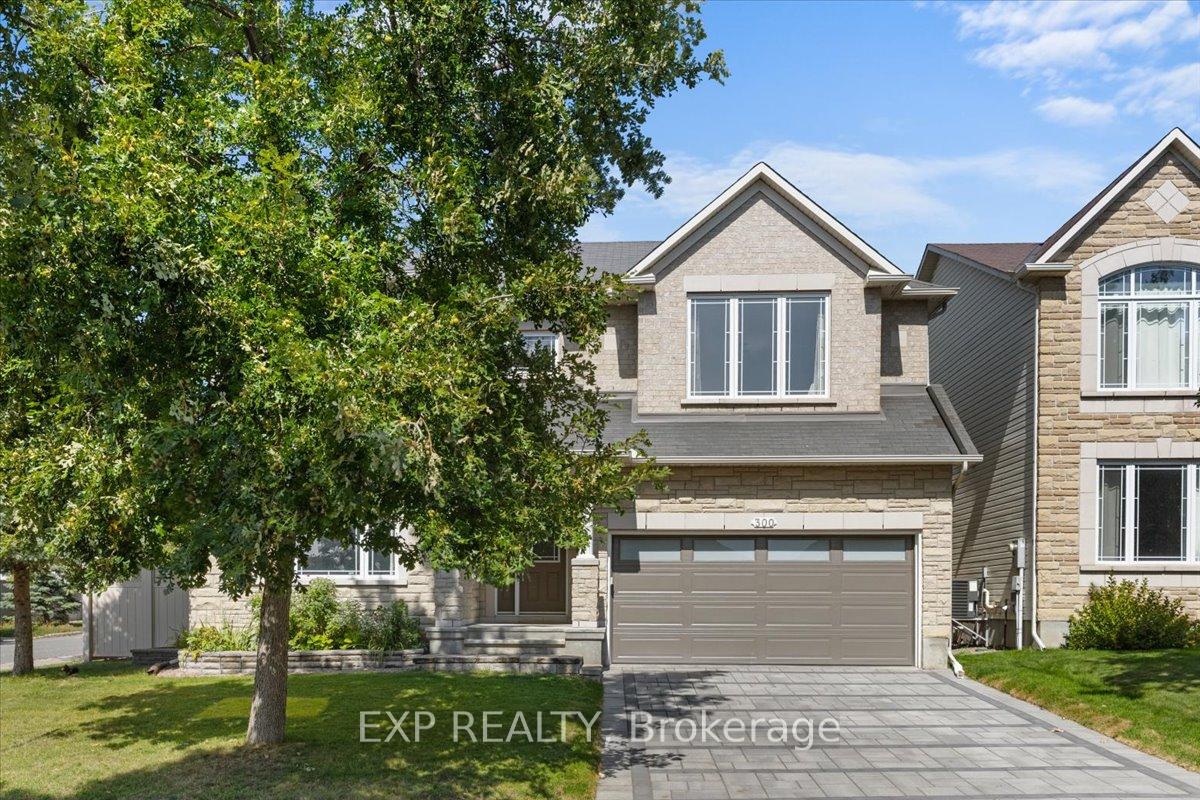
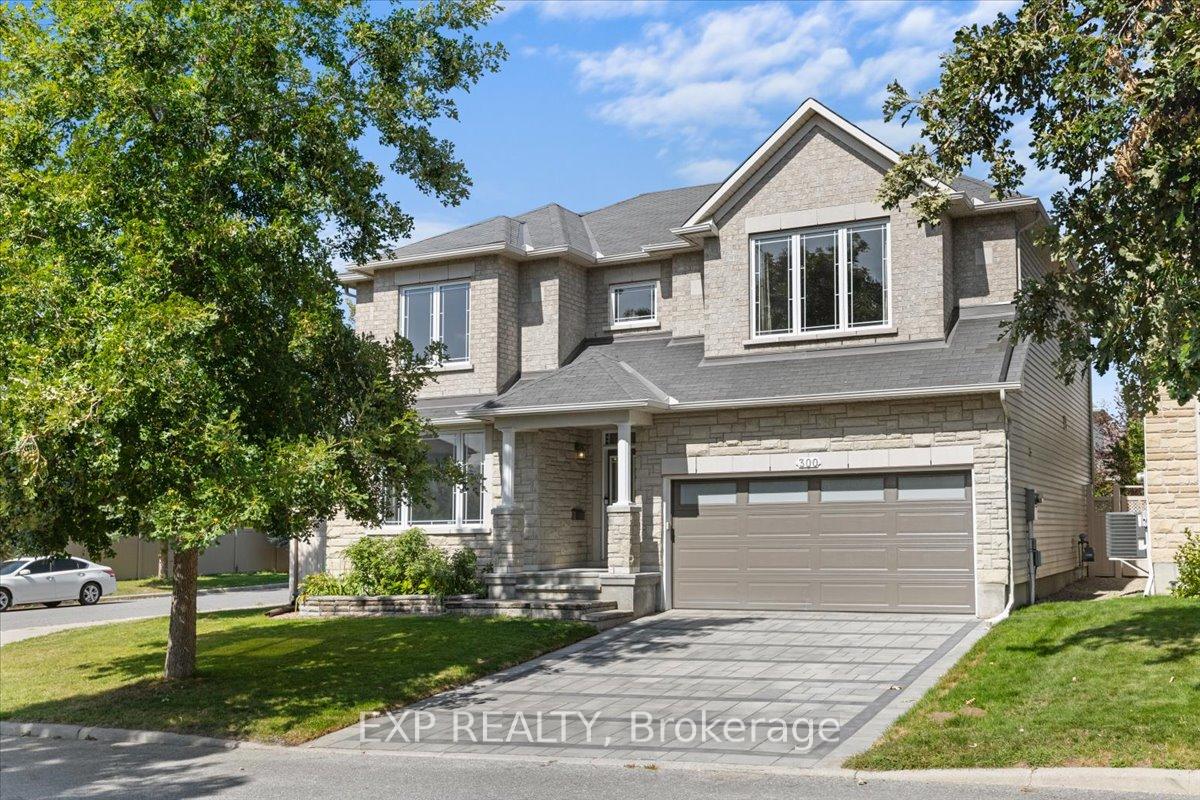
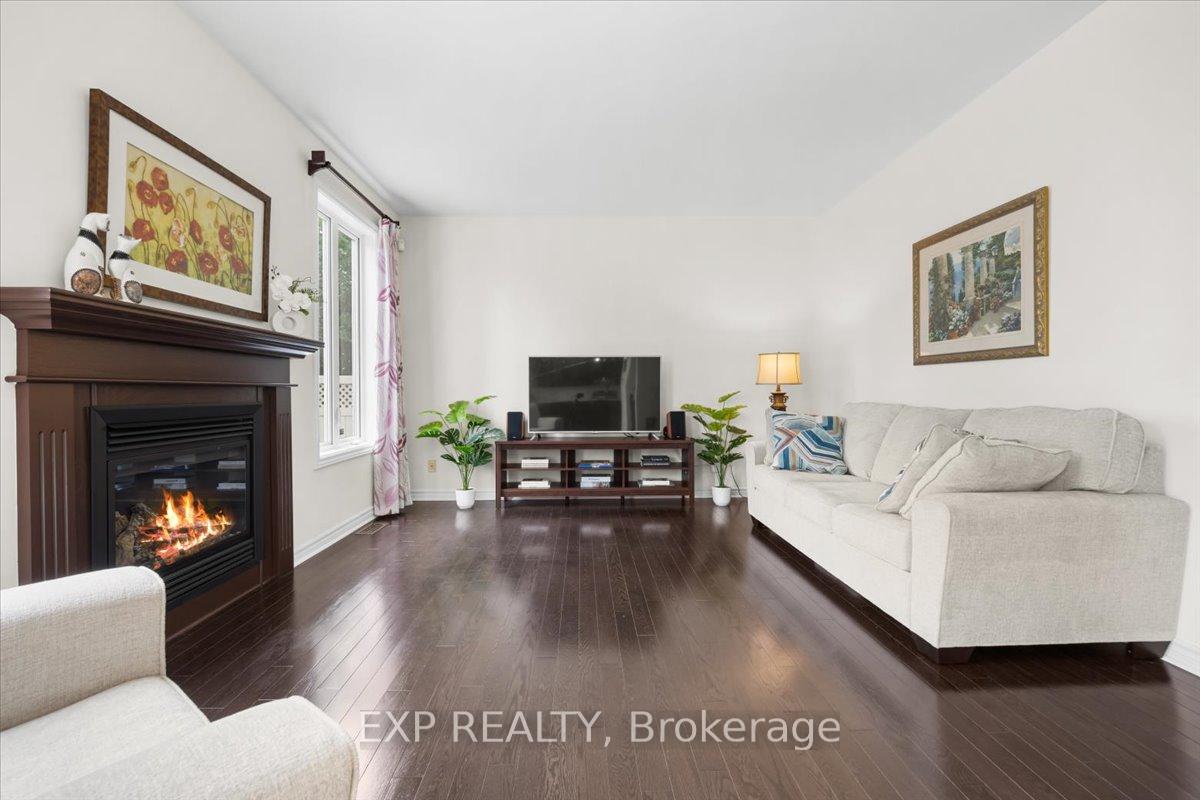
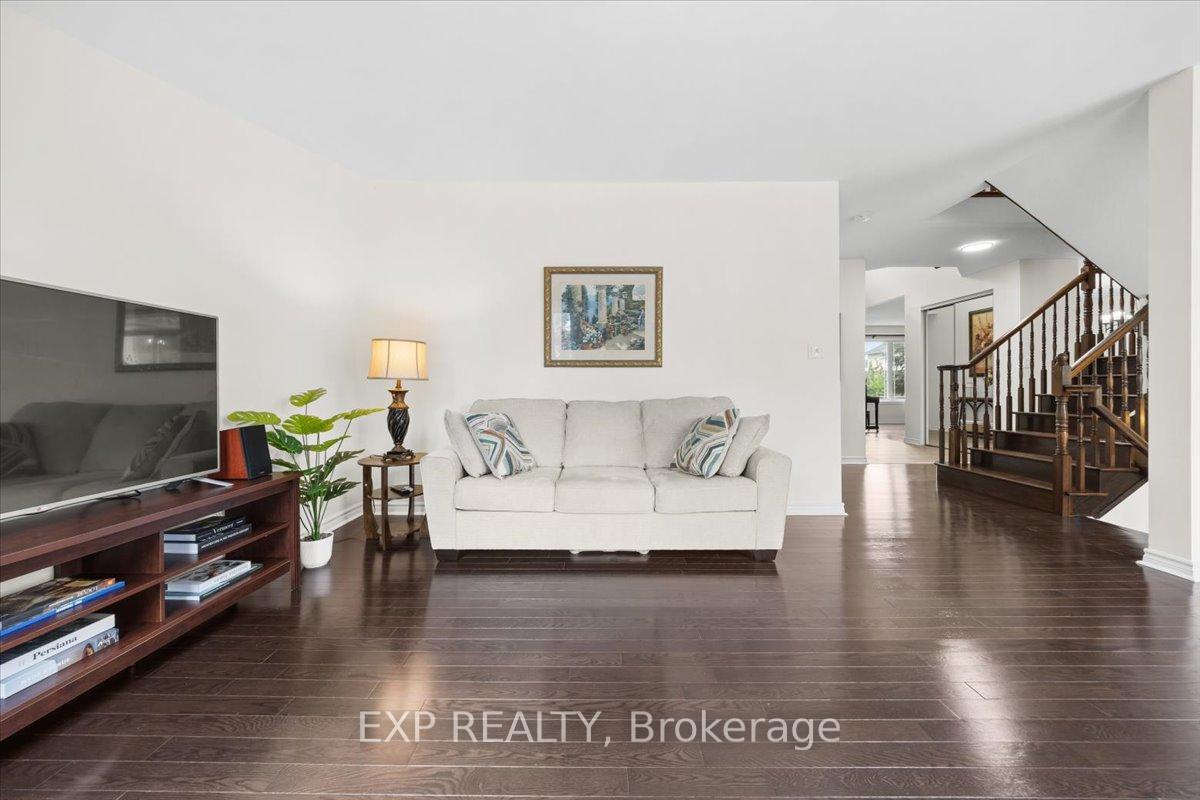
Welcome to this stunning 4-bedroom, 4-bathroom home nestled on a premium corner lot, offering exceptional curb appeal with a beautiful interlocked driveway and elegant stone exterior. This move-in ready home combines space, style, and location for the perfect family living experience. Step inside to a bright and functional layout featuring hardwood flooring throughout the main and second floors. The upgraded kitchen is a chefs dream, showcasing brand-new granite countertops, a large center island, stainless steel appliances, and an expansive breakfast nook overlooking the backyard. The main level also includes a formal living and dining area, a cozy family room, a convenient main floor laundry room, and a stylish powder room. Upstairs, the spacious primary bedroom retreat features a luxurious 5-piece ensuite with new granite countertops and a large walk-in closet. The secondary bedrooms are generously sized and share an updated full bathroom, also featuring new granite countertops. The fully finished lower level offers a spacious recreation room, an additional full bathroom, and flexible space perfect for a home office, gym, or playroom. Enjoy the outdoors in the fenced-in backyard, complete with a professionally finished interlock patio ideal for entertaining or relaxing. Located in a highly desirable neighborhood, this home is close to top-rated schools, parks, public transit, shopping, and a wide range of local amenities. Don't miss your opportunity to own this beautifully upgraded home in an unbeatable location!
Facts & features
Ask about this home
A HOMEH agent will answer your questions about this home.
Rooms
16 rooms · 4 bathrooms
- Foyer17′4″ × 18′2″315 sq.ft.
- Kitchen11′2″ × 16′7″185 sq.ft.
- Breakfast9′11″ × 9′2″91 sq.ft.
- Family room18′9″ × 16′1″301 sq.ft.
- Living room13′3″ × 13′9″183 sq.ft.
- Dining room13′3″ × 13′9″183 sq.ft.
- Laundry7′5″ × 6′2″46 sq.ft.
- Bathroom8′11″ × 2′5″22 sq.ft.
- Primary bedroom17′10″ × 19′1″340 sq.ft.
- Bathroom11′1″ × 10′4″115 sq.ft.
- Bedroom 213′ × 15′7″202 sq.ft.
- Bedroom 311′2″ × 12′11″144 sq.ft.
- Bedroom 413′9″ × 9′2″126 sq.ft.
- Bathroom7′7″ × 7′9″59 sq.ft.
- Recreation26′6″ × 19′502 sq.ft.
- Bathroom8′8″ × 6′52 sq.ft.
Around this home
Listing details
Helpful tools
Your HOMEH agent
"I would see it this week."
Ask HOMEH about this home
Price, neighbourhood, monthly cost. Ask anything.
HOMEH Intelligent Agent is an AI, not a licensed representative. Check anything important with your agent.