
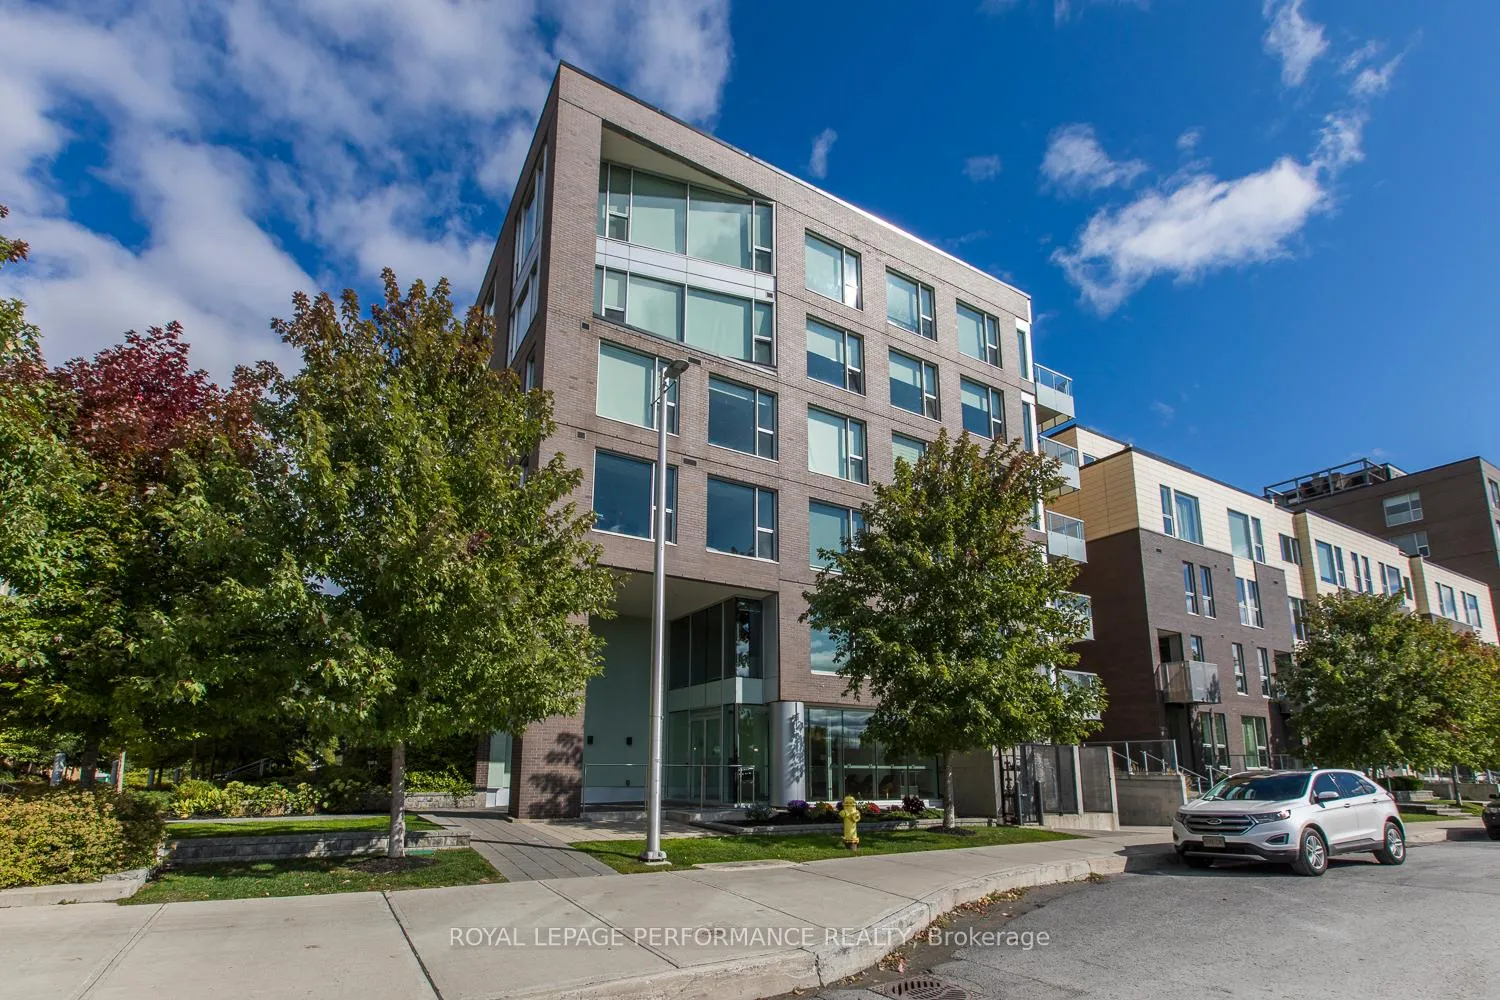
Unit 104, 300A Lett Street
Ottawa (West Centre Town)Unit 104, 300A Lett Street
Ottawa (West Centre Town)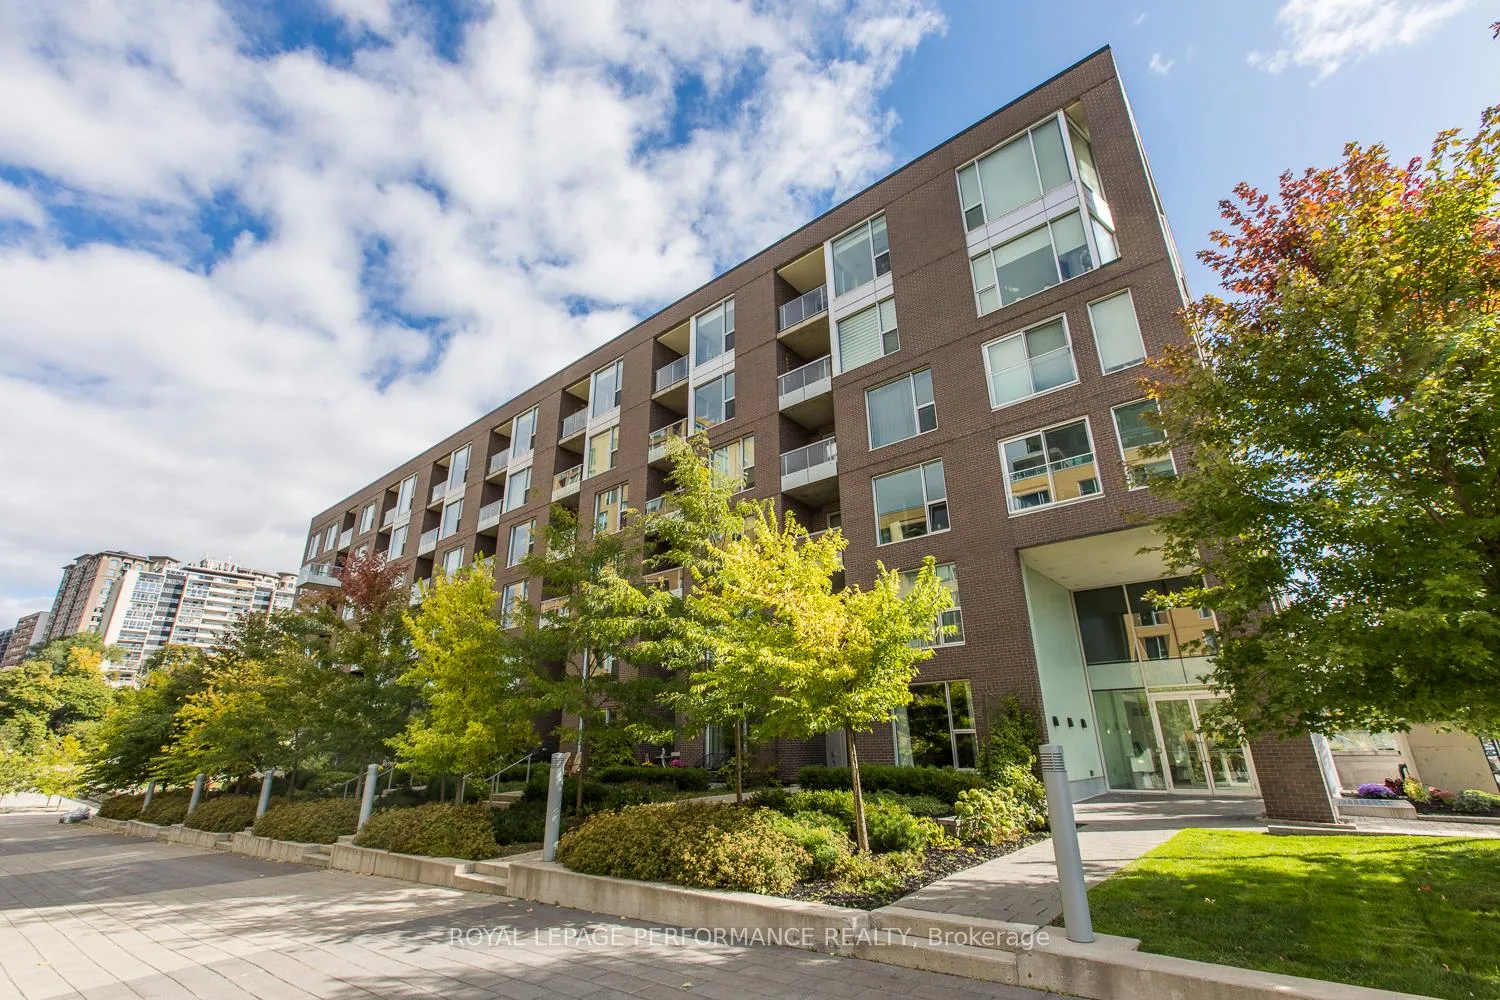
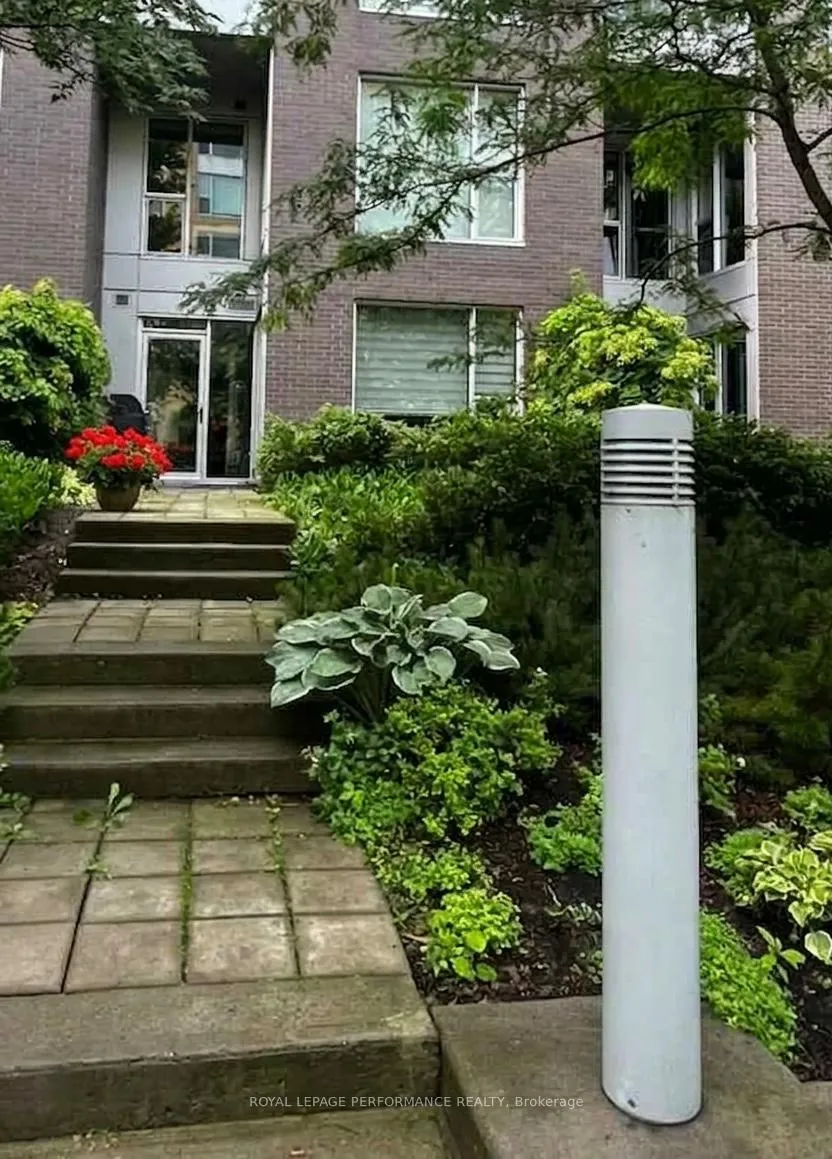
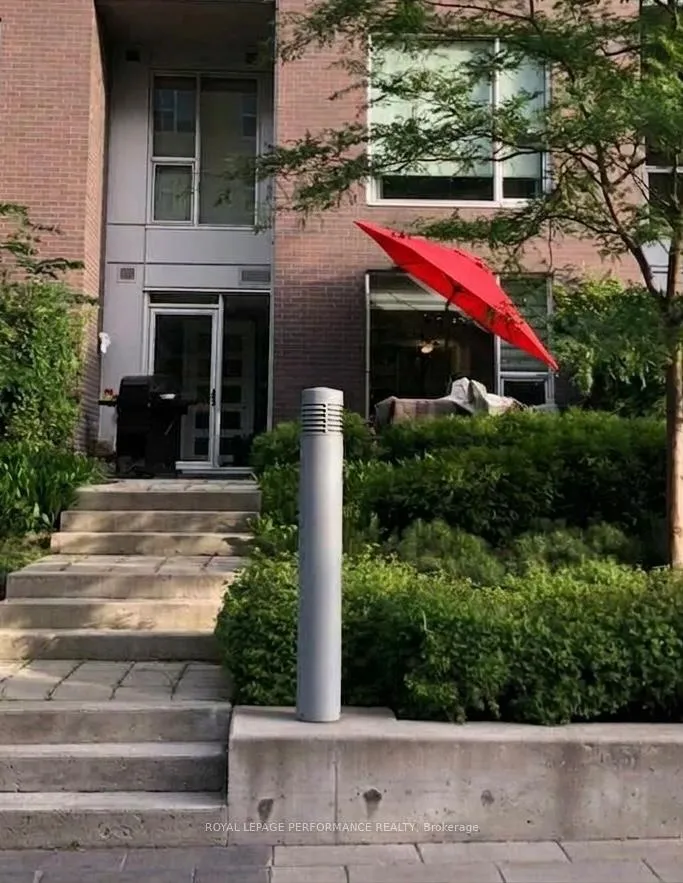
 See all 31 photos
Property history

This home has sold. It is no longer available.
Property not available for sale or for rent.
About this home
Unit 104, 300A Lett Street, Ottawa
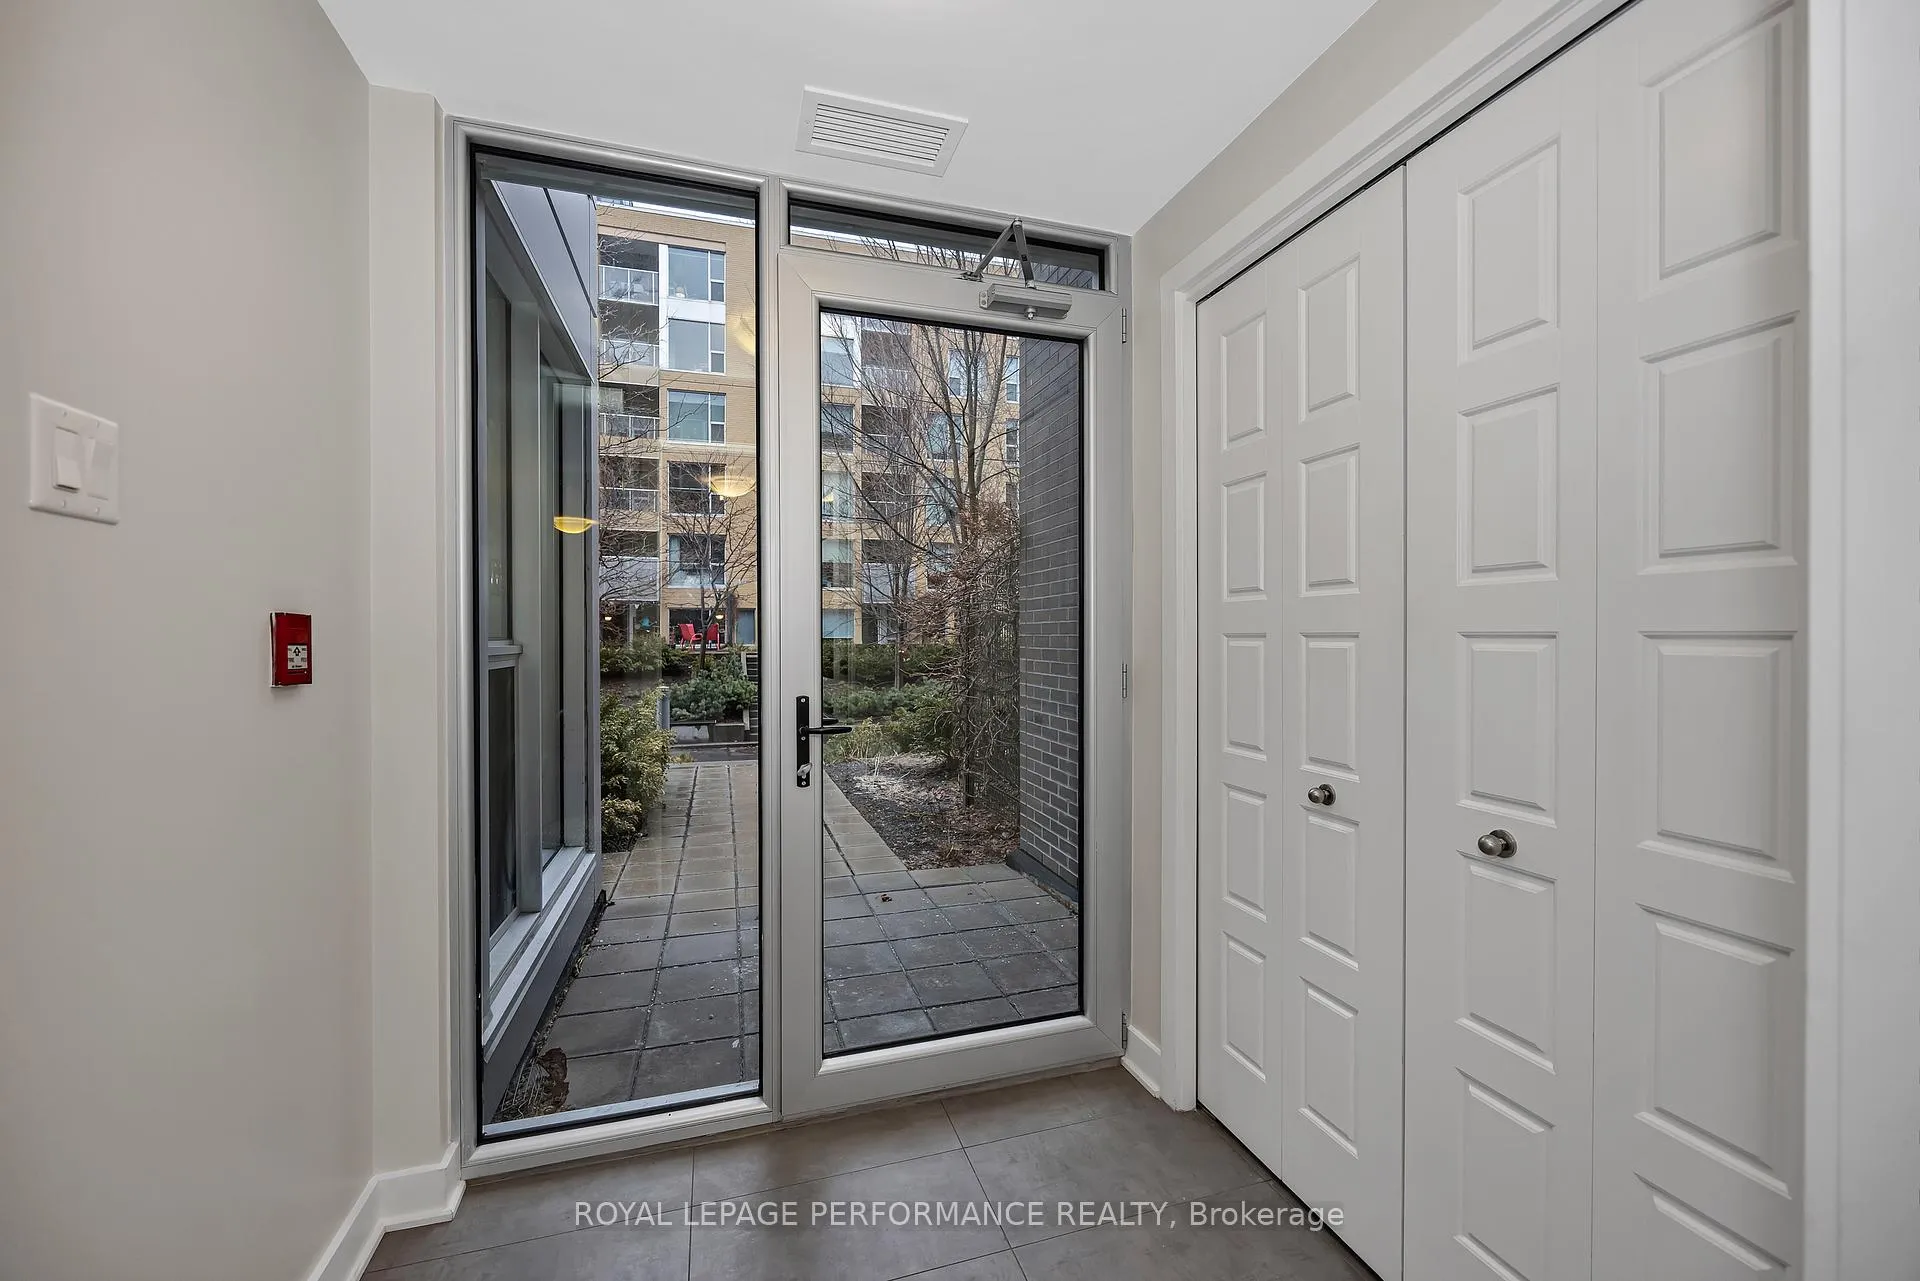
Open House May 17th from 2:00-4:00. Rare 2-Storey Garden Terrace Condo in LeBreton Flats. Experience the best of urban living with nature at your doorstep in this beautifully updated 2-level condo at Fusion LeBreton Flats. Freshly painted and thoughtfully designed, this unique home features both a private outdoor entrance and convenient indoor access, along with underground parking and a storage locker. Step outside and enjoy direct access to over 200 km of scenic walking and biking trails along the Ottawa River, with kayaking and cross-country skiing just moments away. Inside, the open-concept main level offers a bright and modern living space with hardwood floors, pot lights, and a stylish kitchen complete with white cabinetry, granite countertops, and stainless steel appliances. A powder room and in-unit laundry add everyday convenience. Upstairs, you'll find a spacious primary bedroom with a walk-in closet and 3-piece ensuite, along with a second bedroom and full bathroom-perfect for guests, family, or a home office. Enjoy your own private 8'x8' garden terrace with gas and water hookups-ideal for summer BBQs and relaxing outdoors. Residents have access to premium amenities including a fitness center, heated outdoor pool, rooftop terrace, party room, concierge service, and more. The building is well-managed with a strong reserve fund and no special assessments.
Facts & features
Ask about this home
A HOMEH agent will answer your questions about this home.
Rooms
9 rooms · 3 bathrooms
- Living room11′6″ × 10′115 sq.ft.
- Dining room9′ × 9′81 sq.ft.
- Kitchen10′ × 8′6″85 sq.ft.
- Powder room7′3″ × 3′22 sq.ft.
- Laundry5′4″ × 2′6″13 sq.ft.
- Primary bedroom17′ × 11′6″195 sq.ft.
- Bathroom7′5″ × 5′37 sq.ft.
- Bedroom 211′2″ × 8′10″99 sq.ft.
- Bathroom9′2″ × 5′46 sq.ft.
Around this home
Listing details
Helpful tools
Your HOMEH agent
"I would see it this week."
Ask HOMEH about this home
Price, neighbourhood, monthly cost. Ask anything.
HOMEH Intelligent Agent is an AI, not a licensed representative. Check anything important with your agent.