

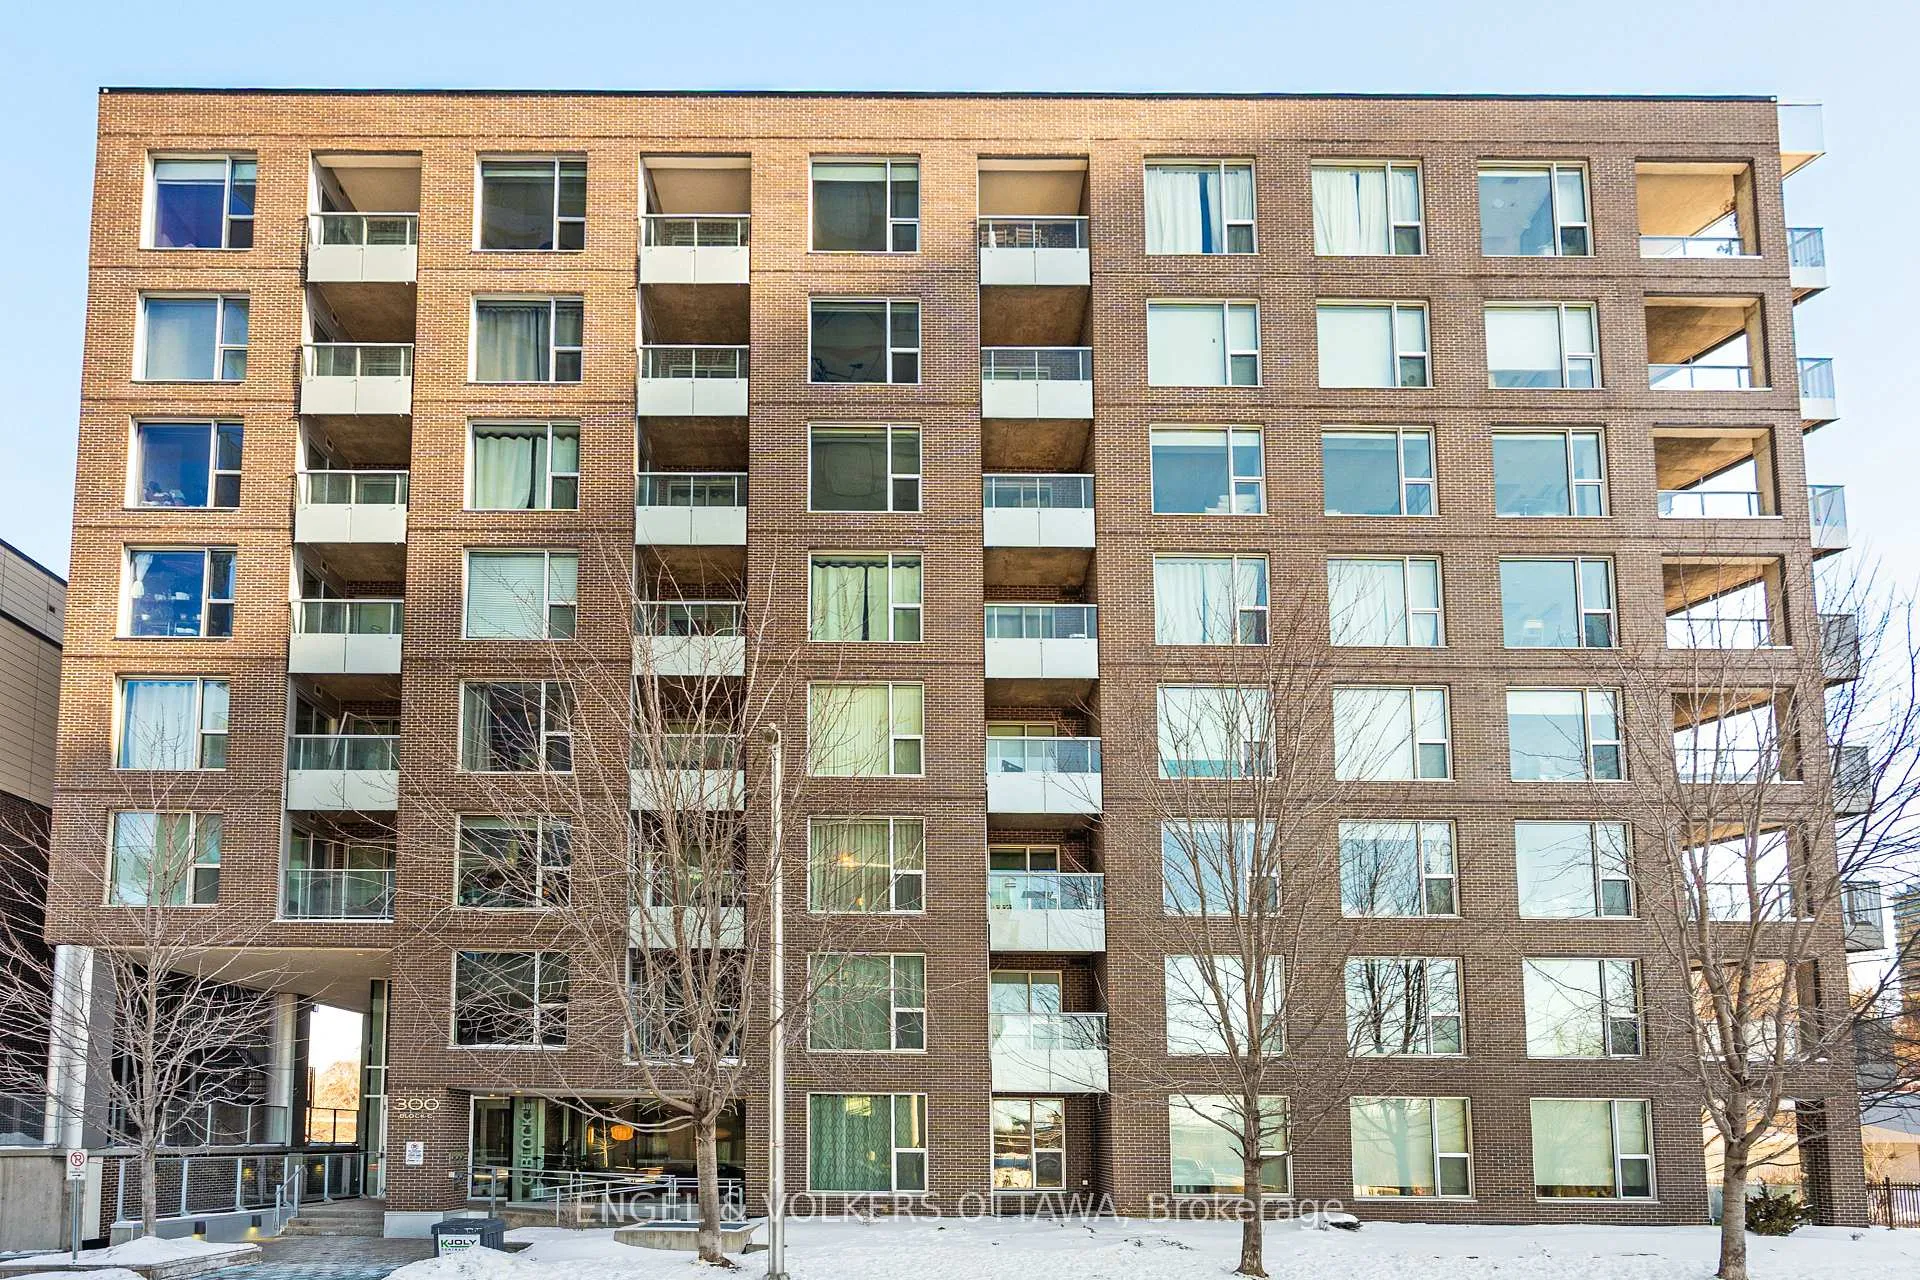
Unit 806, 300 Lett Street
Unit 806, 300 Lett Street
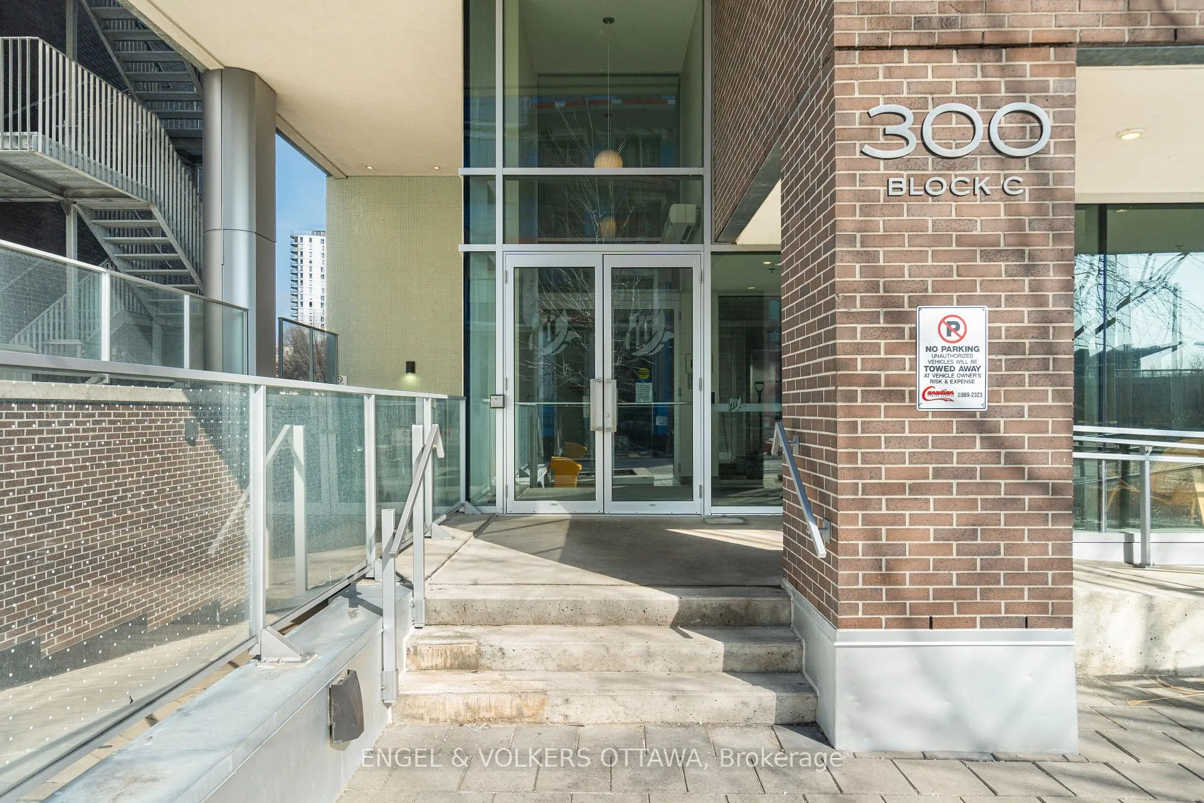
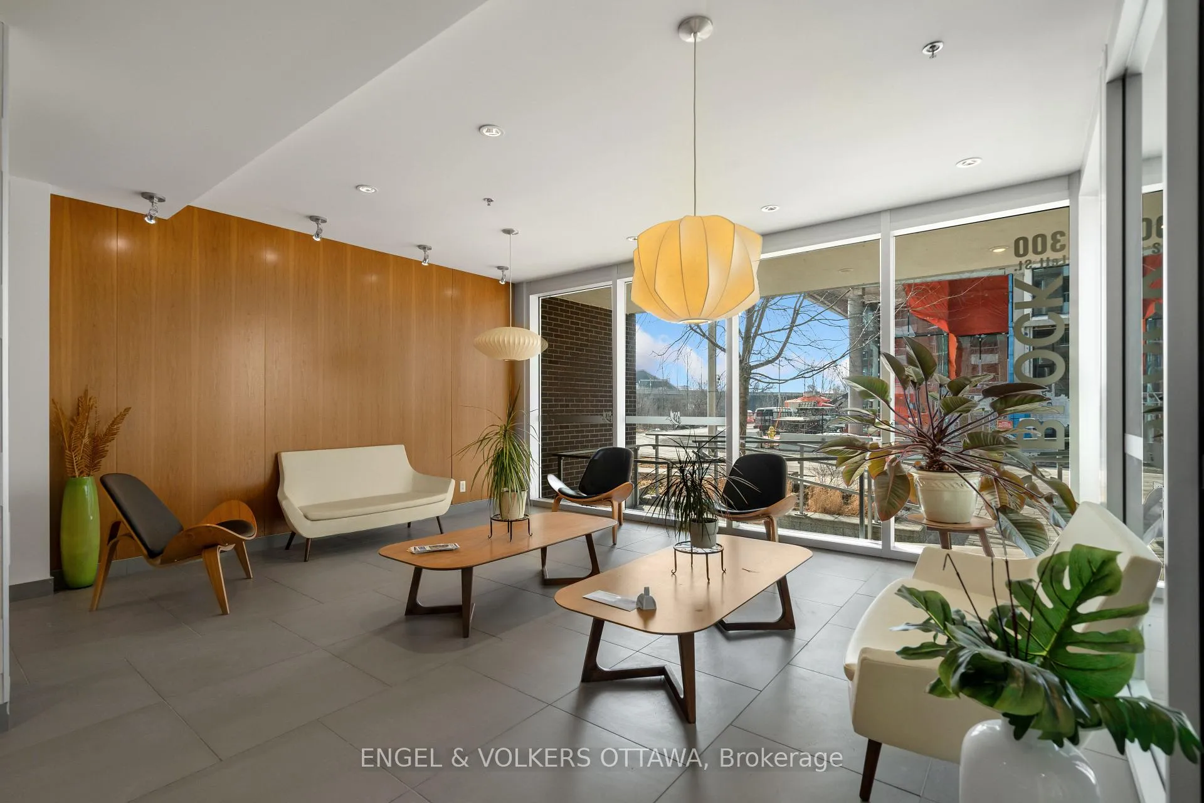
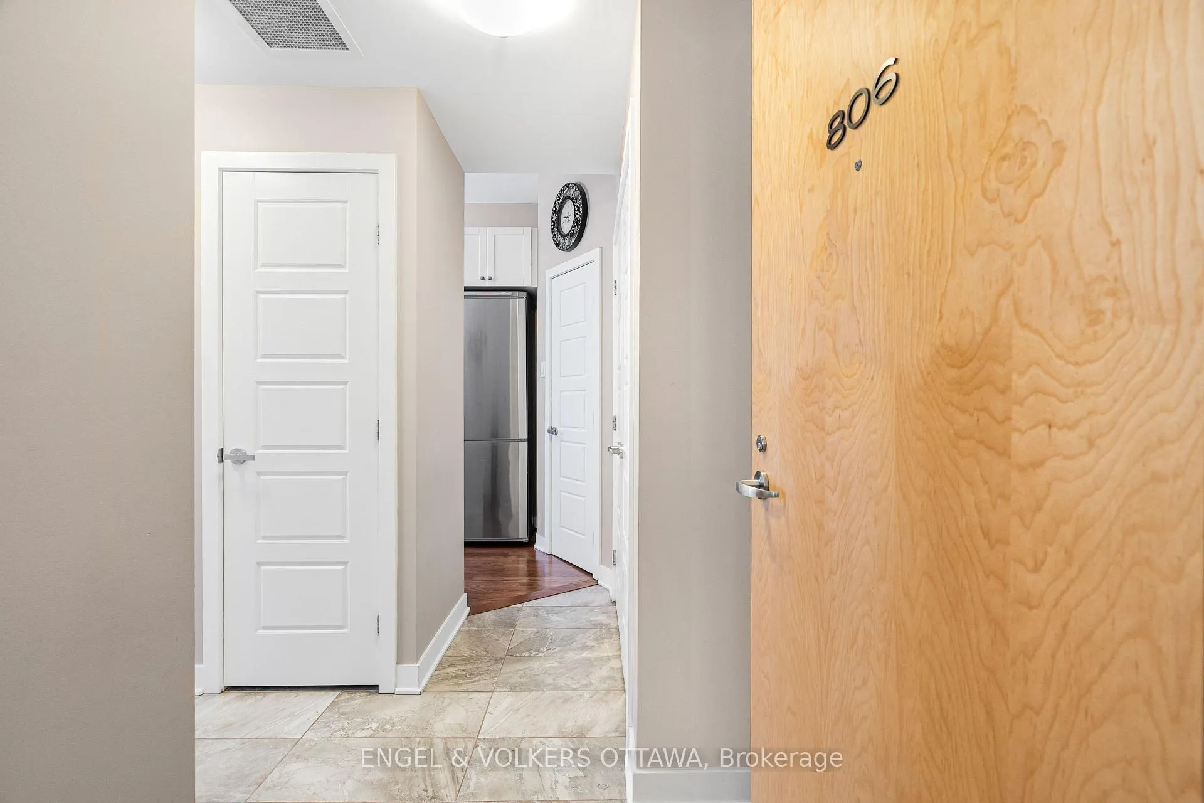
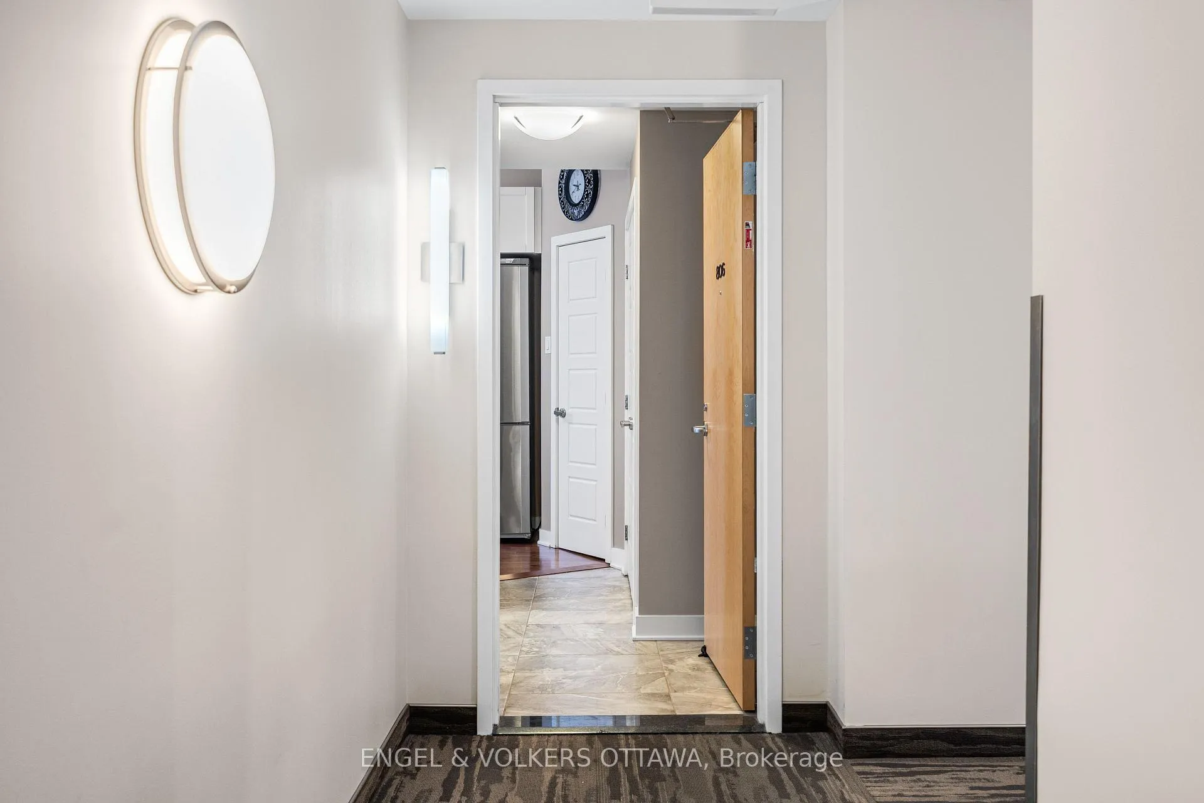 See all 46 photos
Property history
Facts and features
- ExposureNorth west
- LaundryIn-suite
- LockerOwned
- BalconyEnclosed
- Central air
- Waterfront
- Concierge
- Exercise room
- Outdoor pool
- Rooftop deck/garden
The homeCondo Apartment, 1 storey/apt, 700–799 sq ft
- Type: Condo Apartment
- Style: 1 storey/apt
- Living space: 700–799 sq ft
- Basement: None
- Exposure: North West
- View: Downtown, park/greenbelt, trees/woods
- Waterfront: Indirect, none
InsideIn-suite laundry, main level, Auto garage door remote, storage area lockers, Elevator Yes
- Laundry: In-suite laundry, main level
- Features: Auto garage door remote, storage area lockers
- Elevator: Yes
- Rooms above ground: 4
- Bedrooms: 1
- Bathrooms: 1
- Kitchens: 1
OutsideConcrete, Enclosed
- Exterior: Concrete
- Balcony: Enclosed
Parking and locker1 Parking, Underground, Parking type Owned
- Spaces: 1 Parking
- Garage: Underground
- Parking type: Owned
- Spot: 73
- Locker: Owned
- Locker unit: 56
- Locker level: P1/a
BuildingFusion, Storeys 8, Units 146
- Name: Fusion
- Storeys: 8
- Units: 146
- Registered: 2015
- Condo corporation: 976
- Amenities: Community bbq, concierge, elevator, exercise room, outdoor pool, rooftop deck/garden
- Pets: Allowed
Heating, water and powerForced air, gas, Central air
- Heating: Forced air, gas
- Cooling: Central air
Costs and taxesTaxes $4,401 a year, Condo fee $601 a month, Heat included, water included, building insurance included, common elements included
- Taxes, 2025: $4,401 a year
- Condo fee: $601 a month
- Fee includes: Heat included, water included, building insurance included, common elements included
- HST: HST included in the price
Included in the saleFridge, stove, dishwasher, microwave hood fan, washer, dryer, all window coverings, all light fixtures.
- Included: Fridge, stove, dishwasher, microwave hood fan, washer, dryer, all window coverings, all light fixtures.
NearbyPublic transit, park, ravine
- Close to: Public transit, park, ravine
Listing detailsX12761032, Sold, Feb 5, 2026
- MLS® number: X12761032
- Status: Sold
- Listed on: Feb 5, 2026
- Days on market: 19
- Updated: Feb 24, 2026
- Possession: 2026-05-14 / 60-89 days
- Occupied by: Owner
- Listing brokerage: ENGEL & VOLKERS OTTAWA
About this home
Unit 806, 300 Lett Street, Ottawa (West Centre Town), ON K1R 0B8
Welcome to Unit 806 at 300C Lett Street, a penthouse-level model offering approx. 728 square feet of efficient, modern living in a highly desirable community. This bright & airy corner unit features an open-concept layout that maximizes space & functionality, ideal for downsizers, professionals, first-time buyers, or investors seeking a premium unit.The kitchen has been enhanced with a smart conversion of the den into a dedicated pantry, providing exceptional storage & organization rarely found in units of this size. The living & dining space flows seamlessly & is complemented by large windows that fill the unit with natural light, made even more appealing by its elevated penthouse positioning.The bedroom is well-proportioned & offers a comfortable retreat, while the bathroom showcases clean, contemporary finishes. Every square foot of this condo has been carefully utilized to deliver comfort, style, & practicality. Residents of 300 Lett Street enjoy access to outstanding building amenities, including a stunning rooftop terrace with amazing views, a fully equipped gym, and an outdoor pool - ideal for relaxing or entertaining during the warmer months. Lebreton Flats is one of Ottawa's most dynamic & rapidly evolving neighbourhoods, perfectly positioned along the Ottawa River & surrounded by some of the city's most iconic destinations. Enjoy easy access to scenic river pathways, parks, & waterfront views, all just steps from your door. The area offers exceptional walkability to downtown amenities, including Parliament Hill & Sparks Street, while also providing quick connections to the vibrant dining & cultural scenes of Little Italy, Chinatown & Hintonburg. Nearby LRT access & excellent transit options across the city to destinations such as the University of Ottawa, the Rideau Centre & even the Ottawa Airport is effortless. Lebreton Flats seamlessly blends urban convenience, natural beauty, & cultural energy, making it one of Ottawa's most desirable places to live.
Ask about this home
A HOMEH agent will answer your questions about this home.
Know more about Fusion LeBreton Flats
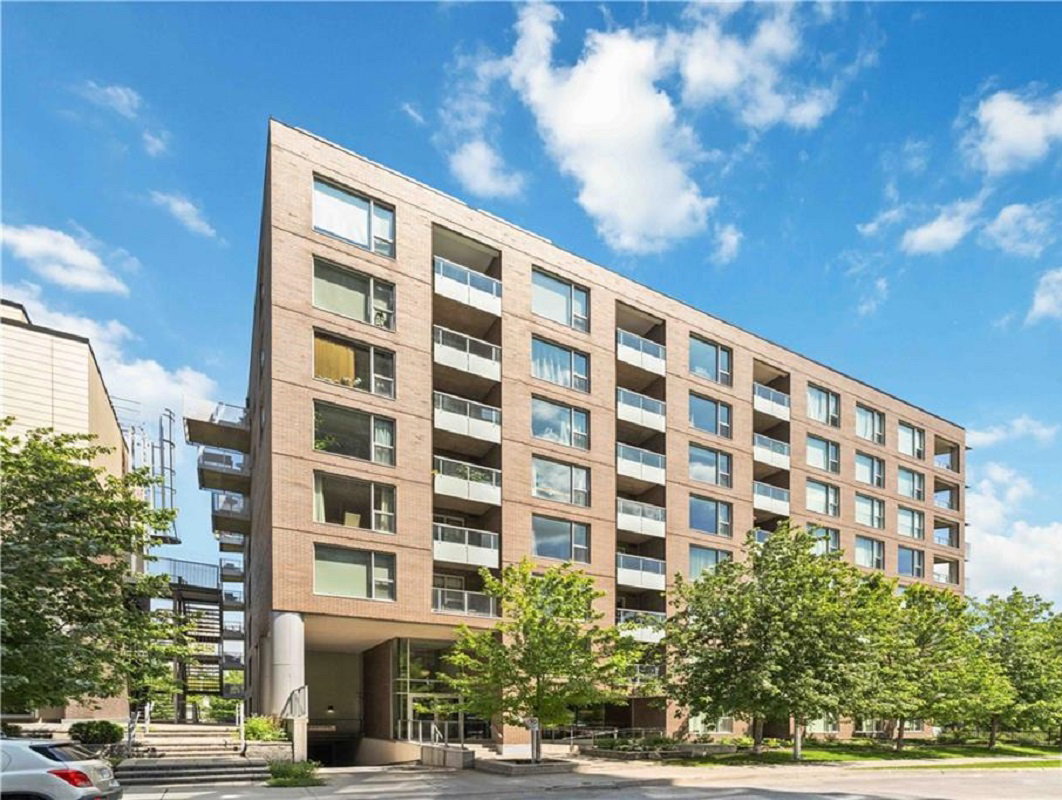
Condo building · 300 Lett St
Fusion LeBreton Flats is an 8-storey condo with 146 suites, built in 2015 by Claridge Homes. No units are on the market here right now.
- 8storeys
- 146suites
- $618/sq ft
- 2015built
No similar units for sale in Fusion LeBreton Flats right now.
Around this home
Daily convenience, out of 100, from the distances below
Schools nearby
School rating, out of 10.
Helpful calculators
Your HOMEH agent

"Priced 7% over the Hestimate. I would see it this week."