
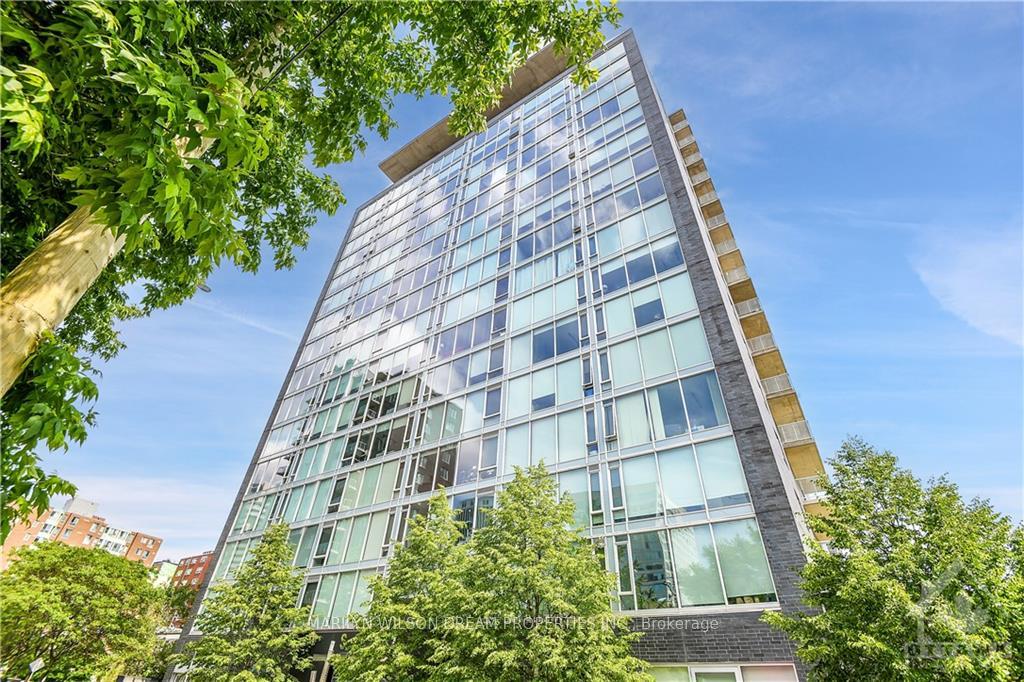
Unit 1702, 300 Lisgar Street
Ottawa (Ottawa Centre)Unit 1702, 300 Lisgar Street
Ottawa (Ottawa Centre)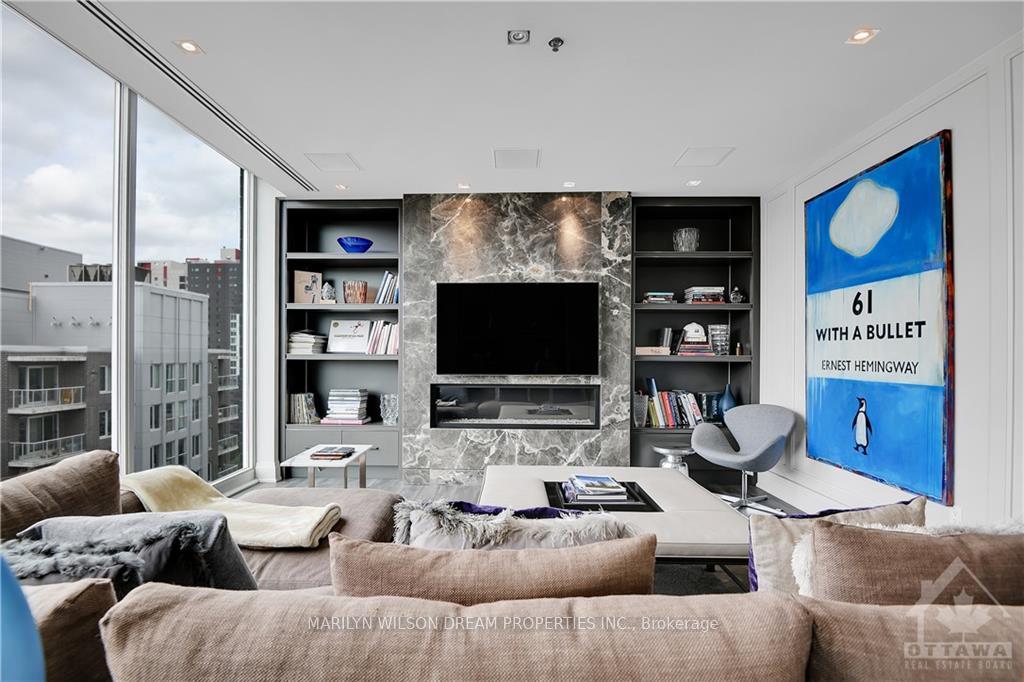
 See all 22 photos
Property history

This listing has ended. It is no longer available.
Property not available for sale or for rent.
About this home
Unit 1702, 300 Lisgar Street, Ottawa
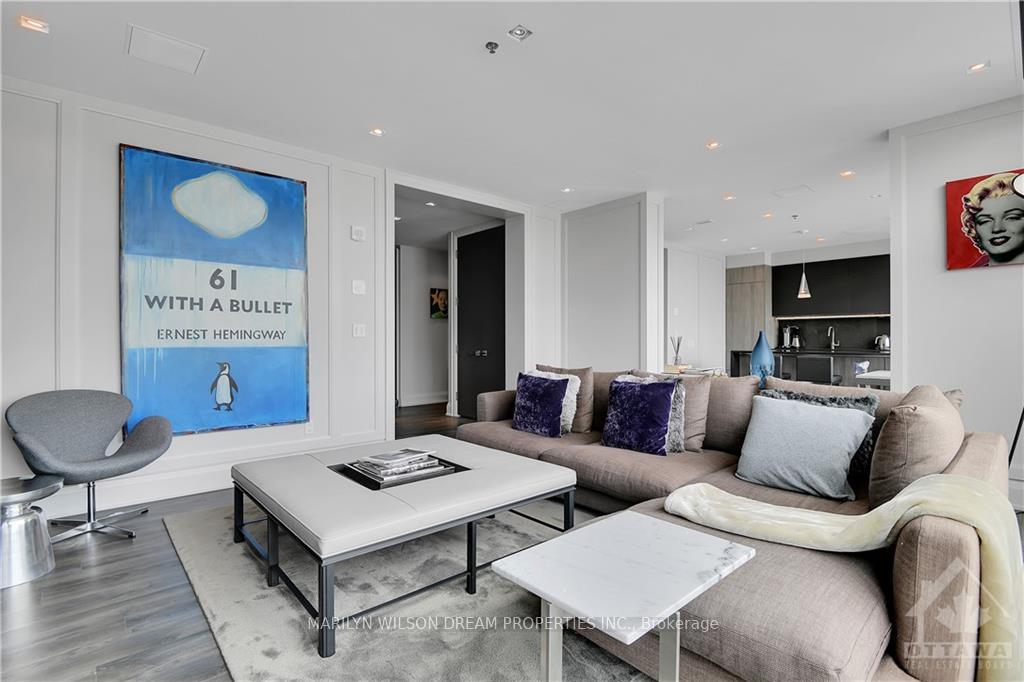
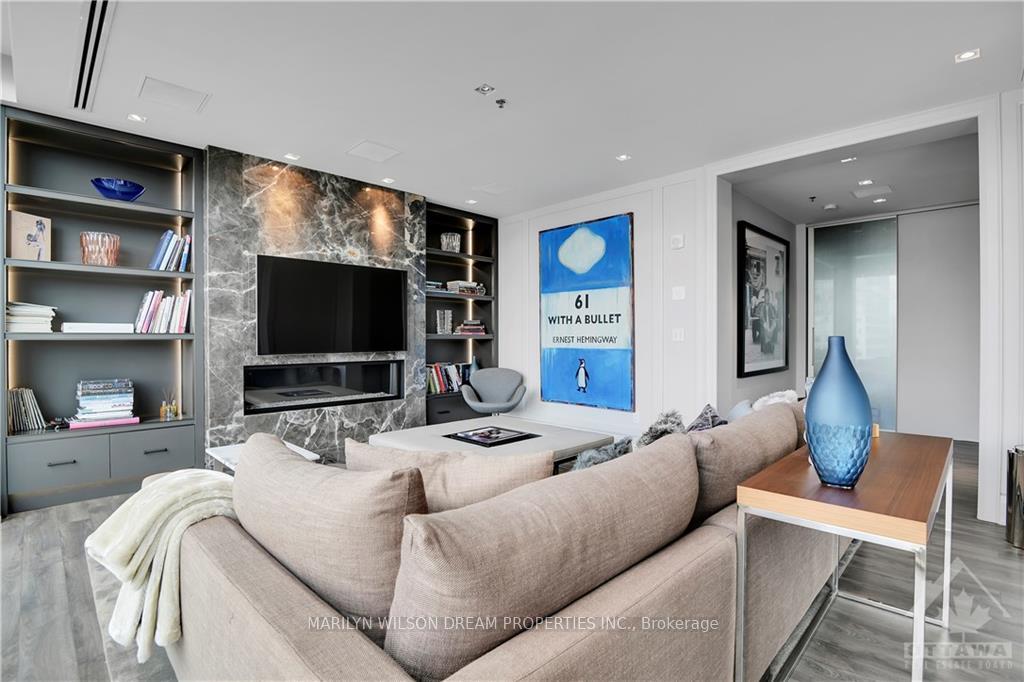
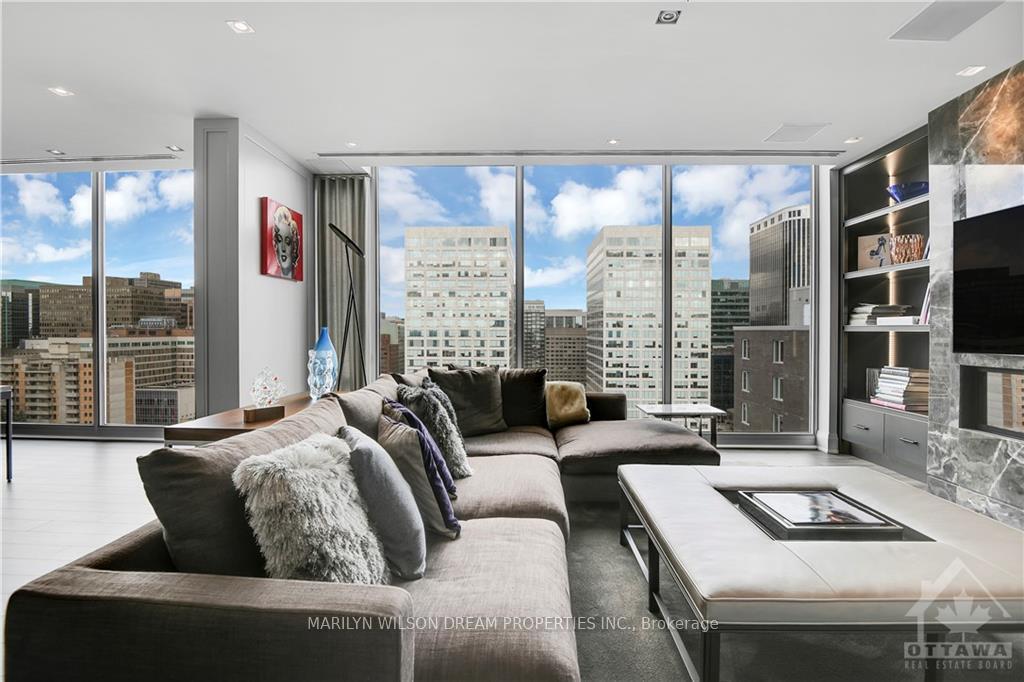
Step into this furnished 1,423 SF, meticulously-designed 1-bd condo, where sophistication meets comfort. The heart of this unit is its top-of-the-line Scavolini kitchen with gas cooktop and the jaw-dropping living room with linear fireplace. This condo boasts walls of windows that look out to city views. The gorgeous kitchen features high-end appliances & ample counter space for the culinary enthusiast. The expansive high ceilings enhance the airy, open feel of the living space. Every detail, from the elegant Lutron lighting to the sleek flooring has been curated to create an ambiance of refined luxury. The spacious primary suite has a large walk-in closet & an ensuite marble bath with soaking tub. It also enjoys its own private balcony. There is also a powder room in this stunning condo. Unit 1701 (next door) is also available for rent. Both suites were designed by Brian Gluckstein & share a foyer that closes off from the floor. They offer a combined living space of 2,328 SF. Parking available for $225 + HST / Month.
Facts & features
Ask about this home
A HOMEH agent will answer your questions about this home.
Rooms
35 rooms · 2 bathrooms
- Foyer7′6″ × 6′4″47 sq.ft.
- Great room17′ × 15′3″259 sq.ft.
- Living room18′9″ × 14′10″278 sq.ft.
- Primary bedroom15′6″ × 12′4″191 sq.ft.
- Bathroom11′10″ × 9′7″113 sq.ft.
- Other10′11″ × 10′11″119 sq.ft.
- Foyer7′6″ × 6′4″47 sq.ft.
- Great room17′ × 15′3″259 sq.ft.
- Living room18′9″ × 14′10″278 sq.ft.
- Primary bedroom15′6″ × 12′4″191 sq.ft.
- Bathroom11′10″ × 9′7″113 sq.ft.
- Other10′11″ × 10′11″119 sq.ft.
- Bathroom—
- Foyer7′6″ × 6′4″47 sq.ft.
- Great room17′ × 15′3″259 sq.ft.
- Living room18′9″ × 14′10″278 sq.ft.
- Primary bedroom15′6″ × 12′4″191 sq.ft.
- Bathroom11′10″ × 9′7″113 sq.ft.
- Other10′11″ × 10′11″119 sq.ft.
- Bathroom—
- Foyer7′6″ × 6′4″47 sq.ft.
- Great room17′ × 15′3″259 sq.ft.
- Living room18′9″ × 14′10″278 sq.ft.
- Primary bedroom15′6″ × 12′4″191 sq.ft.
- Bathroom11′10″ × 9′7″113 sq.ft.
- Other10′11″ × 10′11″119 sq.ft.
- Bathroom—
- Foyer7′6″ × 6′4″47 sq.ft.
- Great room17′ × 15′3″259 sq.ft.
- Living room18′9″ × 14′10″278 sq.ft.
- Primary bedroom15′6″ × 12′4″191 sq.ft.
- Bathroom11′10″ × 9′7″113 sq.ft.
- Other10′11″ × 10′11″119 sq.ft.
- Bathroom—
- Bathroom—
Around this home
Schools nearby
School rating, out of 10.
Listing details
Helpful tools
Your HOMEH agent
"I would see it this week."
Ask HOMEH about this home
Price, neighbourhood, monthly cost. Ask anything.
HOMEH Intelligent Agent is an AI, not a licensed representative. Check anything important with your agent.