
Unit 203, 300 Lisgar Street
Ottawa (Ottawa Centre)Unit 203, 300 Lisgar Street
Ottawa (Ottawa Centre)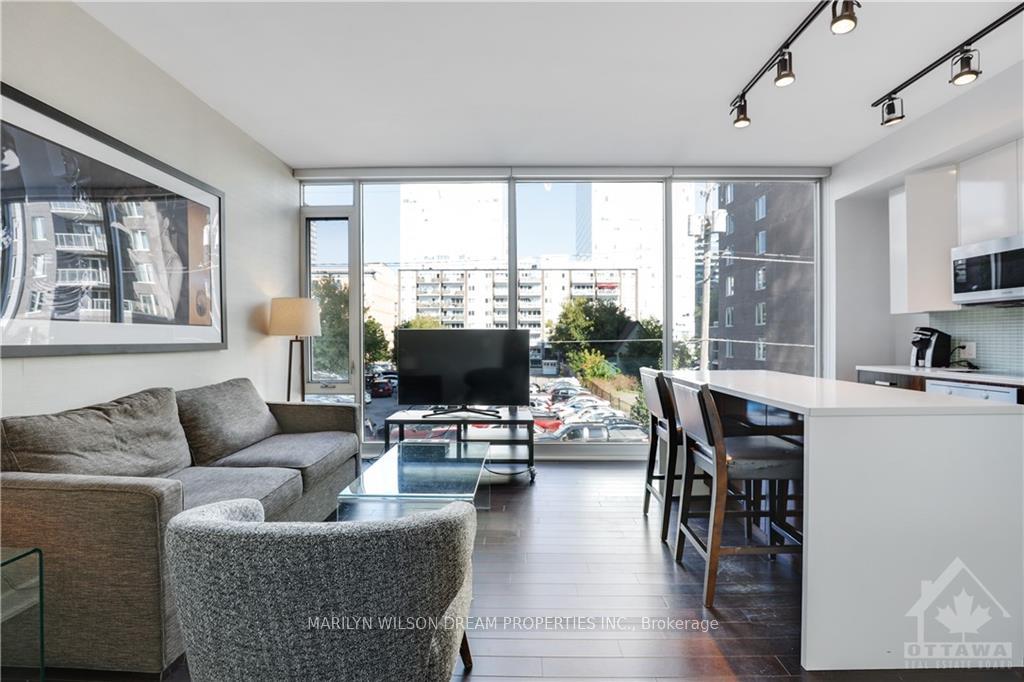
 See all 13 photos
Property history

This listing has ended. It is no longer available.
Property not available for sale or for rent.
About this home
Unit 203, 300 Lisgar Street, Ottawa
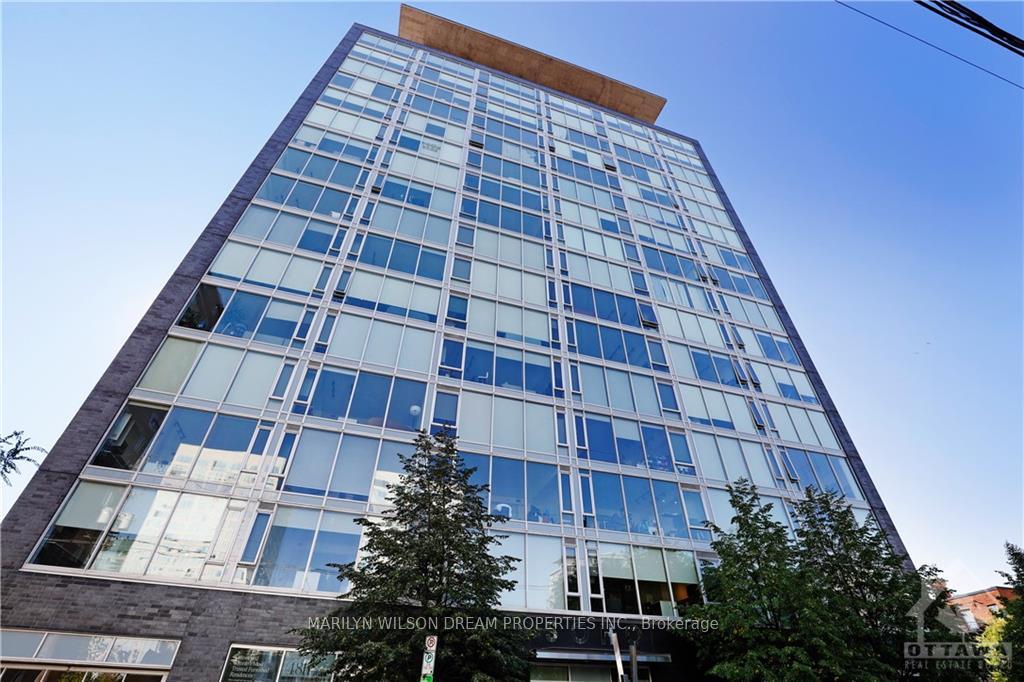
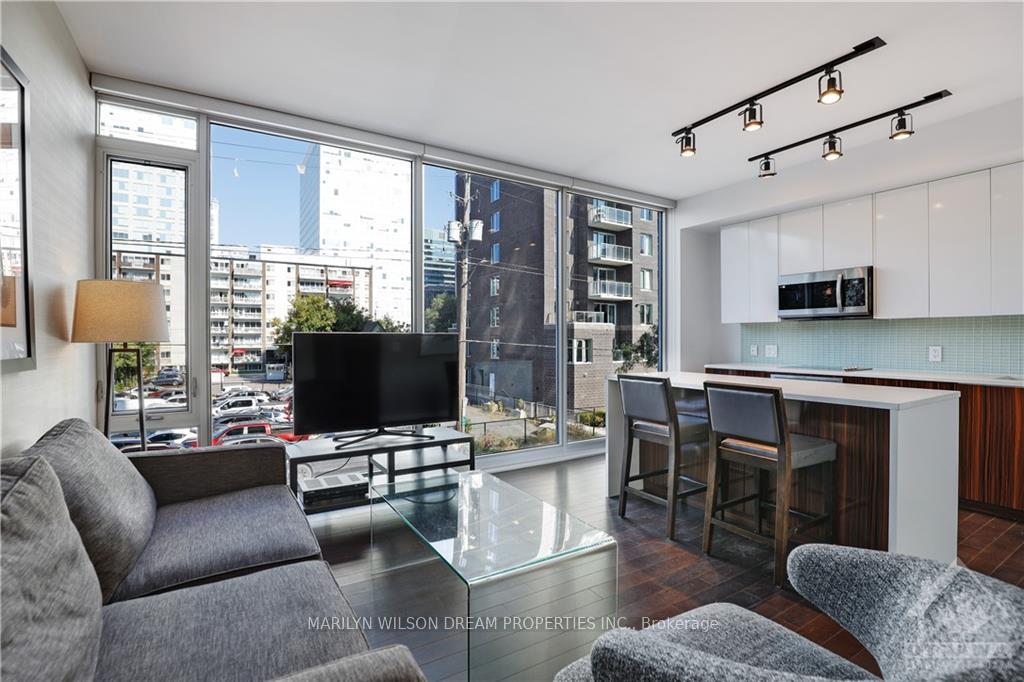
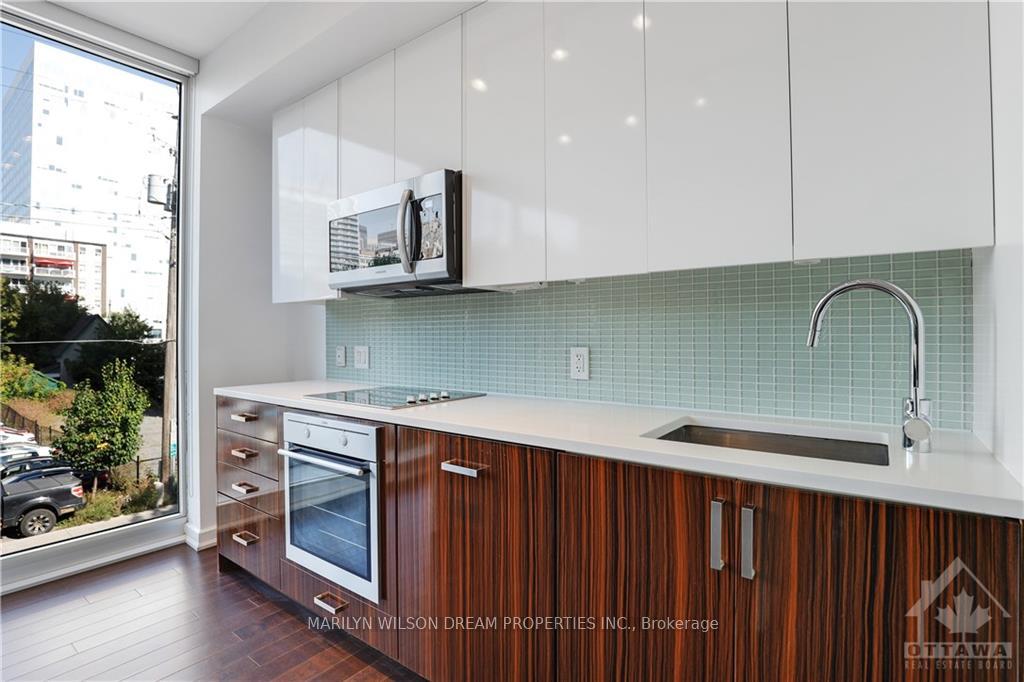
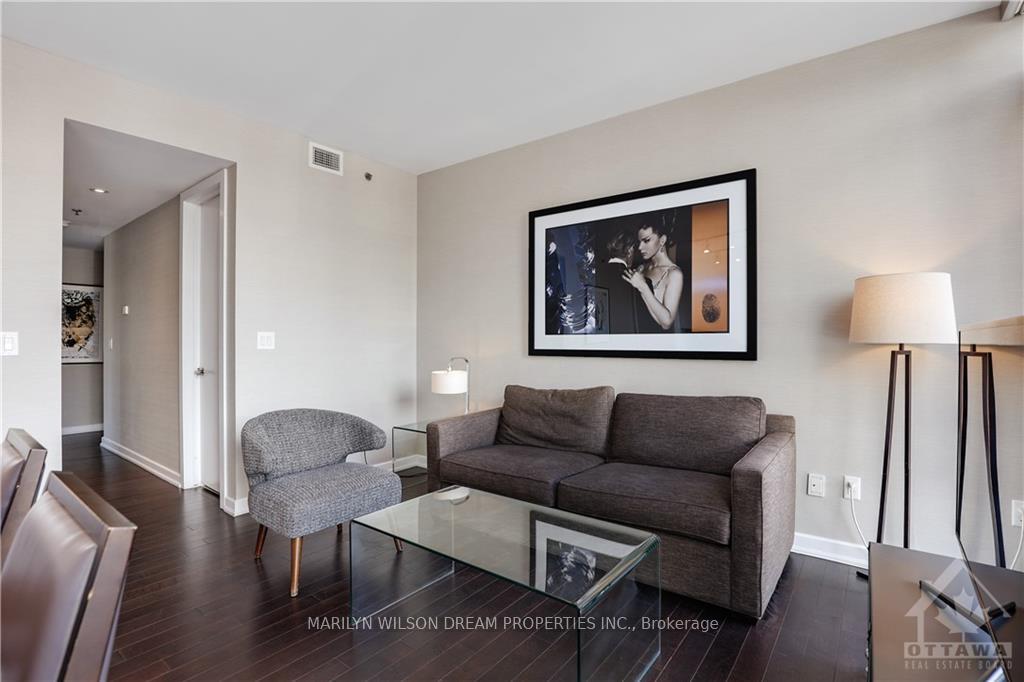
Flooring: Tile, Flooring: Hardwood, This furnished, turnkey corner unit offers a 2 bed, 2 bath spanning 871 sqft. Step inside to discover exquisite hardwood floors, 9-foot ceilings, & floor-to-ceiling windows that flood the space with natural light. The kitchen is a features top-of-the line appliances & sleek modern cabinetry. Each bathroom has been designed as a spa-like sanctuary, providing a tranquil escape while the convenience of in-unit laundry. The condo also offers a private balcony ideal for unwinding or entertaining guests. Located in the heart of downtown, Soho Lisgar is an extraordinary address for professionals seeking an elevated living experience complete with a stunning outdoor pool, sauna, rejuvenating hot tub, fitness center, and a cinema room. The amenities in the building are fantastic.
Facts & features
Ask about this home
A HOMEH agent will answer your questions about this home.
Rooms
42 rooms · 2 bathrooms
- Foyer7′11″ × 7′3″57 sq.ft.
- Primary bedroom12′10″ × 10′4″132 sq.ft.
- Bathroom8′11″ × 5′2″46 sq.ft.
- Bedroom11′9″ × 10′8″125 sq.ft.
- Bathroom8′5″ × 5′5″45 sq.ft.
- Kitchen11′5″ × 8′2″93 sq.ft.
- Living room13′5″ × 8′7″115 sq.ft.
- Foyer7′11″ × 7′3″57 sq.ft.
- Primary bedroom12′10″ × 10′4″132 sq.ft.
- Bathroom8′11″ × 5′2″46 sq.ft.
- Bedroom11′9″ × 10′8″125 sq.ft.
- Bathroom8′5″ × 5′5″45 sq.ft.
- Kitchen11′5″ × 8′2″93 sq.ft.
- Living room13′5″ × 8′7″115 sq.ft.
- Foyer7′11″ × 7′3″57 sq.ft.
- Primary bedroom12′10″ × 10′4″132 sq.ft.
- Bathroom8′11″ × 5′2″46 sq.ft.
- Bedroom11′9″ × 10′8″125 sq.ft.
- Bathroom8′5″ × 5′5″45 sq.ft.
- Kitchen11′5″ × 8′2″93 sq.ft.
- Living room13′5″ × 8′7″115 sq.ft.
- Foyer7′11″ × 7′3″57 sq.ft.
- Primary bedroom12′10″ × 10′4″132 sq.ft.
- Bathroom8′11″ × 5′2″46 sq.ft.
- Bedroom11′9″ × 10′8″125 sq.ft.
- Bathroom8′5″ × 5′5″45 sq.ft.
- Kitchen11′5″ × 8′2″93 sq.ft.
- Living room13′5″ × 8′7″115 sq.ft.
- Foyer7′11″ × 7′3″57 sq.ft.
- Primary bedroom12′10″ × 10′4″132 sq.ft.
- Bathroom8′11″ × 5′2″46 sq.ft.
- Bedroom11′9″ × 10′8″125 sq.ft.
- Bathroom8′5″ × 5′5″45 sq.ft.
- Kitchen11′5″ × 8′2″93 sq.ft.
- Living room13′5″ × 8′7″115 sq.ft.
- Foyer7′11″ × 7′3″57 sq.ft.
- Primary bedroom12′10″ × 10′4″132 sq.ft.
- Bathroom8′11″ × 5′2″46 sq.ft.
- Bedroom11′9″ × 10′8″125 sq.ft.
- Bathroom8′5″ × 5′5″45 sq.ft.
- Kitchen11′5″ × 8′2″93 sq.ft.
- Living room13′5″ × 8′7″115 sq.ft.
Around this home
Schools nearby
School rating, out of 10.
Listing details
Helpful tools
Your HOMEH agent
"I would see it this week."
Ask HOMEH about this home
Price, neighbourhood, monthly cost. Ask anything.
HOMEH Intelligent Agent is an AI, not a licensed representative. Check anything important with your agent.