
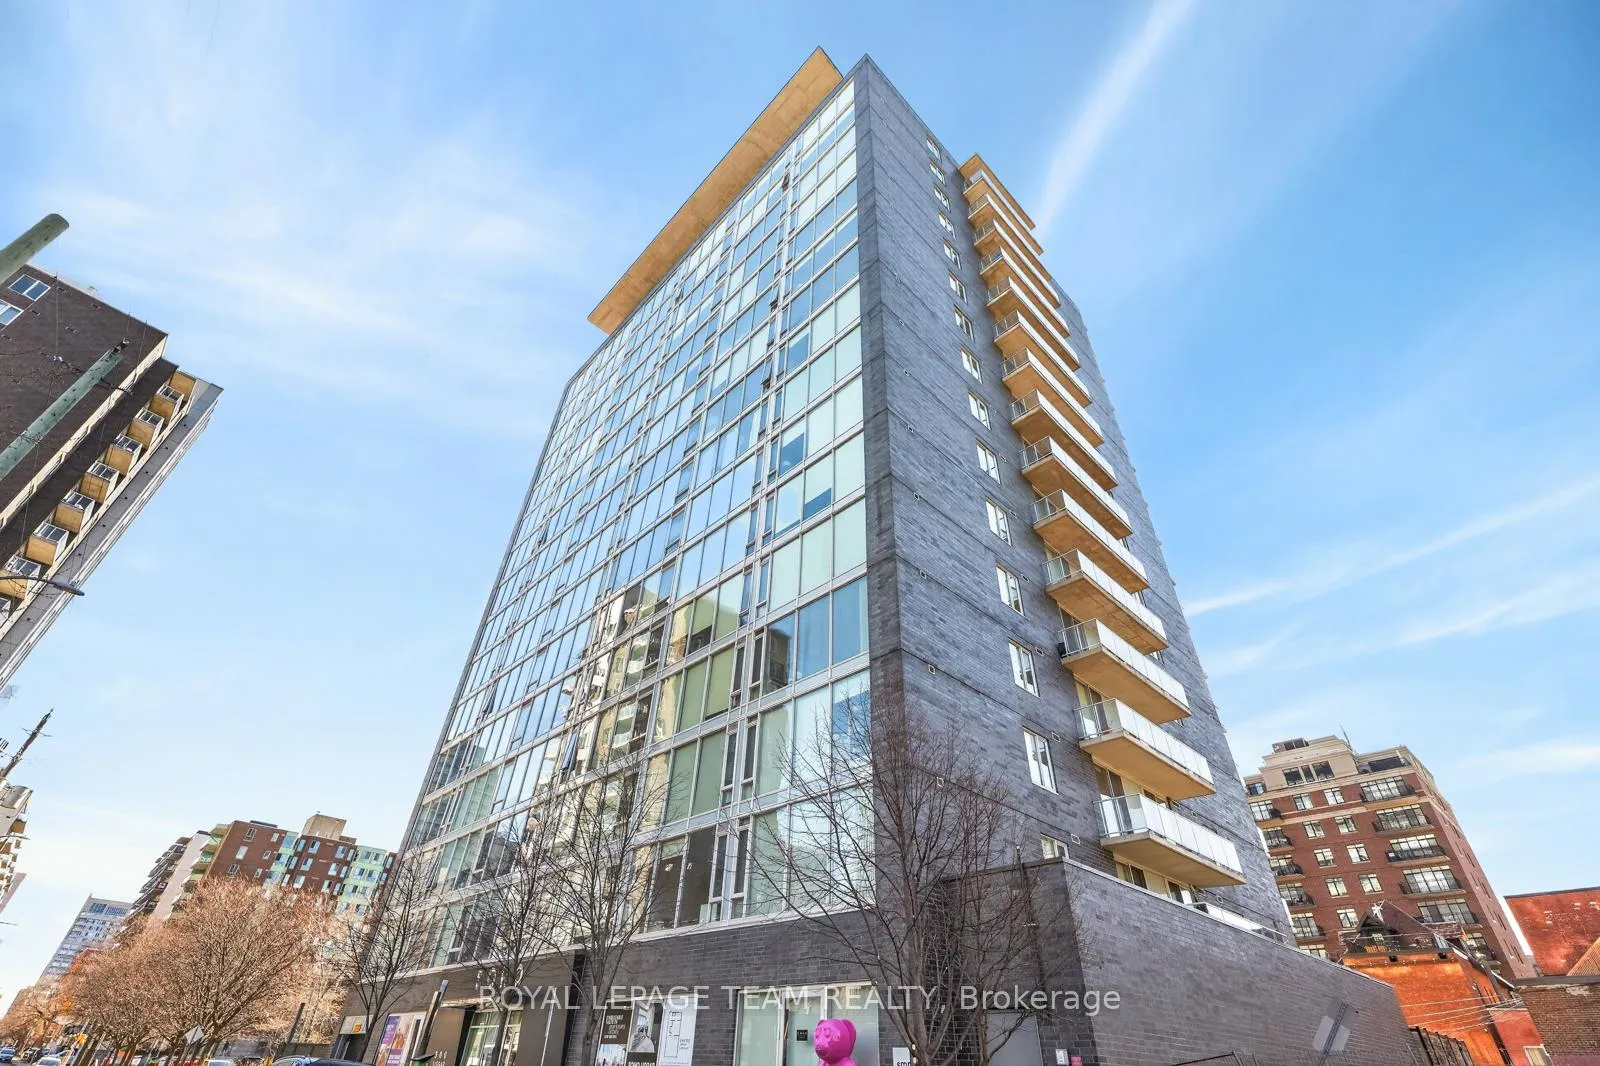
Unit 604, 300 Lisgar Street
Ottawa (Ottawa Centre)Unit 604, 300 Lisgar Street
Ottawa (Ottawa Centre)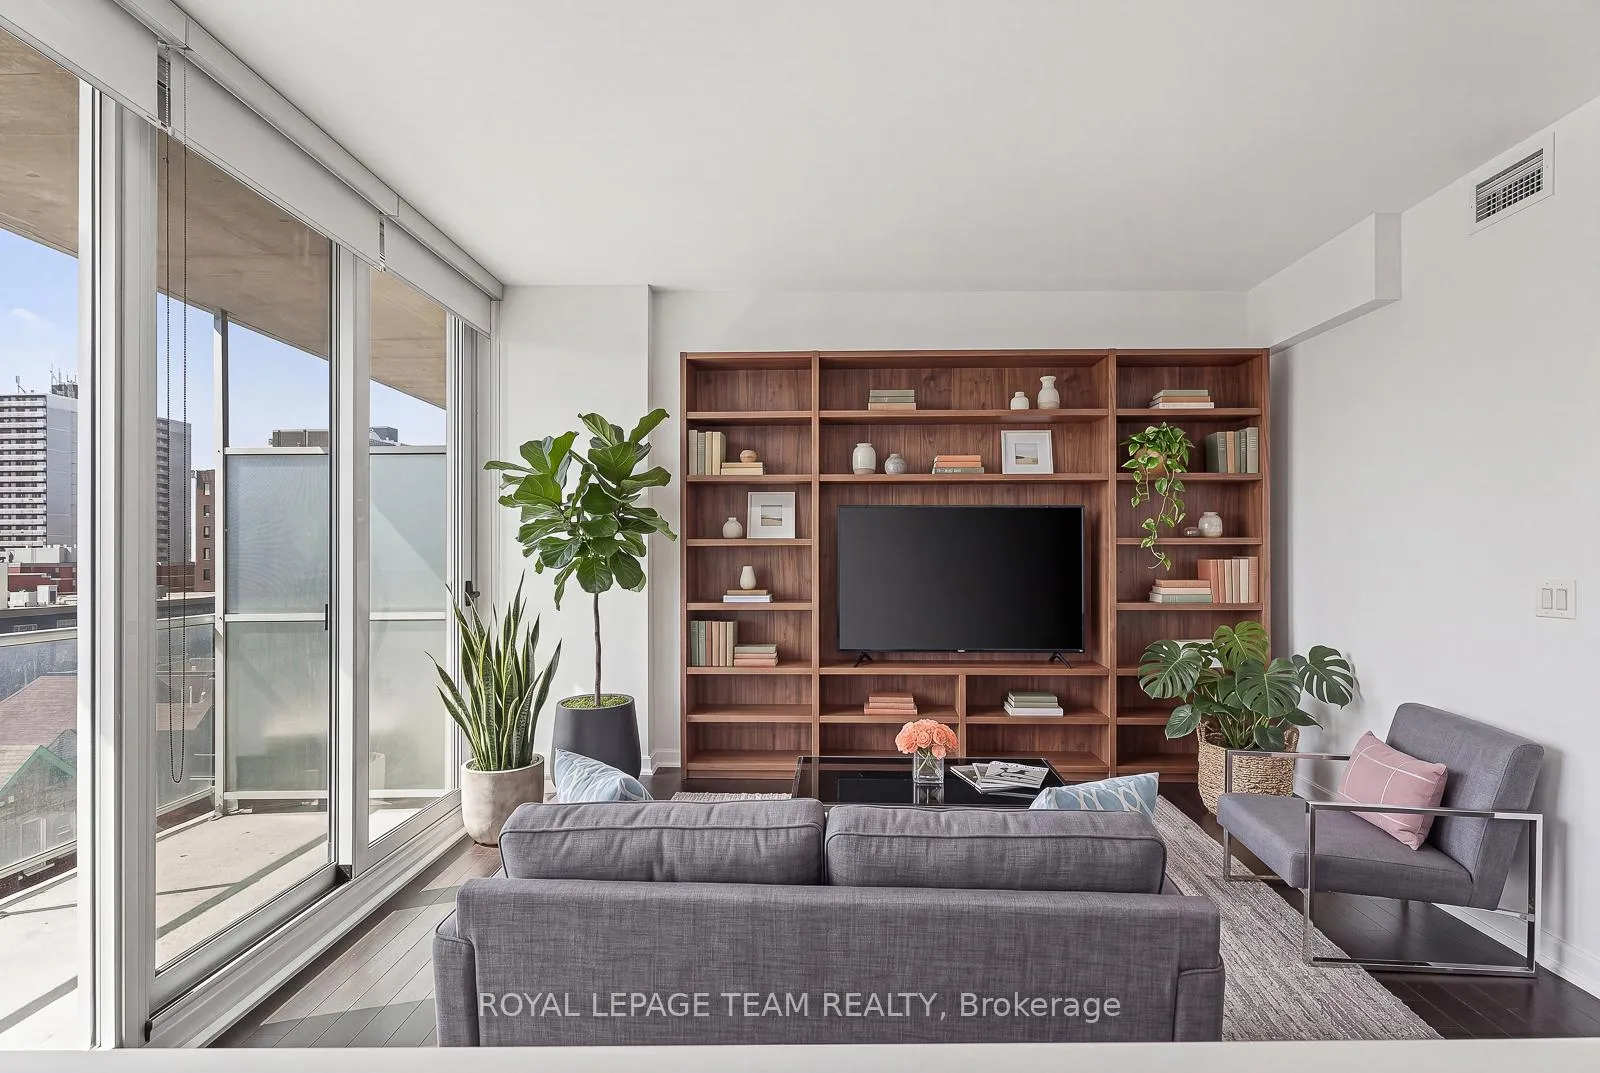
 See all 29 photos
Property history

This listing has ended. It is no longer available.
Property not available for sale or for rent.
Ask about this home
A HOMEH agent will answer your questions about this home.Ask HOMEH
About this home
Unit 604, 300 Lisgar Street, Ottawa
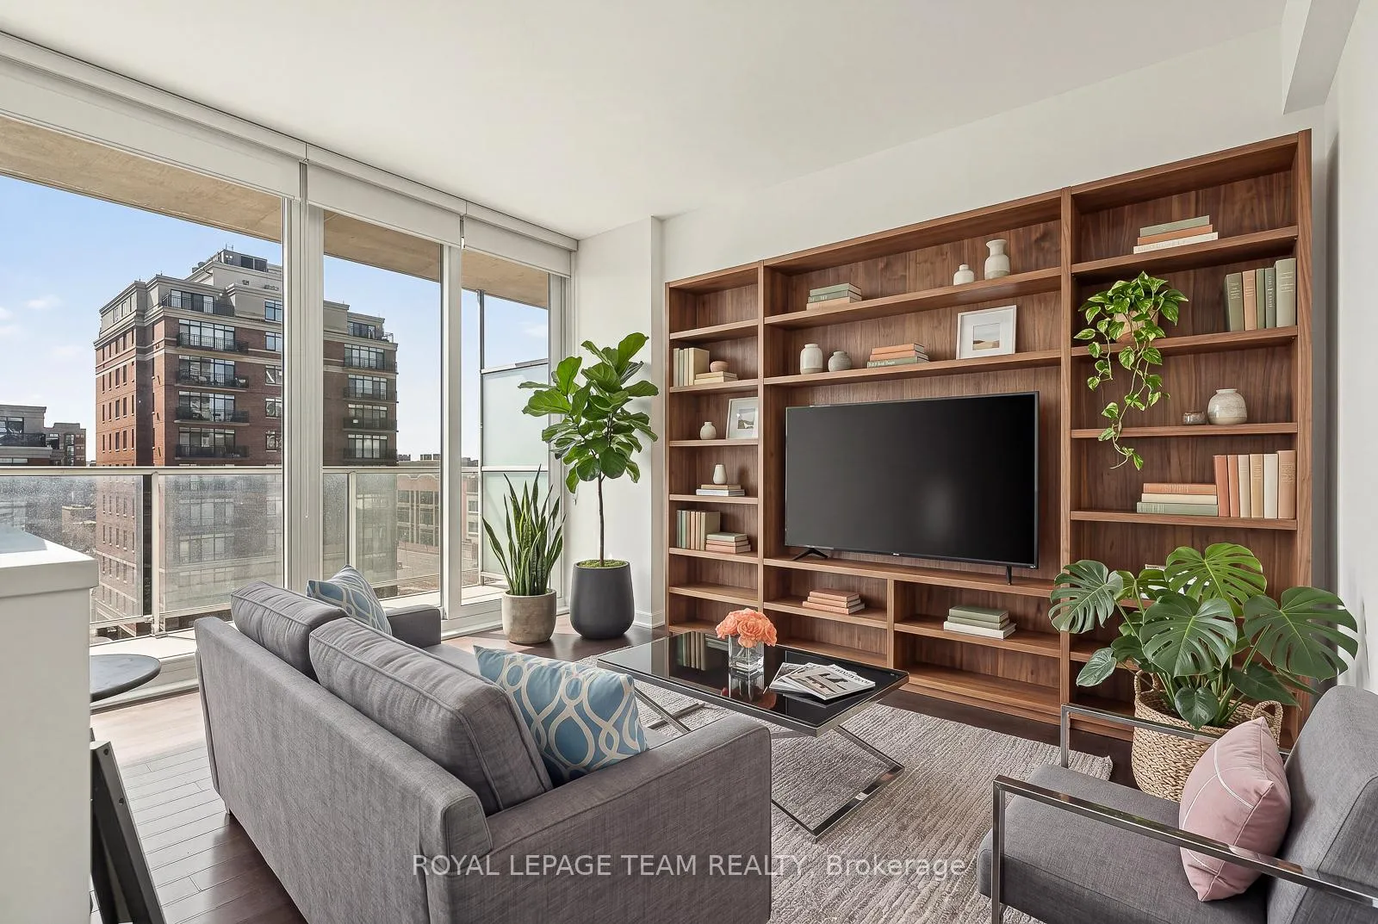
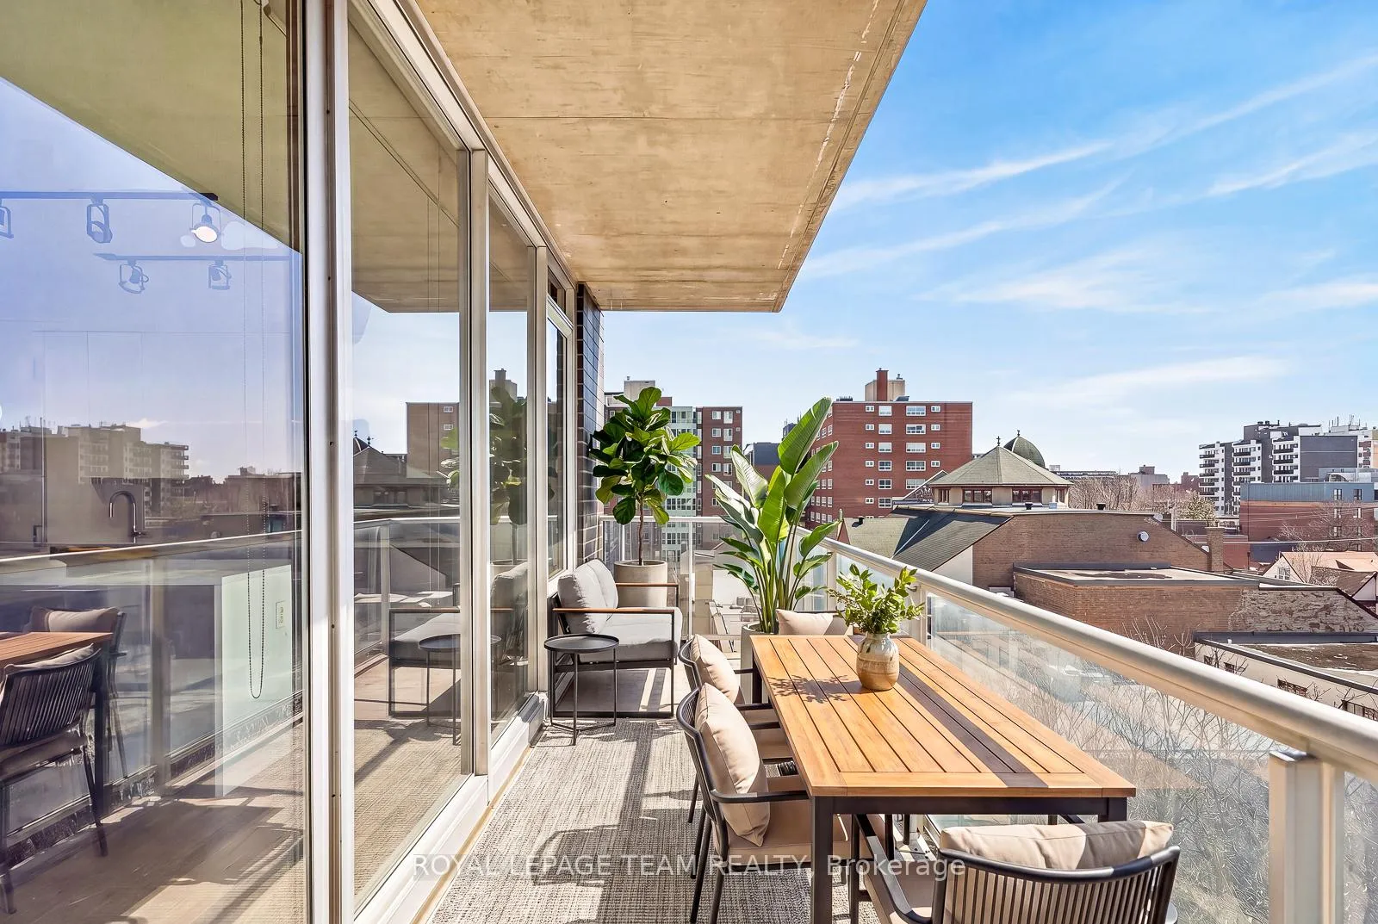
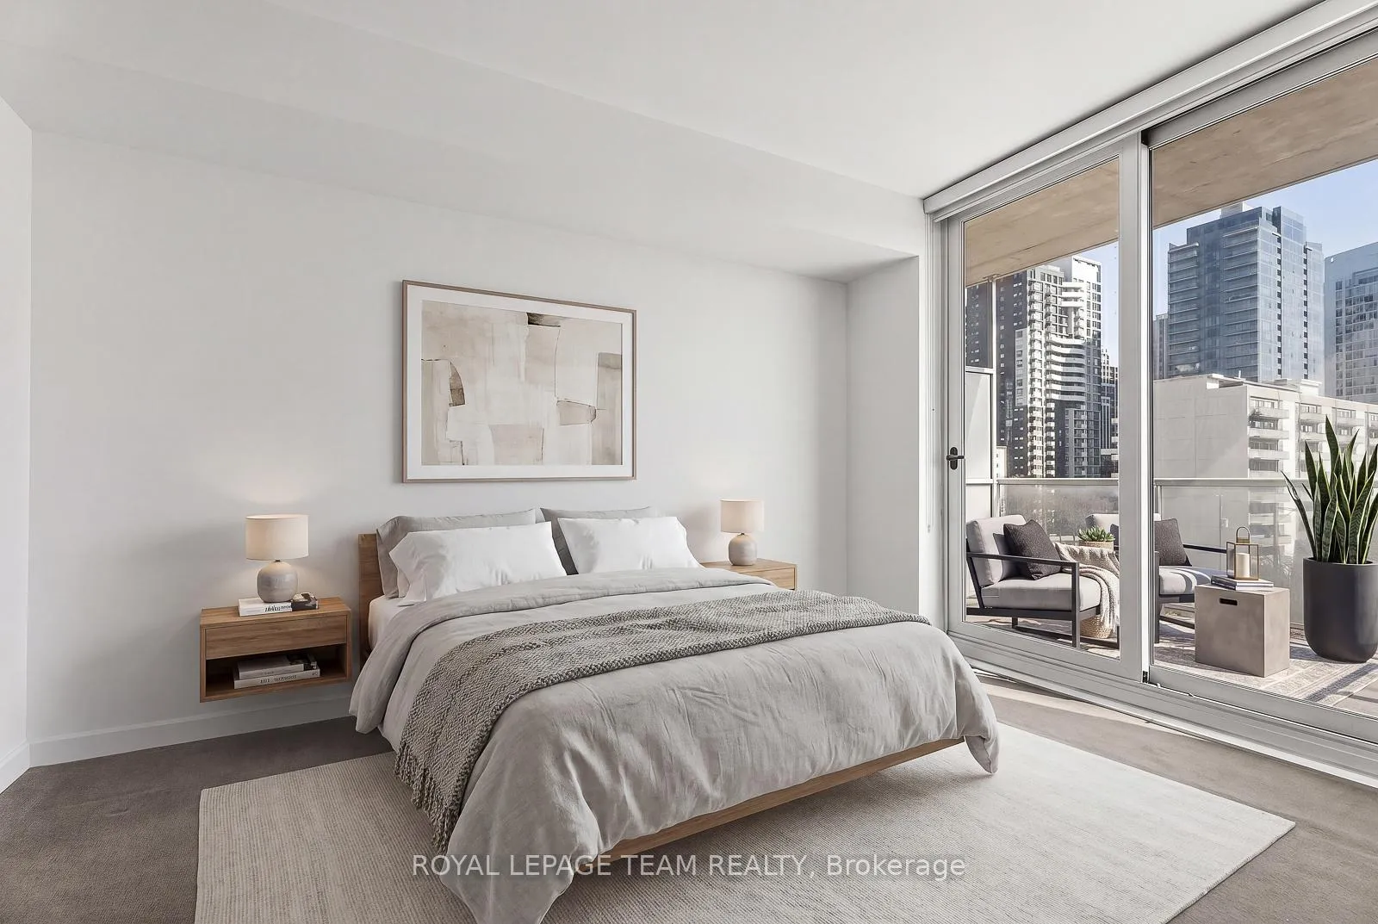
Experience elevated downtown living at The SOHO Residences on Lisgar - a Starwood & Gluckstein designed address where luxury, style, and location come together seamlessly. This sophisticated south-facing two-bedroom, two-bathroom residence is flooded with natural light through dramatic floor-to-ceiling, wall-to-wall windows framing the open-concept living, dining, and kitchen spaces. What truly sets this suite apart is its rare connection to the outdoors. Enjoy peaceful views over mature treetops and the striking historic church roofline below - a picturesque backdrop rarely found in downtown condo living. Unlike many urban condos surrounded by neighbouring towers, this residence offers a unique sense of openness, privacy, and tranquility. The expansive balcony becomes a true extension of the living space, perfect for relaxing or entertaining. The sleek chef-inspired kitchen features quartz countertops, glass backsplash, integrated European-style appliances, and an oversized island with breakfast seating. The spacious primary retreat offers two closets, private balcony access, and a beautifully appointed ensuite. Premium finishes include engineered hardwood flooring in the principal rooms, elegant marble surfaces and tilework in the bathrooms, plush carpeting in the bedrooms, and convenient in-suite laundry. Residents enjoy exceptional resort-style amenities including a fitness centre, sauna, outdoor pool, hot tub, landscaped gardens with fireplace and BBQ area, party lounge, cinema, meeting spaces, and guest suites. Ideally located in the heart of downtown Ottawa, steps to Parliament Hill, the Rideau Centre, Elgin Street, Bank Street, and the Glebe. 1032 sq ft including two balconies (889 sq ft + 143 sq ft).
Facts & features
Ask about this home
A HOMEH agent will answer your questions about this home.
Rooms
6 rooms · 2 bathrooms
- Kitchen—
- Living room18′6″ × 13′3″245 sq.ft.
- Bedroom12′11″ × 10′1″130 sq.ft.
- Bedroom 210′10″ × 9′7″104 sq.ft.
- Bathroom8′ × 5′40 sq.ft.
- Bathroom8′ × 5′40 sq.ft.
Around this home
Schools nearby
School rating, out of 10.
Listing details
Helpful tools
Your HOMEH agent
"I would see it this week."
Ask HOMEH about this home
Price, neighbourhood, monthly cost. Ask anything.
HOMEH Intelligent Agent is an AI, not a licensed representative. Check anything important with your agent.