
 See all 29 photos
Property history

This home has sold. It is no longer available.
Property not available for sale or for rent.
Ask about this home
A HOMEH agent will answer your questions about this home.Ask HOMEH
About this home
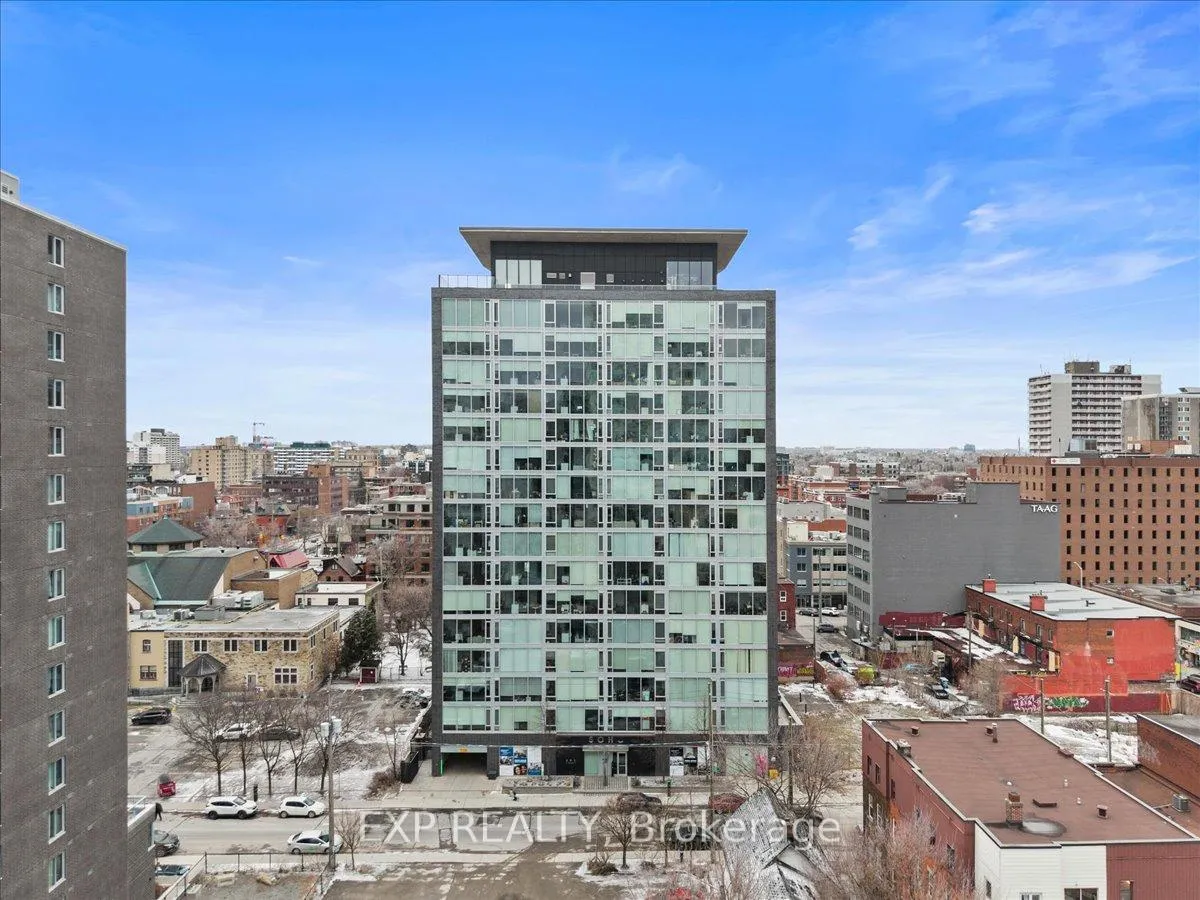
Unit 611, 300 Lisgar Street, Ottawa
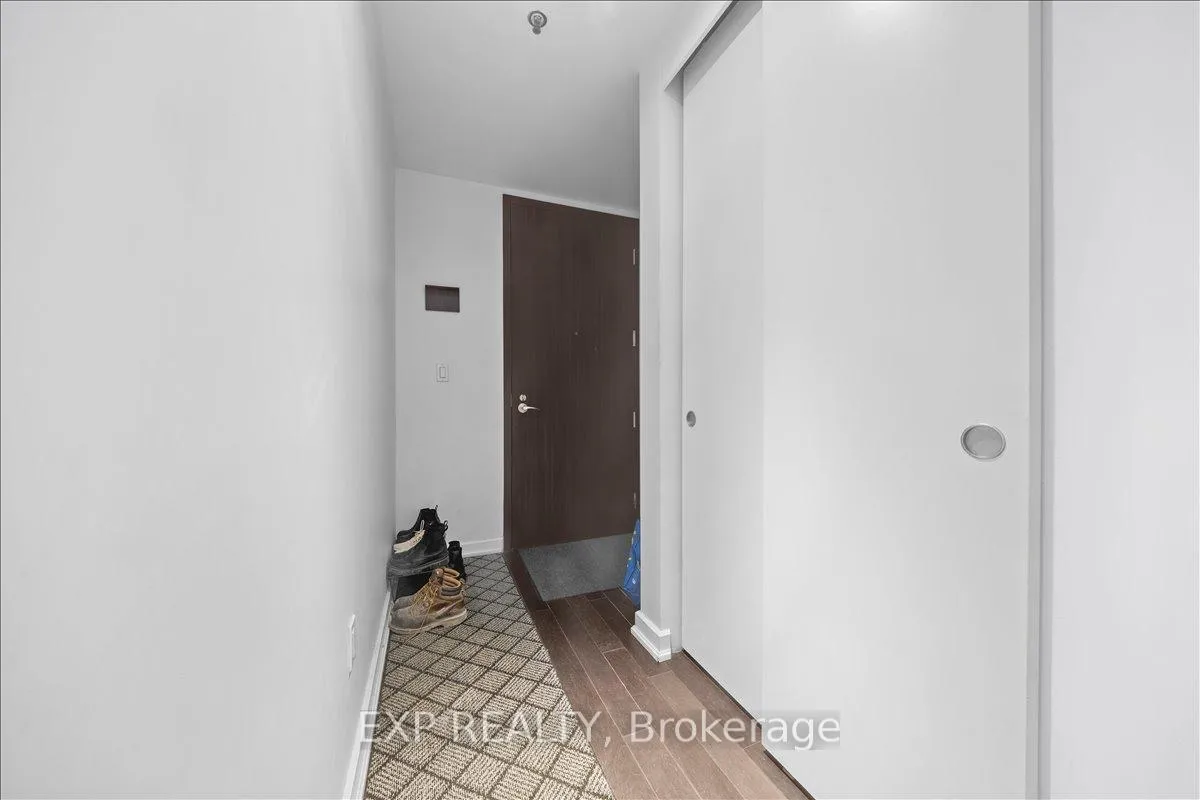
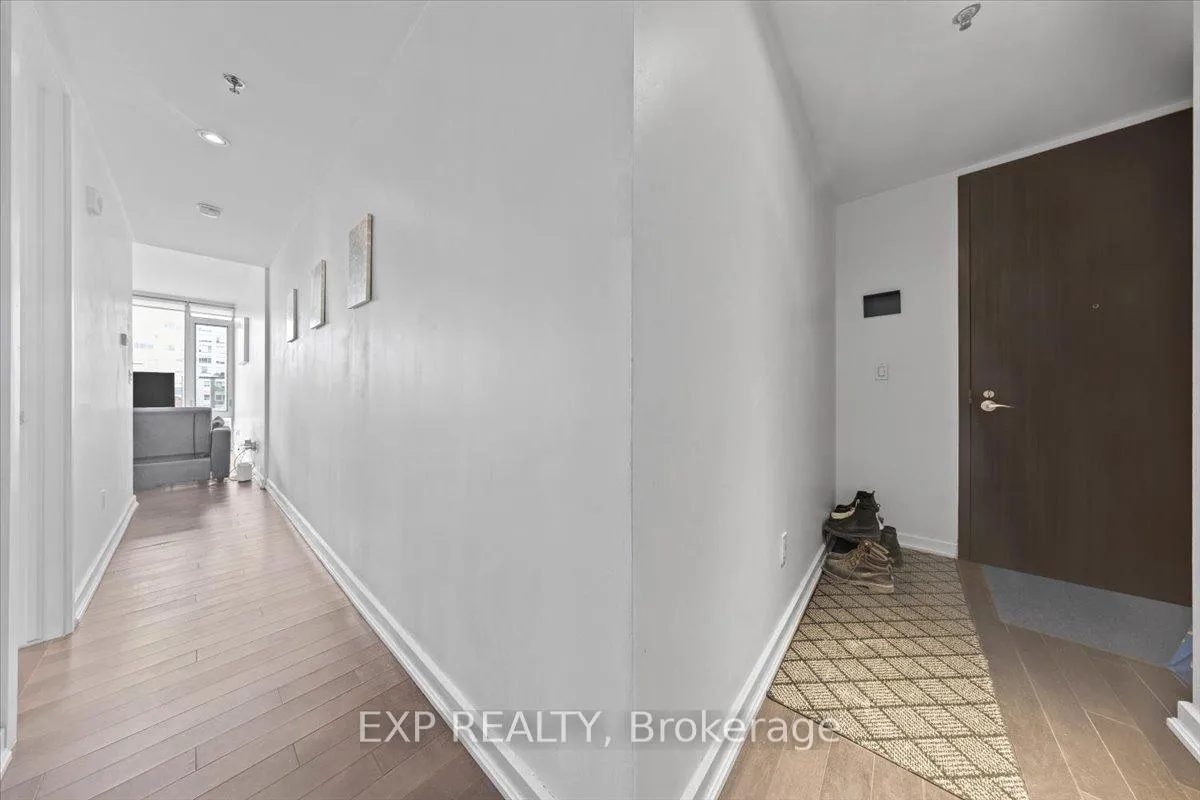
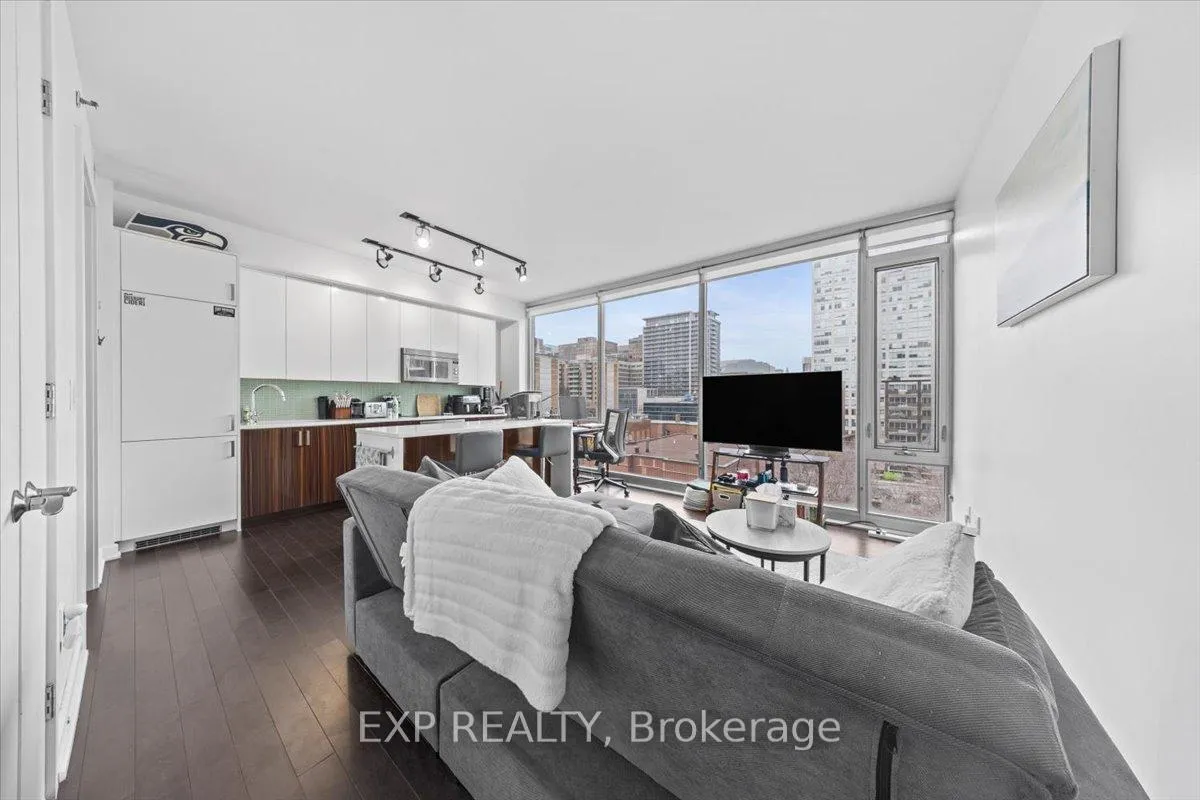
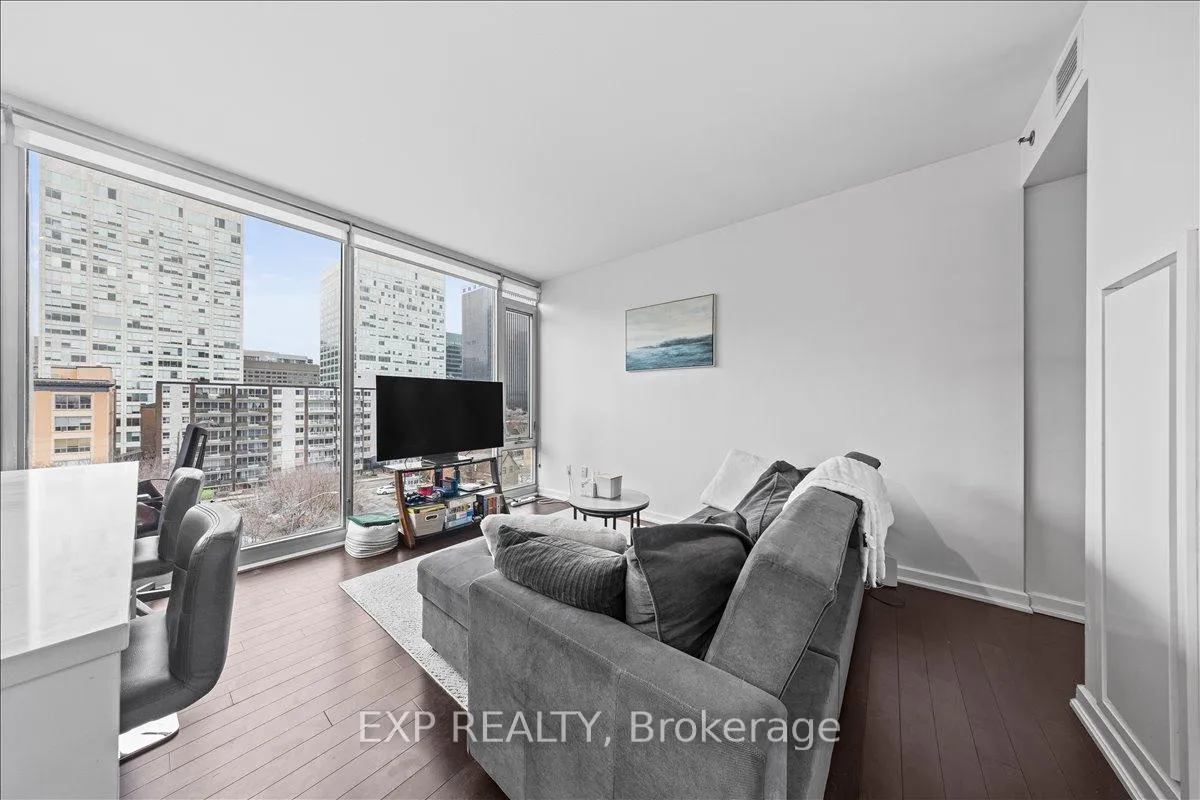
Experience sophisticated downtown living at SoHo Lisgar, one of Centretown's most desirable condominium residences. This stylish 1-bedroom suite delivers a perfect mix of contemporary design, efficient layout, and unbeatable urban convenience. Inside, the bright open-concept living space is framed by floor-to-ceiling windows, filling the unit with natural light and offering lively city views. The sleek European-style kitchen is designed with both form and function in mind, featuring integrated appliances, quartz countertops, modern cabinetry, and a clean, contemporary backsplash. The living and dining areas connect seamlessly, creating an inviting space ideal for everyday living or hosting guests. The generous bedroom provides a comfortable retreat with excellent storage, while the modern bathroom showcases spa-inspired finishes and a glass shower. In-suite laundry adds everyday convenience to this thoughtfully designed home. Residents enjoy access to exceptional hotel-inspired amenities, including a rooftop terrace with panoramic views, outdoor pool with cabanas, fitness centre, sauna, private theatre room, business centre, and 24-hour concierge service. Located steps from everything downtown Ottawa has to offer, you can easily walk to Elgin Street restaurants, cafés, boutiques, the ByWard Market, Parliament Hill, and the Rideau Canal. With excellent transit options and nearby LRT access, getting around the city is effortless. Ideal for professionals, first-time buyers, or investors, this condo offers a modern, low-maintenance lifestyle in one of Ottawa's most vibrant and walkable neighbourhoods.
Facts & features
Ask about this home
A HOMEH agent will answer your questions about this home.
Rooms
4 rooms · 1 bathroom
- Living room12′8″ × 8′5″106 sq.ft.
- Bedroom11′9″ × 9′5″111 sq.ft.
- Kitchen12′8″ × 9′5″119 sq.ft.
- Bathroom8′6″ × 4′9″40 sq.ft.
Around this home
Schools nearby
School rating, out of 10.
Listing details
Helpful tools
Your HOMEH agent
"I would see it this week."
Ask HOMEH about this home
Price, neighbourhood, monthly cost. Ask anything.
HOMEH Intelligent Agent is an AI, not a licensed representative. Check anything important with your agent.