
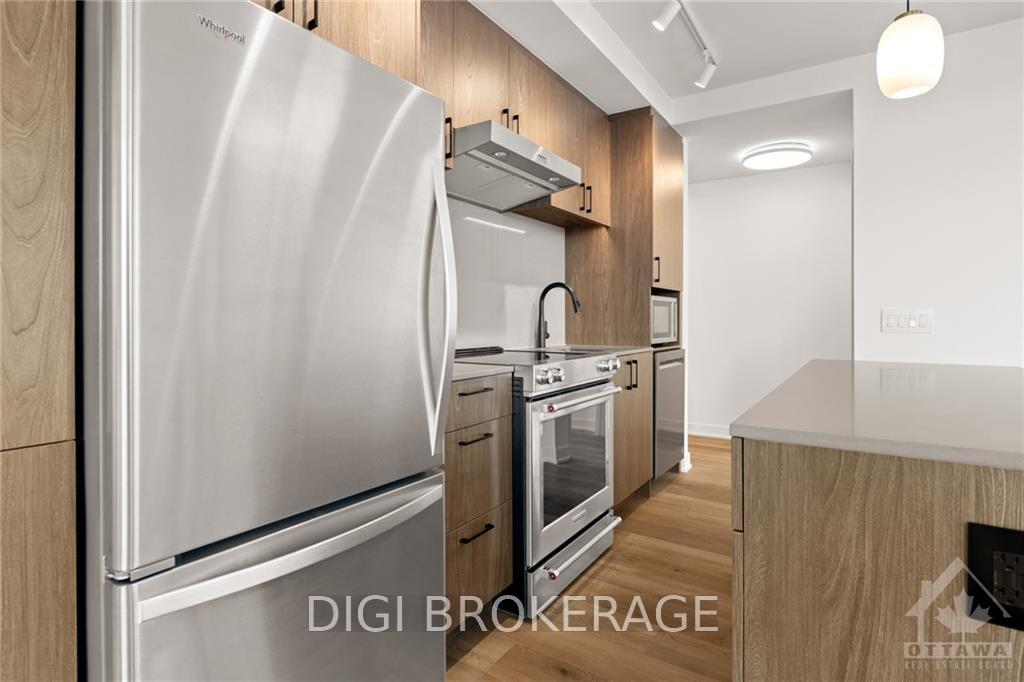
 See all 30 photos
Property history

This home has been leased. It is no longer available.
Property not available for sale or for rent.
Book a viewing
Ask HOMEH
About this home
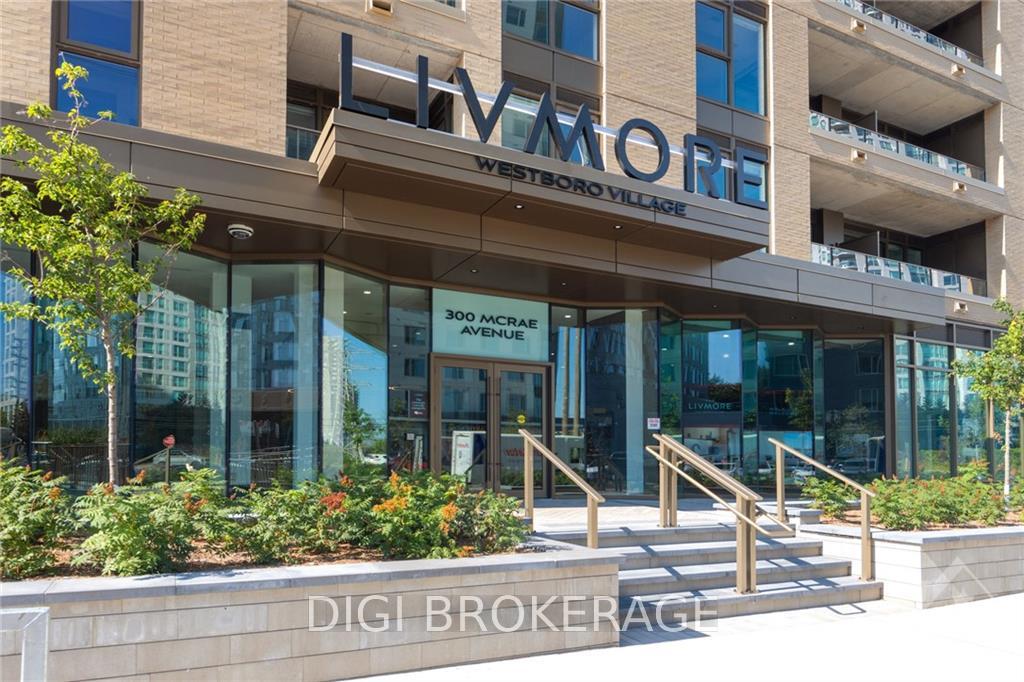
Unit 2607, 300 Mcrae Avenue, Ottawa
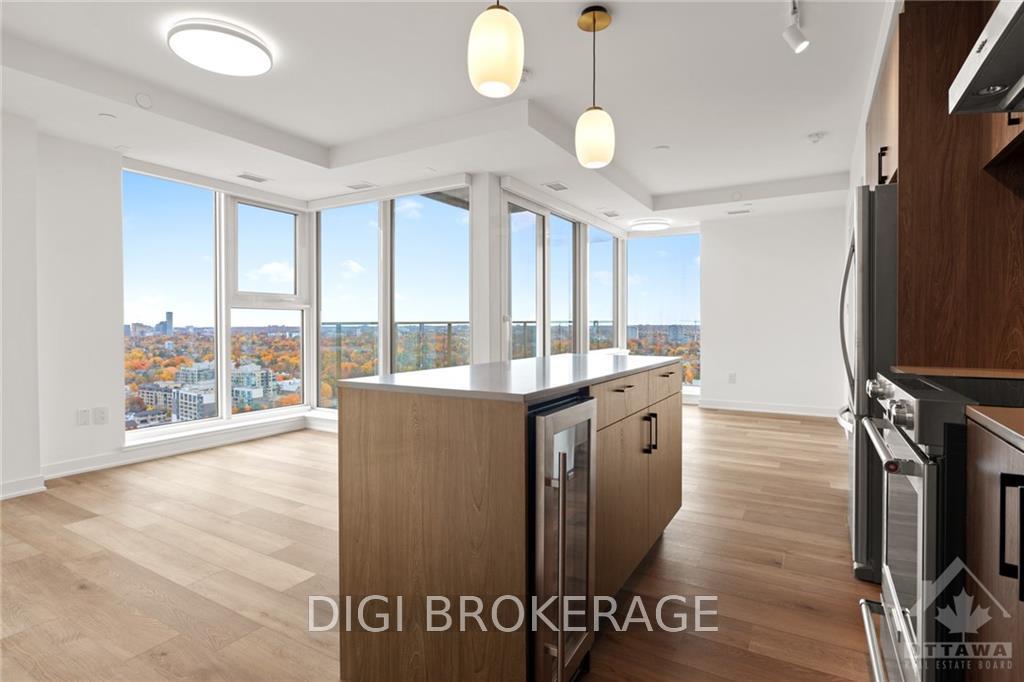
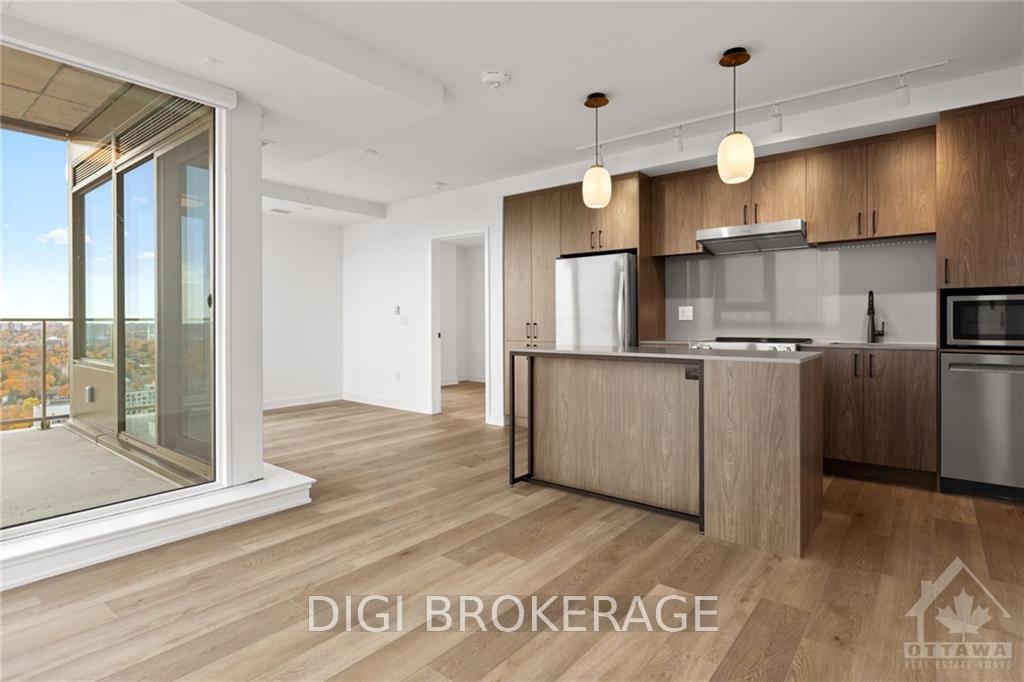
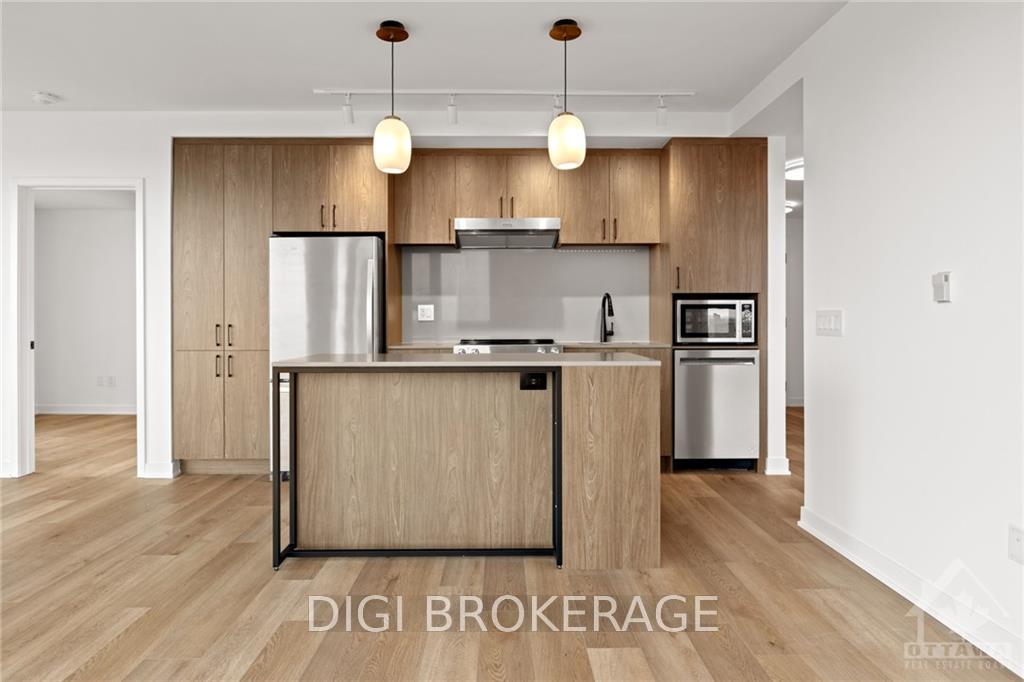
Flooring: Vinyl, Experience upscale living in Westboro with this spacious 2-bedroom, 2-bathroom condo. Just steps from premier shopping, top restaurants, and the scenic Ottawa River, this unit combines modern comfort with urban convenience. Enjoy a variety of building amenities, including a fully equipped fitness center, yoga studio, cinema room, stylish lobby, and outdoor terrace. For pet owners, there’s an outdoor dog run and a dog spa with oversized grooming stations. The 7th-floor terrace is perfect for entertaining, with premium barbeques, comfortable lounge seating, and stunning views of the Ottawa River and bustling neighborhood below. Parking and storage are available separately. Embrace the vibrant community and stylish convenience at The Livmore Westboro Village—your ideal urban retreat., Deposit: 3215
Facts & features
Book a viewing
Rooms
65 rooms · 2 bathrooms
- Kitchen13′10″ × 7′97 sq.ft.
- Dining room10′9″ × 8′5″90 sq.ft.
- Living room11′4″ × 11′124 sq.ft.
- Kitchen13′10″ × 7′97 sq.ft.
- Dining room10′9″ × 8′5″90 sq.ft.
- Living room11′4″ × 11′124 sq.ft.
- Kitchen13′10″ × 7′97 sq.ft.
- Dining room10′9″ × 8′5″90 sq.ft.
- Living room11′4″ × 11′124 sq.ft.
- Kitchen13′10″ × 7′97 sq.ft.
- Dining room10′9″ × 8′5″90 sq.ft.
- Living room11′4″ × 11′124 sq.ft.
- Kitchen13′10″ × 7′97 sq.ft.
- Dining room10′9″ × 8′5″90 sq.ft.
- Living room11′4″ × 11′124 sq.ft.
- Kitchen13′10″ × 7′97 sq.ft.
- Dining room10′9″ × 8′5″90 sq.ft.
- Living room11′4″ × 11′124 sq.ft.
- Kitchen13′10″ × 7′97 sq.ft.
- Dining room10′9″ × 8′5″90 sq.ft.
- Living room11′4″ × 11′124 sq.ft.
- Kitchen13′10″ × 7′97 sq.ft.
- Dining room10′9″ × 8′5″90 sq.ft.
- Living room11′4″ × 11′124 sq.ft.
- Kitchen13′10″ × 7′97 sq.ft.
- Dining room10′9″ × 8′5″90 sq.ft.
- Living room11′4″ × 11′124 sq.ft.
- Kitchen13′10″ × 7′97 sq.ft.
- Dining room10′9″ × 8′5″90 sq.ft.
- Living room11′4″ × 11′124 sq.ft.
- Kitchen13′10″ × 7′97 sq.ft.
- Dining room10′9″ × 8′5″90 sq.ft.
- Living room11′4″ × 11′124 sq.ft.
- Kitchen13′10″ × 7′97 sq.ft.
- Dining room10′9″ × 8′5″90 sq.ft.
- Living room11′4″ × 11′124 sq.ft.
- Kitchen13′10″ × 7′97 sq.ft.
- Dining room10′9″ × 8′5″90 sq.ft.
- Living room11′4″ × 11′124 sq.ft.
- Primary bedroom9′11″ × 8′6″84 sq.ft.
- Bedroom10′9″ × 9′11″106 sq.ft.
- Primary bedroom9′11″ × 8′6″84 sq.ft.
- Bedroom10′9″ × 9′11″106 sq.ft.
- Primary bedroom9′11″ × 8′6″84 sq.ft.
- Bedroom10′9″ × 9′11″106 sq.ft.
- Primary bedroom9′11″ × 8′6″84 sq.ft.
- Bedroom10′9″ × 9′11″106 sq.ft.
- Primary bedroom9′11″ × 8′6″84 sq.ft.
- Bedroom10′9″ × 9′11″106 sq.ft.
- Primary bedroom9′11″ × 8′6″84 sq.ft.
- Bedroom10′9″ × 9′11″106 sq.ft.
- Primary bedroom9′11″ × 8′6″84 sq.ft.
- Bedroom10′9″ × 9′11″106 sq.ft.
- Primary bedroom9′11″ × 8′6″84 sq.ft.
- Bedroom10′9″ × 9′11″106 sq.ft.
- Primary bedroom9′11″ × 8′6″84 sq.ft.
- Bedroom10′9″ × 9′11″106 sq.ft.
- Primary bedroom9′11″ × 8′6″84 sq.ft.
- Bedroom10′9″ × 9′11″106 sq.ft.
- Primary bedroom9′11″ × 8′6″84 sq.ft.
- Bedroom10′9″ × 9′11″106 sq.ft.
- Primary bedroom9′11″ × 8′6″84 sq.ft.
- Bedroom10′9″ × 9′11″106 sq.ft.
- Primary bedroom9′11″ × 8′6″84 sq.ft.
- Bedroom10′9″ × 9′11″106 sq.ft.
Around this home
Schools nearby
School rating, out of 10.
Listing details
Helpful tools
Your HOMEH agent
"I would see it this week."
Ask HOMEH about this home
Price, neighbourhood, monthly cost. Ask anything.
HOMEH Intelligent Agent is an AI, not a licensed representative. Check anything important with your agent.