

Unit 7B, 300 Queen Elizabeth Drive
Unit 7B, 300 Queen Elizabeth Drive
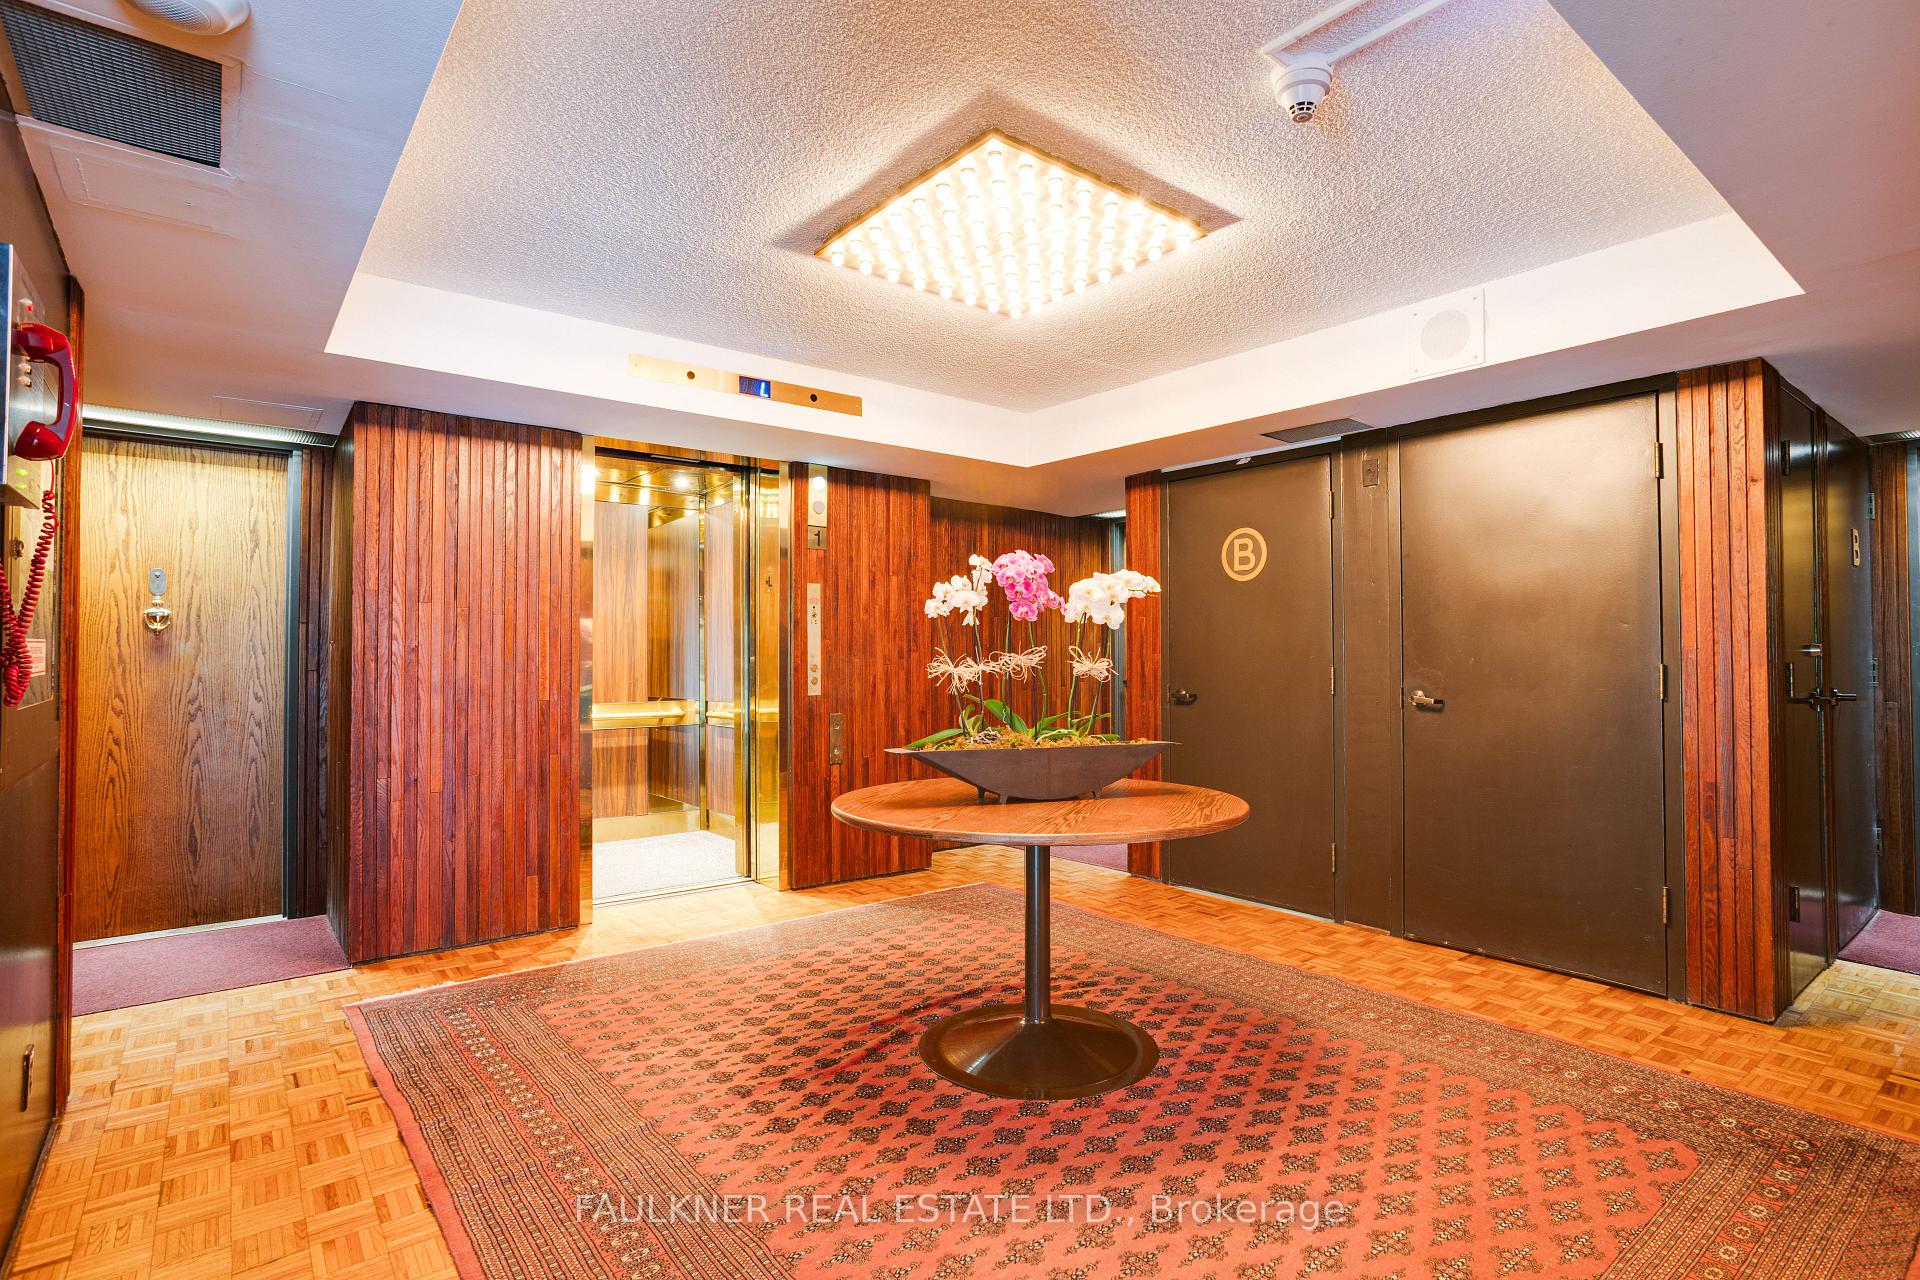 See all 23 photos
Property history
Facts and features
- ExposureNorth east
- LaundryIn building
- LockerExclusive
- BalconyOpen
- Central air
The homeCondo Apartment, 1 storey/apt, Age 51–99 years
- Type: Condo Apartment
- Style: 1 storey/apt
- Age: 51–99 years
- Living space: 1,600–1,799 sq ft
- Basement: None
- Exposure: North East
InsideIn building, lower level, Rooms above ground 4, Bedrooms 2
- Laundry: In building, lower level
- Rooms above ground: 4
- Bedrooms: 2
- Bathrooms: 2
- Kitchens: 1
OutsideBrick, Open
- Exterior: Brick
- Balcony: Open
Parking and locker1 Parking, Underground, Exclusive
- Spaces: 1 Parking
- Garage: Underground
- Parking type: Exclusive
- Spot: 49
- Locker: Exclusive
- Locker unit: 7b
- Locker number: 7b
- Locker level: Level b/ss
Building300 Queen Elizabeth Driveway, Storeys 14, Units 62
- Name: 300 Queen Elizabeth Driveway
- Storeys: 14
- Units: 62
- Registered: 1975
- Condo corporation: 53
- Pets: Allowed
Heating, water and powerWater, gas, Central air
- Heating: Water, gas
- Cooling: Central air
Rent and termsRent $4,300 a month, Other, Unfurnished
- Rent: $4,300 a month
- Space for rent: Other
- Furnished: Unfurnished
- Lease: 12 months
- Rent includes: All inclusive
- Deposit: Required
- Credit check: Required
- Employment letter: Required
- Rental application: Required
- References: Required
- Rental items: Nil
IncludedFridge, stove, dishwasher, window coverings, Nil
- Included: Fridge, stove, dishwasher, window coverings
- Not included: Nil
Listing detailsX12284006, Rented, Jul 14, 2025
- MLS® number: X12284006
- Status: Rented
- Listed on: Jul 14, 2025
- Days on market: 9
- Updated: Jul 23, 2025
- Possession: Immediate
- Occupied by: Vacant
- Listing brokerage: FAULKNER REAL ESTATE LTD.
About this home
Unit 7B, 300 Queen Elizabeth Drive, Ottawa (Glebe), ON K1S 3M6
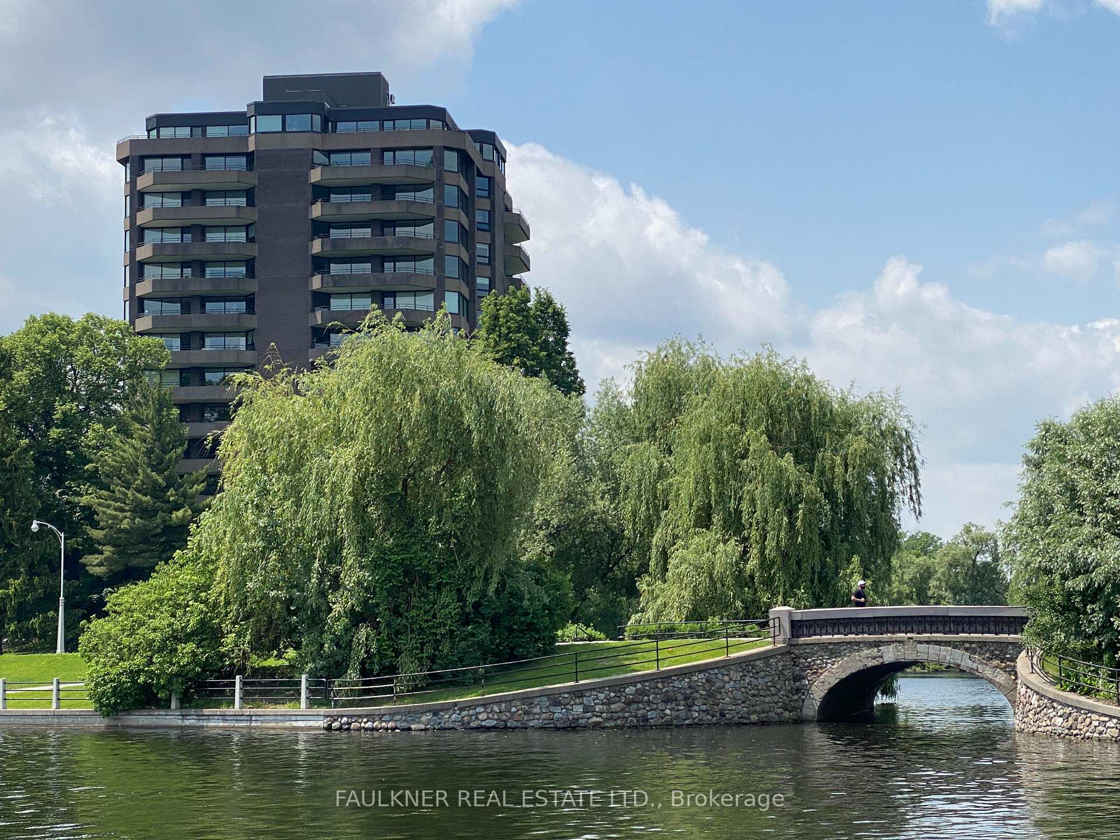
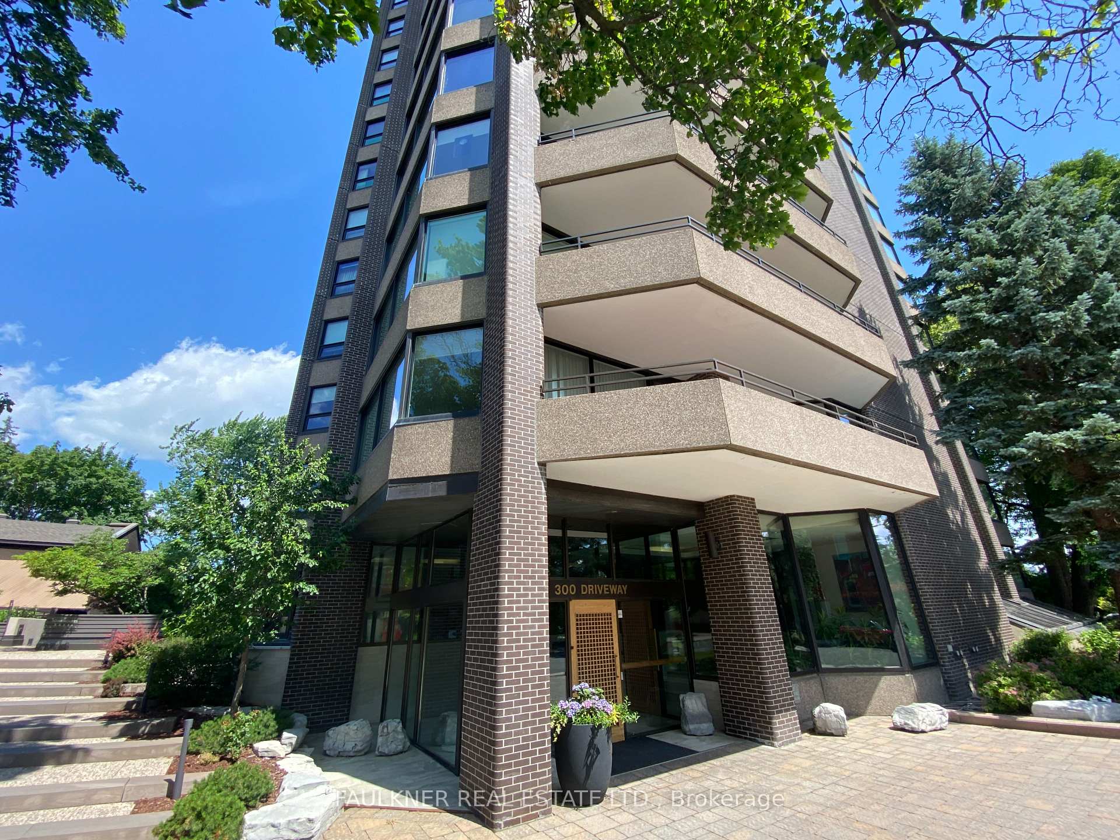
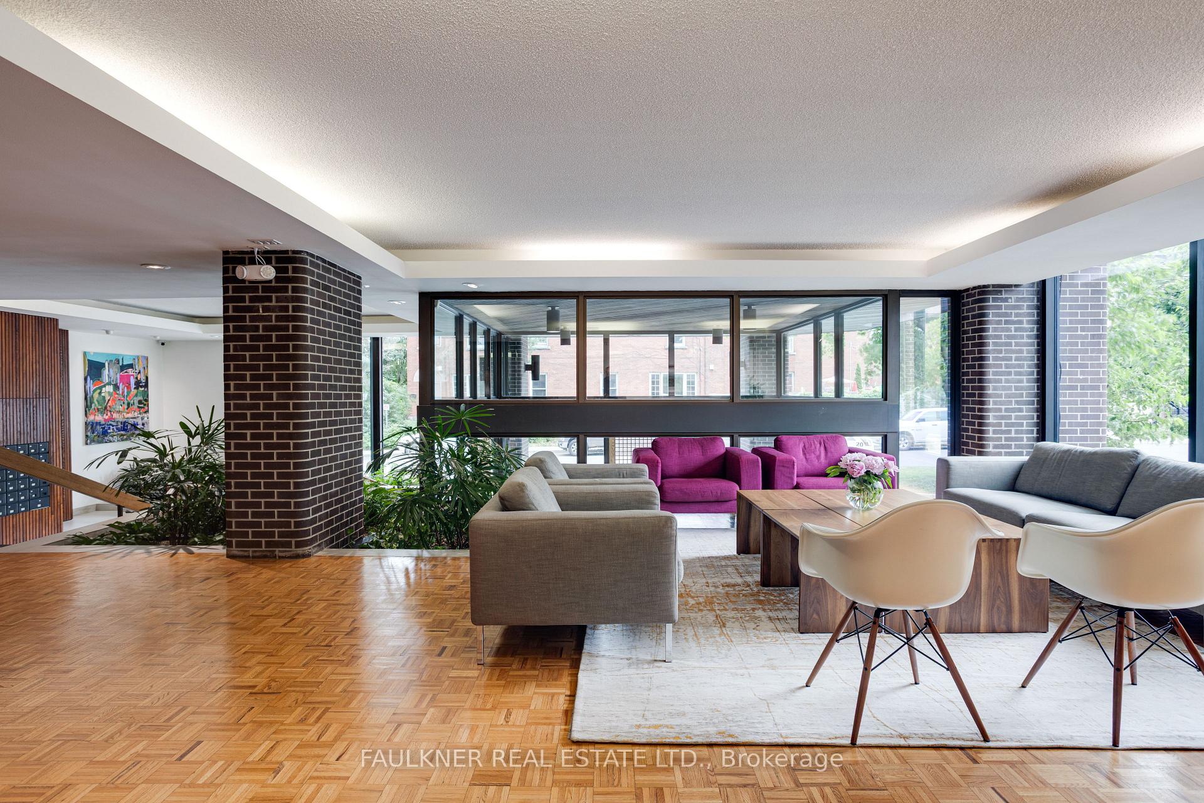
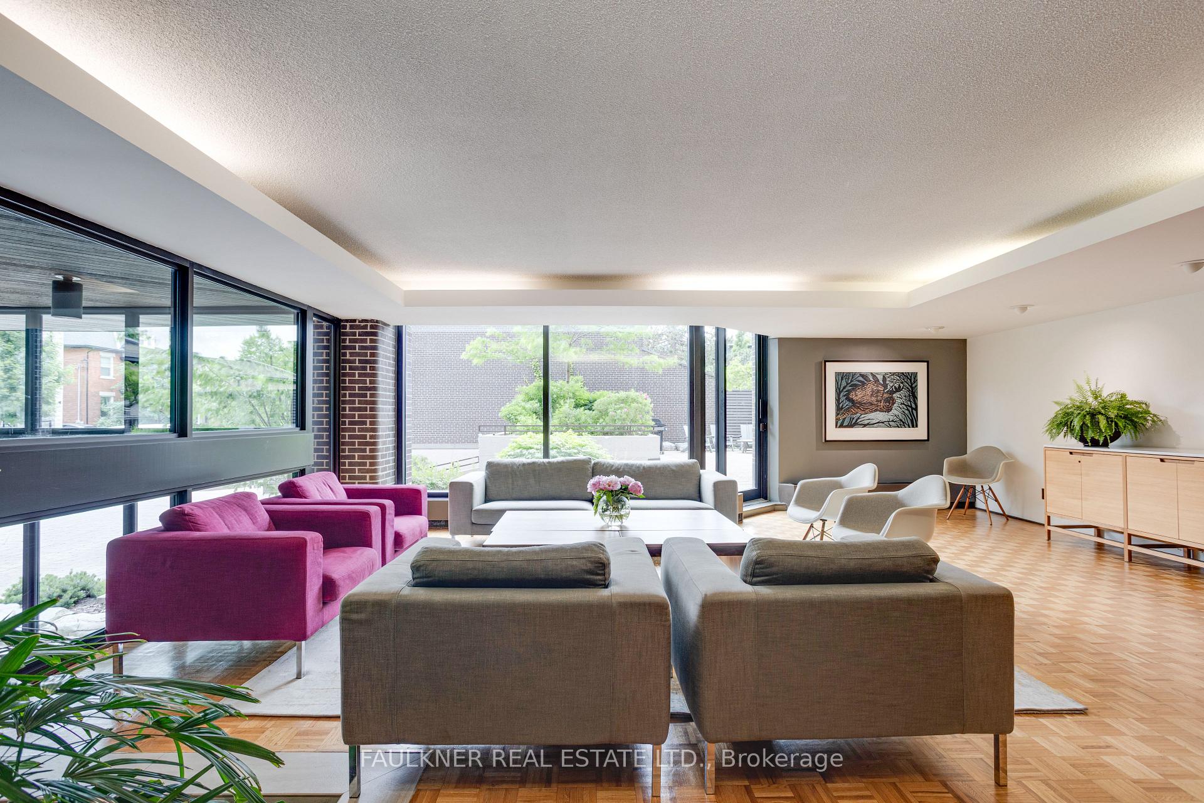
Location, location, location! Welcome to 300 Queen Elizabeth Drive widely regarded as Ottawa's best address. Perfectly positioned alongside Patterson Creek and the Rideau Canal, a UNESCO World Heritage Site, this extraordinary location offers a rare blend of urban vibrancy and tranquil natural beauty. Just a short stroll from Bank Street shops, Lansdowne Park, and the National Arts Centre, you're never far from cafes, boutiques, and cultural events. In winter, enjoy easy access to the Rideau Canal Skateway, the world's longest naturally frozen skating rink. In summer, the NCC Bistro at Patterson Creek Park is your neighbour. As you arrive, you'll be impressed by the welcoming, light-filled lounge, a favourite gathering space for residents. With its floor-to-ceiling windows, it is both sophisticated and inviting. The building has its own live-in superintendent who ensures the common areas are impeccably maintained. Amenities include a heated indoor pool area with an atrium, exercise equipment, a sauna, and a well-equipped laundry room. Inside, this spacious 1,600 sq. ft. apartment features oversized picture windows and a 28-foot covered balcony, offering breathtaking northeast views of Patterson Creek and the Canal, with the Peace Tower visible in the distance. The modern white kitchen opens onto a versatile open-concept living and dining area, complete with hardwood floors. Generous in-suite storage. Included in the rent: heat, hydro, water, internet, storage locker and underground parking. Create a lifestyle and enjoy the benefits of condominium living in a coveted location.
Ask about this home
A HOMEH agent will answer your questions about this home.
Know more about 300 Queen Elizabeth Driveway
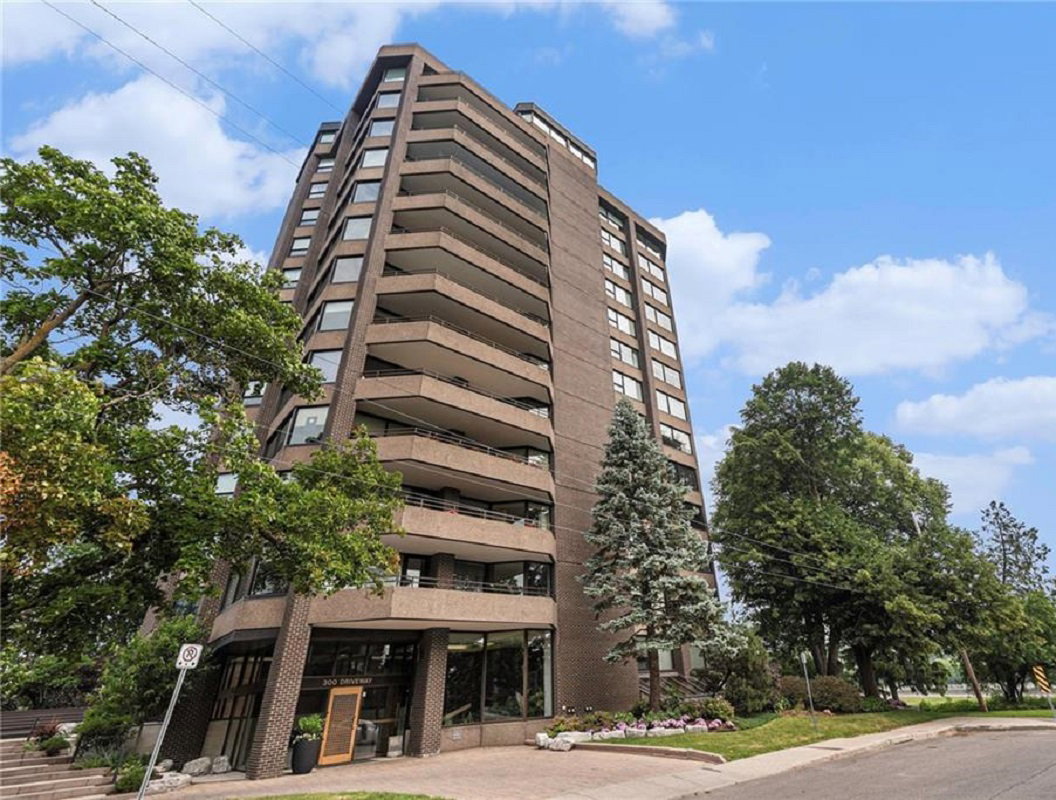
Condo building · 300 Queen Elizabeth Driveway
300 Queen Elizabeth Driveway is a 14-storey condo with 62 suites, built in 1975 by Teron. No units are on the market here right now.
- 14storeys
- 62suites
- $892/sq ft
- 1975built
No similar units for rent in 300 Queen Elizabeth Driveway right now.
Around this home
Daily convenience, out of 100, from the distances below
Schools nearby
School rating, out of 10.
Helpful calculators
Your HOMEH agent

"I would see it this week."