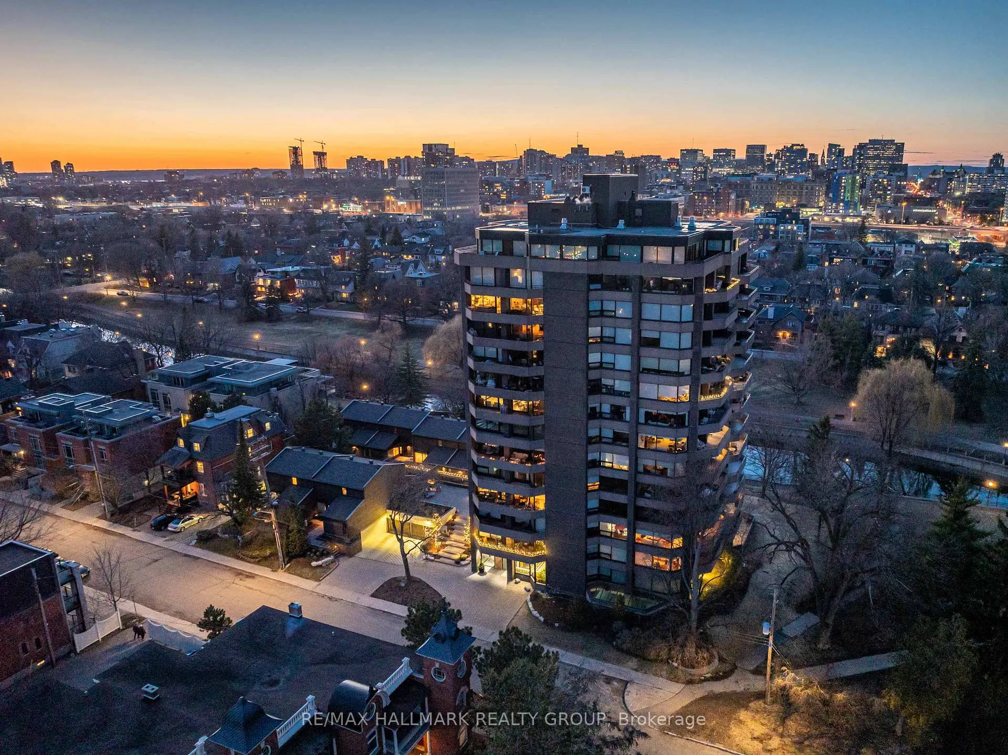
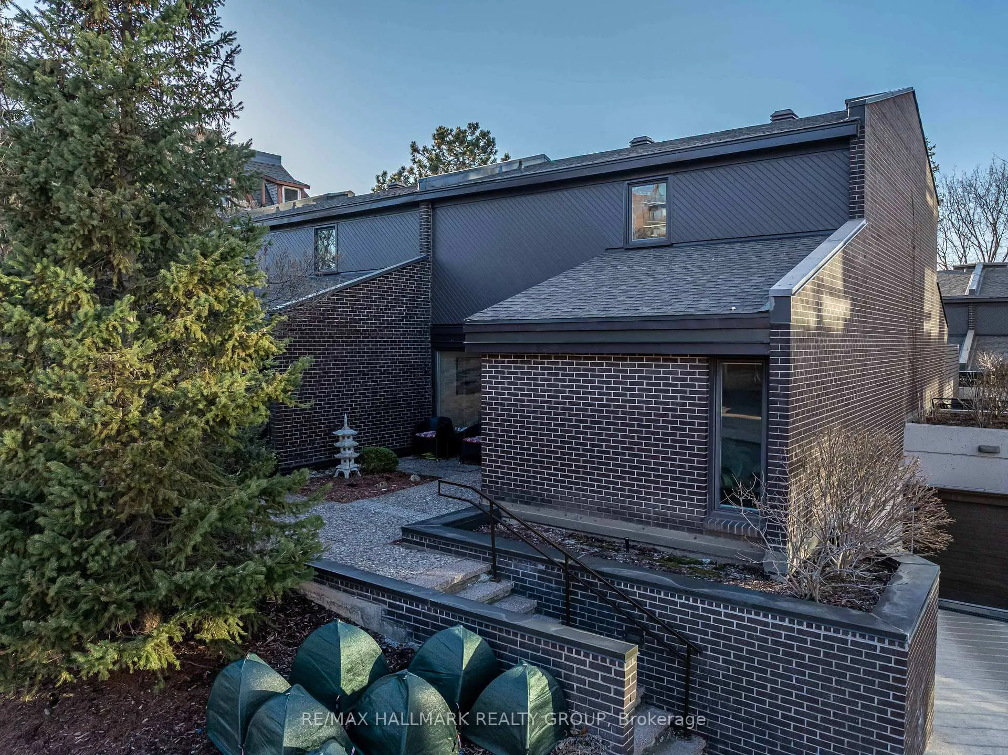
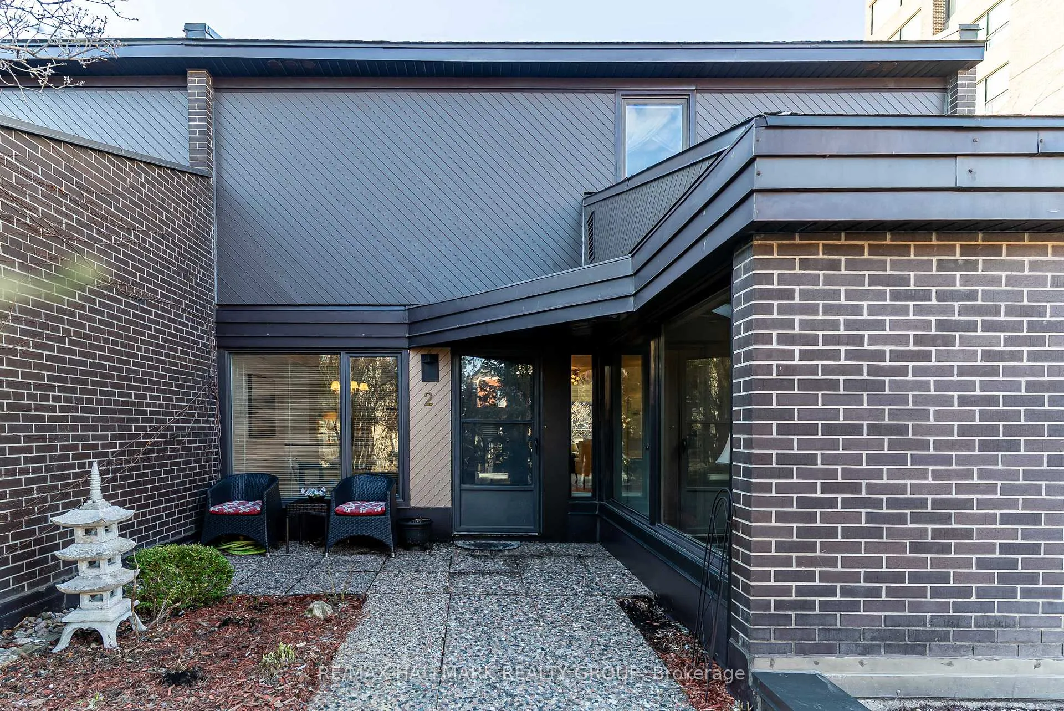
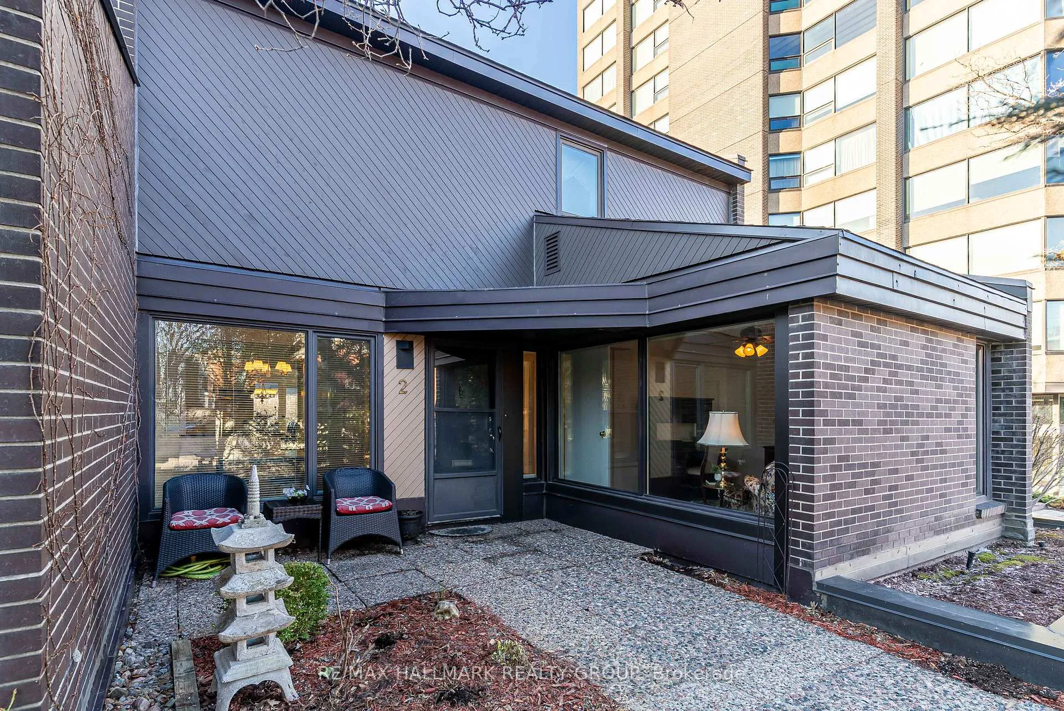
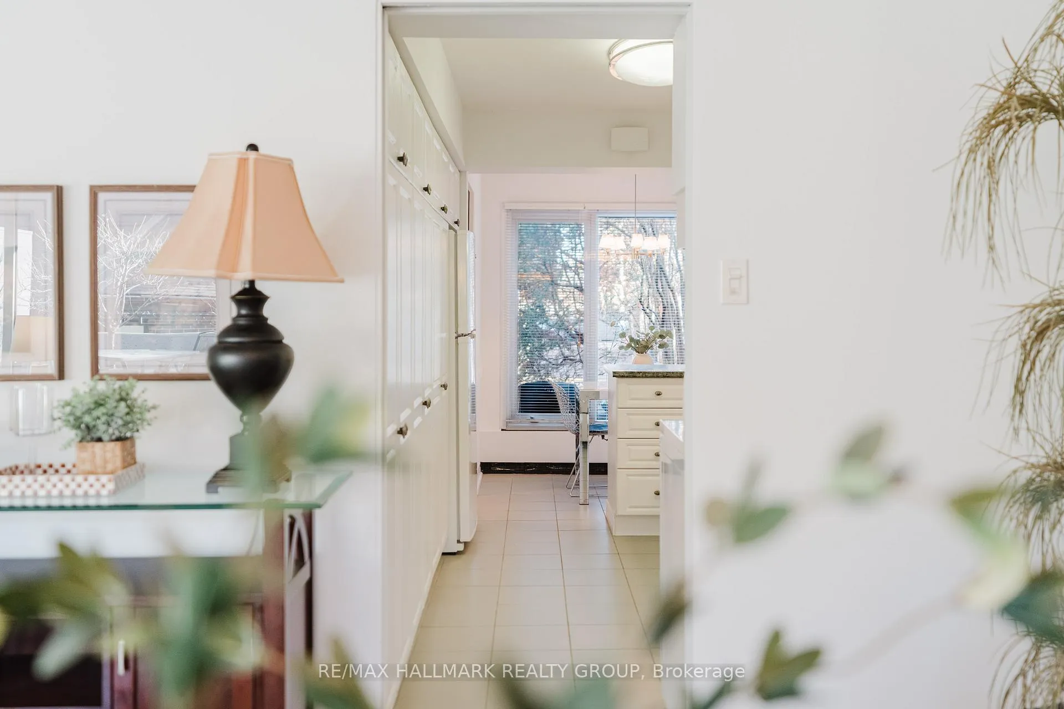
Welcome to 300 Queen Elizabeth Driveway Unit 2, a rare offering in the heart of the Glebe - an elegant two-storey end-unit condo townhome set within one of Ottawa's coveted condominium communities. Steps from the Rideau Canal, Lansdowne, shops, cafés, and top dining, with direct access to a pathway leading to Patterson Creek, this home offers an exceptional lifestyle in one of the city's most prestigious neighbourhoods. Well-maintained and cared for over the past 20 years, this freshly painted unit features 2 bedrooms plus den, 2.5 bathrooms, parquet flooring throughout, a private backyard with eastern exposure, and an inviting front entrance patio. Inside, bright and spacious living and dining areas are framed by large windows and flow into a fully equipped kitchen with breakfast nook. A versatile main-floor den offers the ideal setting for a home office, studio, or wellness space, while a convenient powder room completes the level. Upstairs, two generous bedrooms are filled with natural light, including an incredibly spacious primary bedroom with double closets and a private ensuite. The second bedroom enjoys views overlooking Patterson Creek's willow trees. Outside, the beautifully landscaped, fully interlocked backyard with retaining wall creates a private and elegant outdoor retreat, ideal for relaxing or entertaining. Residents also enjoy access to desirable amenities including an indoor pool, sauna, one underground parking space, and a storage locker. A unique opportunity to own a sophisticated home in an unmatched Glebe location, where comfort, lifestyle, and convenience come together. Book your private viewing today!
Read more
Facts & features
TypeCondo Townhouse
Style2-storey
Size1.6K~1.8K Sq.Ft.
Tax$9,056 (2025)
HeatingRadiant, gas
CoolingCentral air
Parking1 drive
Book a viewing
Wed28Oct
Thu29Oct
Fri30Oct
Sat31Oct
Sun1Nov
Pick a time
Rooms
7 rooms · 3 bathrooms
Main floor5 rooms
Kitchen18′1″ × 8′8″157 sq.ft.
Kitchen14′8″ × 12′176 sq.ft.
Living room21′ × 13′273 sq.ft.
Foyer9′ × 6′54 sq.ft.
Den11′6″ × 10′8″122 sq.ft.
Second floor2 rooms
Primary bedroom18′ × 11′9″211 sq.ft.
Bedroom 213′3″ × 13′7″180 sq.ft.
Bathrooms3
3-pcSecond3-pcSecond2-pcMain
Thinking of selling your home?See what your home is worth today.

 See all 47 photos
