
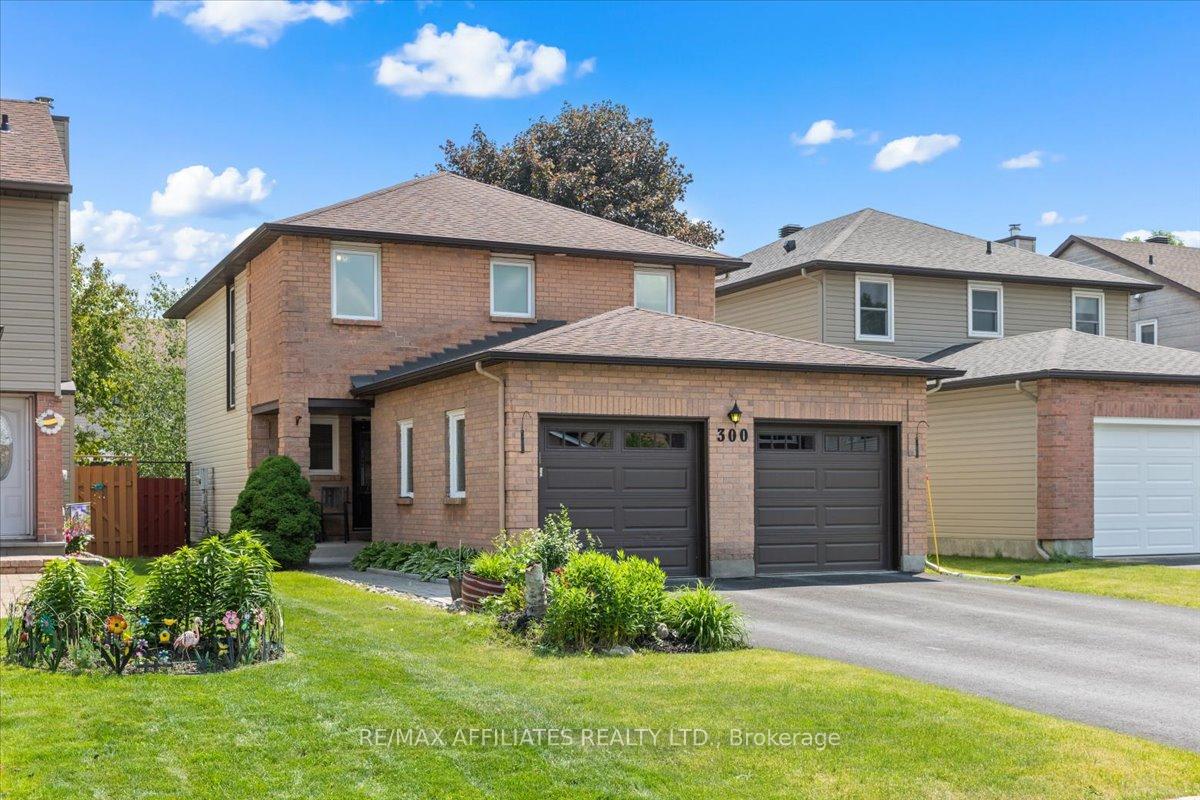
300 Sylvie Terrace
Ottawa (Bilberry Creek/Queenswood Heights)300 Sylvie Terrace
Ottawa (Bilberry Creek/Queenswood Heights)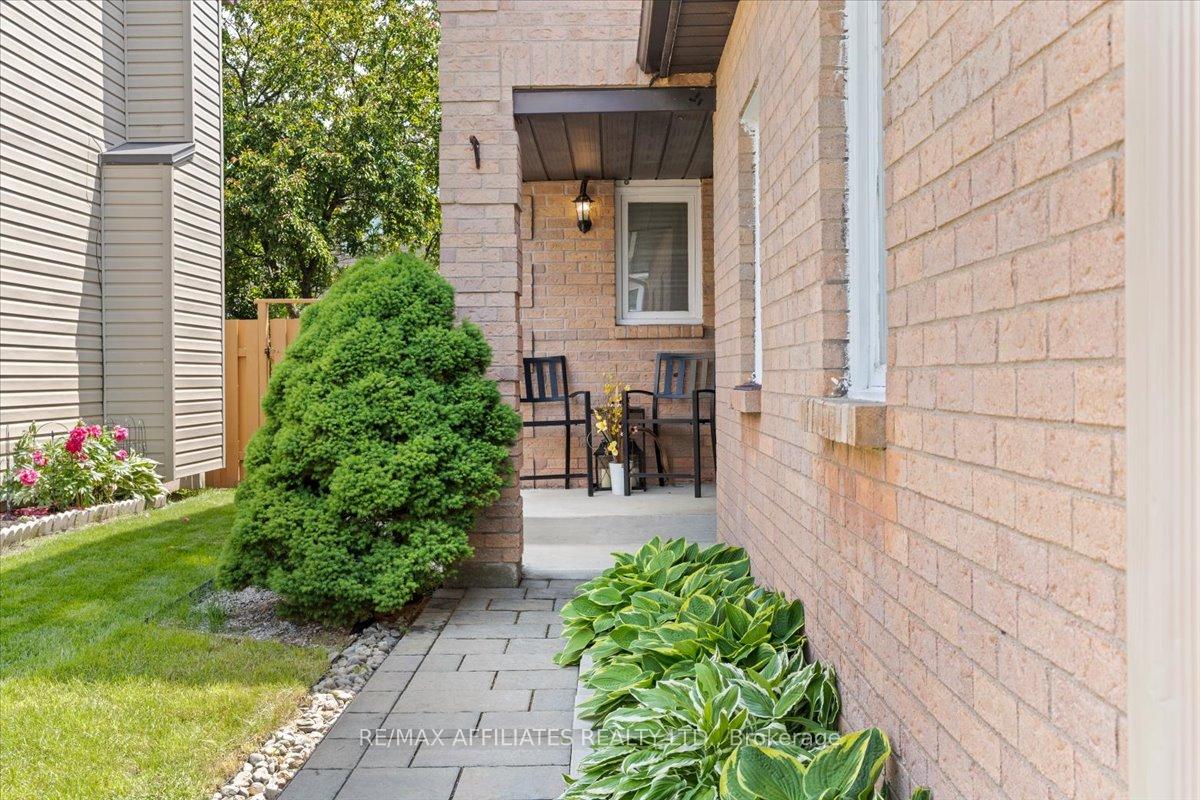
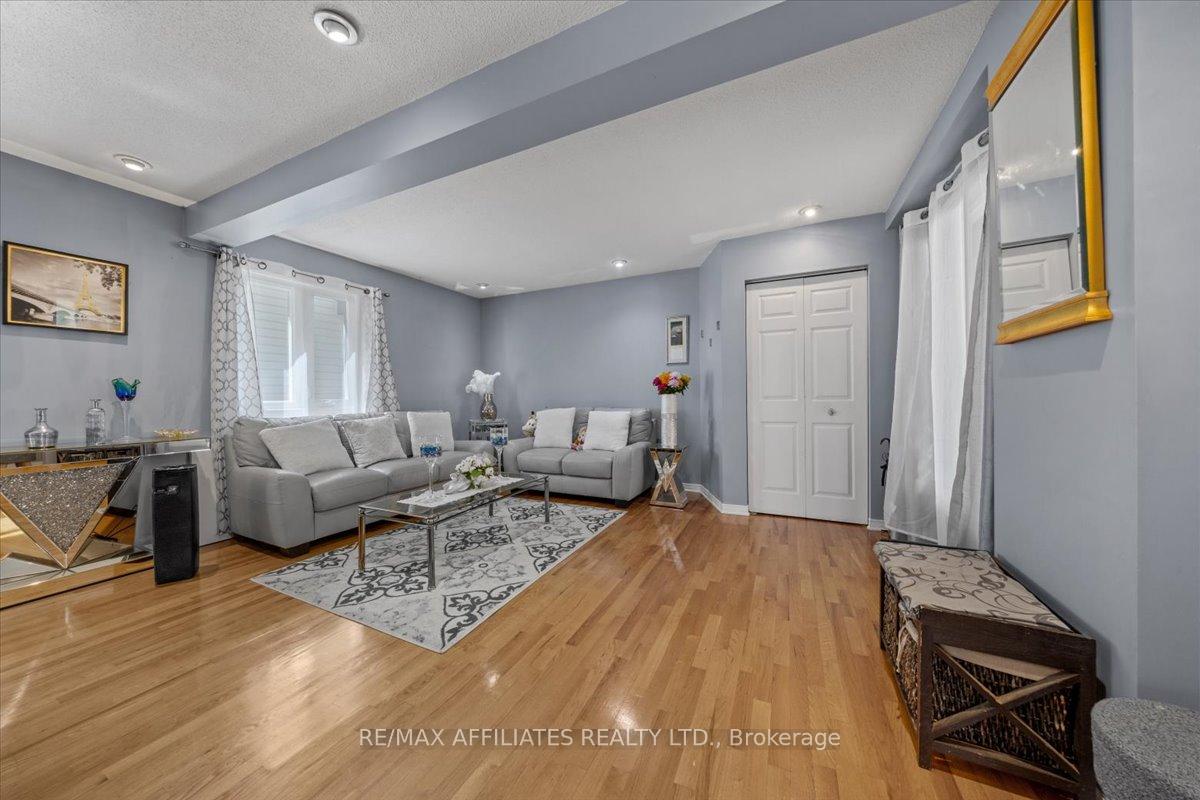 See all 35 photos
Property history

This listing has ended. It is no longer available.
Property not available for sale or for rent.
Ask about this home
A HOMEH agent will answer your questions about this home.Ask HOMEH
About this home
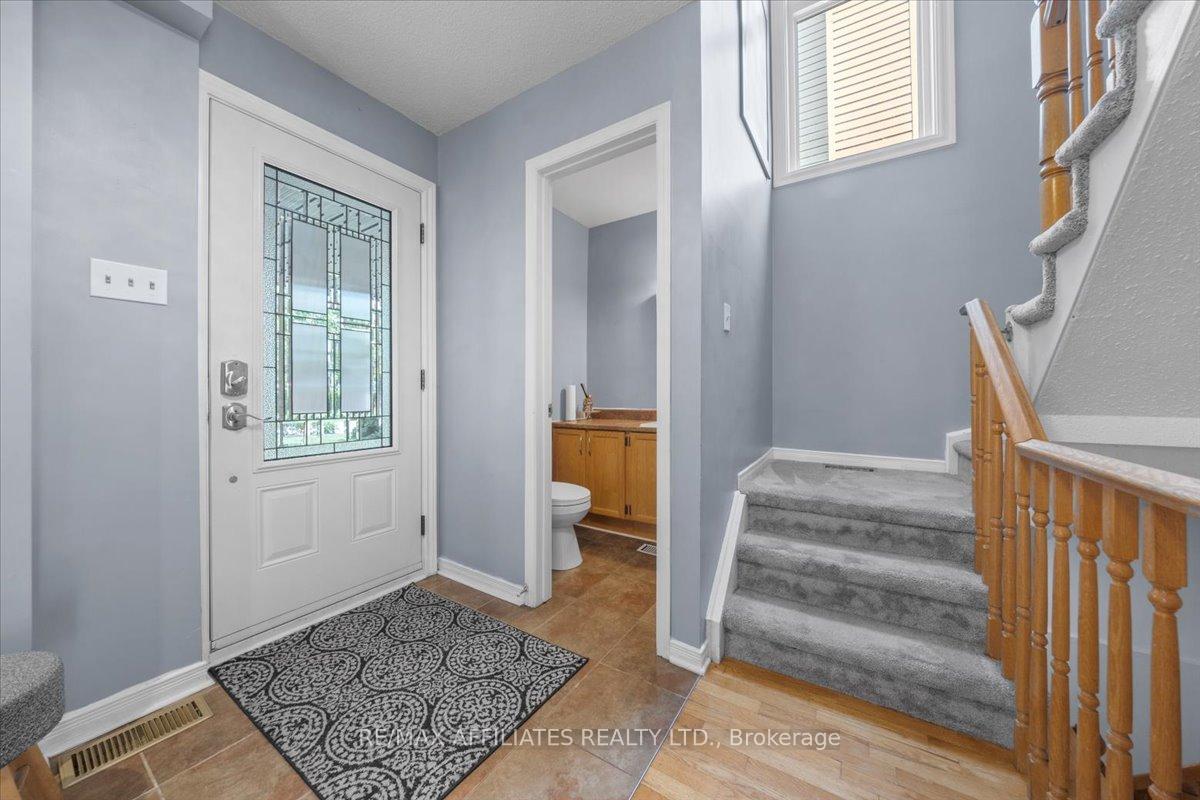
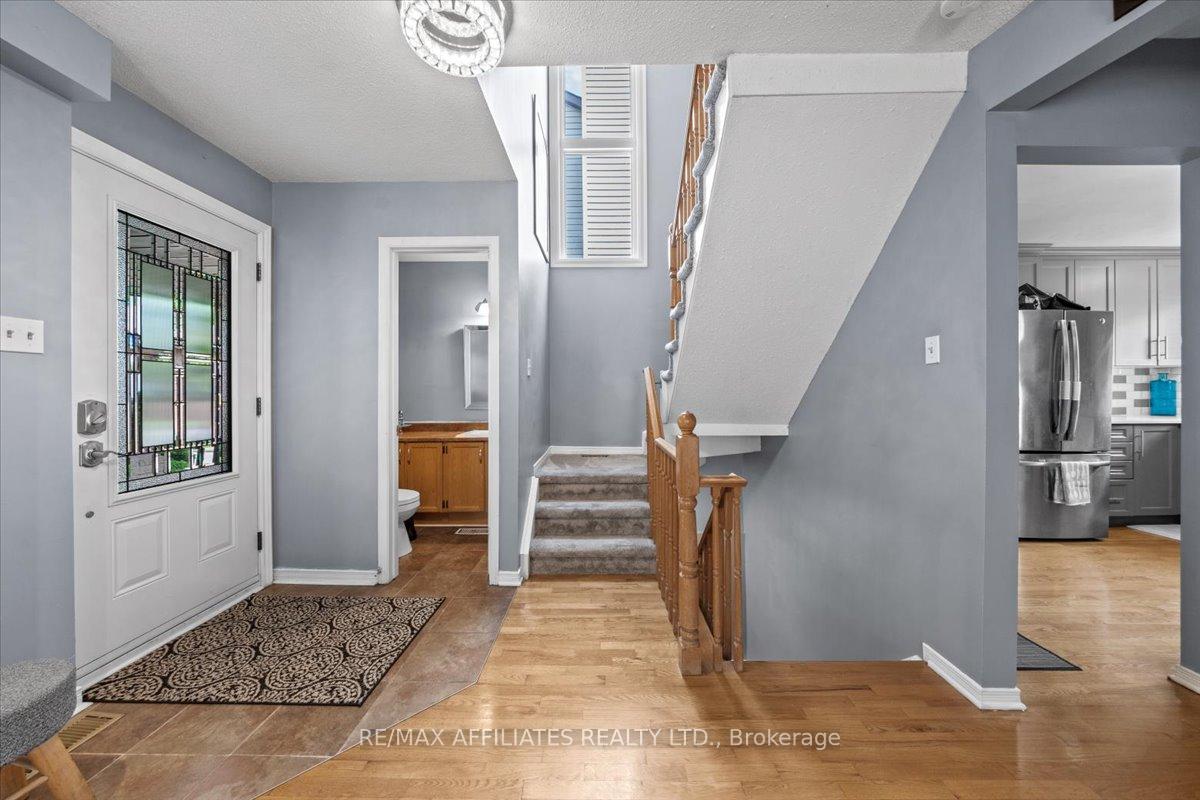
BRIGHT, SPACIOUS HOME in an INCREDIBLE LOCATION! Close to everything Orleans has to offer! This 4+1 bedroom home is just up the hill from Place D'Orleans, Centrum, great restaurants and the Shenkman Art Center! Also right around the corner from a large park with skating, volleyball, tobogganing and plenty of space to run and play! Some great features include: NEW FURNACE, AC and HUMIDIFIER, many newer windows (2015-2017), NEW PROFESSIONALY UPDATED KITCHEN w QUARTZ COUNTERS, POTS & PANS DRAWERS, AMPLE CABINETRY and lower pull outs, new overhead lights, new WASHER/DRYER (2024), fence (2015), HARDWOOD and LAMINATE floors upstairs, siding (2019), keyless entry and an upgraded en-suite bath. The GORGEOUS MODERN KITCHEN (with included appliances) overlooks a sunken family room with wood-burning FIREPLACE and access to the LARGE BACKYARD with perennials and vegetable beds... The FINISHED BASEMENT provides in-law suite potential with a rec room, office/bedroom, powder room, laundry and lots of storage! All of these great features in a VERY DESIRABLE part of ORLEANS! Welcome home - OPEN TO BACK UP OFFERS!
Facts & features
Ask about this home
A HOMEH agent will answer your questions about this home.
Rooms
17 rooms · 4 bathrooms
- Foyer11′4″ × 9′10″111 sq.ft.
- Living room15′ × 12′10″193 sq.ft.
- Dining room15′ × 8′2″122 sq.ft.
- Powder room4′9″ × 4′8″22 sq.ft.
- Kitchen14′6″ × 12′11″187 sq.ft.
- Family room13′5″ × 11′11″160 sq.ft.
- Primary bedroom14′3″ × 10′5″148 sq.ft.
- Bathroom7′7″ × 5′11″45 sq.ft.
- Bedroom13′4″ × 9′7″128 sq.ft.
- Bedroom12′7″ × 10′2″128 sq.ft.
- Bedroom13′2″ × 9′3″122 sq.ft.
- Bathroom10′1″ × 5′4″54 sq.ft.
- Recreation20′ × 12′1″242 sq.ft.
- Powder room5′9″ × 4′8″27 sq.ft.
- Office13′8″ × 12′8″173 sq.ft.
- Laundry11′11″ × 10′10″129 sq.ft.
- Other15′ × 8′3″123 sq.ft.
Around this home
Listing details
Helpful tools
Your HOMEH agent
"I would see it this week."
Ask HOMEH about this home
Price, neighbourhood, monthly cost. Ask anything.
HOMEH Intelligent Agent is an AI, not a licensed representative. Check anything important with your agent.