

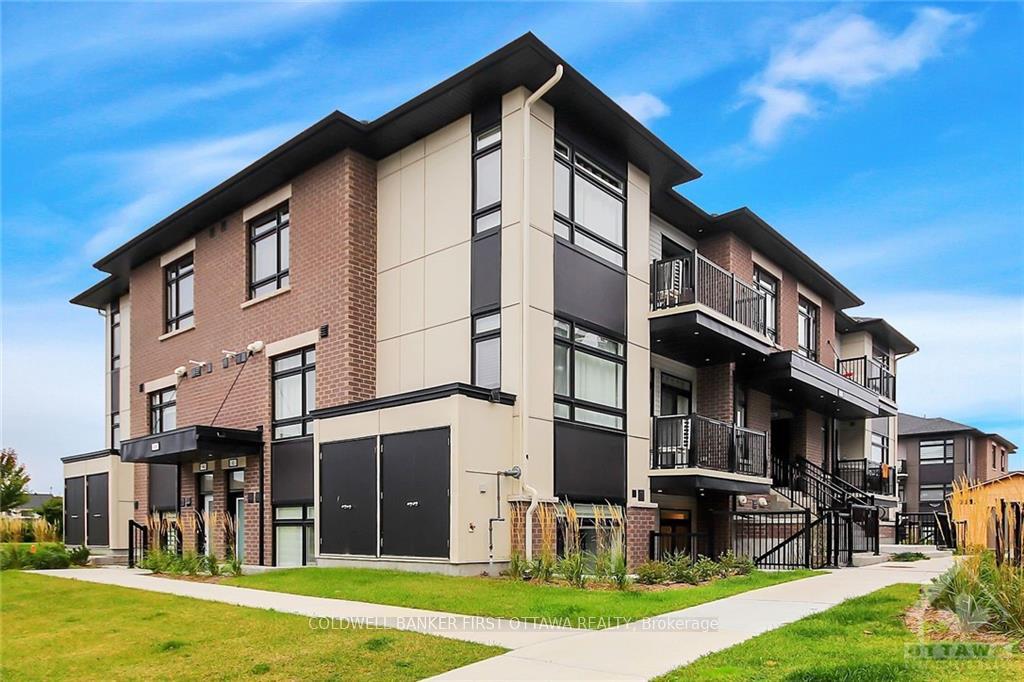
Unit C, 300 Tulum Crescent
Condo Apartment For Rent
1/30Unit C, 300 Tulum Crescent
Condo Apartment For Rent
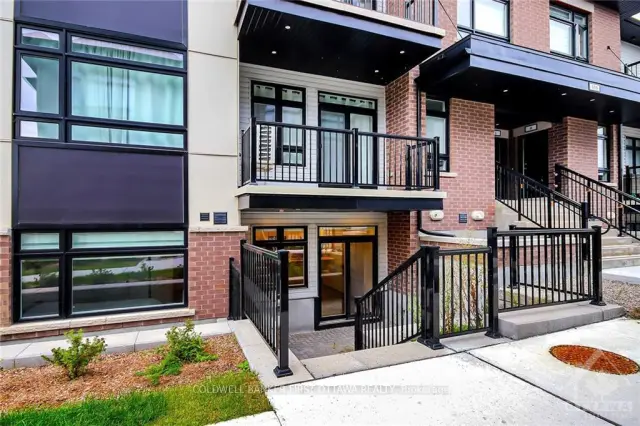
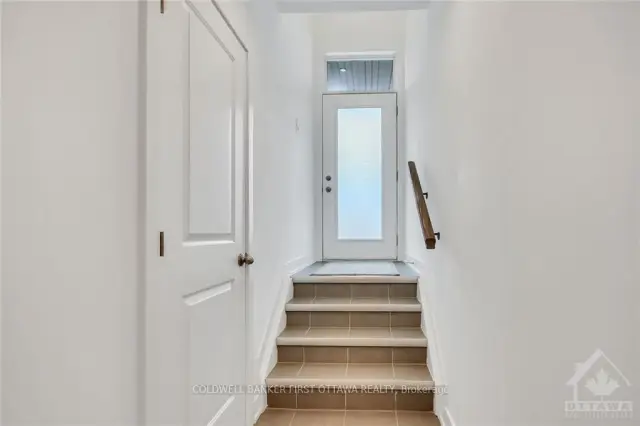
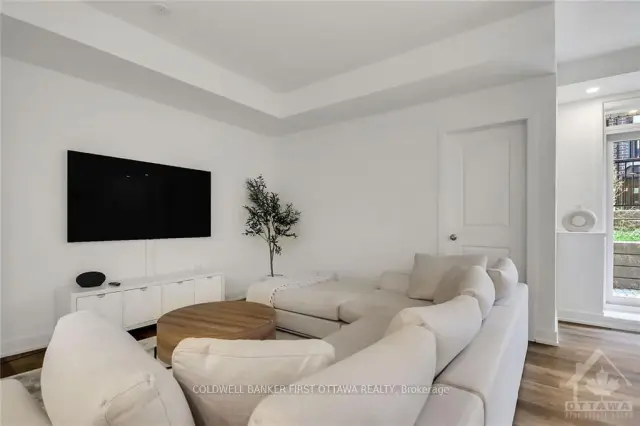
 See all 30 photos
2 Bedrooms
2 Bathrooms
1 Parking
1K–1.2K sq.ft
Entire Home
From Jan 1
Facts and features
- ExposureEast
- LaundryEnsuite
- LockerNone
- BalconyNone
What stands out
- Central air
The homeCondo Apartment, Apartment, 1,000–1,199 sq ft
- TypeCondo Apartment
- StyleApartment
- Living space1,000–1,199 sq ft
- BasementNone, none
- ExposureEast
InsideEnsuite, Carpet free, Rooms above ground 7
- LaundryEnsuite
- FeaturesCarpet free
- Rooms above ground7
- Rooms in the basement0
- Bedrooms2
- Bathrooms2
- Kitchens1
OutsideBrick, other, Balcony None
- ExteriorBrick, other
- BalconyNone
Parking and locker1 Parking, Surface, Exclusive
- Spaces1 Parking
- GarageSurface
- Parking typeExclusive
- LockerNone
BuildingName 300, Condo corporation 1085, Pets Not allowed
- Name300
- Condo corporation1085
- PetsNot allowed
Heating, water and powerForced air, gas, Central air
- HeatingForced air, gas
- CoolingCentral air
Rent and termsRent $2,200 a month, Entire property, Unfurnished
- Rent$2,200 a month
- Space for rentEntire property
- FurnishedUnfurnished
- Lease12 months
Listing detailsX14183446, For Rent, Nov 16, 2026
- MLS® numberX14183446
- StatusFor Rent
- Listed onNov 16, 2026
- Days on market4
- UpdatedNov 16, 2026
- Possession2027-01-01 / 30-59 days
- Occupied byTenant
- Listing brokerageCOLDWELL BANKER FIRST OTTAWA REALTY
About this home
Unit C, 300 Tulum Crescent, Ottawa (Kanata - Emerald Meadows/Trailwest), ON K2S 2Y4
Carpet Free
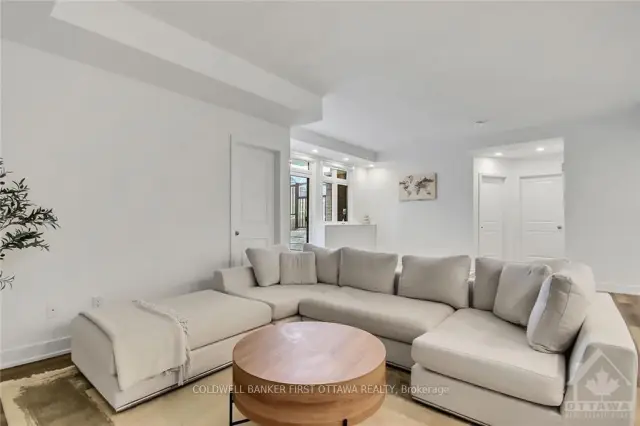
Bright and Beautiful Apartment Offering 2 Bedrooms, 1.5 Bathrooms, Laminate and Tile Flooring. This Unit Offers an upgraded kitchen with lots of cupboards, counter space and SS Appliances. Located in desirable Location proximity to HWY, Transit, Restaurants, Shopping, Parks, Schools and so much more. One Parking Spot. In Unit Laundry. Please No Smoking, No Pets. Photos Before Tenant Occupied
Read more
Book a viewing
Fri20Nov
Sat21Nov
Sun22Nov
Mon23Nov
Tue24Nov
Wed25Nov
Thu26Nov
Pick A Time
Know more about 300
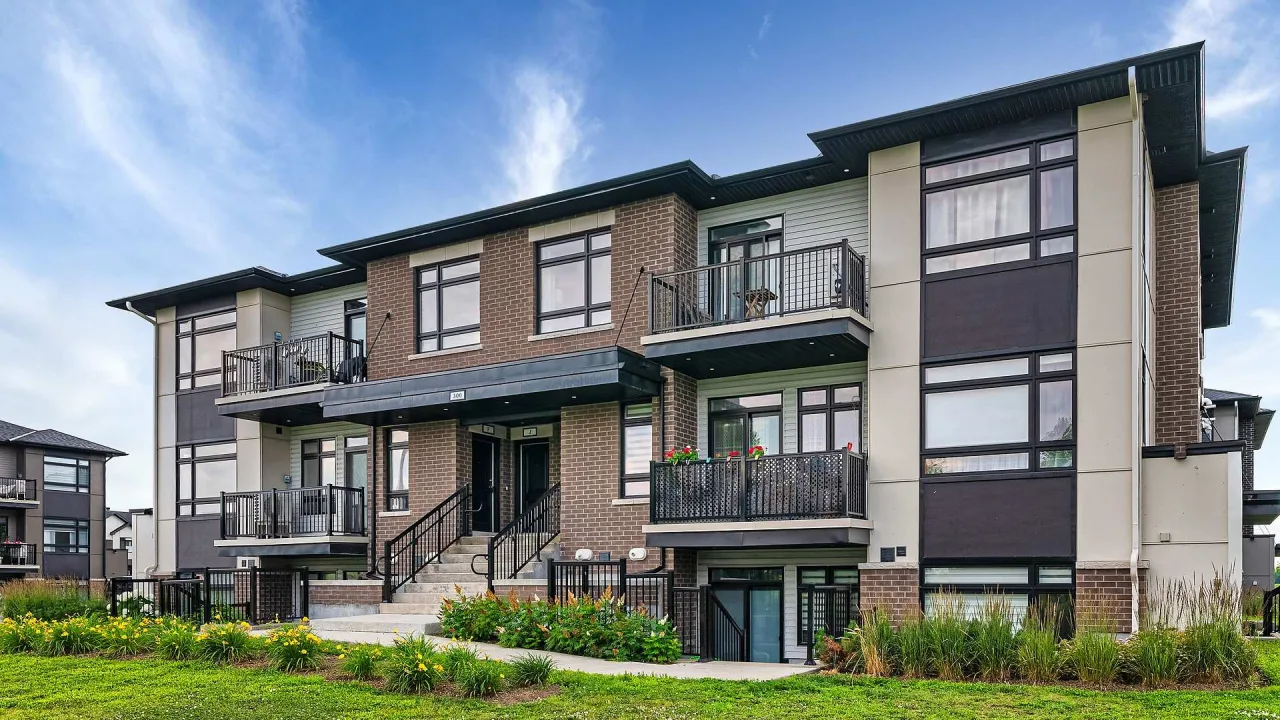
Condo building · 300 Tulum Crescent
300 is a condo. Right now 1 for rent is on the market here.
No similar units for rent in 300 right now.
Around this home
Terry Fox Dr, Turn left onto Overberg Way, left onto Tulum Cres.
Errands
Parks
Schools
Daily convenience, out of 100, from the distances below
ParkProudmore Romina Park · 5 within 1 km2 min walk103 m
GroceryCircle K9 min walk528 m
SchoolÉcole élémentaire publique Maurice-Lapointe14 min walk860 m
PharmacyWalmart Pharmacy12 min walk738 m
Cafés & foodJo Jo’s Pizza · 10 within 1 km10 min walk588 m
Gym & rec centreProudmore Romina Park Ice Rink2 min walk107 m
HospitalStittsville Kanata Veterinary Hospital9 min walk581 m
WalkDriveStraight-line distance, open map data
Grocery0.5 km
Park0.1 km
Dining0.6 km
Gym1.3 km
Hospital0.6 km
Schools nearby
School rating, out of 10.
École élémentaire publique Maurice-Lapointeelementary · Public · 0.9 km
7.0/10
École secondaire publique Maurice-Lapointesecondary · Public · 0.9 km
6.8/10
Shingwàkons Public Schoolelementary · Public · 1.3 km
—
Contact agent
Helpful calculators
Rent vs buy
Affordability
Mortgage
Down payment
Stress test
CMHC insurance

Your HOMEH agent
KimHOMEH agent · Ottawa
"I would see it this week."
Ask Kim