
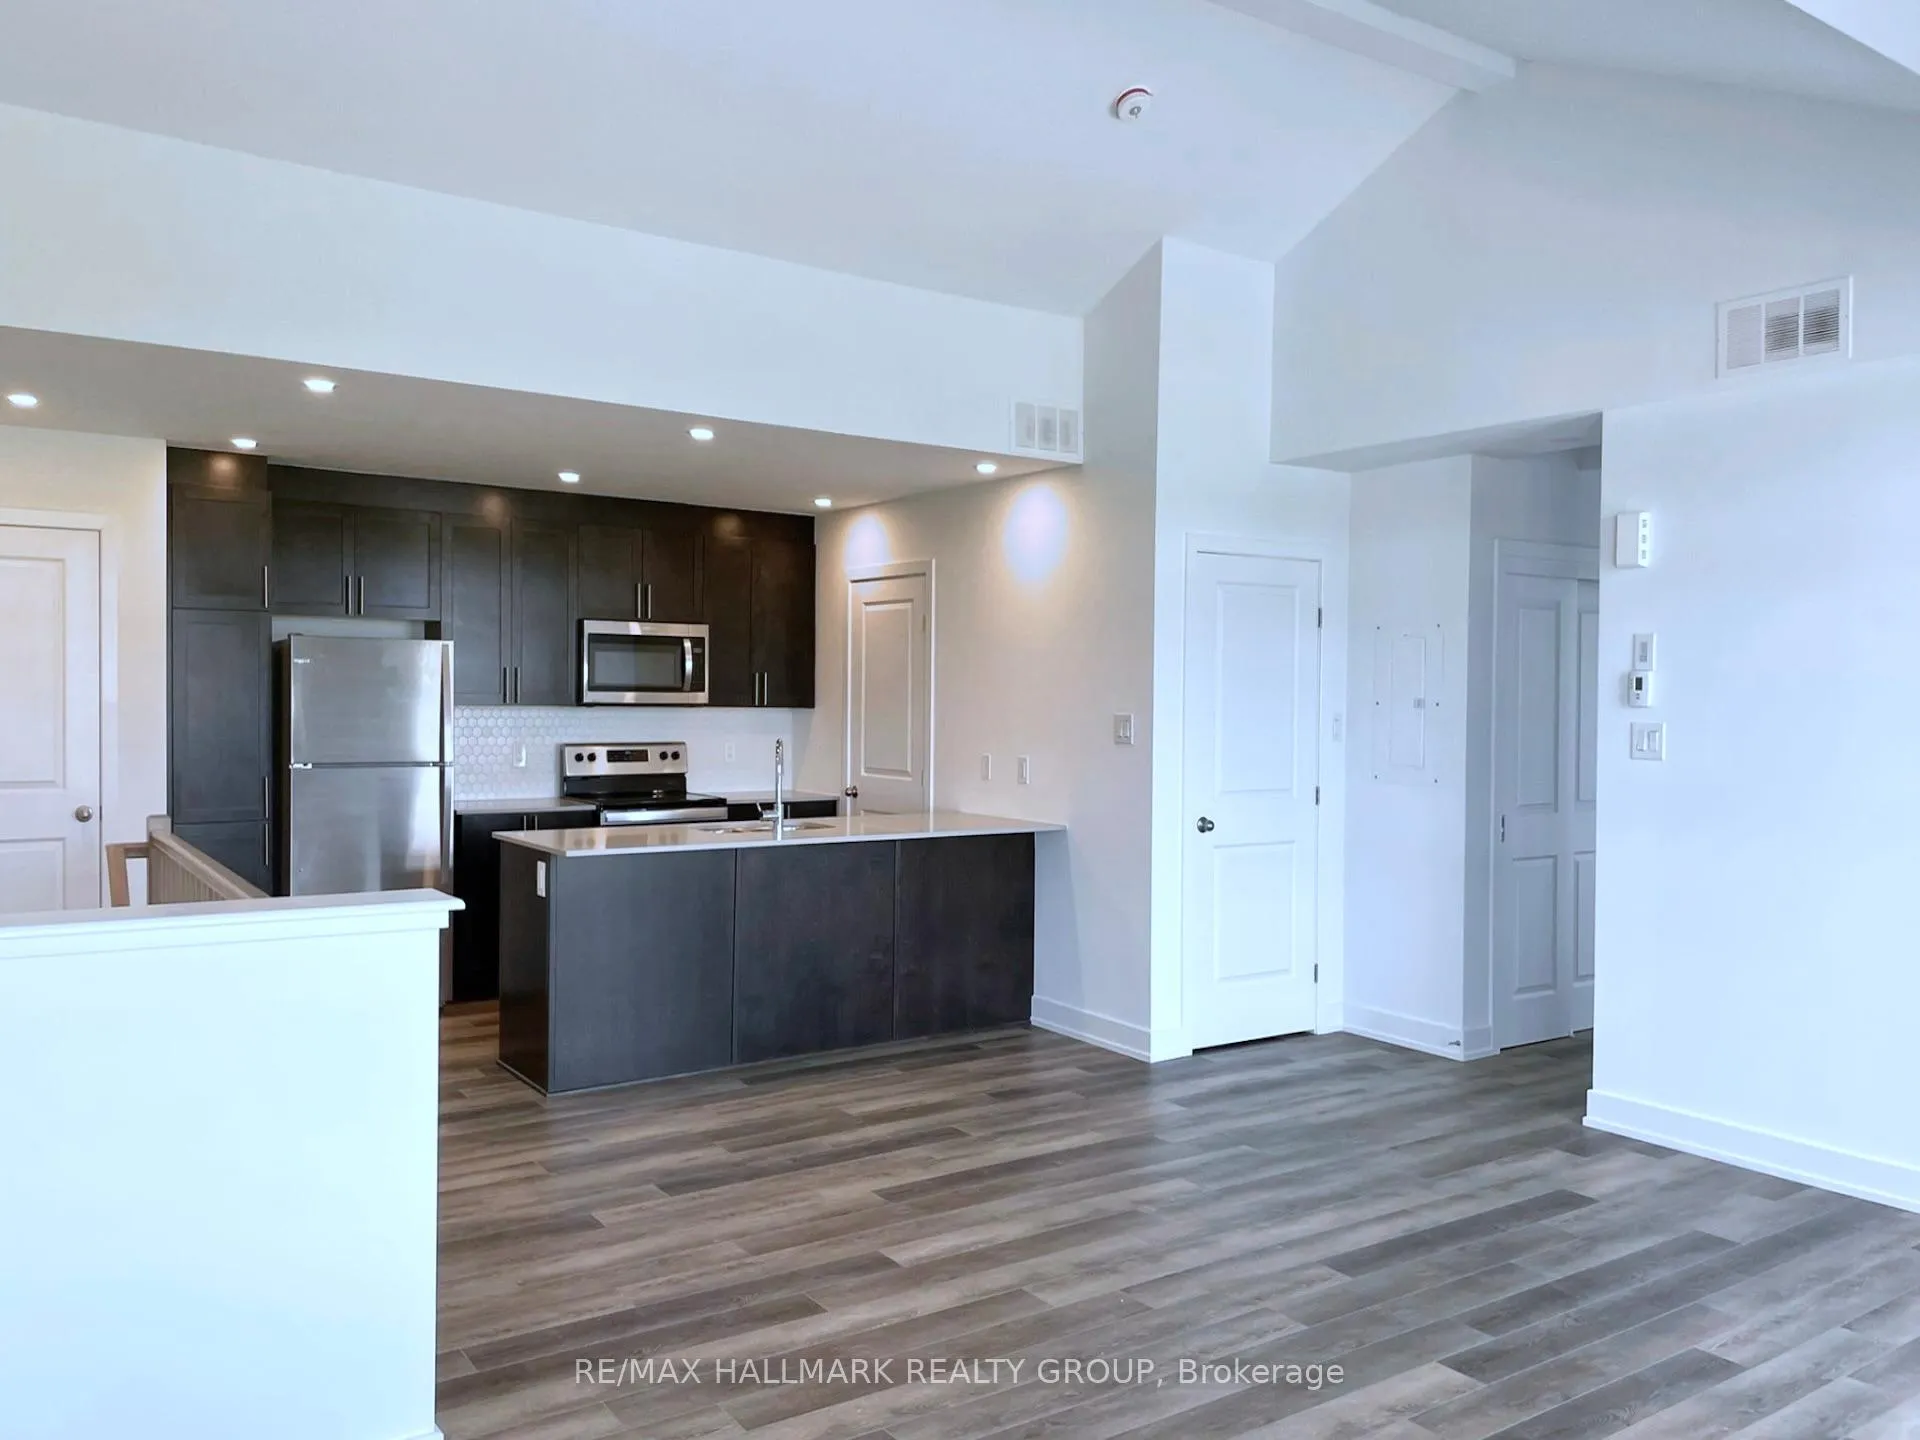
 See all 22 photos
Property history

This listing has ended. It is no longer available.
Property not available for sale or for rent.
Ask about this home
A HOMEH agent will answer your questions about this home.Ask HOMEH
About this home
Unit i, 300 Tulum Crescent, Ottawa
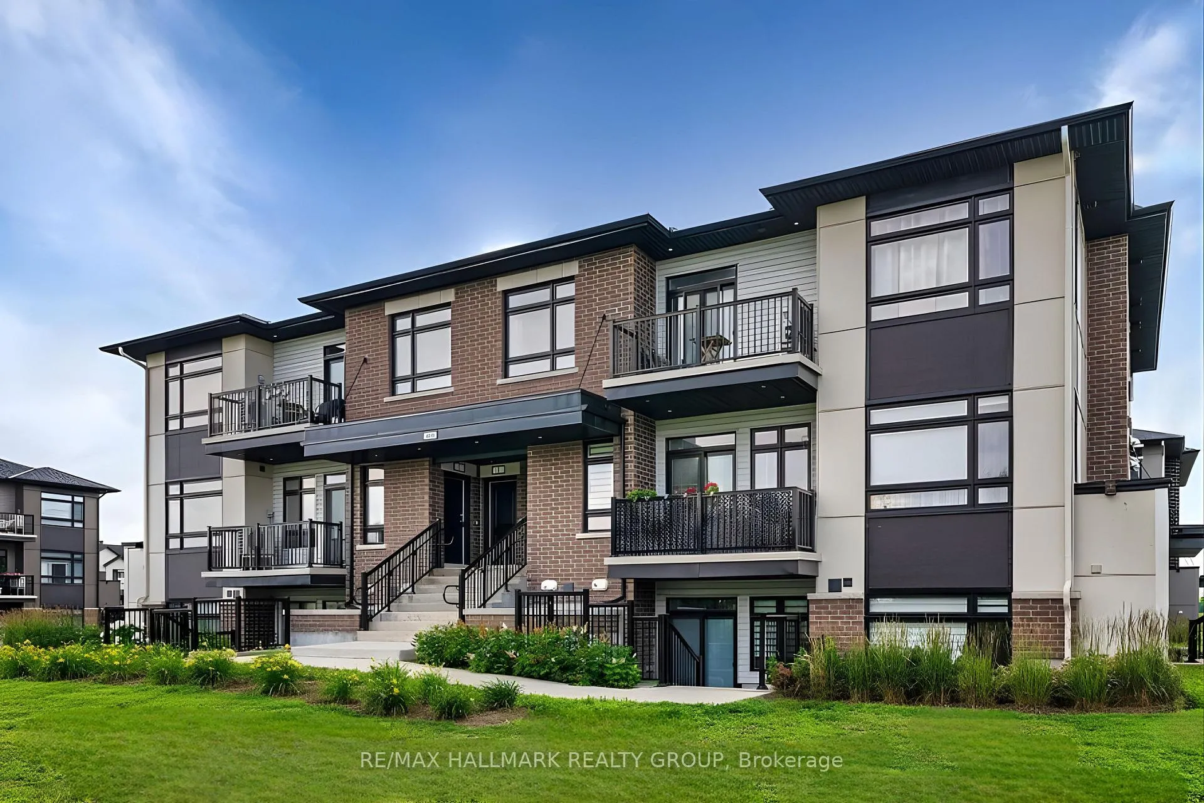
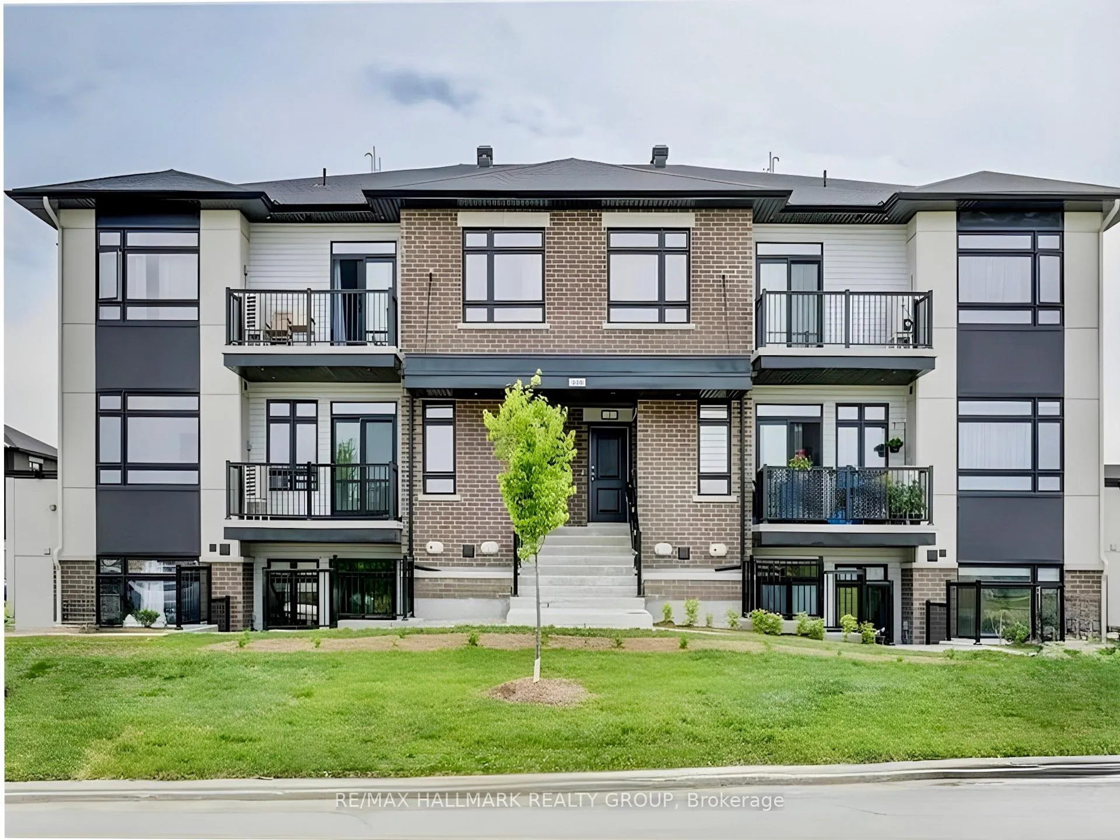
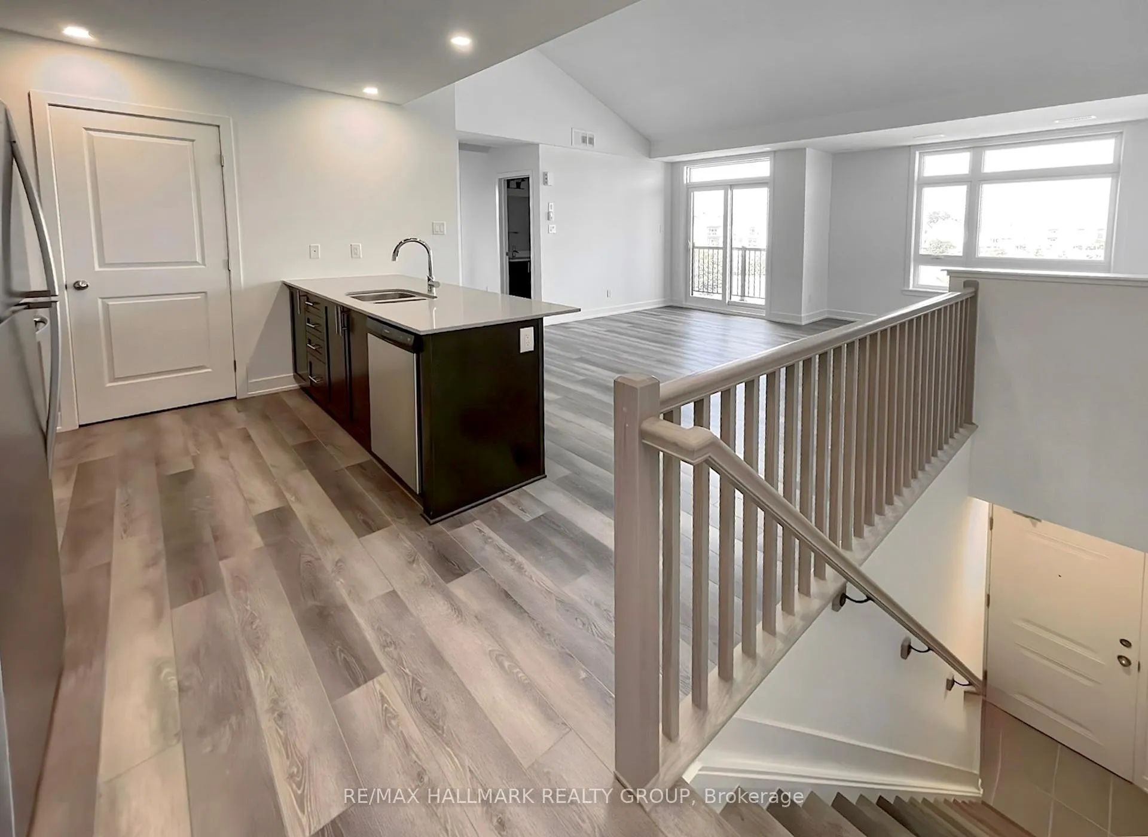
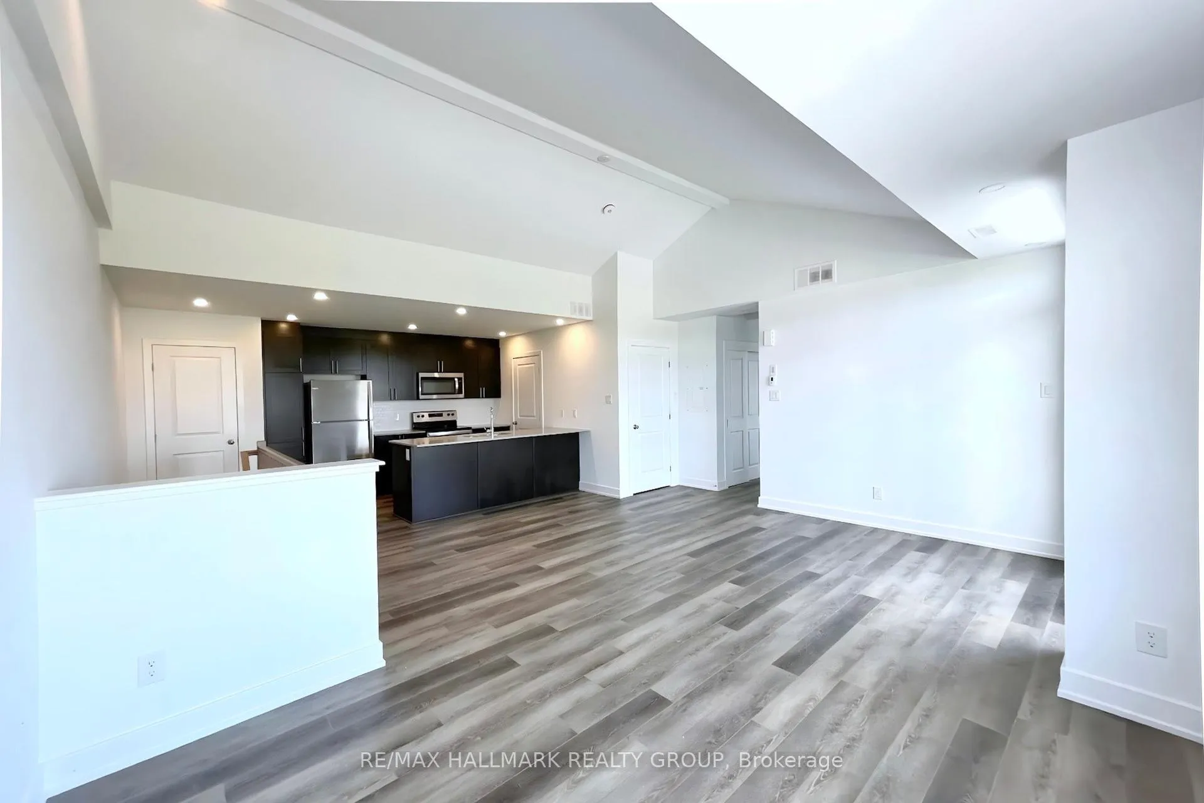
RARE opportunity to enjoy elevated living in this beautifully upgraded TOP-FLOOR END UNIT, ideally fronting onto an EXPANSIVE PARK in one of Kanata's most sought-after communities. Offering approximately 1,135 sq ft of thoughtfully designed living space, this bright and spacious condo features 2 bedrooms, 2 full bathrooms, and a versatile den. The open-concept layout is enhanced by soaring 13-ft vaulted ceilings in the living and dining areas, rich hardwood flooring throughout, and oversized windows that flood the home with natural light while showcasing unobstructed park views. The stylish kitchen is both functional and elegant, complete with quartz countertops, ample cabinetry, and stainless steel appliances-perfect for everyday living and entertaining. A dedicated den overlooking the green space provides an ideal setting for a home office, reading nook, or creative workspace. Step onto the private balcony and enjoy peaceful park views, perfect for morning coffee or relaxing evenings. The spacious primary bedroom features a large closet and a luxurious 4-piece ensuite with double quartz vanities and a walk-in shower. The second bedroom also enjoys park-facing windows, while an additional full bathroom and convenient in-unit laundry complete the interior. Enjoy low-maintenance living with LOW CONDO FEES, 1 parking space conveniently located closest to the unit, and ample visitor parking. Residents also benefit from nearby parks, playgrounds, basketball courts, and green space.Ideally located close to top-rated schools, sports complexes, shopping, restaurants, transit, and easy highway access-this exceptional unit offers the perfect blend of comfort, style, and convenience.
Facts & features
Ask about this home
A HOMEH agent will answer your questions about this home.
Rooms
11 rooms · 2 bathrooms
- Living room15′1″ × 8′6″129 sq.ft.
- Dining room15′1″ × 8′6″129 sq.ft.
- Den11′2″ × 11′2″125 sq.ft.
- Kitchen12′6″ × 8′7″107 sq.ft.
- Primary bedroom12′9″ × 13′2″168 sq.ft.
- Bathroom6′3″ × 13′1″82 sq.ft.
- Bedroom 211′10″ × 10′118 sq.ft.
- Bathroom6′3″ × 10′10″67 sq.ft.
- Laundry3′11″ × 3′11″16 sq.ft.
- Utility room3′11″ × 8′6″34 sq.ft.
- Foyer4′11″ × 4′11″24 sq.ft.
Around this home
Schools nearby
School rating, out of 10.
Listing details
Helpful tools
Your HOMEH agent
"I would see it this week."
Ask HOMEH about this home
Price, neighbourhood, monthly cost. Ask anything.
HOMEH Intelligent Agent is an AI, not a licensed representative. Check anything important with your agent.