
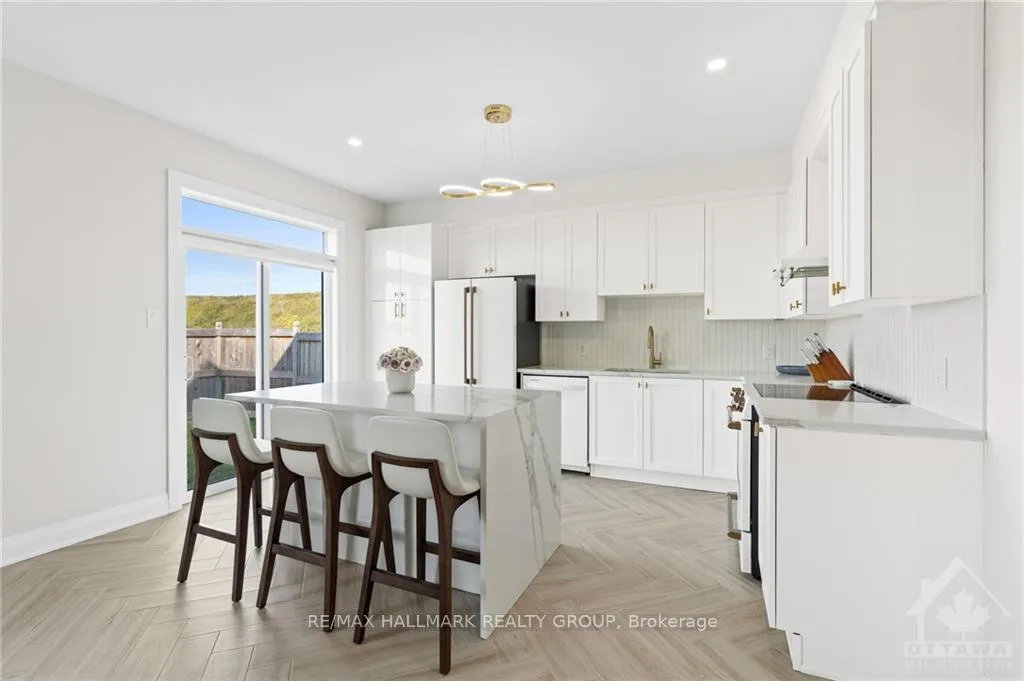
 See all 24 photos
Property history

This listing has ended. It is no longer available.
Property not available for sale or for rent.
Ask about this home
A HOMEH agent will answer your questions about this home.Ask HOMEH
About this home
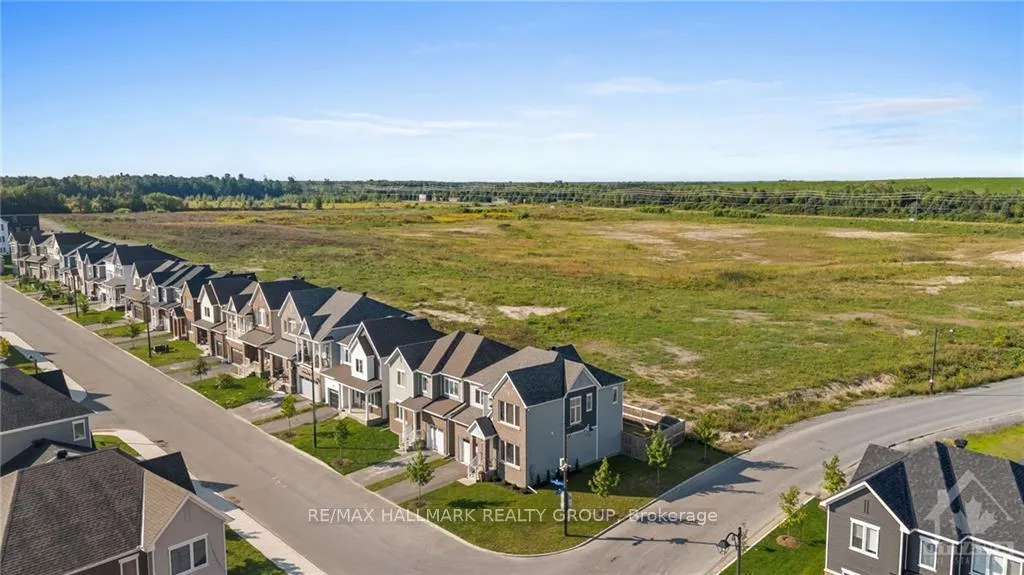
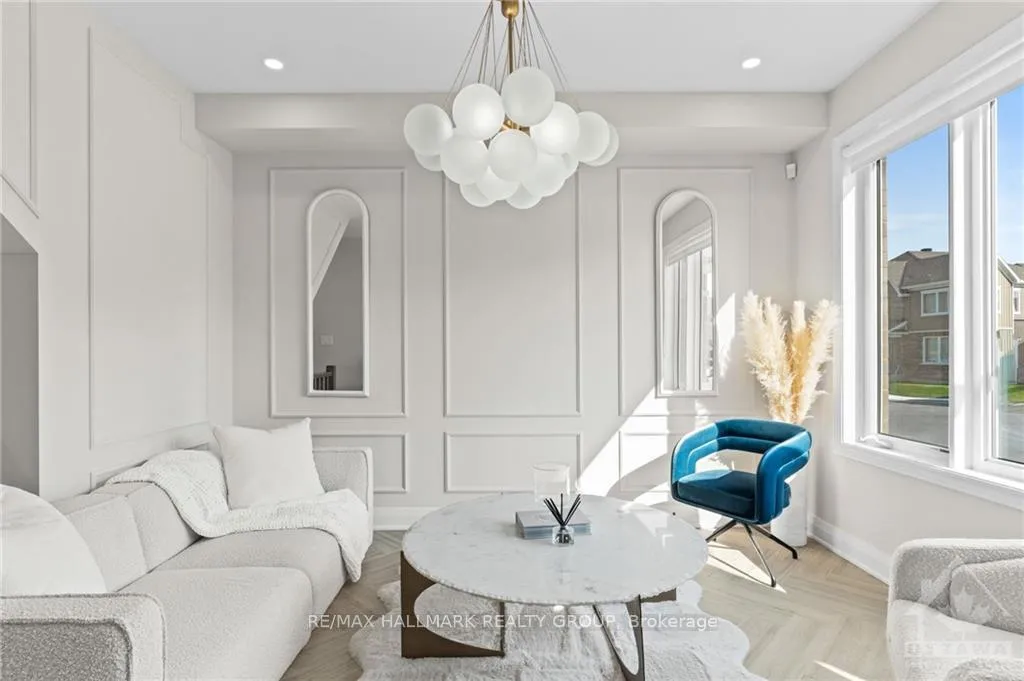
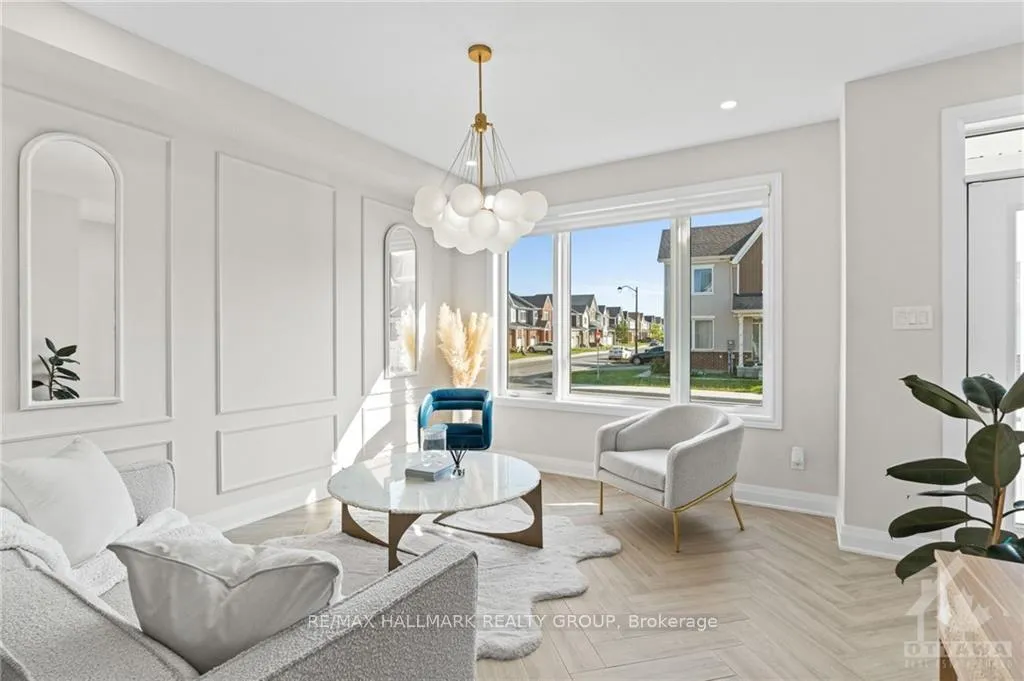
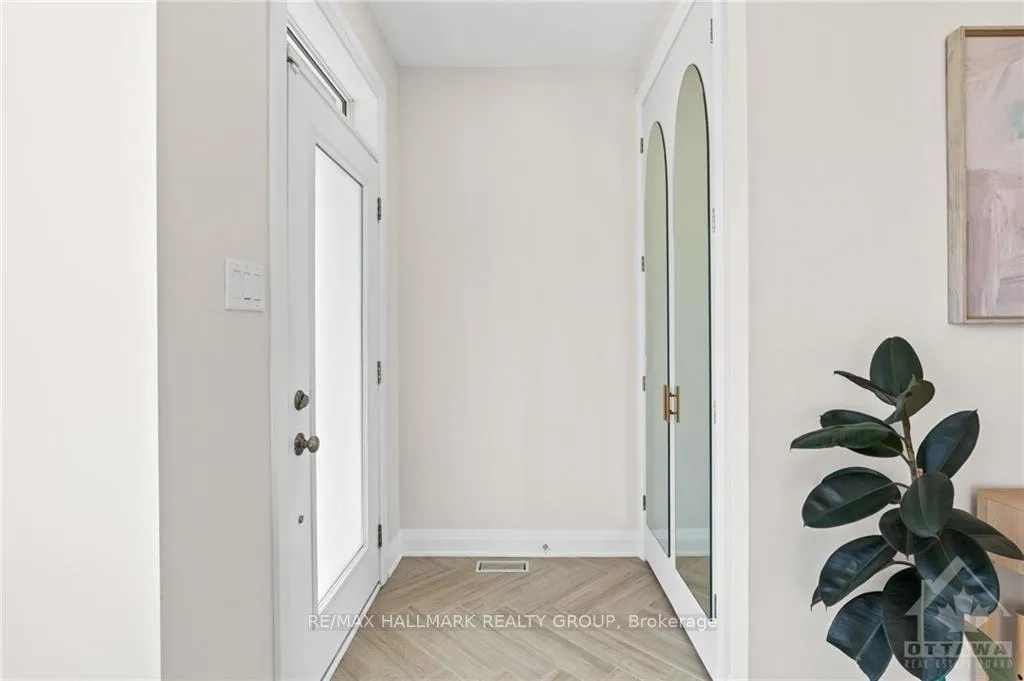
Flooring: Tile, Flooring: Carpet W/W & Mixed, A magazine worthy corner unit with a FULLY RENOVATED CUSTOM main living space, NO REAR NEIGHBOURS and SUN ALL DAY! Stepping into the living/ dining area, absolutely tranquil, a perfect spot to watch the sun rise while sipping coffee in the mornings. The custom herringbone tiled flooring leads you into the luxurious sun filled kitchen with premium appliances, a waterfall island and custom features throughout. Open to the family room with a cozy setting the ideal place for unwinding with beautiful sunset views. The second floor offers 3 spacious bedrooms along with 2 full bathrooms. A fully finished basement and a beautifully fenced backyard has sun beaming all afternoon leading into stunning sunset views. Walking distance to a variety of new parks, schools, nature trails & Minto Recreation Centre!
Facts & features
Ask about this home
A HOMEH agent will answer your questions about this home.
Rooms
36 rooms · 6 bathrooms
- Dining room12′9″ × 13′4″170 sq.ft.
- Family room18′2″ × 13′7″246 sq.ft.
- Kitchen9′6″ × 13′11″132 sq.ft.
- Dining room12′9″ × 13′4″170 sq.ft.
- Family room18′2″ × 13′7″246 sq.ft.
- Kitchen9′6″ × 13′11″132 sq.ft.
- Dining room12′9″ × 13′4″170 sq.ft.
- Family room18′2″ × 13′7″246 sq.ft.
- Kitchen9′6″ × 13′11″132 sq.ft.
- Dining room12′9″ × 13′4″170 sq.ft.
- Family room18′2″ × 13′7″246 sq.ft.
- Kitchen9′6″ × 13′11″132 sq.ft.
- Dining room12′9″ × 13′4″170 sq.ft.
- Family room18′2″ × 13′7″246 sq.ft.
- Kitchen9′6″ × 13′11″132 sq.ft.
- Dining room12′9″ × 13′4″170 sq.ft.
- Family room18′2″ × 13′7″246 sq.ft.
- Kitchen9′6″ × 13′11″132 sq.ft.
- Primary bedroom14′6″ × 13′5″194 sq.ft.
- Bedroom14′6″ × 13′5″194 sq.ft.
- Bedroom12′9″ × 12′7″160 sq.ft.
- Primary bedroom14′6″ × 13′5″194 sq.ft.
- Bedroom14′6″ × 13′5″194 sq.ft.
- Bedroom12′9″ × 12′7″160 sq.ft.
- Primary bedroom14′6″ × 13′5″194 sq.ft.
- Bedroom14′6″ × 13′5″194 sq.ft.
- Bedroom12′9″ × 12′7″160 sq.ft.
- Primary bedroom14′6″ × 13′5″194 sq.ft.
- Bedroom14′6″ × 13′5″194 sq.ft.
- Bedroom12′9″ × 12′7″160 sq.ft.
- Primary bedroom14′6″ × 13′5″194 sq.ft.
- Bedroom14′6″ × 13′5″194 sq.ft.
- Bedroom12′9″ × 12′7″160 sq.ft.
- Primary bedroom14′6″ × 13′5″194 sq.ft.
- Bedroom14′6″ × 13′5″194 sq.ft.
- Bedroom12′9″ × 12′7″160 sq.ft.
Around this home
Listing details
Helpful tools
Your HOMEH agent
"I would see it this week."
Ask HOMEH about this home
Price, neighbourhood, monthly cost. Ask anything.
HOMEH Intelligent Agent is an AI, not a licensed representative. Check anything important with your agent.