
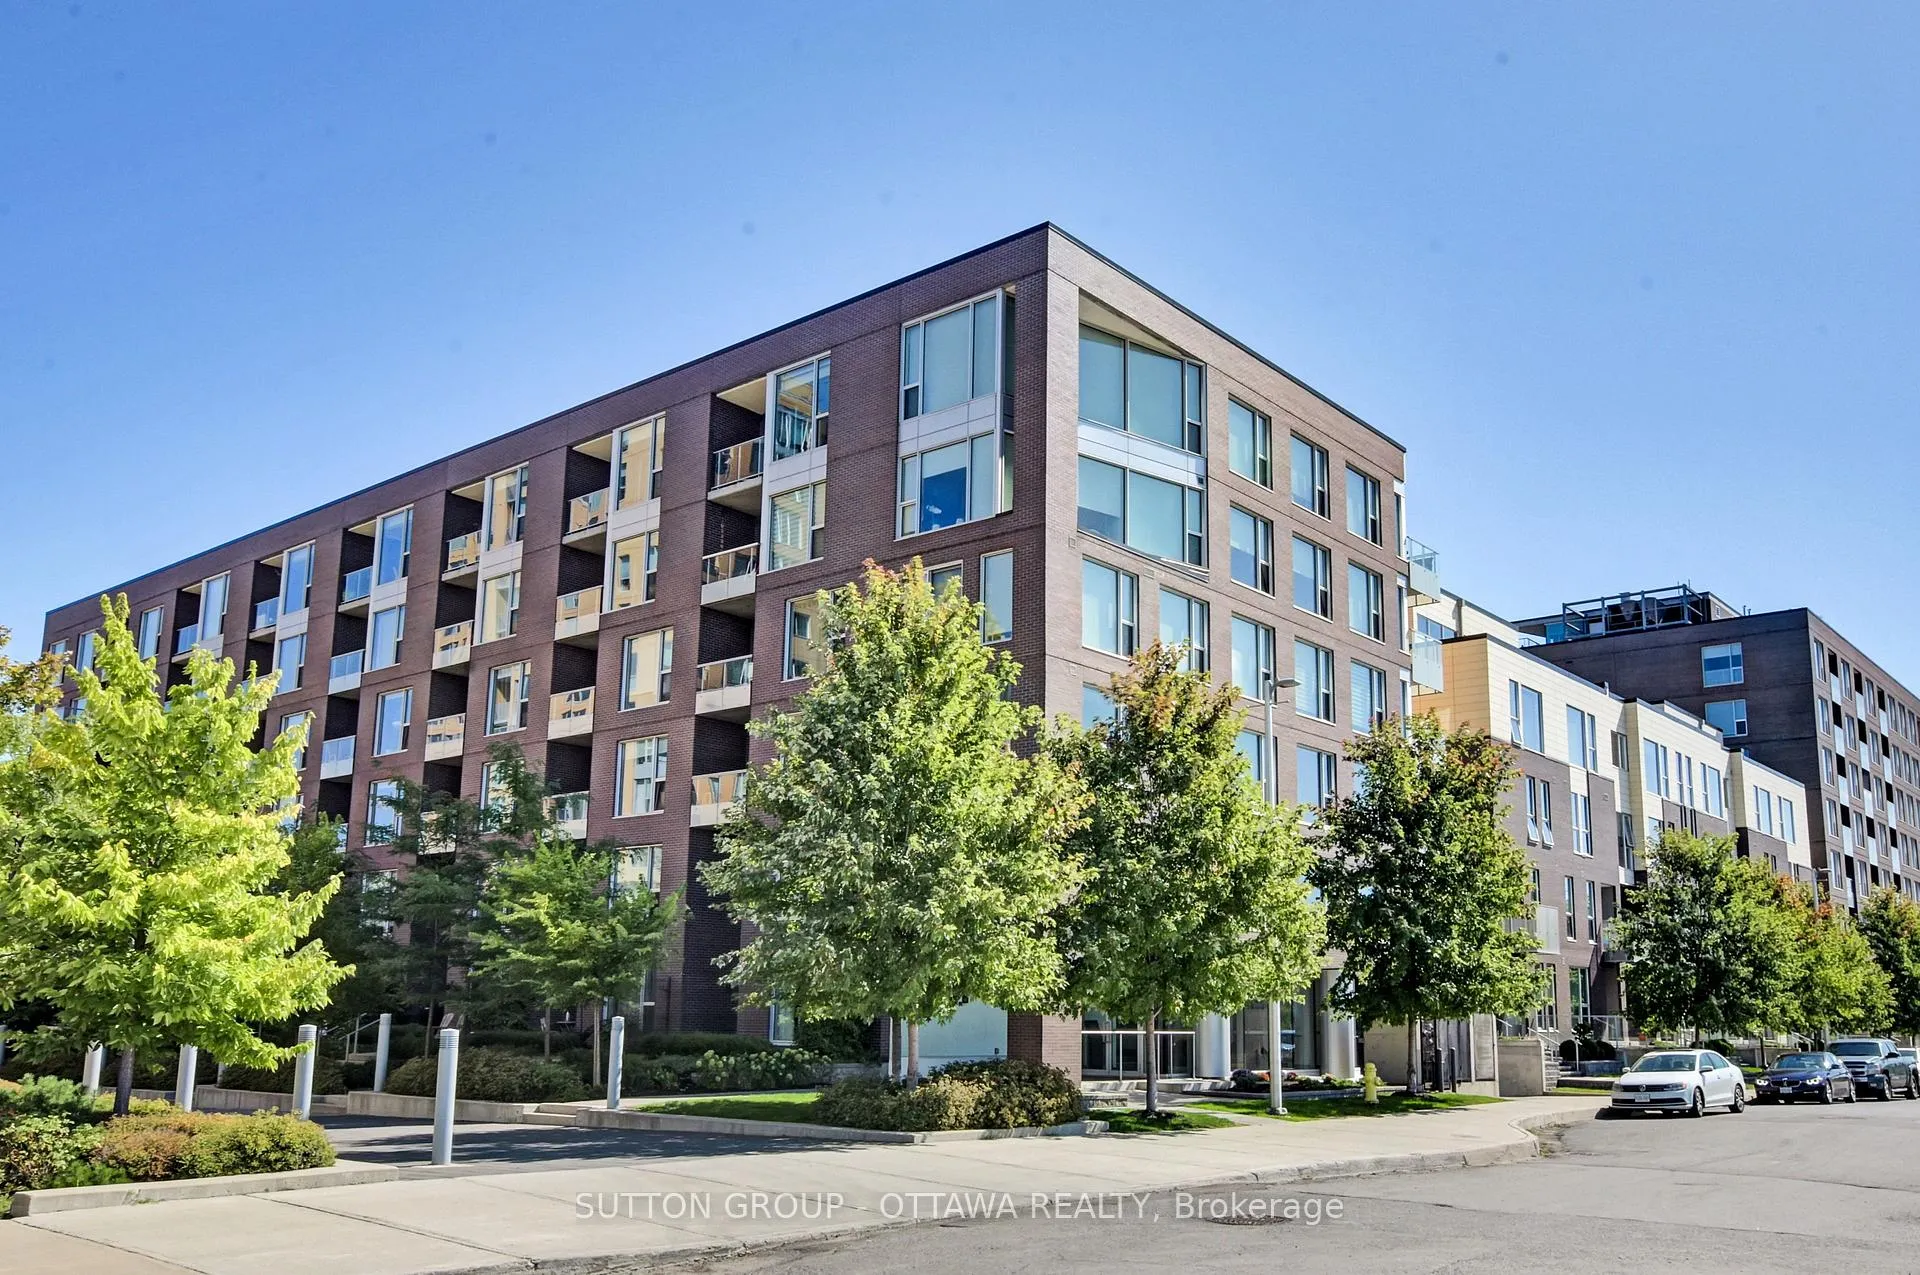
Unit 614, 300A Lett Street
Ottawa (West Centre Town)Unit 614, 300A Lett Street
Ottawa (West Centre Town)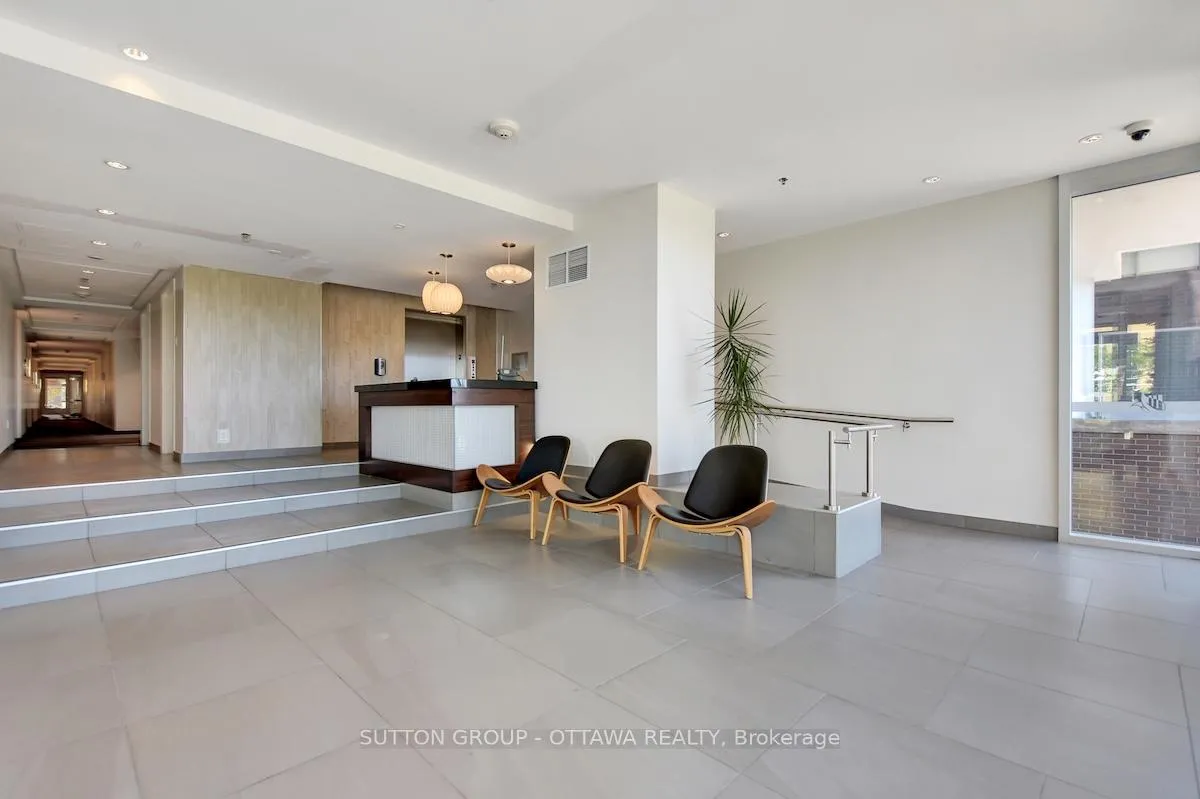
 See all 48 photos
Property history

This listing has ended. It is no longer available.
Property not available for sale or for rent.
Ask about this home
A HOMEH agent will answer your questions about this home.Ask HOMEH
About this home
Unit 614, 300A Lett Street, Ottawa
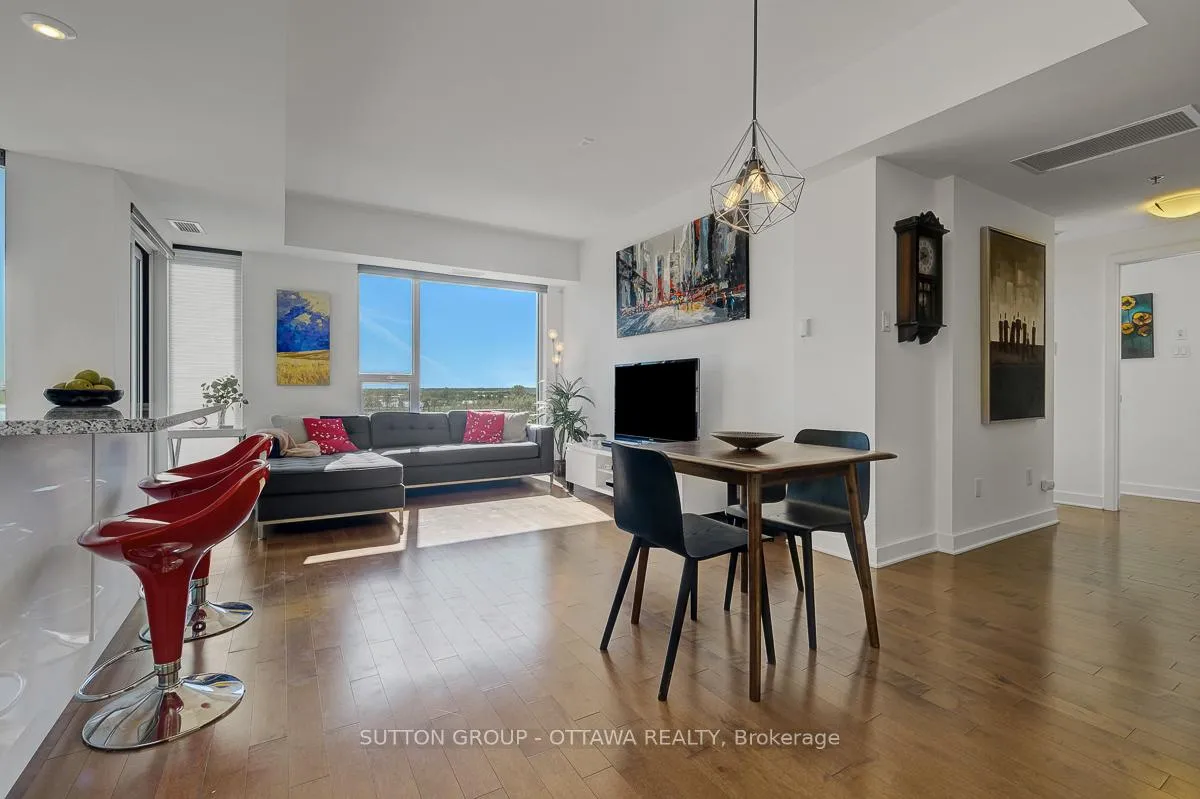
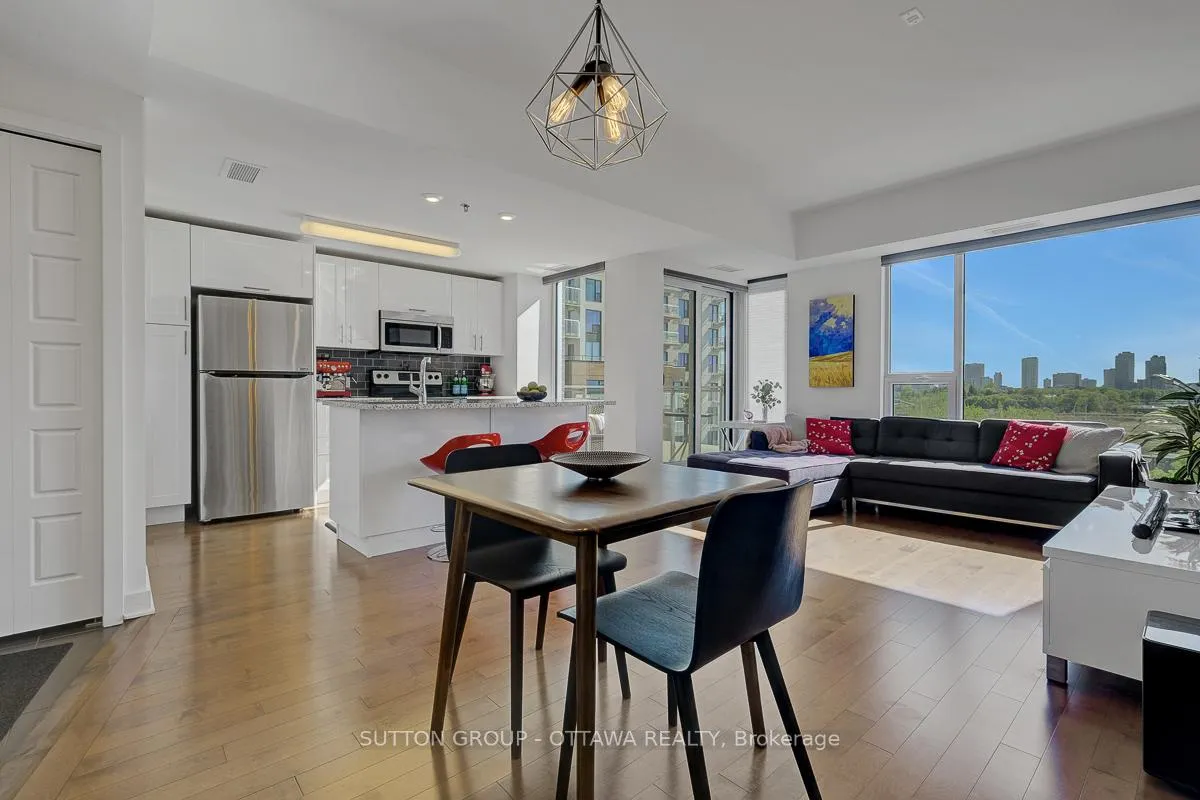
Experience penthouse living in one of Ottawa's most exciting urban neighbourhoods. Set in the heart of LeBreton Flats, this bright and spacious 2-bedroom + den residence offers sweeping west-facing views of the Canadian War Museum and the Ottawa River, an ever-changing backdrop of sunsets, city lights, and the lively summer atmosphere of Bluesfest. Inside, the home features upgraded hardwood floors throughout, a stylish kitchen with granite countertops, and large windows that flood the space with natural light. Motorized blinds add comfort and convenience. The floor plan includes two well-appointed bathrooms, with the primary bedroom enjoying its own private ensuite. Both bedrooms are generously sized, and the separate den provides flexibility for a home office or reading nook. A private balcony extends your living space outdoors, offering another spot to take in the views. An underground parking space and a separate storage locker add everyday practicality. The building offers resort-style amenities, including an outdoor pool, fitness centre, party room, and a rooftop terrace with BBQs and seating to relax and soak in the east views, including the Peace Tower. Step outside and enjoy the best of city living, surrounded by Pimisi LRT Station, riverfront bike paths, and walkable access to downtown, Chinatown, and Preston Street's cafés and restaurants. LeBreton Flats continues to evolve as a modern, connected community-ideal for those who value convenience, culture, and an active lifestyle.
Facts & features
Ask about this home
A HOMEH agent will answer your questions about this home.
Rooms
8 rooms · 2 bathrooms
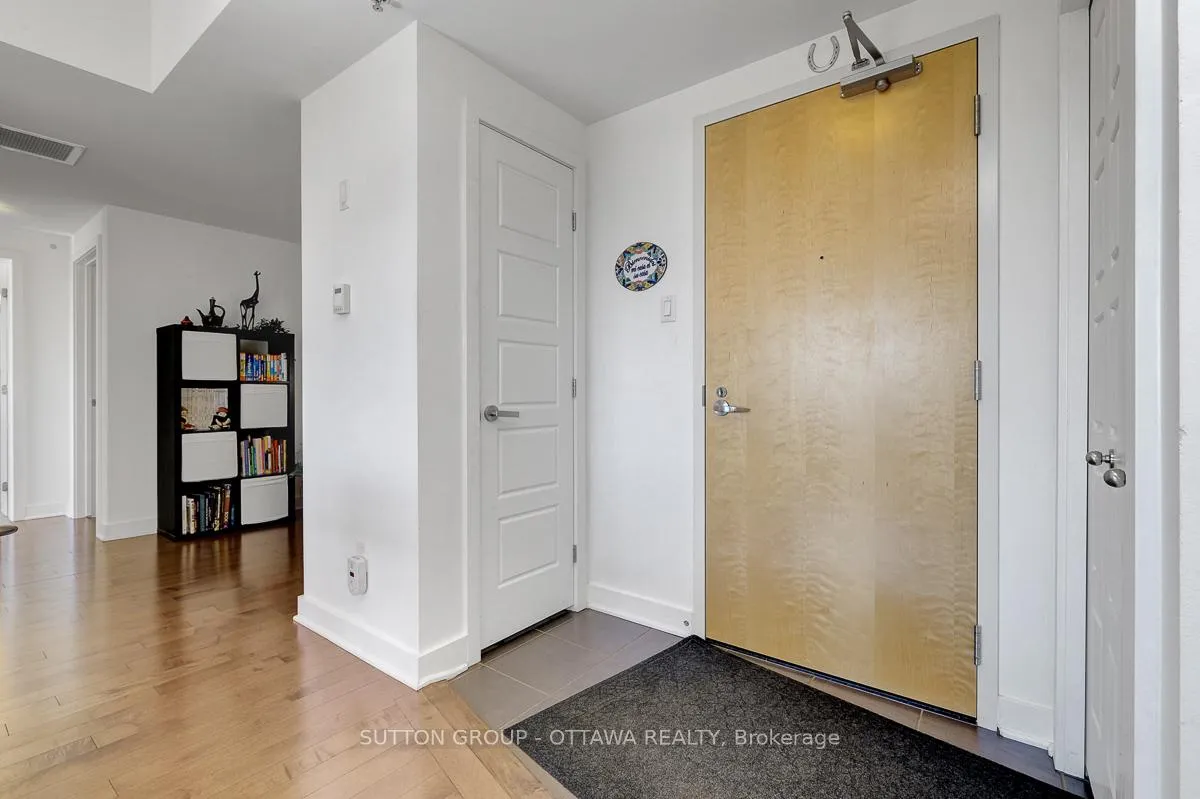
- Foyer5′10″ × 4′2″25 sq.ft.
- Kitchen11′9″ × 8′11″105 sq.ft.
- Living room19′4″ × 12′10″248 sq.ft.
- Den8′7″ × 7′10″67 sq.ft.
- Primary bedroom12′1″ × 10′8″129 sq.ft.
- Bedroom 211′8″ × 9′4″109 sq.ft.
- Bathroom8′9″ × 4′11″43 sq.ft.
- Bathroom7′8″ × 4′11″38 sq.ft.
Around this home
Listing details
Helpful tools
Your HOMEH agent
"I would see it this week."
Ask HOMEH about this home
Price, neighbourhood, monthly cost. Ask anything.
HOMEH Intelligent Agent is an AI, not a licensed representative. Check anything important with your agent.