
Property history

This listing has ended. It is no longer available.
Property not available for sale or for rent.
Ask about this home
A HOMEH agent will answer your questions about this home.Ask HOMEH
About this home
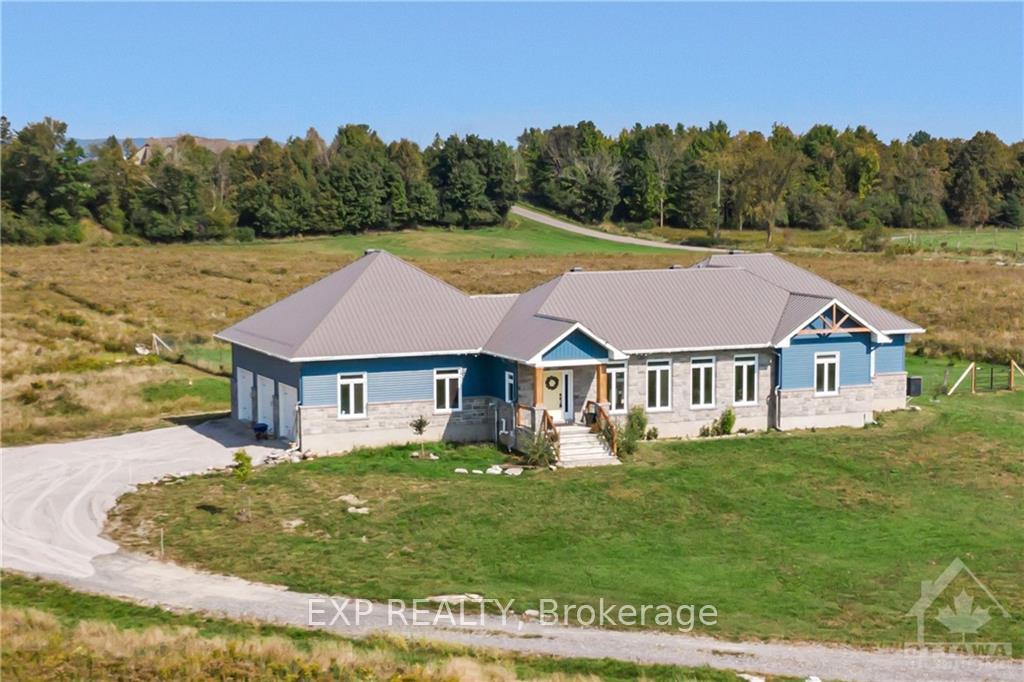
Welcome to this remarkable custom 3 car garage home located on five cleared acres in Dunrobin Shores. The bright open-concept main floor features soaring ceilings and elegant finishes, creating a warm and inviting atmosphere. Off the garage for dog lovers the thoughtfully designed dog wash station and automated doggy door goes out to half acre of fenced yard. At the heart of the home is a stunning custom kitchen, perfect for family meals or entertaining guests. Primary bedroom oasis checks all your boxes and the secondary main floor bedroom has its own ensuite. Completing the main level is a centrally located, laundry room between both bedrooms. The lower level is partially finished, smooth concrete in floor radiant heat with two additional bedrooms and full bathroom. Put your imagination to the test, when finishing this lower level. With direct access from the three-car garage. This home truly has it all—schedule your showing today and discover the perfect blend of luxury and comfort!, Flooring: Tile, Flooring: Hardwood
Facts & features
Ask about this home
A HOMEH agent will answer your questions about this home.
Rooms
84 rooms · 4 bathrooms
- Kitchen12′ × 13′156 sq.ft.
- Dining room20′ × 13′260 sq.ft.
- Great room14′ × 25′349 sq.ft.
- Kitchen12′ × 13′156 sq.ft.
- Dining room20′ × 13′260 sq.ft.
- Great room14′ × 25′349 sq.ft.
- Foyer—
- Bathroom—
- Primary bedroom18′ × 14′251 sq.ft.
- Other—
- Bathroom—
- Bedroom10′ × 14′139 sq.ft.
- Bathroom—
- Laundry—
- Kitchen12′ × 13′156 sq.ft.
- Dining room20′ × 13′260 sq.ft.
- Great room14′ × 25′349 sq.ft.
- Foyer—
- Bathroom—
- Primary bedroom18′ × 14′251 sq.ft.
- Other—
- Bathroom—
- Bedroom10′ × 14′139 sq.ft.
- Bathroom—
- Laundry—
- Kitchen12′ × 13′156 sq.ft.
- Dining room20′ × 13′260 sq.ft.
- Great room14′ × 25′349 sq.ft.
- Foyer—
- Bathroom—
- Primary bedroom18′ × 14′251 sq.ft.
- Other—
- Bathroom—
- Bedroom10′ × 14′139 sq.ft.
- Bathroom—
- Laundry—
- Kitchen12′ × 13′156 sq.ft.
- Dining room20′ × 13′260 sq.ft.
- Great room14′ × 25′349 sq.ft.
- Foyer—
- Bathroom—
- Primary bedroom18′ × 14′251 sq.ft.
- Other—
- Bathroom—
- Bedroom10′ × 14′139 sq.ft.
- Bathroom—
- Laundry—
- Kitchen12′ × 13′156 sq.ft.
- Dining room20′ × 13′260 sq.ft.
- Great room14′ × 25′349 sq.ft.
- Foyer—
- Bathroom—
- Primary bedroom18′ × 14′251 sq.ft.
- Other—
- Bathroom—
- Bedroom10′ × 14′139 sq.ft.
- Bathroom—
- Laundry—
- Foyer12′4″ × 13′11″172 sq.ft.
- Primary bedroom18′ × 14′251 sq.ft.
- Bathroom9′4″ × 10′8″100 sq.ft.
- Bedroom10′ × 14′139 sq.ft.
- Bathroom10′8″ × 9′4″100 sq.ft.
- Laundry11′4″ × 9′8″110 sq.ft.
- Bathroom—
- Other—
- Bedroom10′ × 12′119 sq.ft.
- Bedroom10′ × 12′119 sq.ft.
- Bathroom—
- Bedroom10′ × 12′119 sq.ft.
- Bedroom10′ × 12′119 sq.ft.
- Bathroom—
- Bedroom10′ × 12′119 sq.ft.
- Bedroom10′ × 12′119 sq.ft.
- Bathroom—
- Bedroom10′ × 12′119 sq.ft.
- Bedroom10′ × 12′119 sq.ft.
- Bathroom—
- Bedroom10′ × 12′119 sq.ft.
- Bedroom10′ × 12′119 sq.ft.
- Bathroom—
- Bedroom10′ × 12′119 sq.ft.
- Bedroom10′ × 12′119 sq.ft.
- Bathroom17′3″ × 15′7″268 sq.ft.
Around this home
Listing details
Helpful tools
Your HOMEH agent
"I would see it this week."
Ask HOMEH about this home
Price, neighbourhood, monthly cost. Ask anything.
HOMEH Intelligent Agent is an AI, not a licensed representative. Check anything important with your agent.