
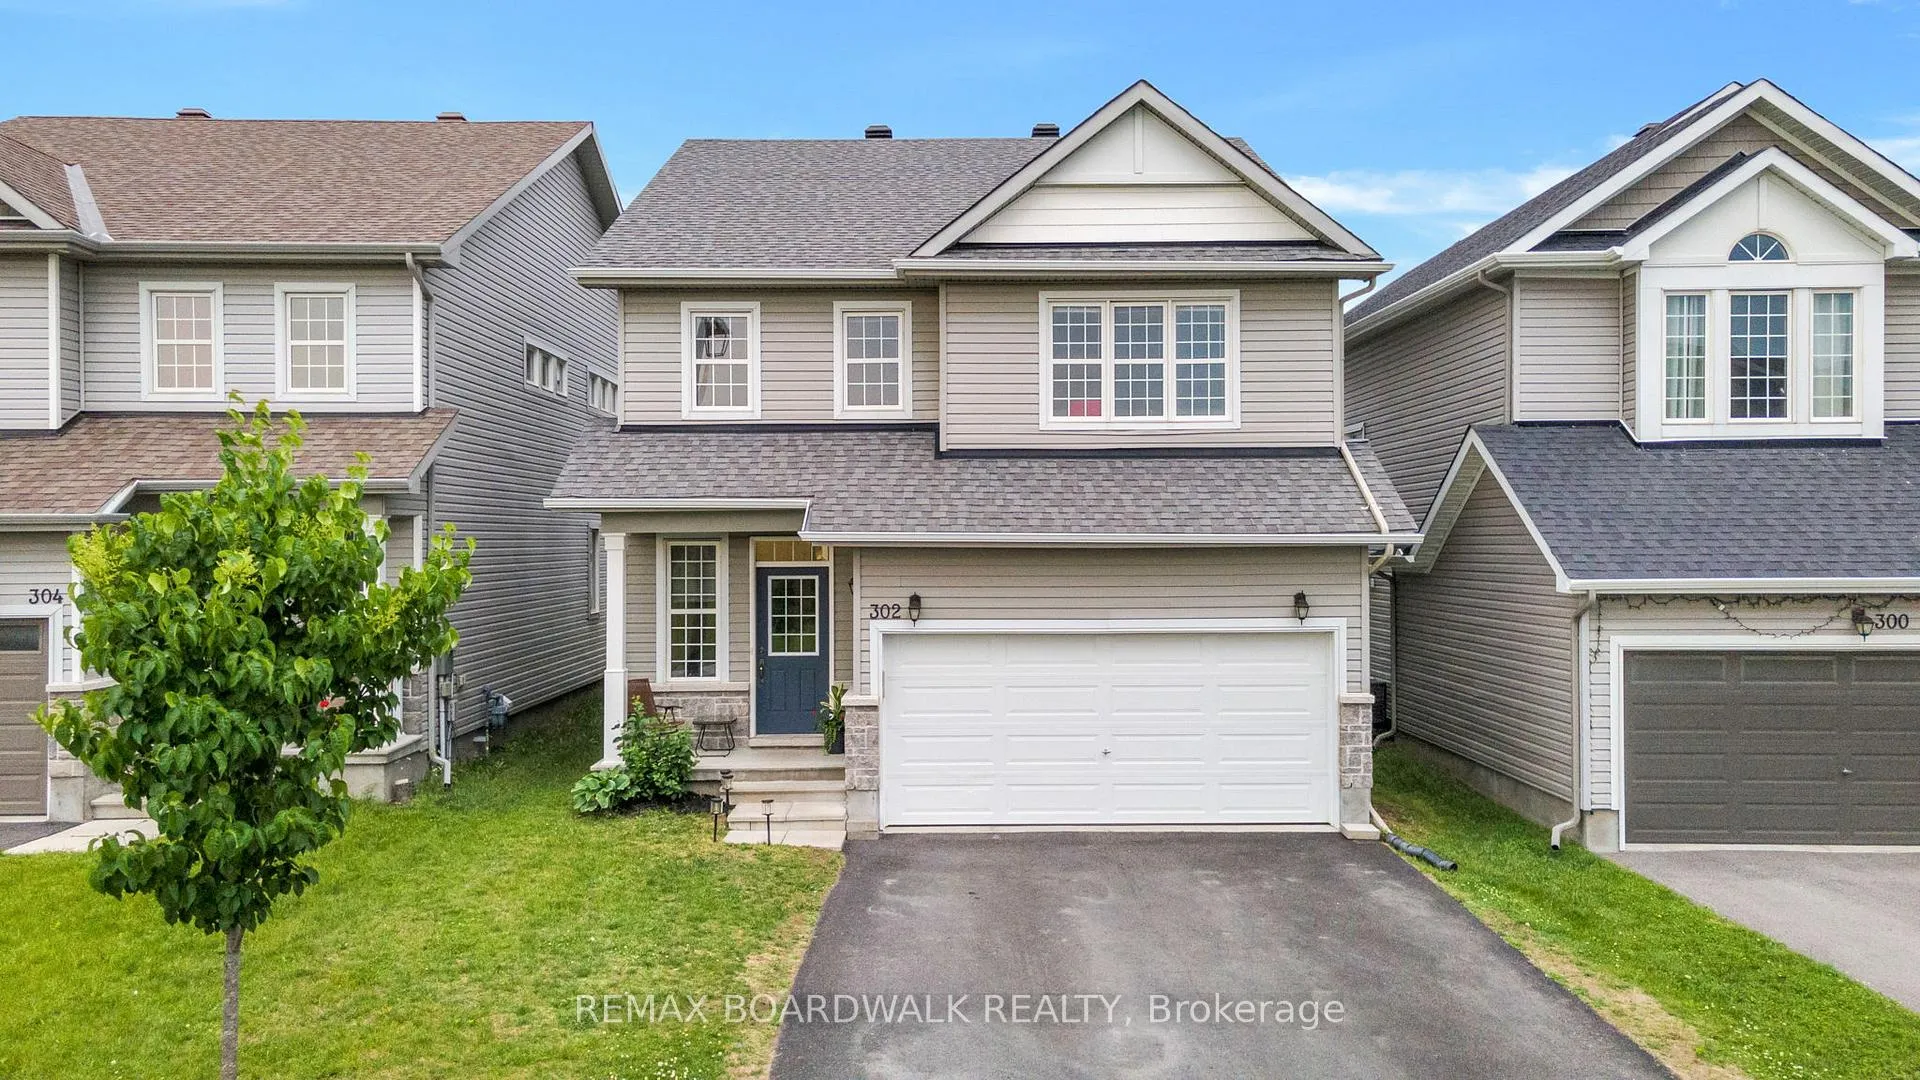
302 Haliburton Heights
Ottawa (Kanata - Emerald Meadows/Trailwest)302 Haliburton Heights
Ottawa (Kanata - Emerald Meadows/Trailwest)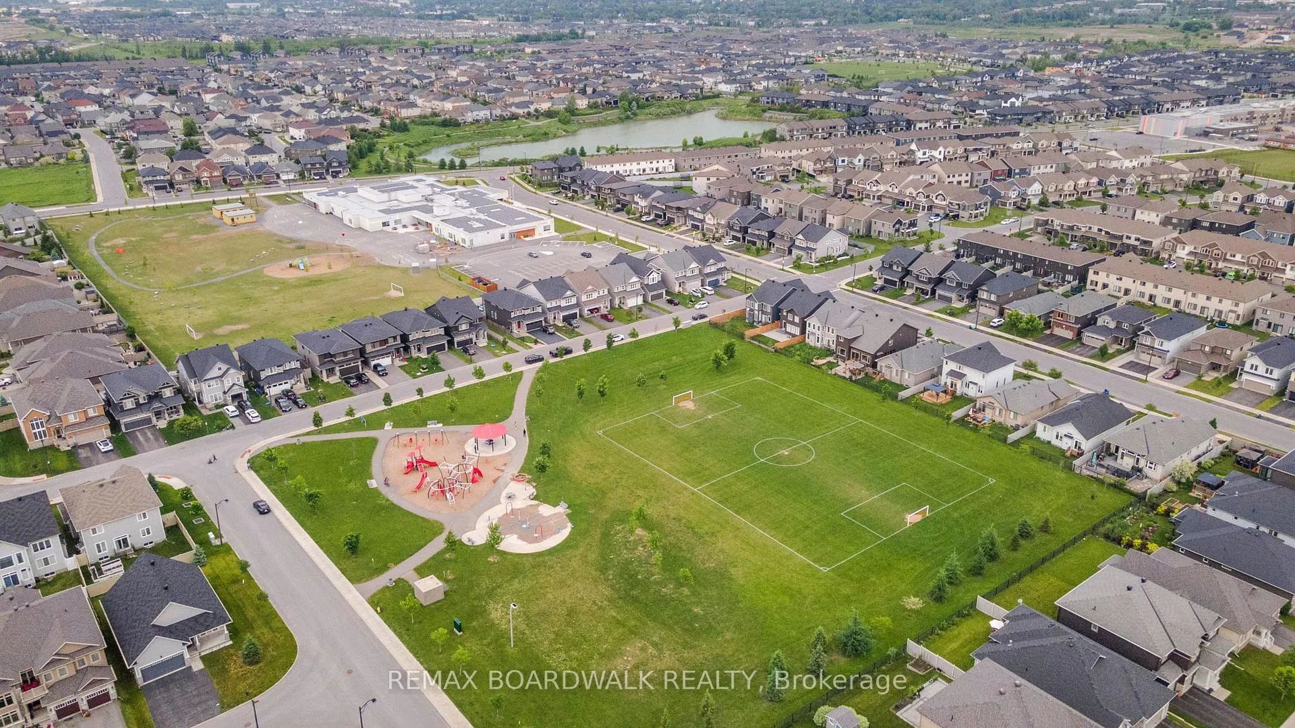
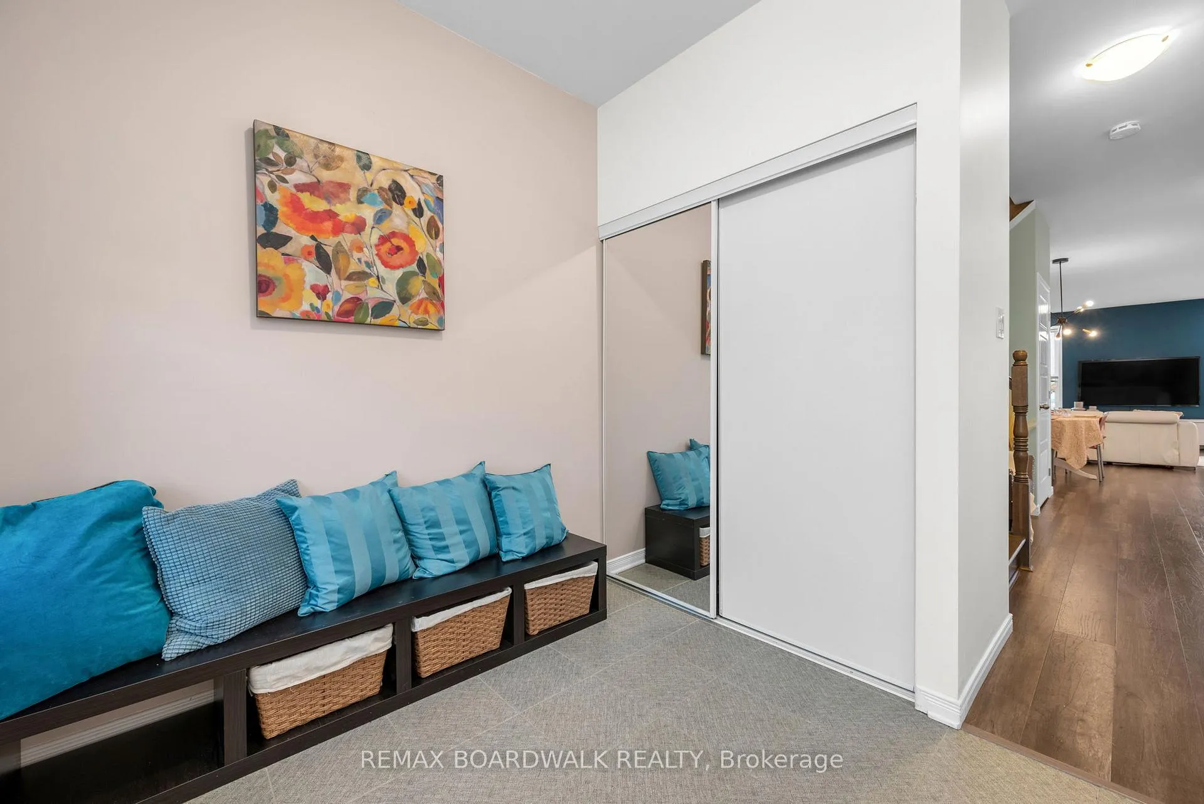
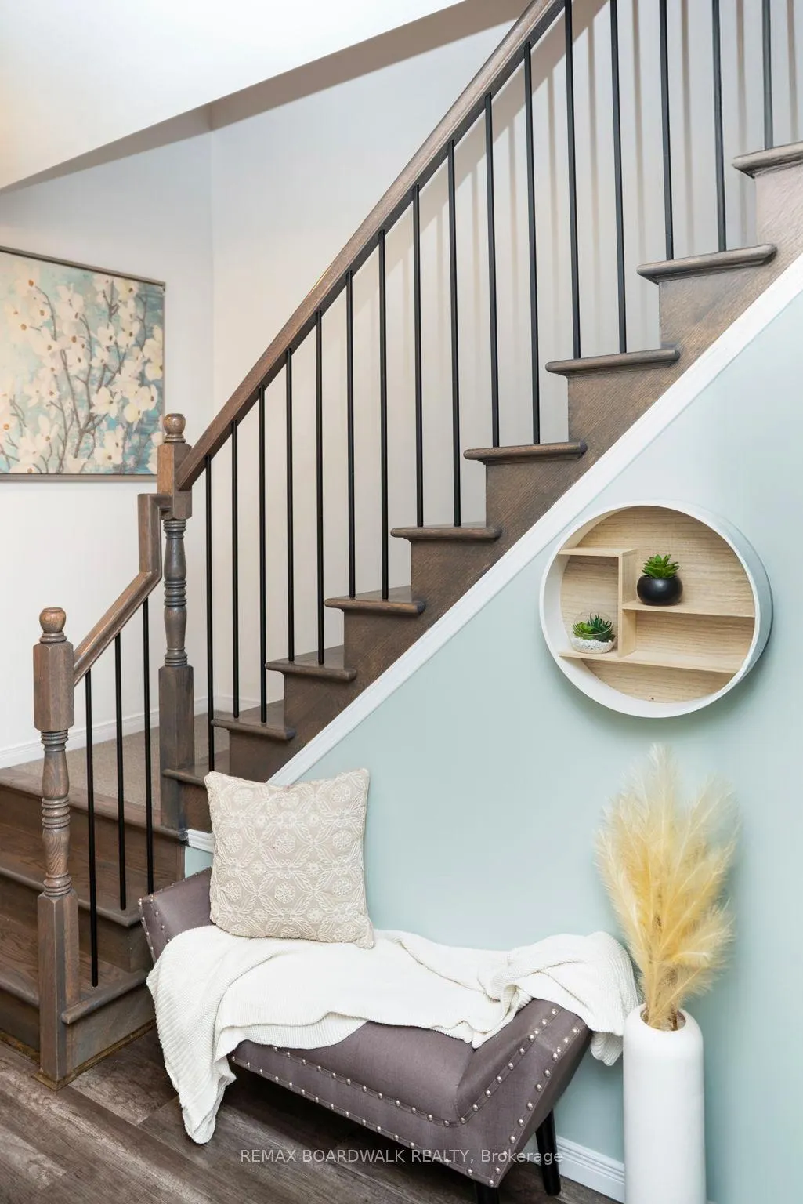
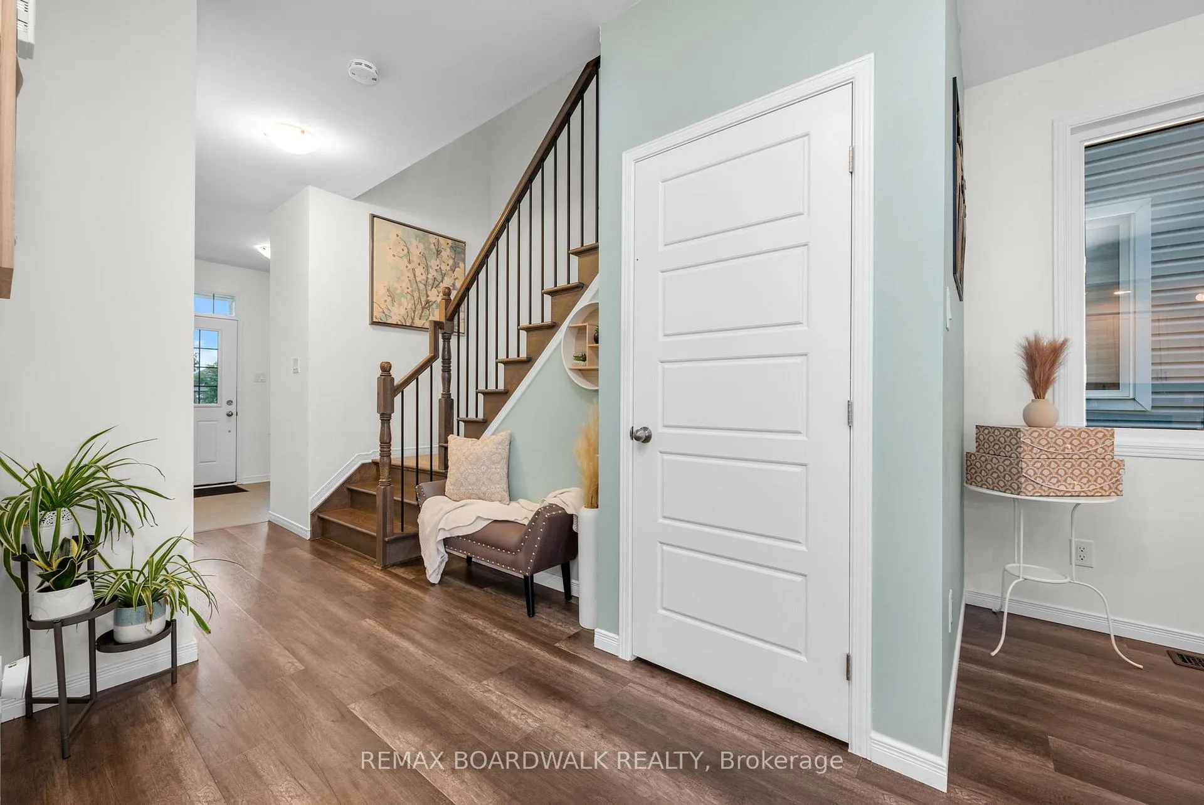 See all 48 photos
Property history

This listing has ended. It is no longer available.
Property not available for sale or for rent.
Ask about this home
A HOMEH agent will answer your questions about this home.Ask HOMEH
About this home
302 Haliburton Heights, Ottawa
Set on a premium lot in Fernbank Crossing, this updated home enjoys a rare setting with no direct front neighbours, facing Haliburton Heights Park. Backing onto a school, the property benefits from added privacy and quiet surroundings during evenings, weekends, and throughout the summer. This position offers a sense of openness not often found in the neighbourhood, while still being close to schools, parks, and everyday amenities in one of Stittsville's most family-friendly communities. Inside, the layout is bright, functional, and well designed. The standout feature is the kitchen, with a large island that anchors the space and creates a clean, upscale open-concept feel. It also offers extended cabinetry, quartz countertops, stainless steel appliances, and a butler's pantry with direct access to the mudroom. The kitchen flows seamlessly into the family room, making it ideal for both everyday living and entertaining.Upstairs, four well-proportioned bedrooms include a primary suite with dual closets and a 5-piece ensuite with glass shower, freestanding tub, and double vanity. A loft provides flexible space for a home office, media area, or playroom. The finished lower level adds valuable living space with a large rec room, fifth bedroom, 3-piece bathroom, and ample storage, suitable for guests or extended family. The backyard offers a private setting with newly planted cedars that will continue to mature and enhance the space over time. A great opportunity to own a premium lot with park frontage in a growing community, close to schools, trails, shopping, and dining.
Facts & features
Ask about this home
A HOMEH agent will answer your questions about this home.
Rooms
15 rooms · 4 bathrooms
- Kitchen18′4″ × 11′10″217 sq.ft.
- Living room14′9″ × 13′9″203 sq.ft.
- Dining room13′9″ × 8′10″122 sq.ft.
- Powder room4′11″ × 3′11″19 sq.ft.
- Loft10′10″ × 6′11″75 sq.ft.
- Primary bedroom18′8″ × 11′10″221 sq.ft.
- Bedroom 218′8″ × 11′10″221 sq.ft.
- Bedroom 312′10″ × 9′10″126 sq.ft.
- Bedroom 312′10″ × 9′10″126 sq.ft.
- Bedroom 411′6″ × 12′6″143 sq.ft.
- Bathroom8′10″ × 4′11″44 sq.ft.
- Bathroom7′3″ × 10′10″78 sq.ft.
- Recreation22′4″ × 13′5″300 sq.ft.
- Bedroom12′10″ × 10′10″139 sq.ft.
- Bathroom5′11″ × 6′11″41 sq.ft.
Around this home
Listing details
Helpful tools
Your HOMEH agent
"I would see it this week."
Ask HOMEH about this home
Price, neighbourhood, monthly cost. Ask anything.
HOMEH Intelligent Agent is an AI, not a licensed representative. Check anything important with your agent.